

206 - 69 Lynn Williams Street Toronto, Ontario M6K 3R7

$2,350 Monthly
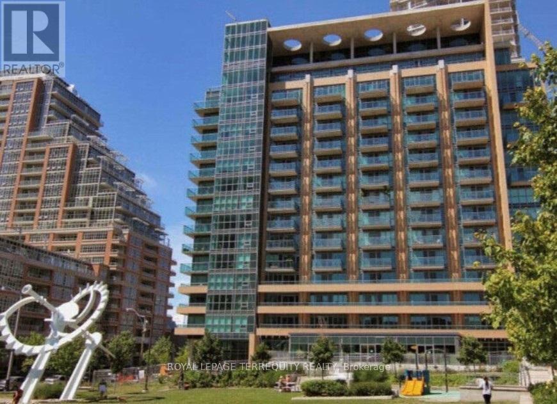
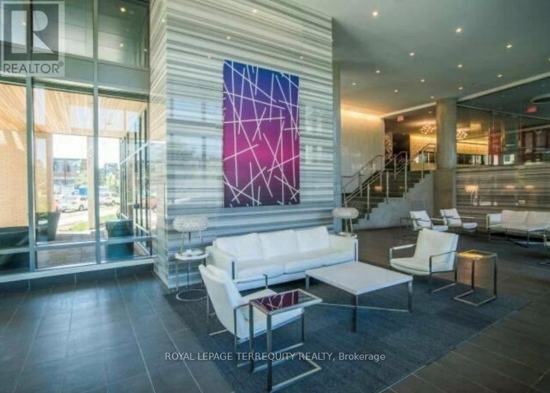
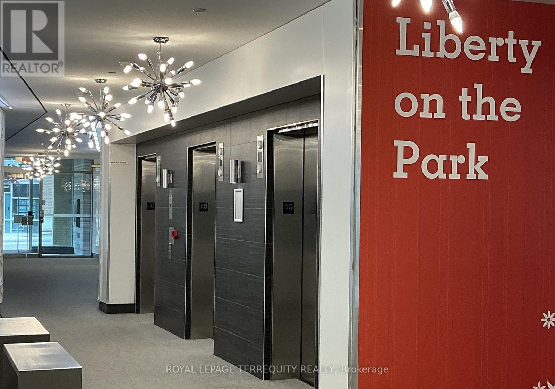
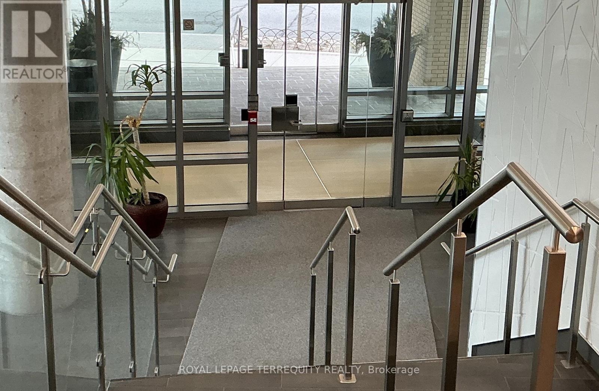
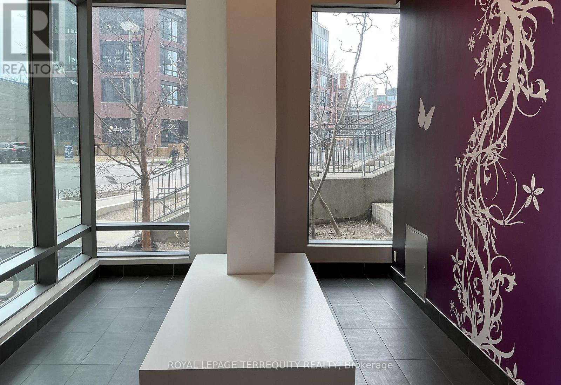
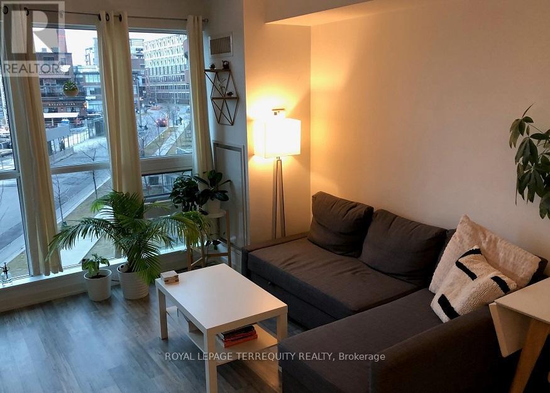
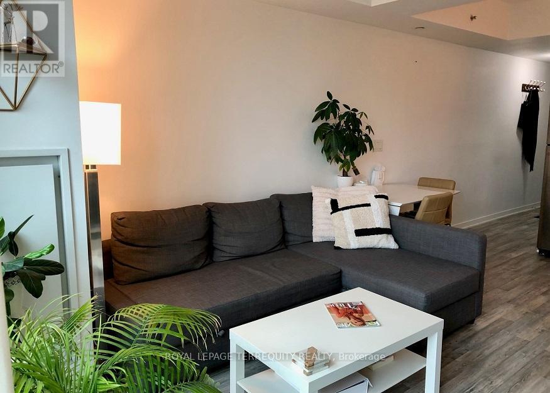
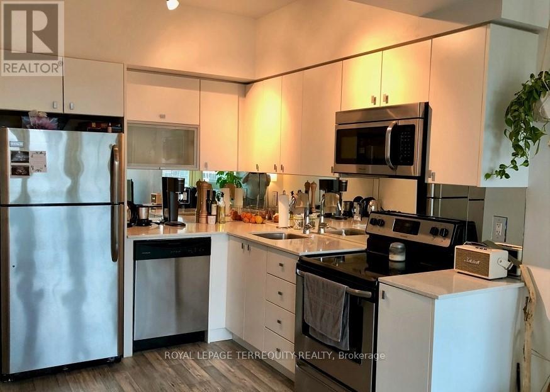
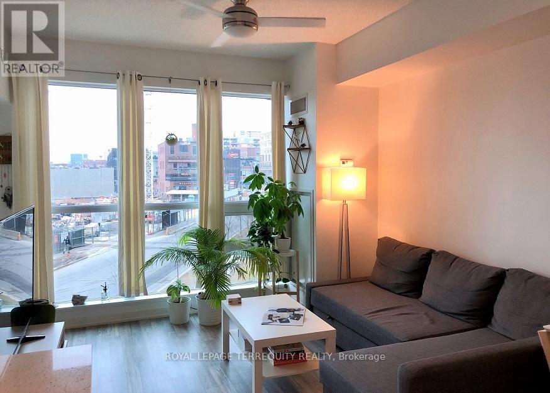
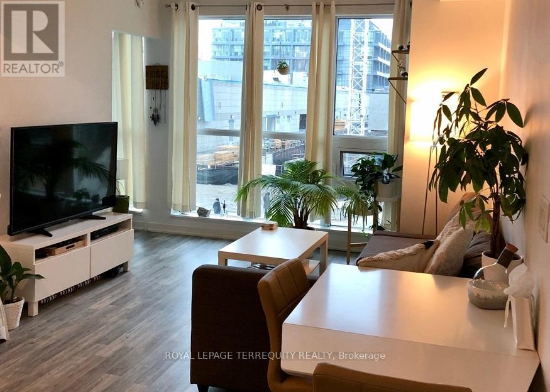
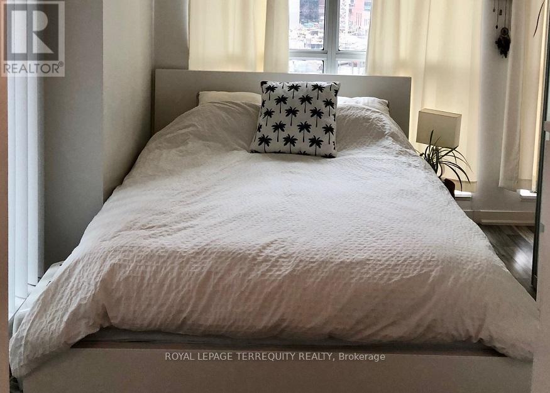
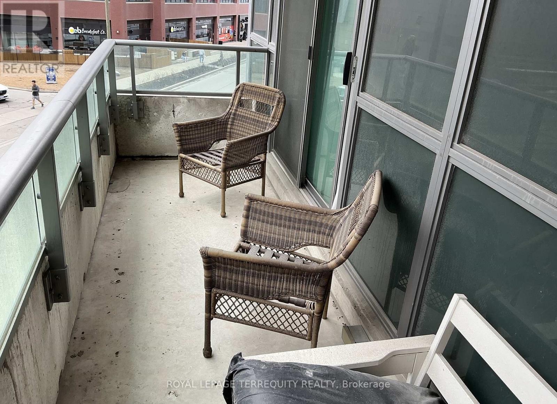
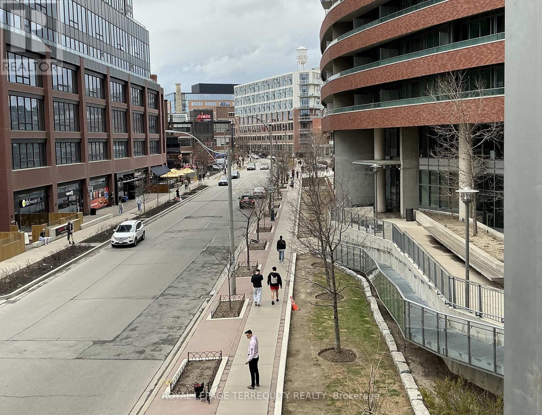
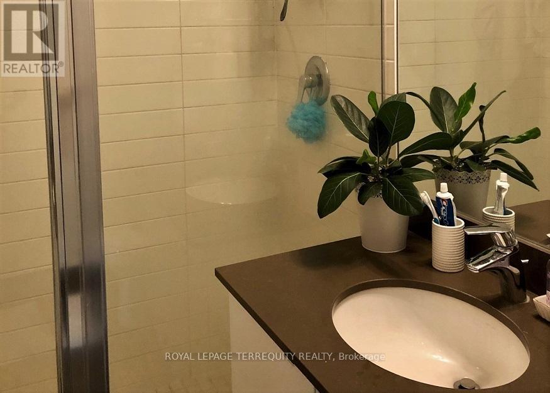
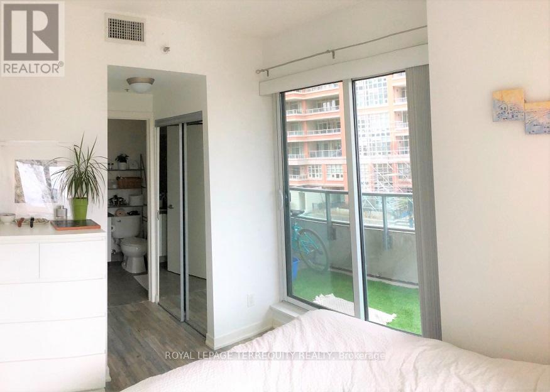
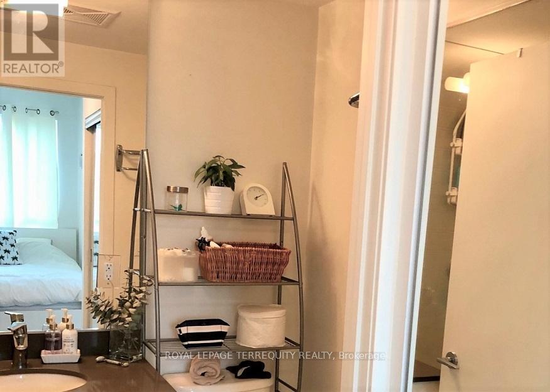
Drive in to your own Parking Spot! Named "Liberty On The Park" the Condo Building is very near the centre of Liberty Village. It was constructed in 2013 with an upgraded Kitchen having a Quartz Countertop and a mirrored backsplash. Also included with Builder's upgrade is the Bathroom shower. Quality Roller Shades plus two Ceiling Fans adorn the space. This Liberty Village winner has a private sunny balcony with South-Western views. It has bright daylight throughout because of being a Corner Unit. The walkup access to and from the Second Floor is a convenience you can rely on. No Elevator waiting time! Included is the owned Parking Space at no extra charge. Walking distance to Go Station, Exhibition Place, King West TTC, Restaurants, Lake Ontario and more. (id:63203)
Property Details
| MLS® Number | C13566356 |
| Property Type | Single Family |
| Community Name | Niagara |
| Amenities Near By | Park, Public Transit |
| Community Features | Pets Allowed With Restrictions |
| Features | Open Space, Elevator, Balcony, In Suite Laundry, Atrium/sunroom |
| Parking Space Total | 1 |
| Structure | Patio(s) |
| View Type | View |
Building
| Bathroom Total | 1 |
| Bedrooms Above Ground | 1 |
| Bedrooms Total | 1 |
| Age | 11 To 15 Years |
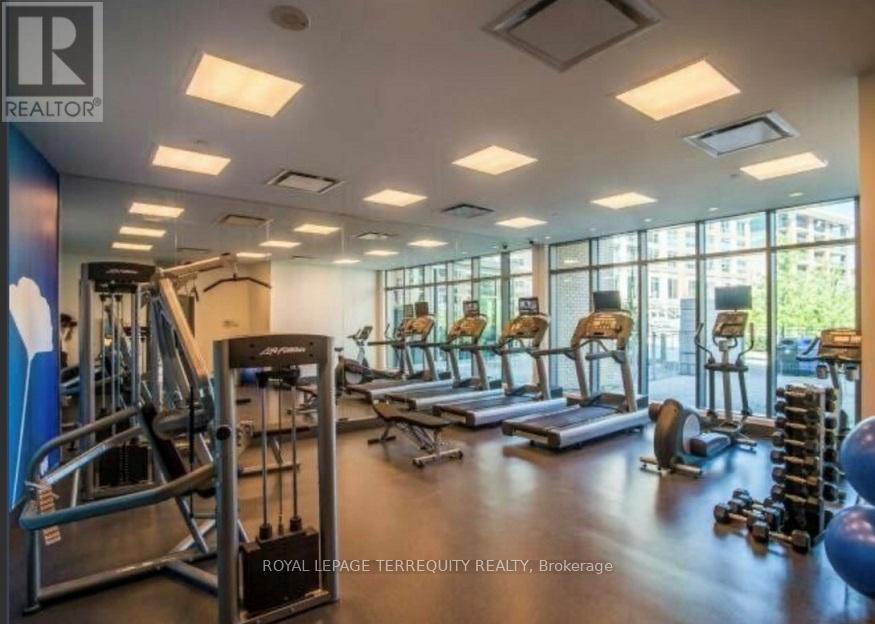
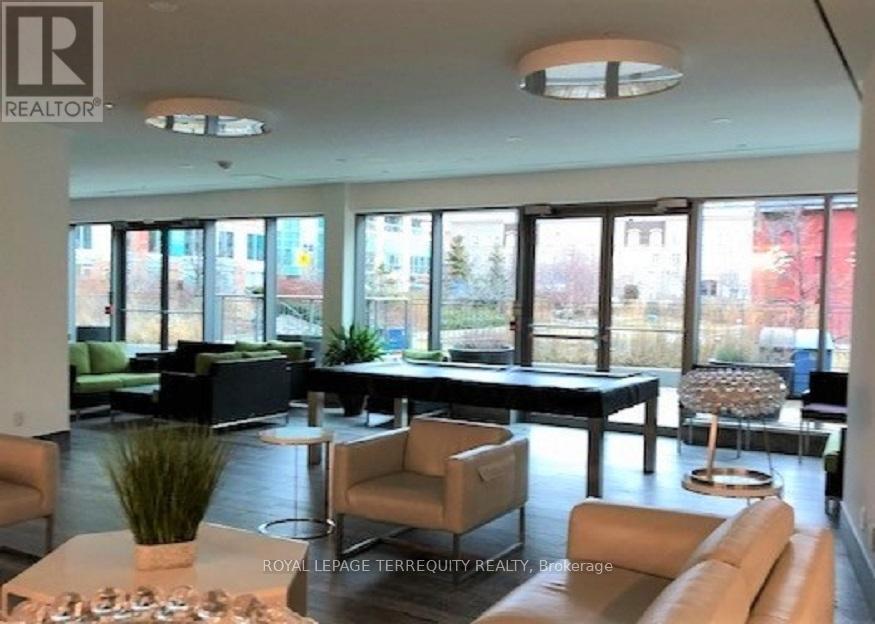
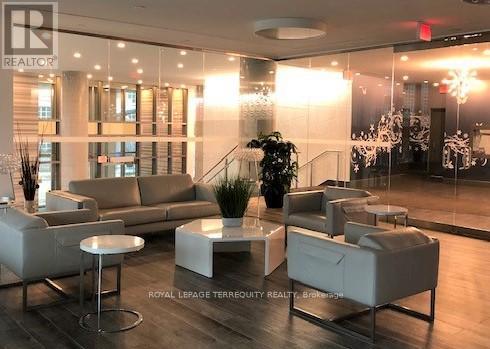
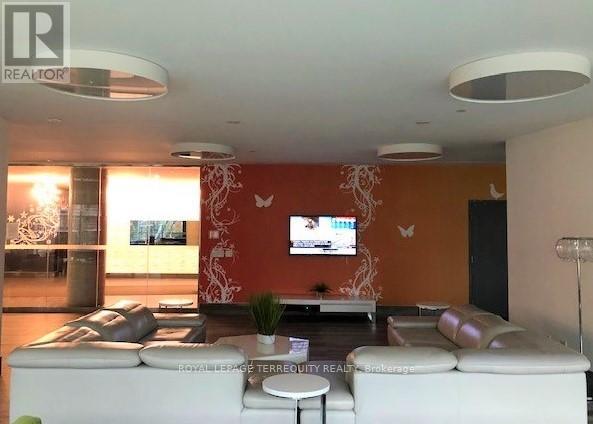
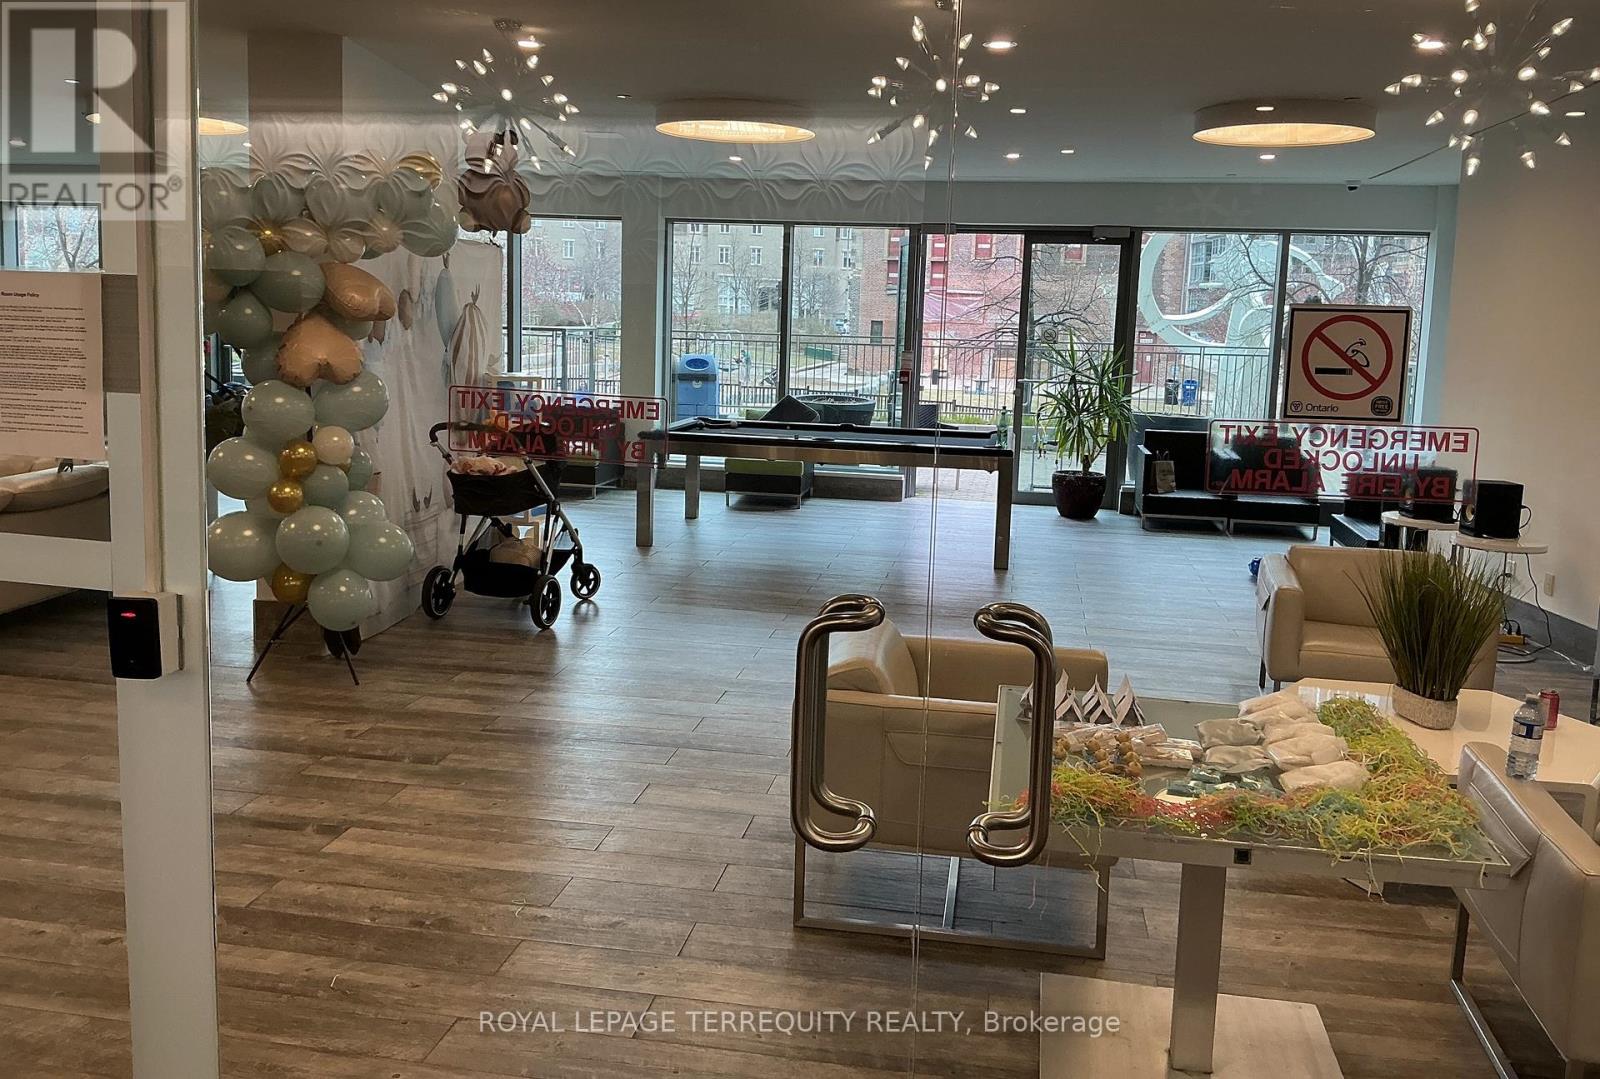
| Amenities | Exercise Centre, Recreation Centre, Visitor Parking, Party Room, Separate Electricity Meters |
| Appliances | Garage Door Opener Remote(s), Water Heater - Tankless, Dishwasher, Dryer, Microwave, Stove, Washer, Window Coverings, Refrigerator |
| Basement Type | None |
| Cooling Type | Central Air Conditioning |
| Exterior Finish | Brick |
| Fire Protection | Controlled Entry, Monitored Alarm, Smoke Detectors |
| Foundation Type | Concrete |
| Heating Fuel | Other |
| Heating Type | Heat Pump |
| Size Interior | 0 - 499 Ft2 |
| Type | Apartment |
Parking
| Underground | |
| Garage |
Land
| Acreage | No |
| Land Amenities | Park, Public Transit |
Rooms
| Level | Type | Length | Width | Dimensions |
|---|---|---|---|---|
| Main Level | Foyer | 3 m | 1.25 m | 3 m x 1.25 m |
| Main Level | Kitchen | 5.33 m | 3.35 m | 5.33 m x 3.35 m |
| Main Level | Dining Room | 5.33 m | 3.35 m | 5.33 m x 3.35 m |
| Main Level | Living Room | 5.33 m | 3.35 m | 5.33 m x 3.35 m |
| Main Level | Bedroom | 2.18 m | 3.14 m | 2.18 m x 3.14 m |
| Main Level | Bathroom | 1.25 m | 2 m | 1.25 m x 2 m |
Contact Us
Contact us for more information

The trademarks REALTOR®, REALTORS®, and the REALTOR® logo are controlled by The Canadian Real Estate Association (CREA) and identify real estate professionals who are members of CREA. The trademarks MLS®, Multiple Listing Service® and the associated logos are owned by The Canadian Real Estate Association (CREA) and identify the quality of services provided by real estate professionals who are members of CREA. The trademark DDF® is owned by The Canadian Real Estate Association (CREA) and identifies CREA's Data Distribution Facility (DDF®)
July 15 2026 05:30:01
Toronto Regional Real Estate Board
Royal LePage Terrequity Realty