

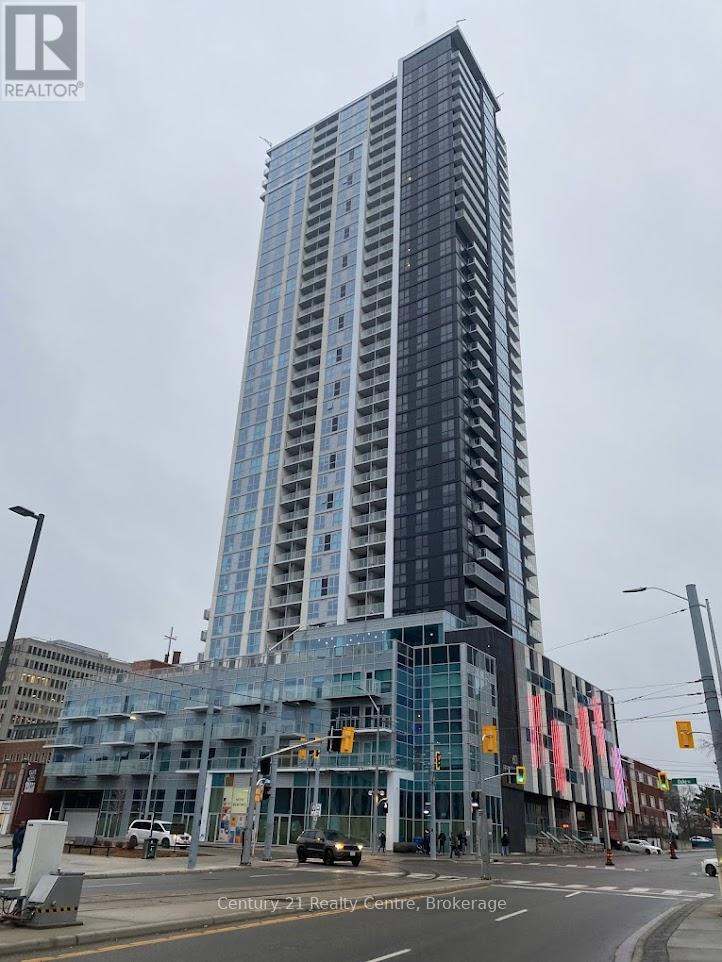
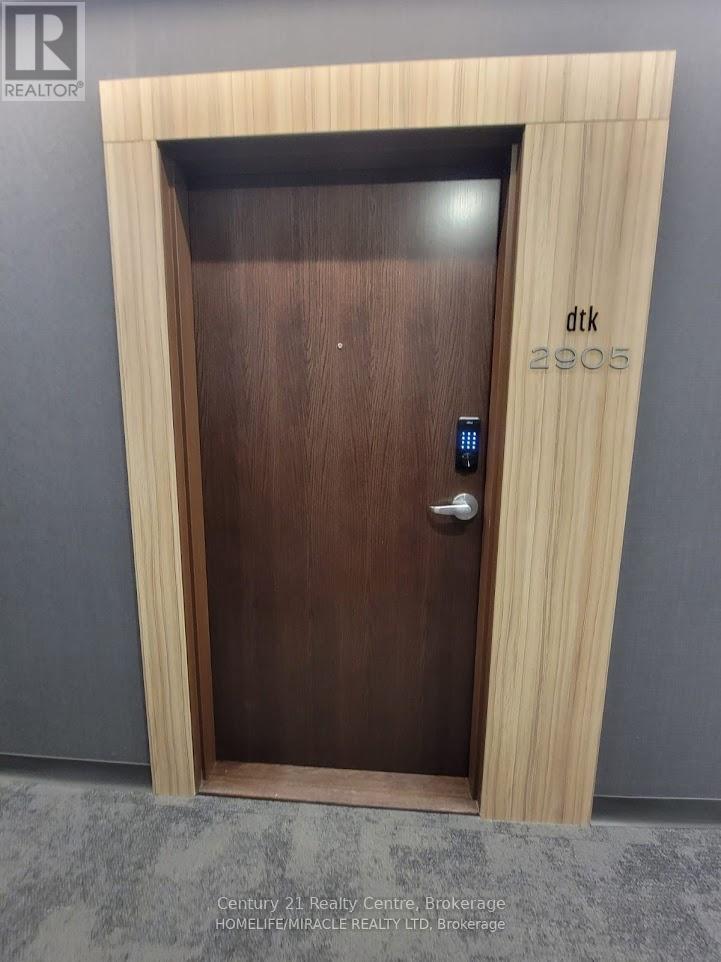
2905 - 60 Frederick Street Kitchener, Ontario N2H 0C7

$1,600 Monthly
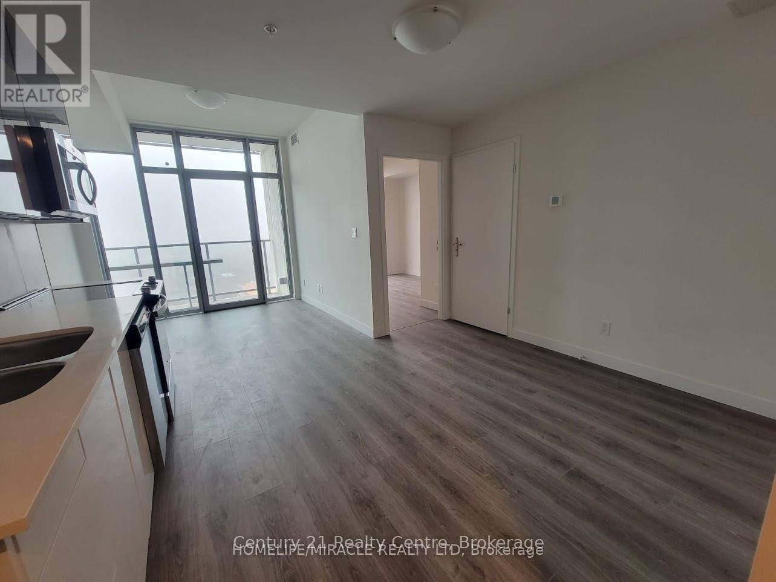
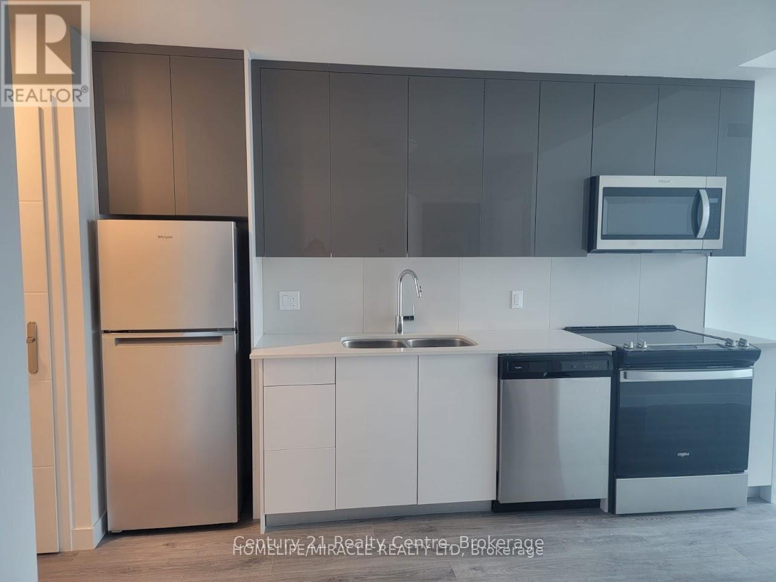
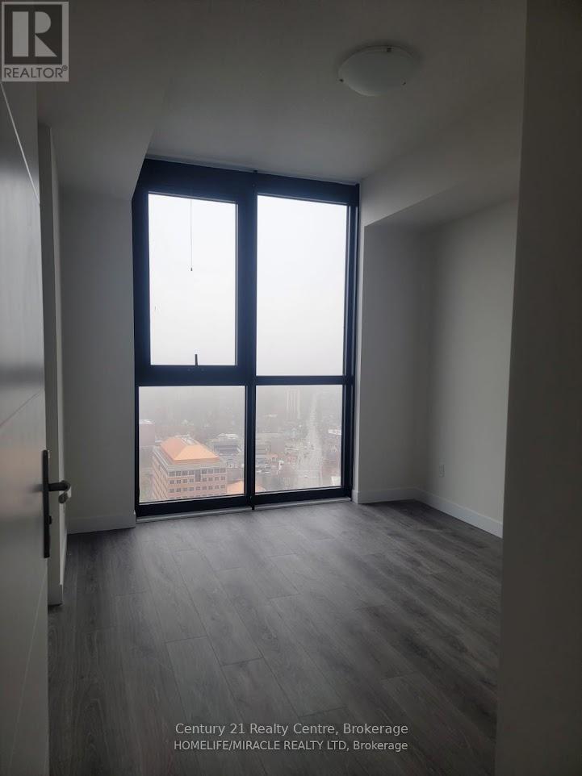
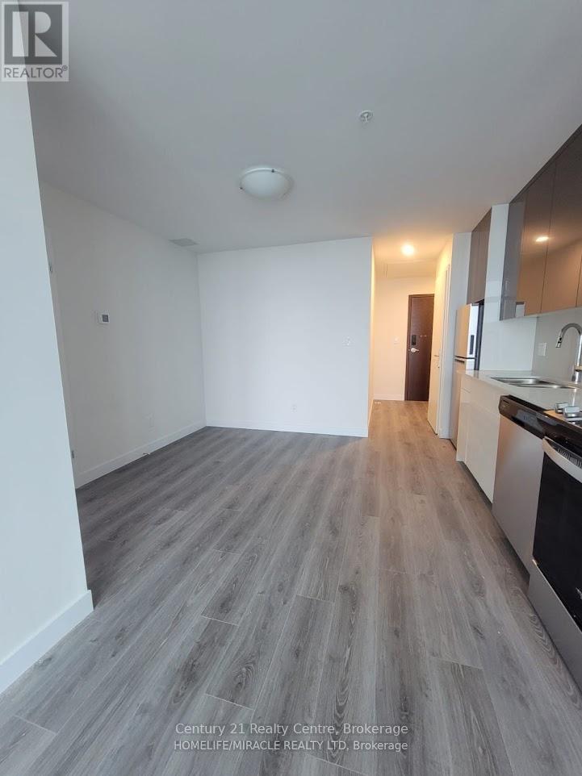
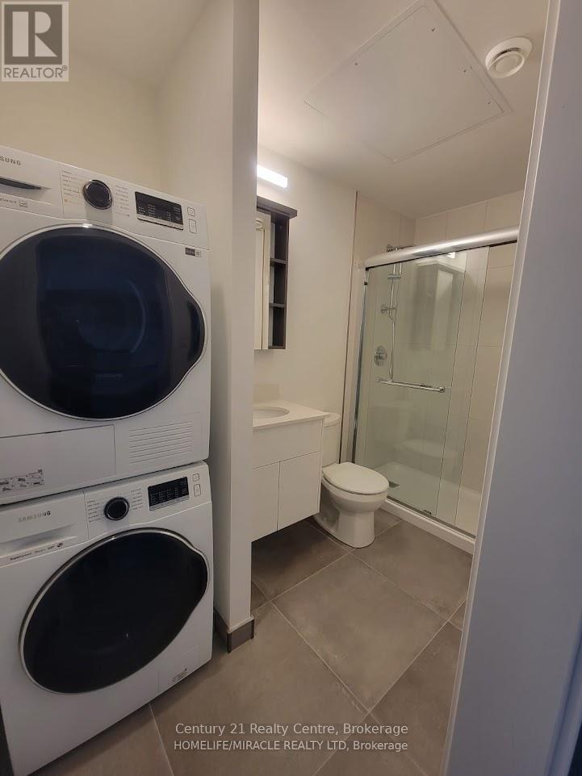
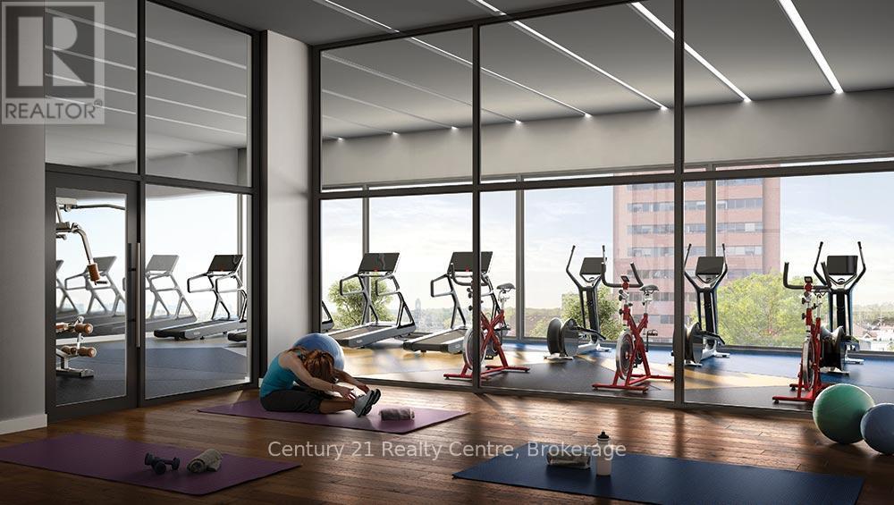
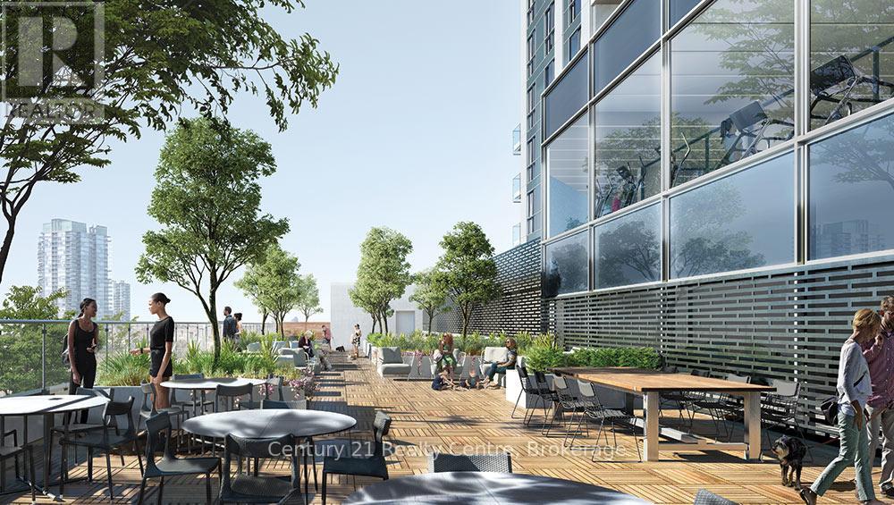
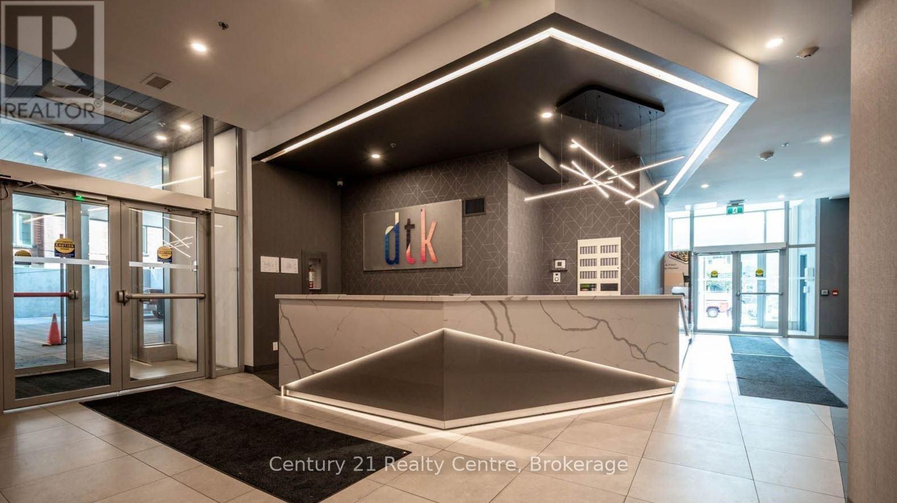
Welcome to urban sophistication in Downtown Kitchener's premier Condo tower. Perched high on the 29th floor, this stunning unit offers breathtaking, unobstructed panoramic views of the city through soaring floor-to-ceiling windows. Designed for modern living, the carpet-free, open-concept layout features premium wide-plank laminate flooring, a sleek Scandinavian-style kitchen with quartz countertops, under-cabinet lighting, and stainless steel appliances. Seamlessly control your environment with pre-installed Smart Home Technology, including a smart door lock, smart thermostat, and smart light switches-all managed from a central hub or your phone. Your monthly rent includes Heat, Air Conditioning, Water, and Unlimited High-Speed internet. Step outside and you are instantly connected: the ION LRT Frederick Station is right at your doorstep, making commutes to Google, the Innovation District, Grand River Hospital, UW, and Wilfrid Laurier a breeze. Walk to the finest downtown restaurants, cafés, shopping, and beautiful Victoria Park.24-hour concierge, state-of-the-art fitness center & yoga room, party room, and an expansive rooftop terrace with a community garden and BBQs. (id:63203)
Property Details
| MLS® Number | X13566108 |
| Property Type | Single Family |
| Amenities Near By | Public Transit, Park |
| Communication Type | High Speed Internet |
| Community Features | Pets Allowed With Restrictions |
| Features | Elevator, Balcony, Carpet Free |
| View Type | City View |
Building
| Bathroom Total | 1 |
| Bedrooms Above Ground | 1 |
| Bedrooms Total | 1 |
| Age | 0 To 5 Years |
| Amenities | Exercise Centre, Security/concierge |
| Appliances | Range |
| Basement Type | None |
| Cooling Type | Central Air Conditioning |
| Foundation Type | Unknown |
| Heating Fuel | Natural Gas |
| Heating Type | Forced Air |
| Size Interior | 500 - 599 Ft2 |
| Type | Apartment |
Parking
| No Garage |
Land
| Acreage | No |
| Land Amenities | Public Transit, Park |
Rooms
| Level | Type | Length | Width | Dimensions |
|---|---|---|---|---|
| Main Level | Bedroom | 3.73 m | 2.9 m | 3.73 m x 2.9 m |
| Main Level | Kitchen | 3.91 m | 3.05 m | 3.91 m x 3.05 m |
| Main Level | Living Room | 2.87 m | 2.67 m | 2.87 m x 2.67 m |
Contact Us
Contact us for more information

The trademarks REALTOR®, REALTORS®, and the REALTOR® logo are controlled by The Canadian Real Estate Association (CREA) and identify real estate professionals who are members of CREA. The trademarks MLS®, Multiple Listing Service® and the associated logos are owned by The Canadian Real Estate Association (CREA) and identify the quality of services provided by real estate professionals who are members of CREA. The trademark DDF® is owned by The Canadian Real Estate Association (CREA) and identifies CREA's Data Distribution Facility (DDF®)
July 15 2026 03:39:56
Toronto Regional Real Estate Board
Century 21 Realty Centre