

5 Gooseman Crescent Markham, Ontario L6B 0S3

$999,900
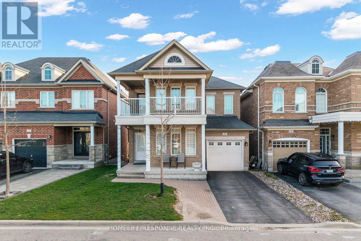
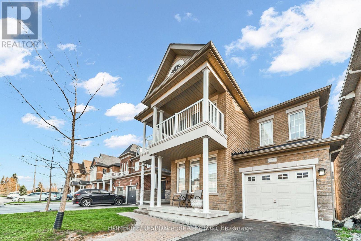
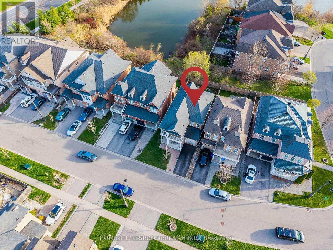
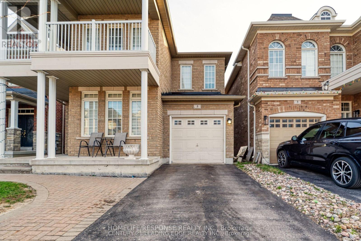
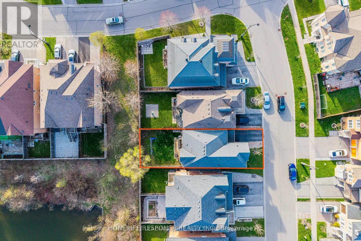
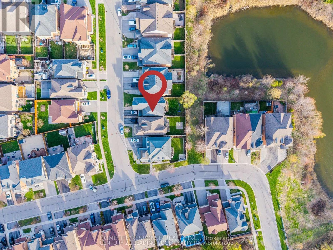
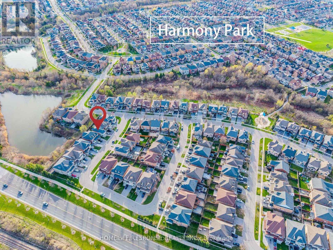
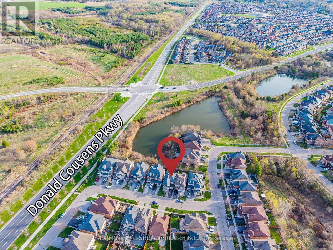
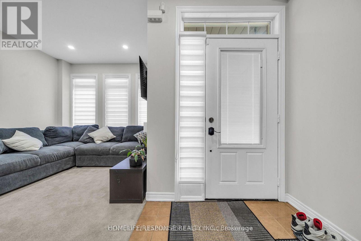
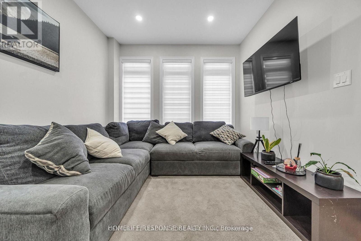
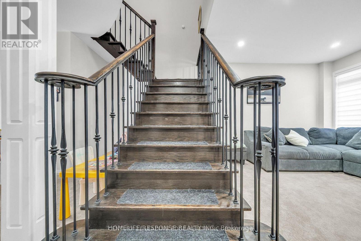
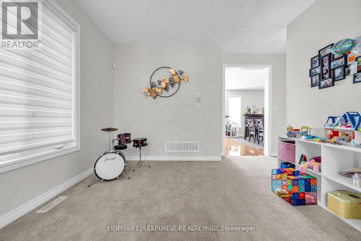
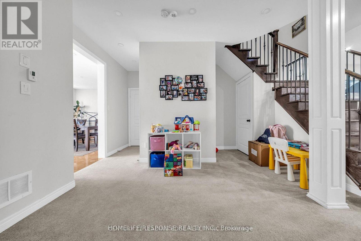
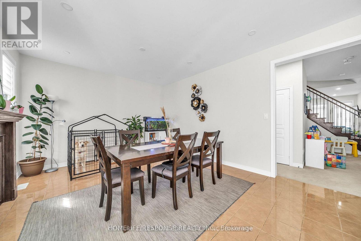
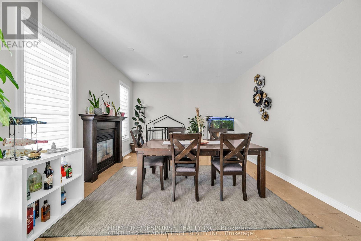
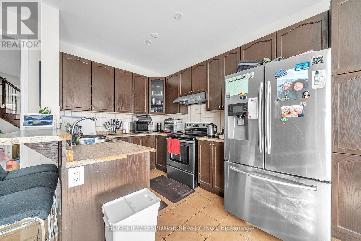
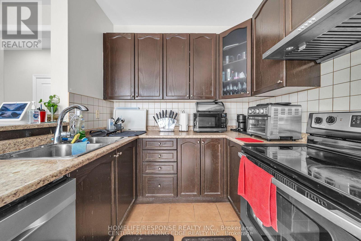
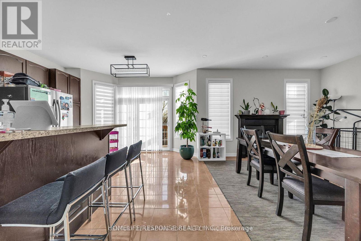
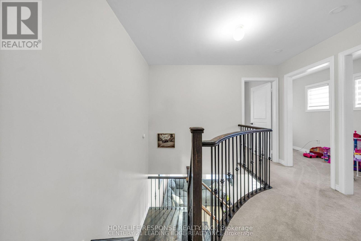
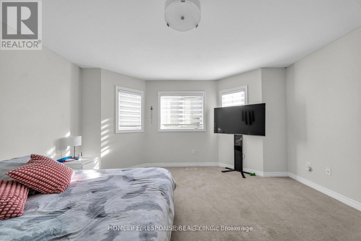
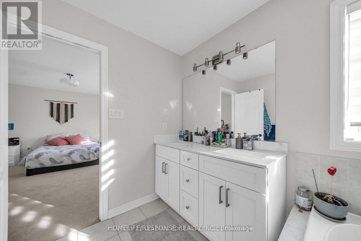
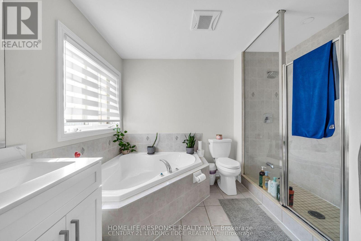
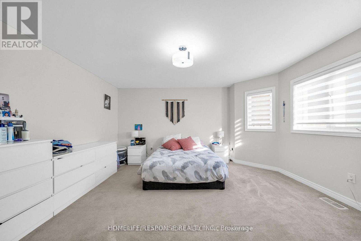
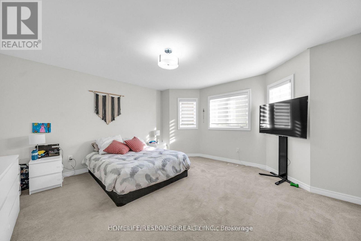
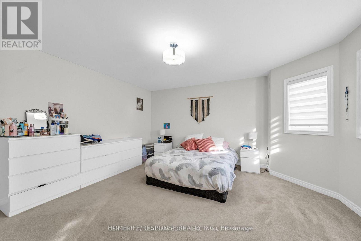
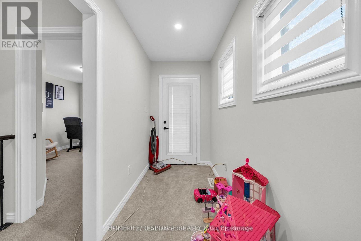
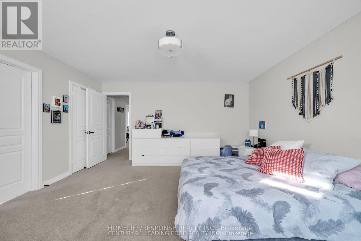
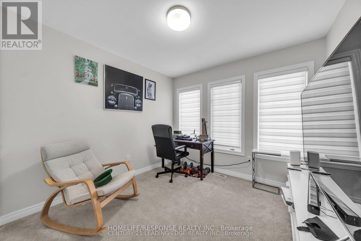
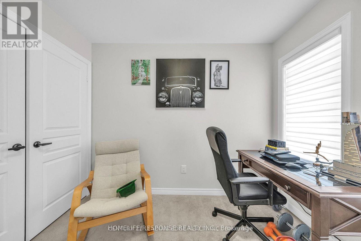
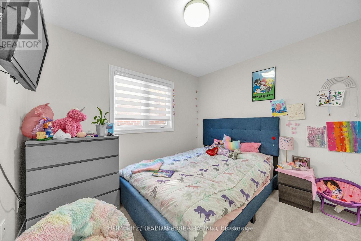
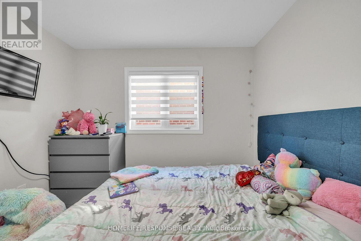
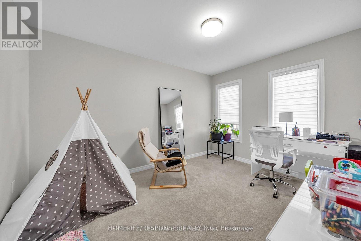
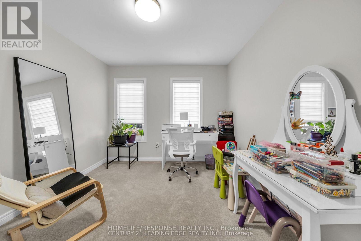
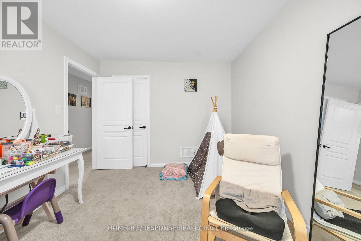
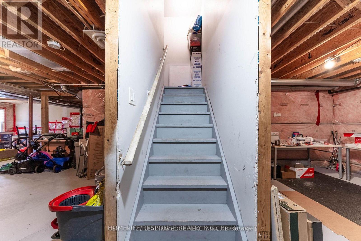
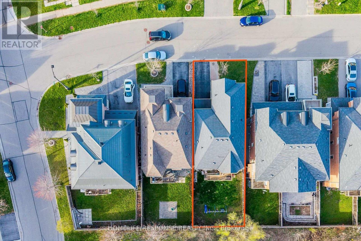
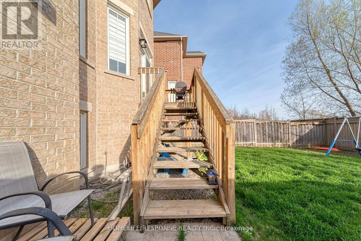
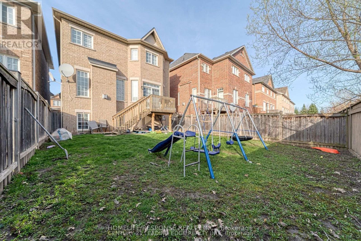
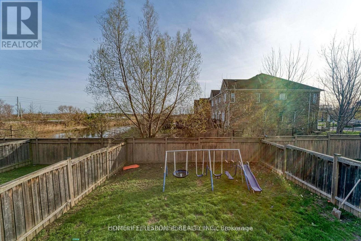
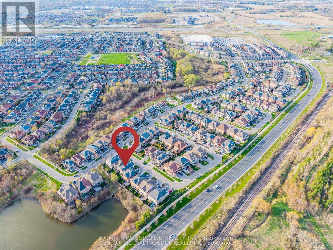
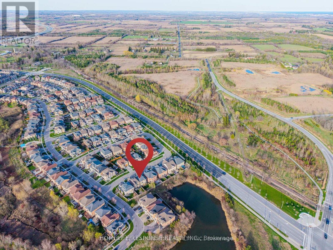
Welcome to 5 Gooseman Crescent! Stunning Arista-built (2012) 4+1 bedroom detached home in the highly desirable Box Grove community. Situated on a premium deep ravine lot backing onto a scenic pond, this bright and spacious home offers approximately 2,147 sq. ft. with 9' ceilings, large windows, hardwood stairs with wrought iron pickets, a modern kitchen with stainless steel appliances, backsplash, pantry, laundry on main floor and spacious breakfast area. The second-floor library opens to a large private terrace, and the primary bedroom features a 5-piece ensuite and walk-in closet. Builder-designed walk-out basement provision allows the future installation of a basement walk-out door (not currently installed). Conveniently located close to top-rated schools, parks, Longo's, Walmart, Markham Stouffville Hospital, Highway 407, transit, shopping, and all amenities. A rare opportunity to own one of Arista's finest floor plans on a premium ravine lot! (id:63203)
Property Details
| MLS® Number | N13567788 |
| Property Type | Single Family |
| Community Name | Box Grove |
| Equipment Type | Water Heater |
| Parking Space Total | 3 |
| Rental Equipment Type | Water Heater |
Building
| Bathroom Total | 3 |
| Bedrooms Above Ground | 4 |
| Bedrooms Below Ground | 1 |
| Bedrooms Total | 5 |
| Age | 6 To 15 Years |
| Appliances | Dishwasher, Dryer, Stove, Washer, Window Coverings, Refrigerator |
| Basement Features | Walk Out |
| Basement Type | Full |
| Construction Style Attachment | Detached |
| Cooling Type | Central Air Conditioning |
| Exterior Finish | Brick, Stone |
| Fireplace Present | Yes |
| Flooring Type | Carpeted, Ceramic |
| Foundation Type | Unknown |
| Half Bath Total | 1 |
| Heating Fuel | Natural Gas |
| Heating Type | Forced Air |
| Stories Total | 2 |
| Size Interior | 2,000 - 2,500 Ft2 |
| Type | House |
| Utility Water | Municipal Water |
Parking
| Garage |
Land
| Acreage | No |
| Sewer | Sanitary Sewer |
| Size Depth | 101 Ft ,8 In |
| Size Frontage | 34 Ft ,1 In |
| Size Irregular | 34.1 X 101.7 Ft |
| Size Total Text | 34.1 X 101.7 Ft|under 1/2 Acre |
Rooms
| Level | Type | Length | Width | Dimensions |
|---|---|---|---|---|
| Second Level | Primary Bedroom | 4.57 m | 3.84 m | 4.57 m x 3.84 m |
| Second Level | Bedroom 2 | 4.08 m | 3.05 m | 4.08 m x 3.05 m |
| Second Level | Bedroom 3 | 3.05 m | 2.74 m | 3.05 m x 2.74 m |
| Second Level | Bedroom 4 | 3 m | 2.74 m | 3 m x 2.74 m |
| Ground Level | Living Room | 3.96 m | 3.35 m | 3.96 m x 3.35 m |
| Ground Level | Dining Room | 3.71 m | 3.47 m | 3.71 m x 3.47 m |
| Ground Level | Family Room | 3.96 m | 3.96 m | 3.96 m x 3.96 m |
| Ground Level | Kitchen | 4.9 m | 3.96 m | 4.9 m x 3.96 m |
Utilities
| Electricity | Installed |
| Sewer | Installed |
Contact Us
Contact us for more information

The trademarks REALTOR®, REALTORS®, and the REALTOR® logo are controlled by The Canadian Real Estate Association (CREA) and identify real estate professionals who are members of CREA. The trademarks MLS®, Multiple Listing Service® and the associated logos are owned by The Canadian Real Estate Association (CREA) and identify the quality of services provided by real estate professionals who are members of CREA. The trademark DDF® is owned by The Canadian Real Estate Association (CREA) and identifies CREA's Data Distribution Facility (DDF®)
July 18 2026 06:33:42
Toronto Regional Real Estate Board
Homelife/response Realty Inc.