

Th69 - 315 Village Green Square Toronto, Ontario M1S 0L2

$740,000Maintenance, Common Area Maintenance, Insurance, Parking
$670 Monthly
Maintenance, Common Area Maintenance, Insurance, Parking
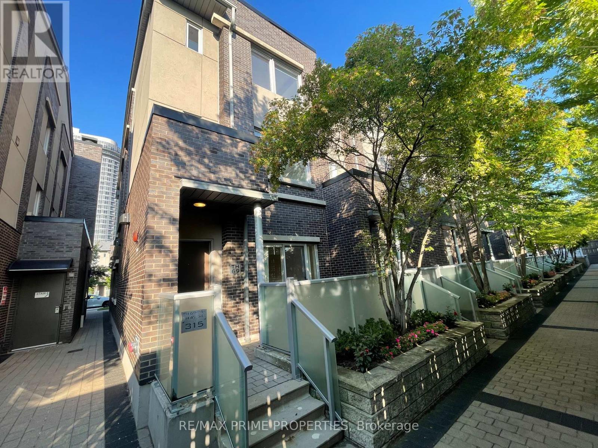
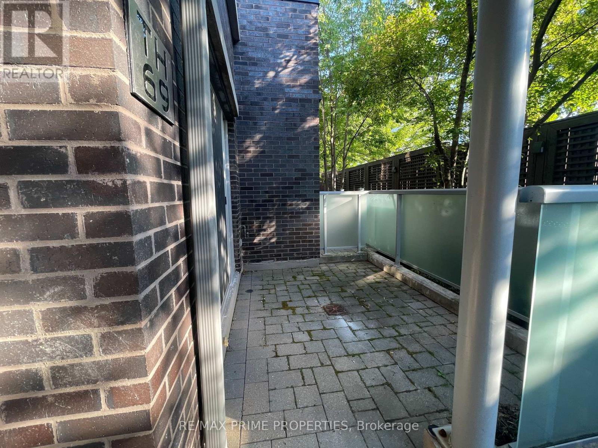
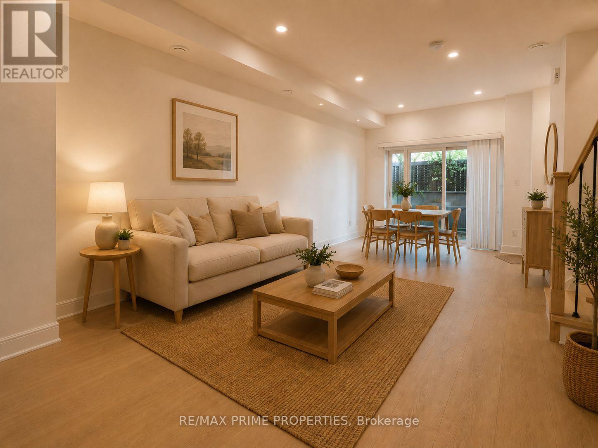
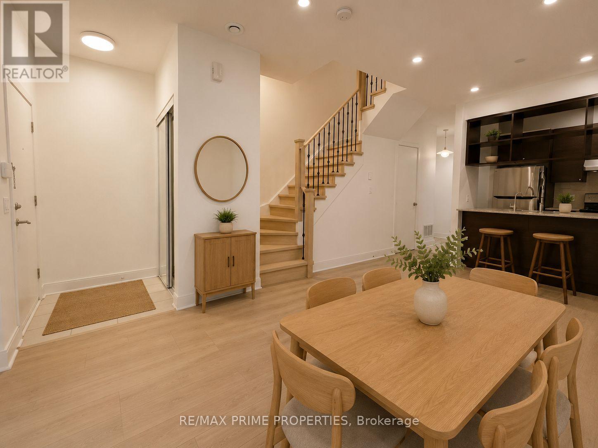
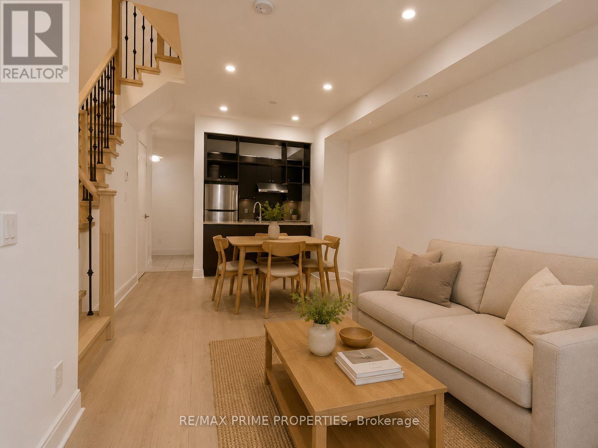
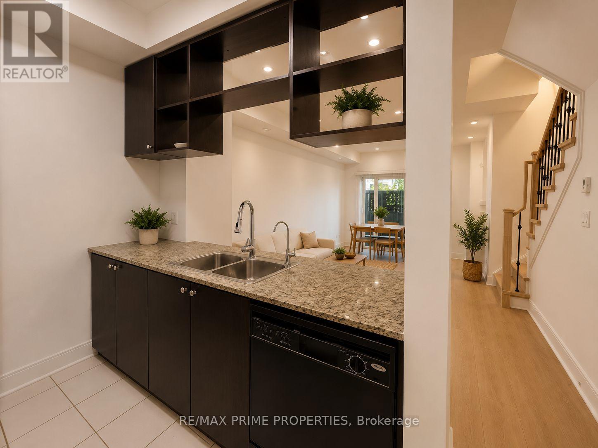
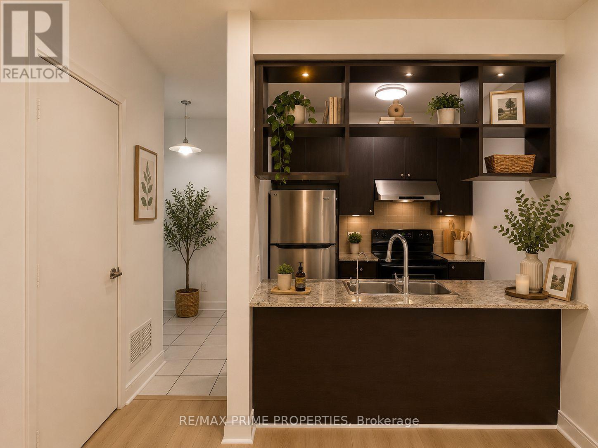
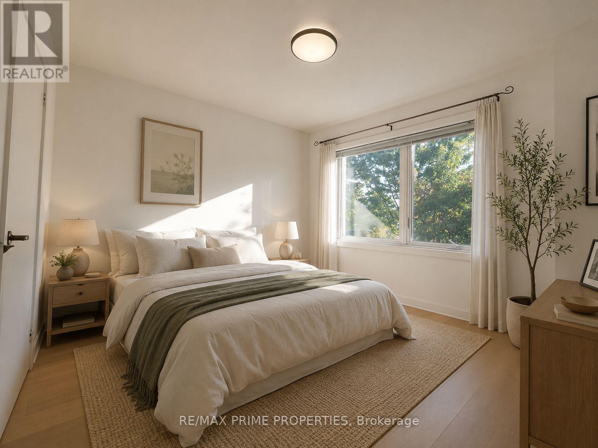
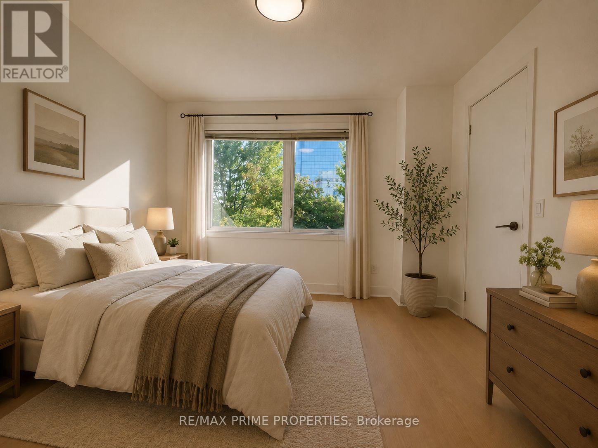
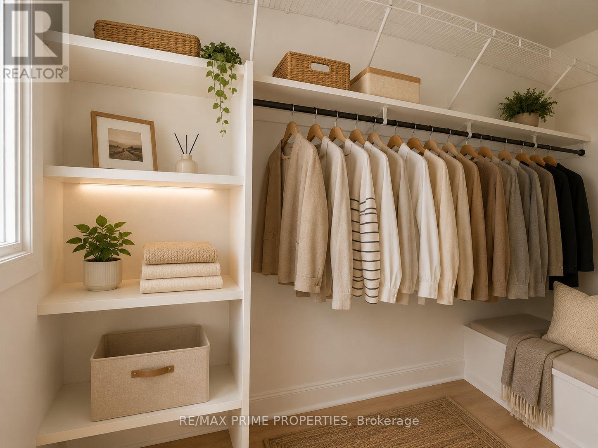
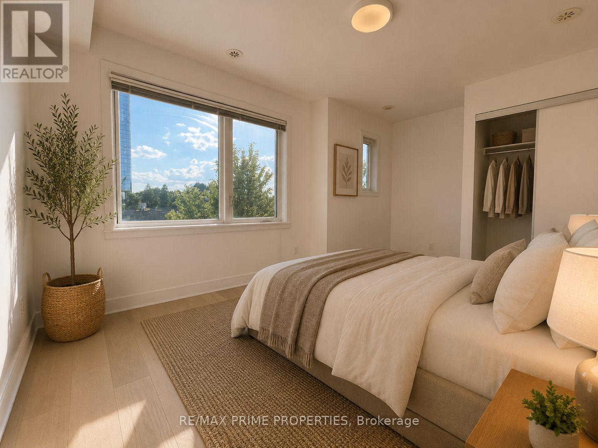
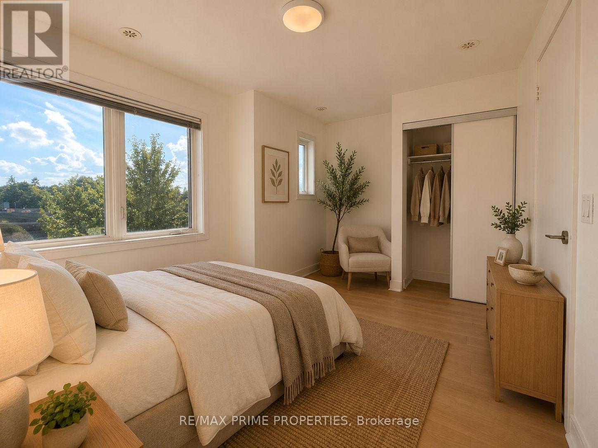
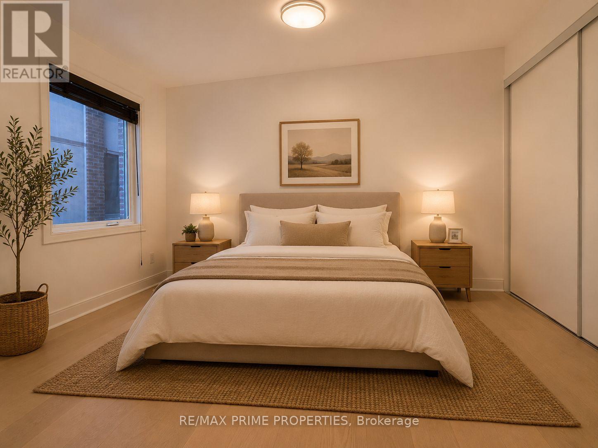
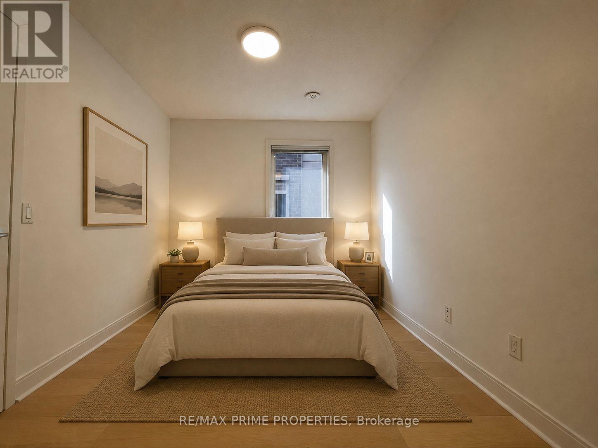
$670 Monthly** Newly Renovated ** Rare 4 Bedrooms End Unit @ Luxury Tridel Metrogate Townhouse ! **The Private & Quite Inner Facing. Spacious & Sun Filled. Main Floor 9' Ceiling. Open Concept Kitchen W/Granite Counter & Eat-In Area. Windows In All 4 Good Size Bdrms. Newly Painting. Steps Away From Hwy401 & Ttc. Easy Access To Stc, Mall, Supermarkets, Lcbo & Much More. Underground 2 Side By Side Parking Included. (id:63203)
Property Details
| MLS® Number | E13567802 |
| Property Type | Single Family |
| Community Name | Agincourt South-Malvern West |
| Community Features | Pets Allowed With Restrictions |
| Equipment Type | Water Heater |
| Features | Carpet Free |
| Parking Space Total | 2 |
| Rental Equipment Type | Water Heater |
Building
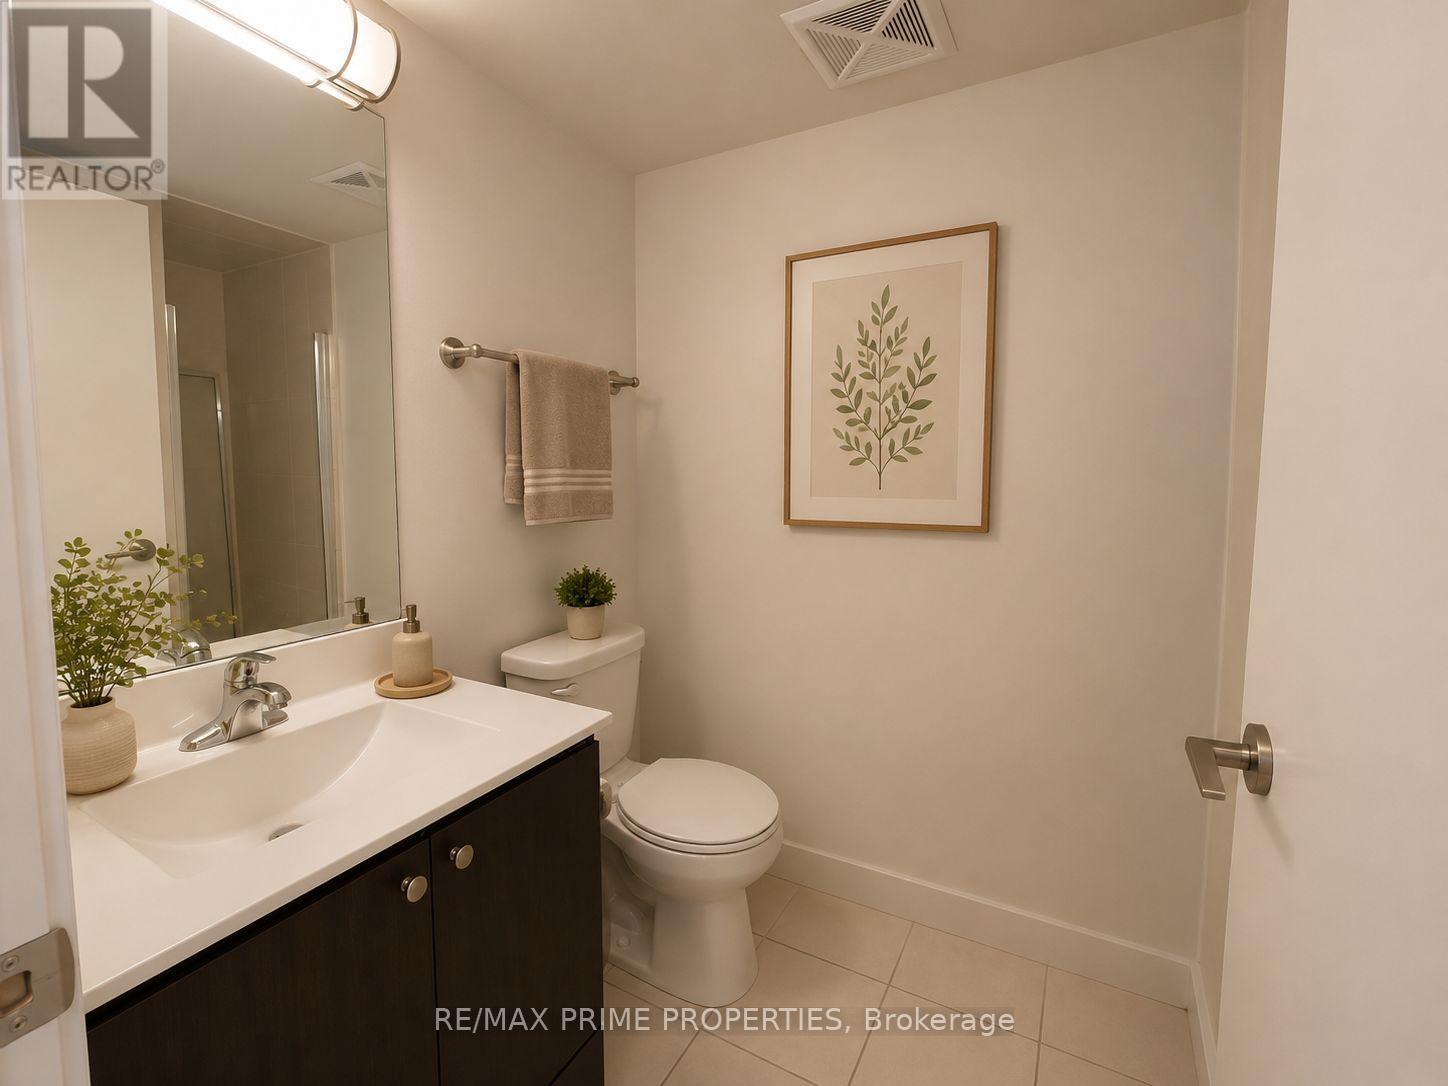
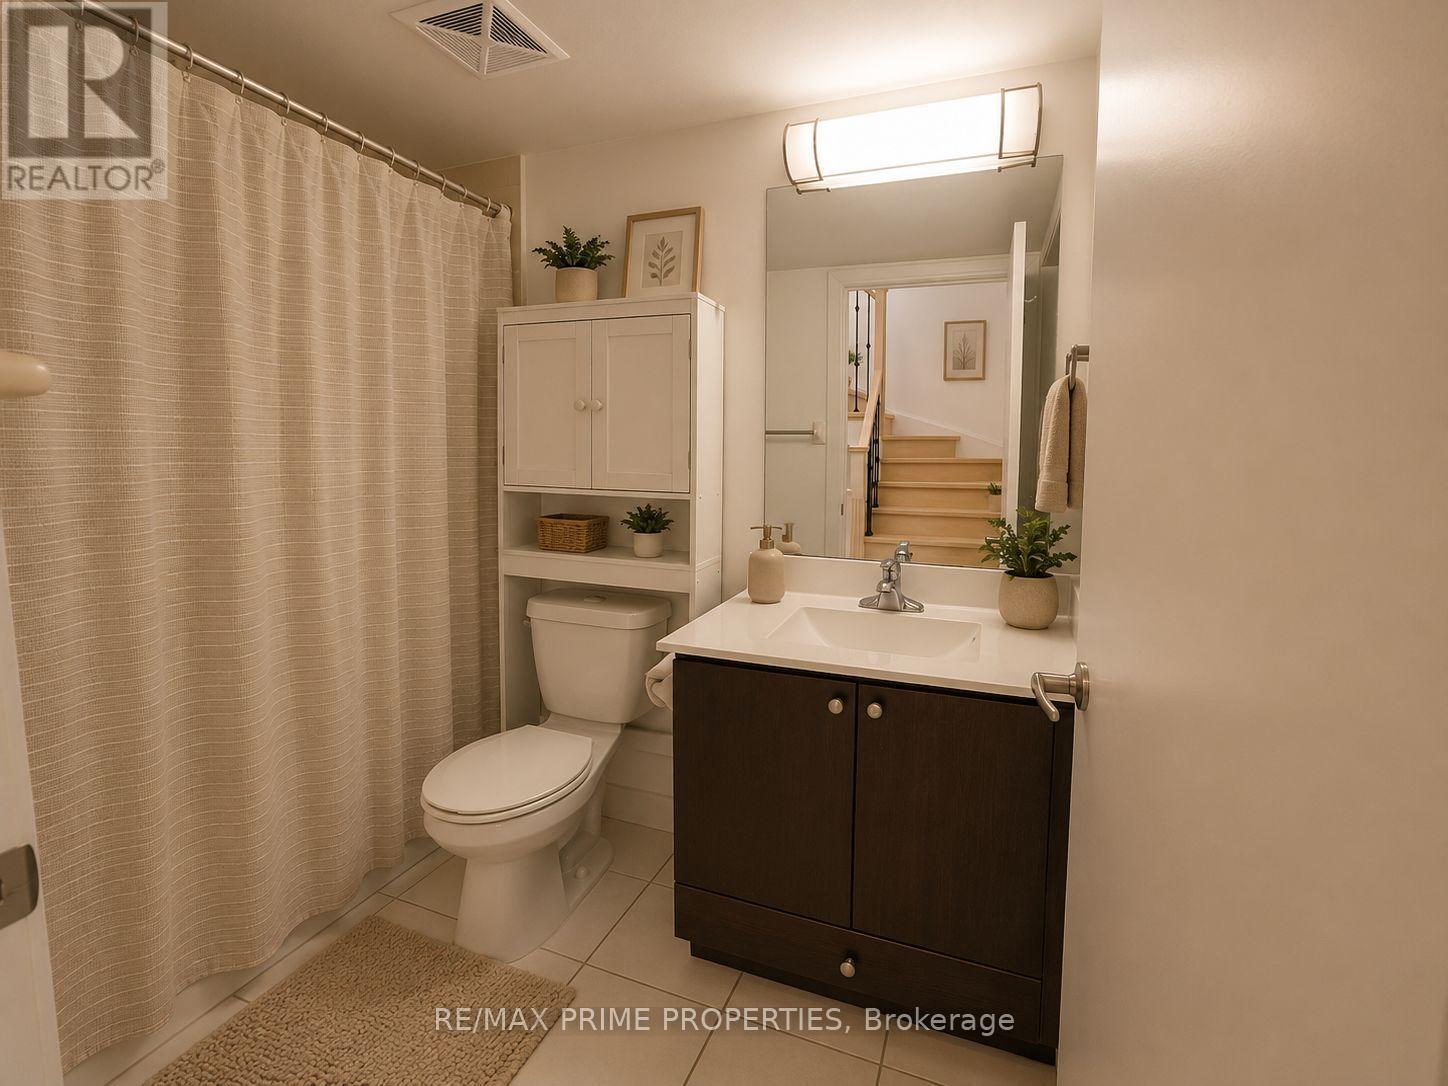
| Bathroom Total | 3 |
| Bedrooms Above Ground | 4 |
| Bedrooms Total | 4 |
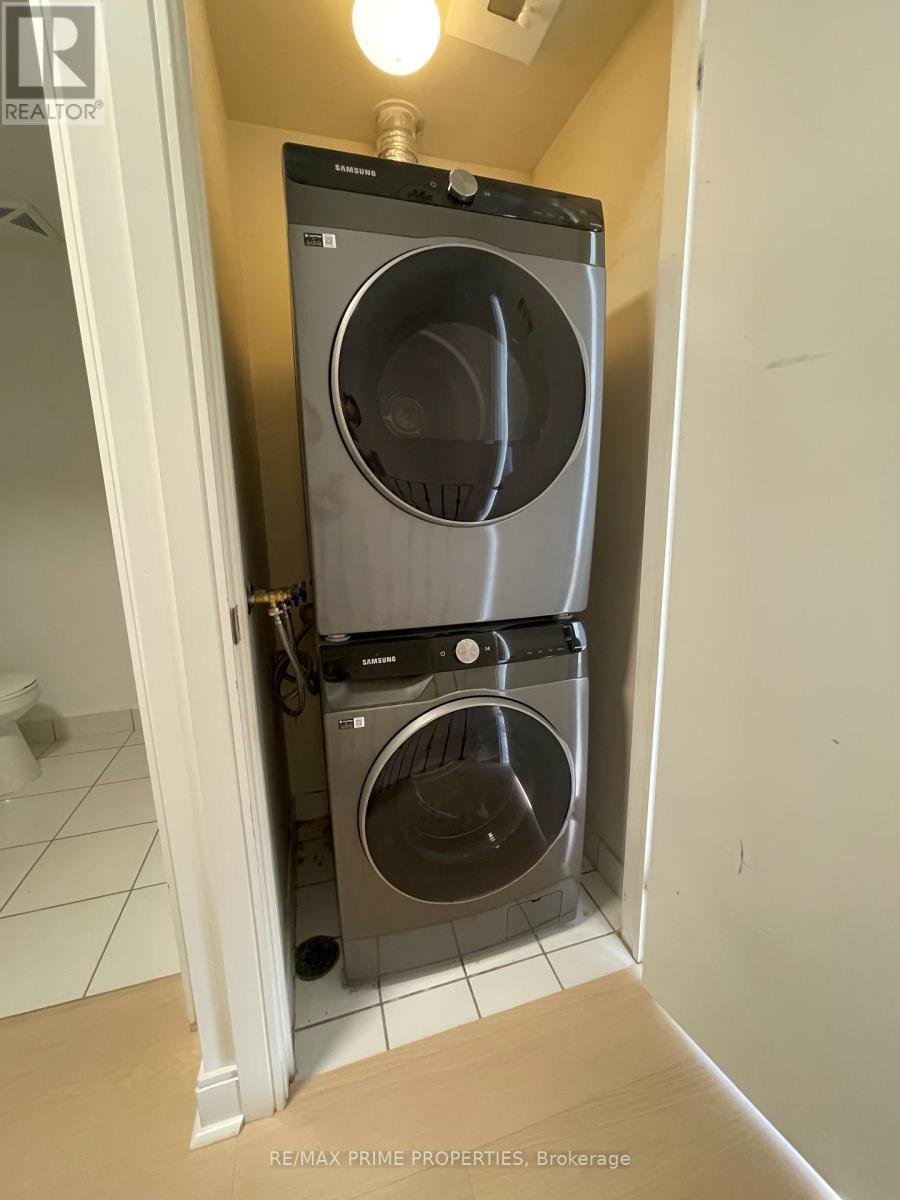
| Appliances | Dishwasher, Dryer, Microwave, Stove, Washer, Window Coverings, Refrigerator |
| Basement Type | None |
| Cooling Type | Central Air Conditioning |
| Exterior Finish | Brick |
| Flooring Type | Laminate, Ceramic, Carpeted |
| Half Bath Total | 1 |
| Heating Fuel | Natural Gas |
| Heating Type | Forced Air |
| Stories Total | 3 |
| Size Interior | 1,400 - 1,599 Ft2 |
| Type | Row / Townhouse |
Parking
| Underground | |
| Garage |
Land
| Acreage | No |
Rooms
| Level | Type | Length | Width | Dimensions |
|---|---|---|---|---|
| Second Level | Primary Bedroom | 3.35 m | 3.02 m | 3.35 m x 3.02 m |
| Second Level | Bedroom 2 | 3.93 m | 2.71 m | 3.93 m x 2.71 m |
| Third Level | Bedroom 3 | 3.93 m | 2.74 m | 3.93 m x 2.74 m |
| Third Level | Bedroom 4 | 3.05 m | 2.71 m | 3.05 m x 2.71 m |
| Main Level | Living Room | 6.19 m | 3.43 m | 6.19 m x 3.43 m |
| Main Level | Dining Room | 6.19 m | 3.43 m | 6.19 m x 3.43 m |
| Main Level | Kitchen | 2.45 m | 2.28 m | 2.45 m x 2.28 m |
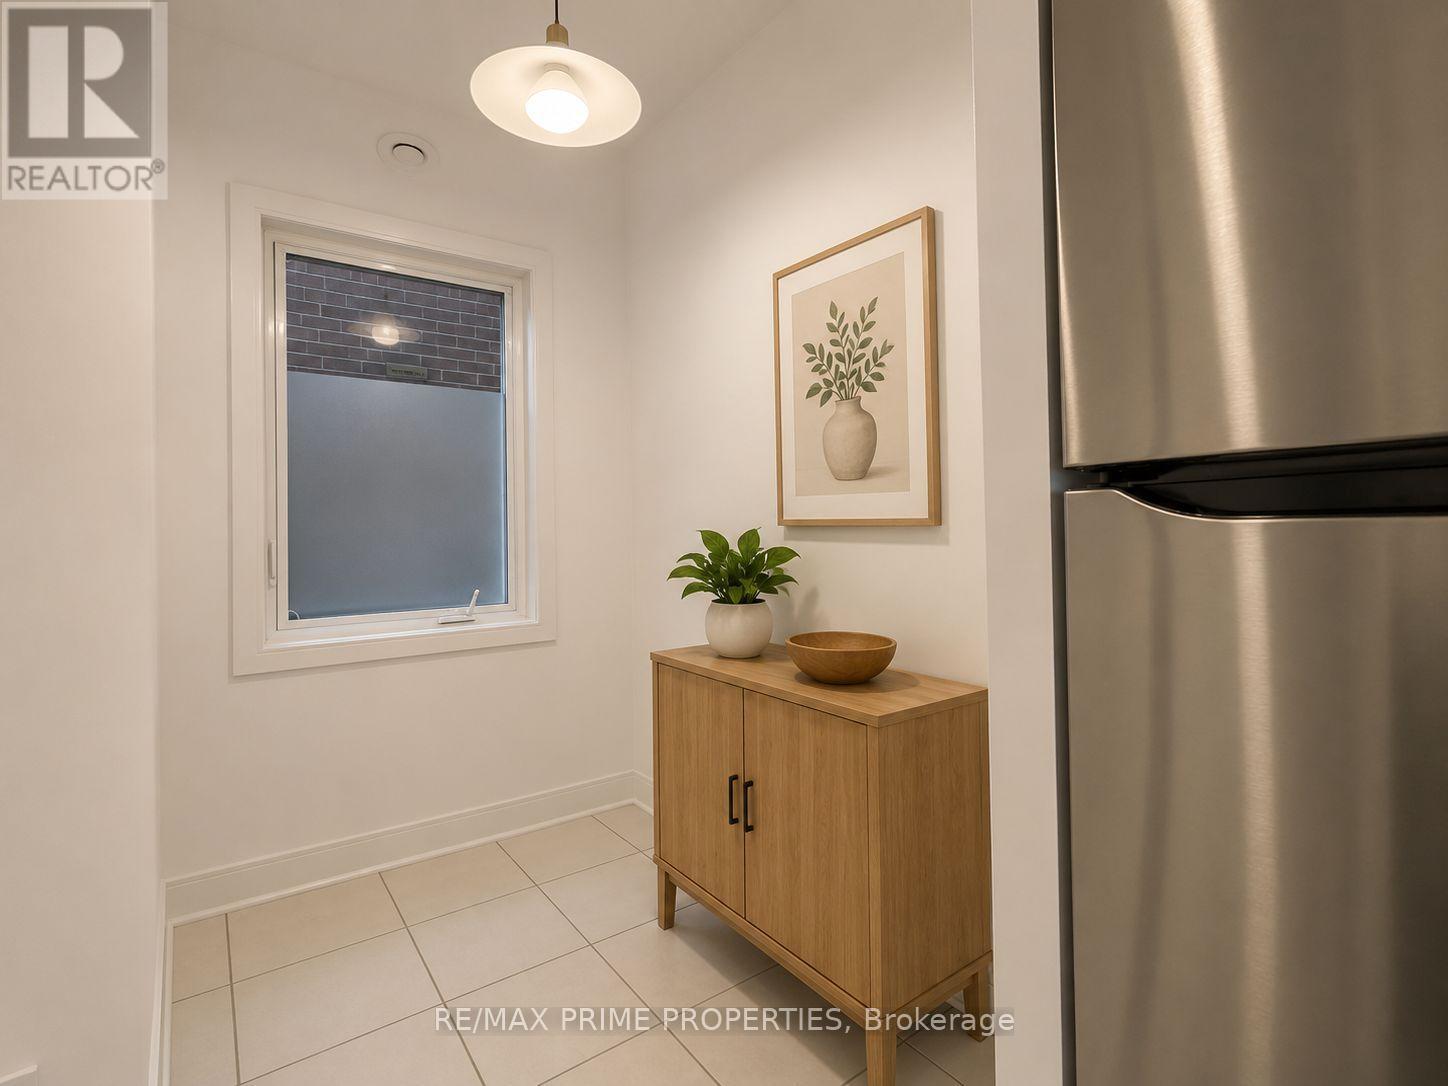
| Main Level | Eating Area | 1.84 m | 1.53 m | 1.84 m x 1.53 m |
Contact Us
Contact us for more information

The trademarks REALTOR®, REALTORS®, and the REALTOR® logo are controlled by The Canadian Real Estate Association (CREA) and identify real estate professionals who are members of CREA. The trademarks MLS®, Multiple Listing Service® and the associated logos are owned by The Canadian Real Estate Association (CREA) and identify the quality of services provided by real estate professionals who are members of CREA. The trademark DDF® is owned by The Canadian Real Estate Association (CREA) and identifies CREA's Data Distribution Facility (DDF®)
July 15 2026 07:02:25
Toronto Regional Real Estate Board
RE/MAX Prime Properties