

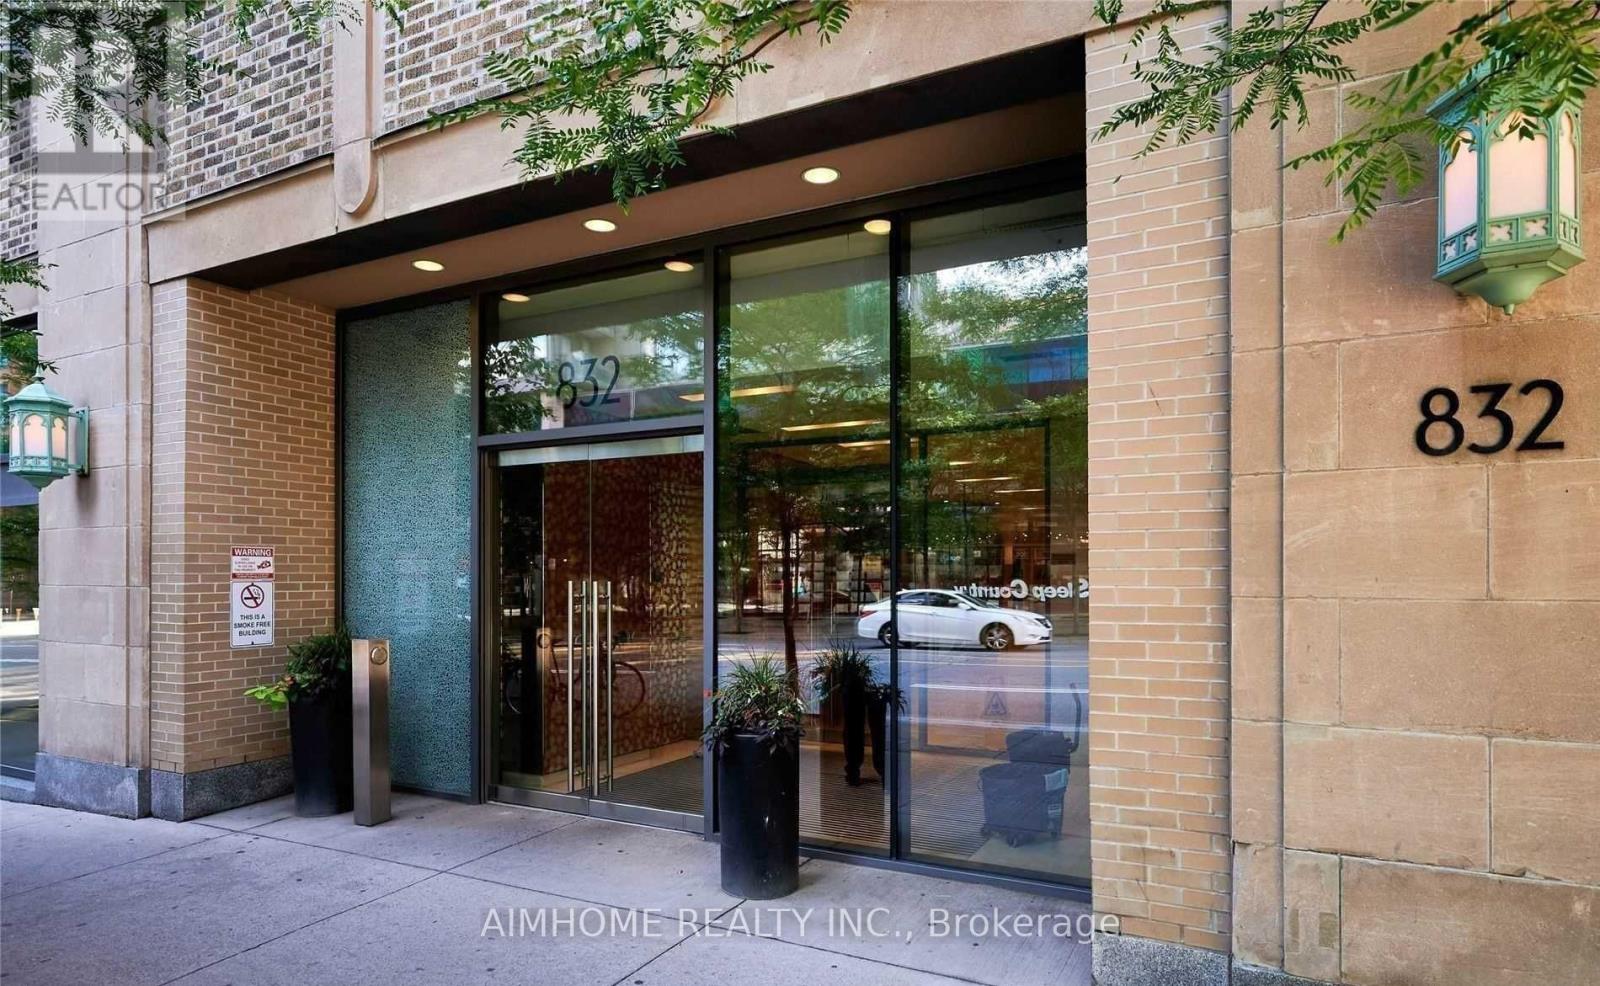
2405 - 832 Bay Street Toronto, Ontario M5S 1Z6

$3,600 Monthly
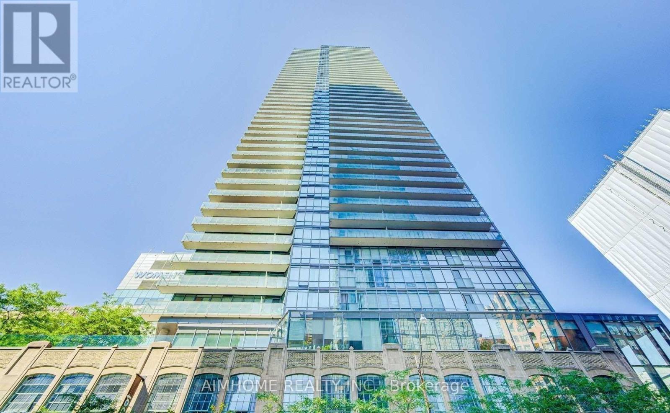
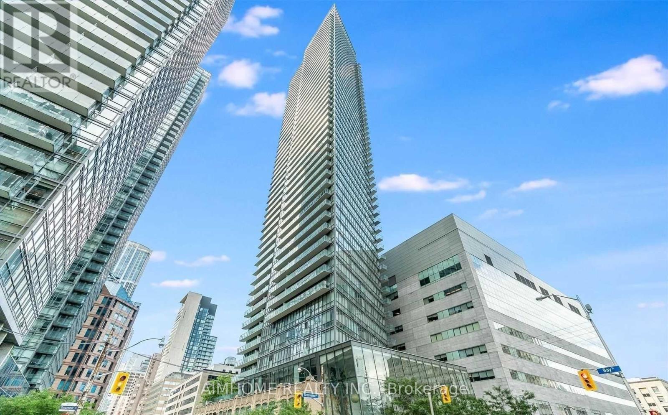
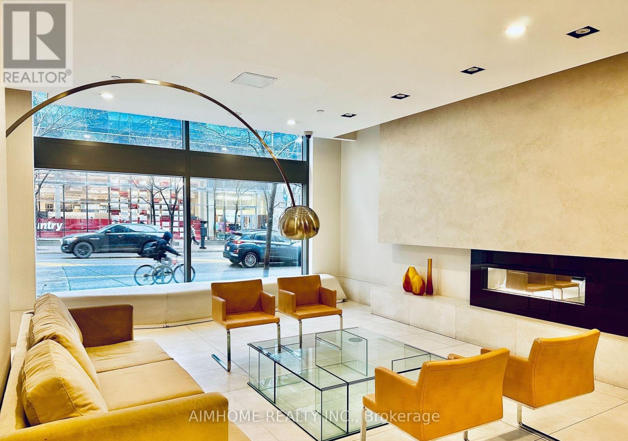
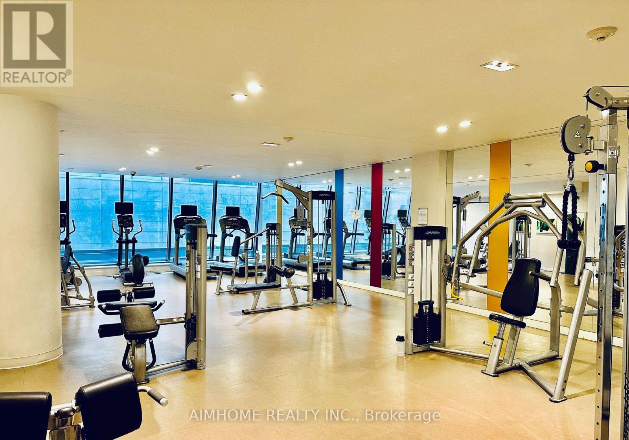
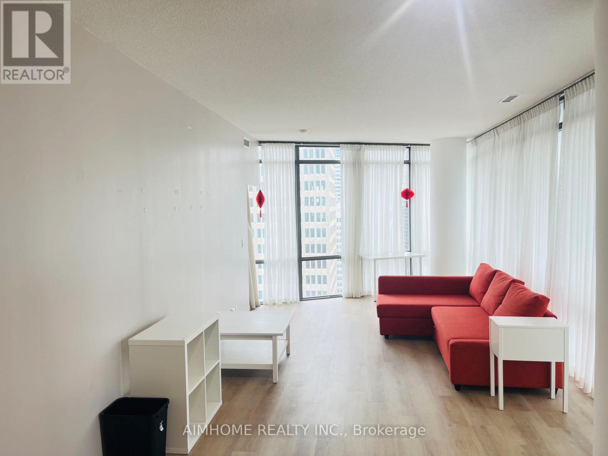
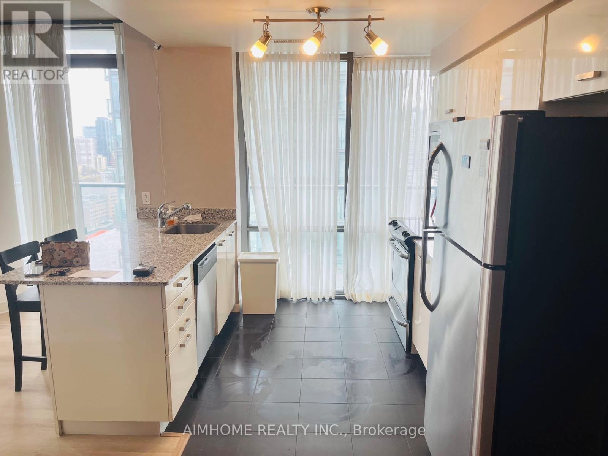
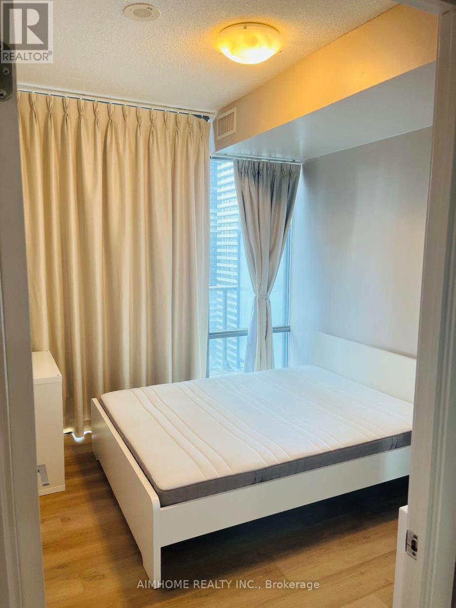
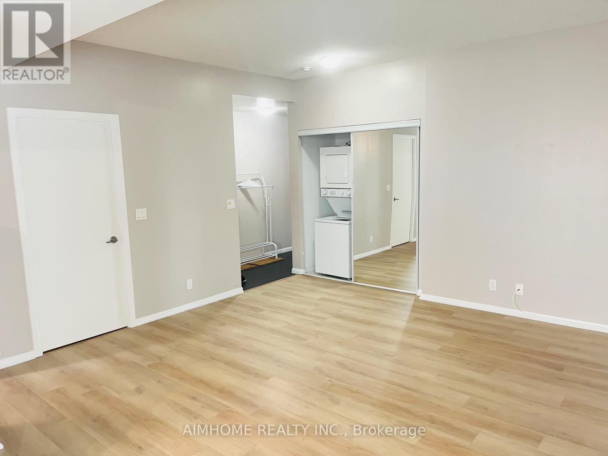
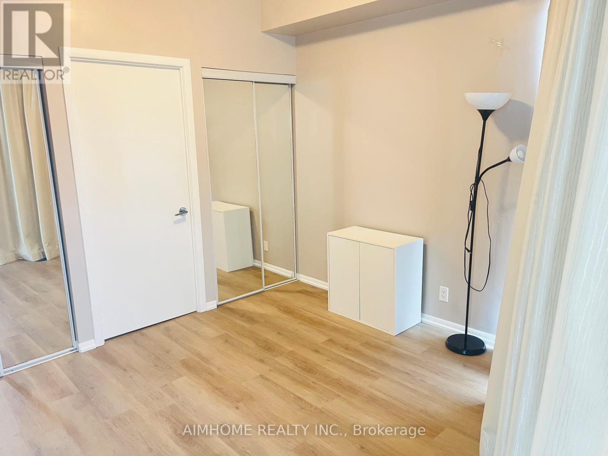
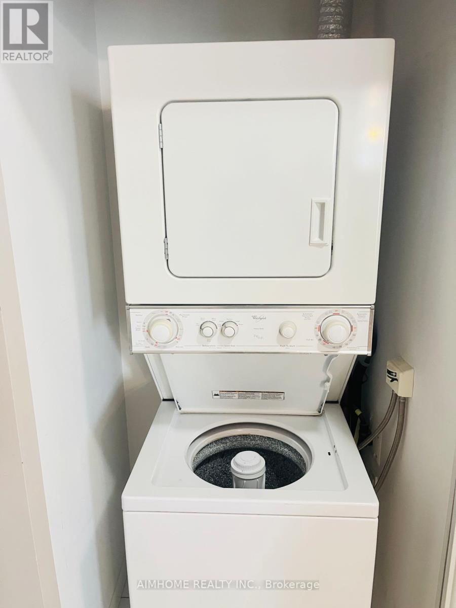
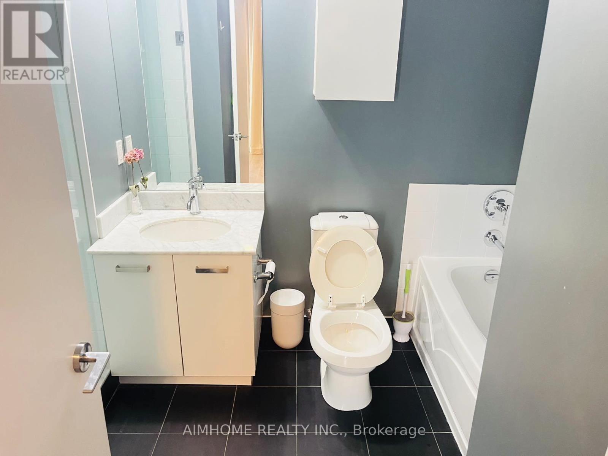
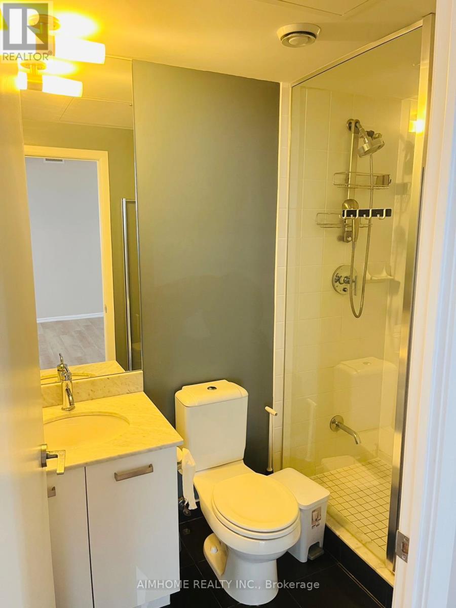
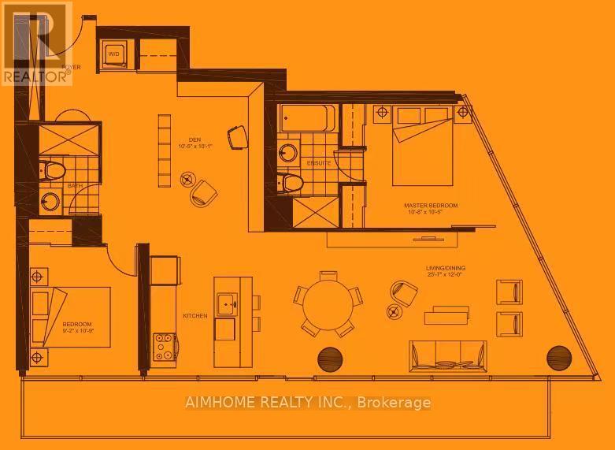
Location! Location! Location! Large, Stunning 2 Bdrm Plus Open Den Corner Unit (Portico Model-1090 SqFt) At Luxurious Burano On Bay Street. Split Bdrm Plan, 9 Foot Ceilings, Newly Vinyl Flooring Throughout And Designer Style Kitchen And Bathrooms. Spectacular Views Of City And Lake From Huge Balcony. Unparalled Facilities And Walking Distance To Shops, Restaurants, Hospitals, Historic U Of T Campus, Park And Subway. Downtown Living At Its Very Best!!! **EXTRAS** Fridge, Stove, Microwave, Dishwasher, Washer & Dryer. All Elfs And All Furnished Items For Tenants Use. (id:63203)
Property Details
| MLS® Number | C13567870 |
| Property Type | Single Family |
| Neigbourhood | South Core |
| Community Name | Bay Street Corridor |
| Community Features | Pets Allowed With Restrictions |
| Features | Wheelchair Access, Balcony, In Suite Laundry |
Building
| Bathroom Total | 2 |
| Bedrooms Above Ground | 2 |
| Bedrooms Below Ground | 1 |
| Bedrooms Total | 3 |
| Basement Type | None |
| Cooling Type | Central Air Conditioning |
| Exterior Finish | Concrete |
| Heating Fuel | Natural Gas |
| Heating Type | Forced Air |
| Size Interior | 1,000 - 1,199 Ft2 |
| Type | Apartment |
Parking
| Underground | |
| No Garage |
Land
| Acreage | No |
Rooms
| Level | Type | Length | Width | Dimensions |
|---|---|---|---|---|
| Flat | Living Room | 7.83 m | 3.65 m | 7.83 m x 3.65 m |
| Flat | Dining Room | 7.83 m | 3.65 m | 7.83 m x 3.65 m |
| Flat | Bedroom | 3.29 m | 3.2 m | 3.29 m x 3.2 m |
| Flat | Bedroom 2 | 2.8 m | 3.32 m | 2.8 m x 3.32 m |
Contact Us
Contact us for more information

The trademarks REALTOR®, REALTORS®, and the REALTOR® logo are controlled by The Canadian Real Estate Association (CREA) and identify real estate professionals who are members of CREA. The trademarks MLS®, Multiple Listing Service® and the associated logos are owned by The Canadian Real Estate Association (CREA) and identify the quality of services provided by real estate professionals who are members of CREA. The trademark DDF® is owned by The Canadian Real Estate Association (CREA) and identifies CREA's Data Distribution Facility (DDF®)
July 15 2026 07:01:24
Toronto Regional Real Estate Board
Aimhome Realty Inc.