

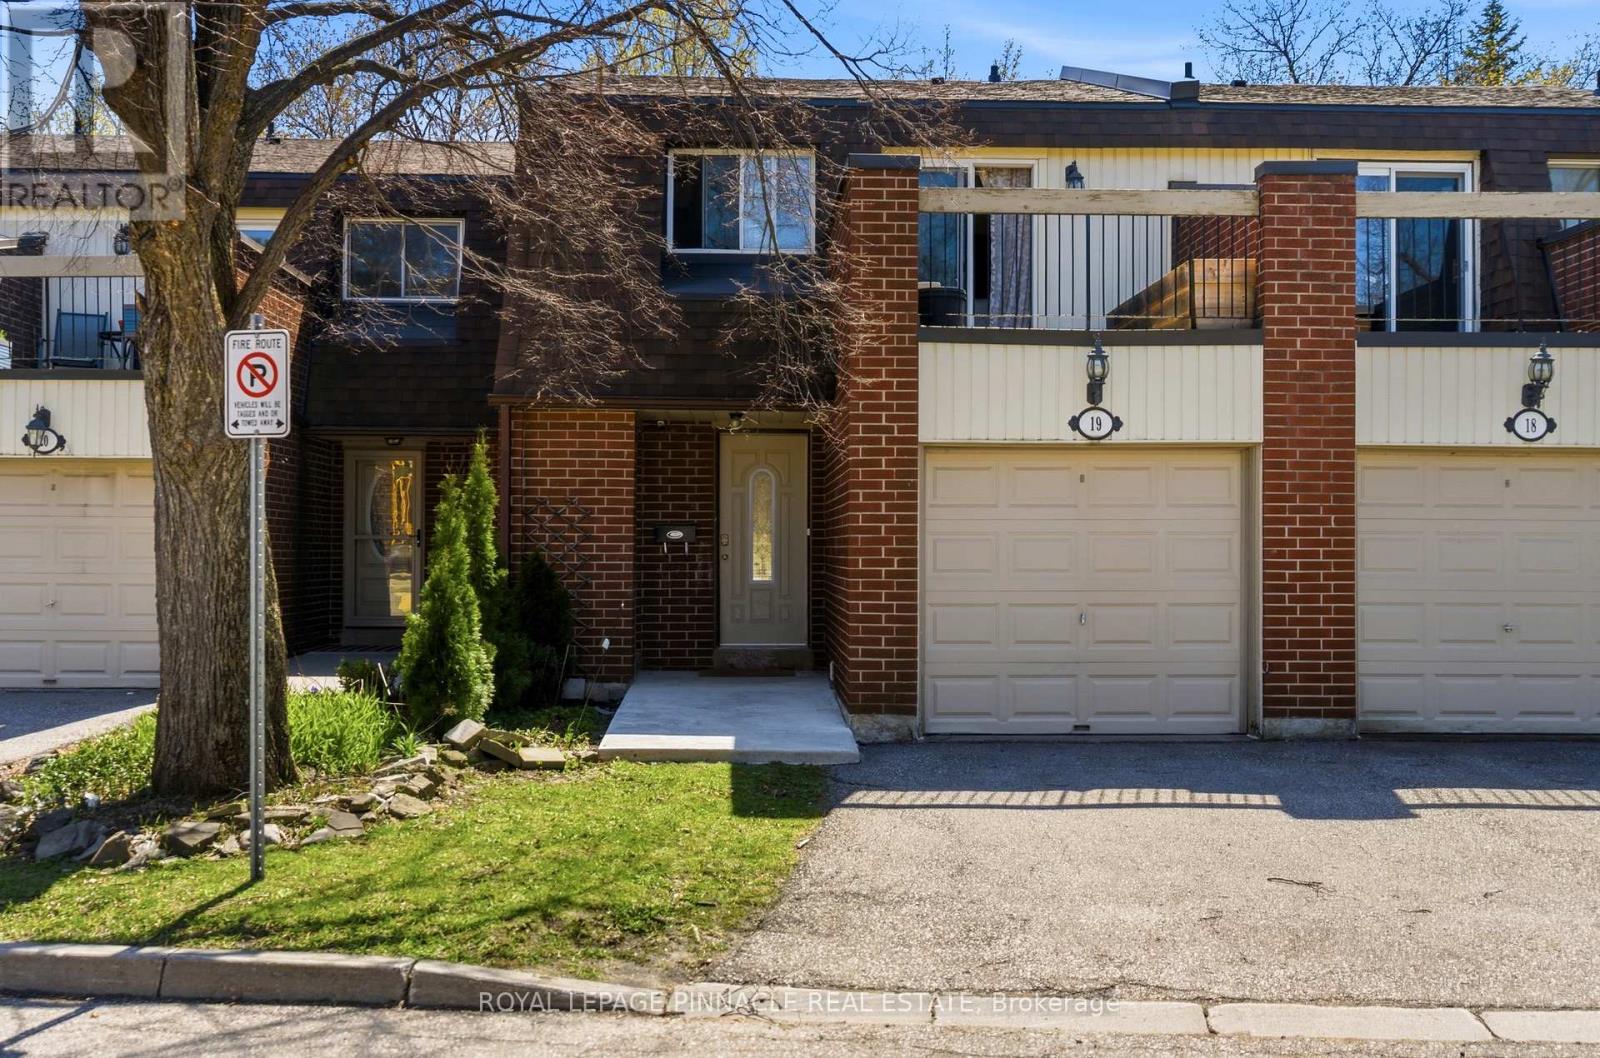
19 - 6240 Montevideo Road Mississauga, Ontario L5N 2N7

$660,000Maintenance, Water, Insurance, Common Area Maintenance, Parking
$557.30 Monthly
Maintenance, Water, Insurance, Common Area Maintenance, Parking
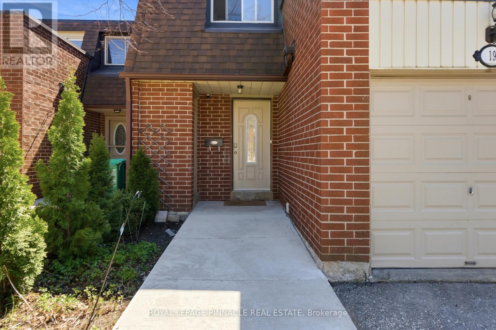
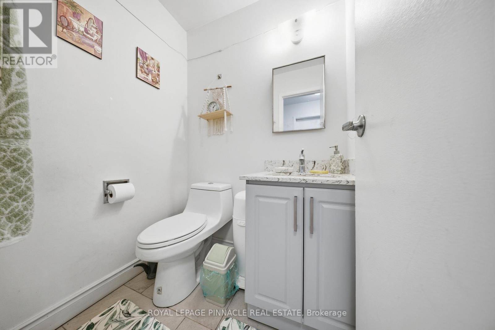
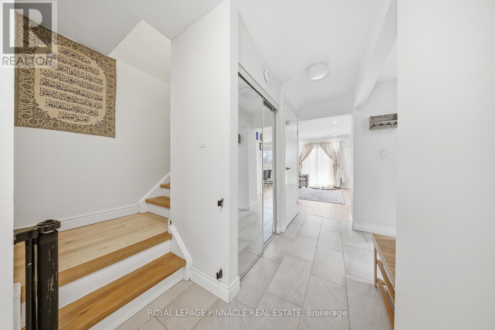
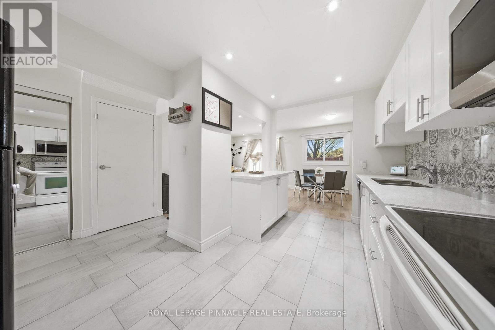
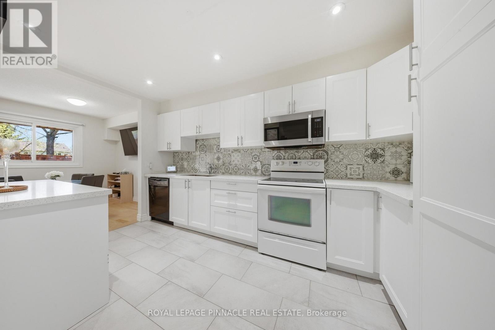
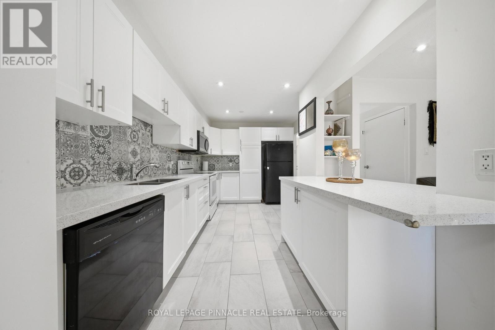
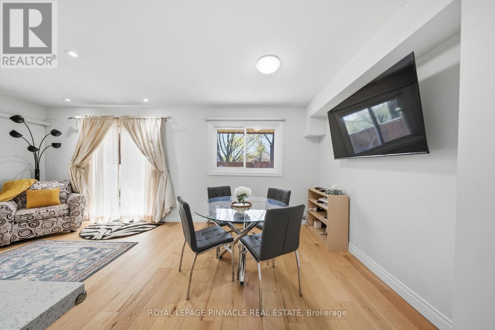
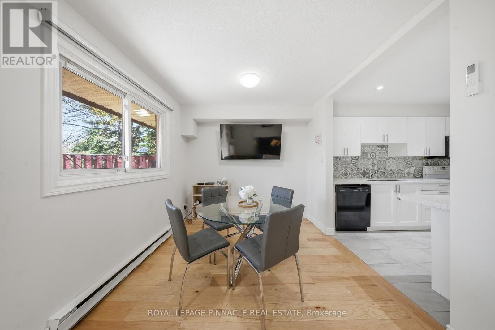
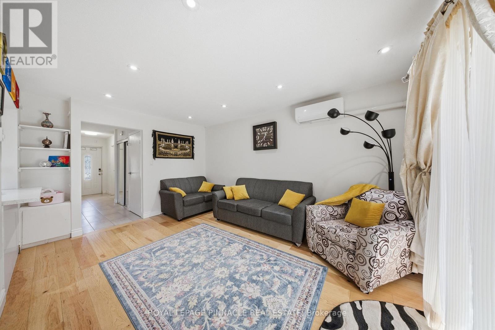
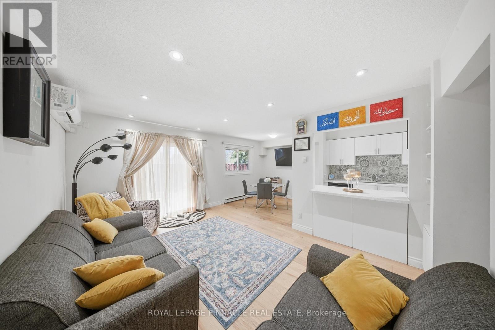
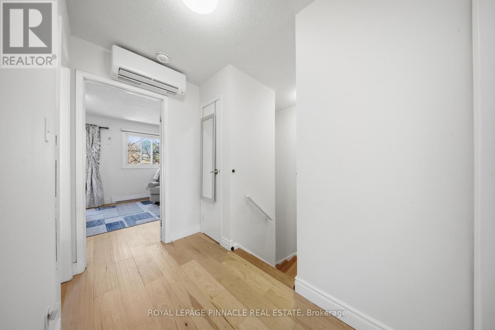
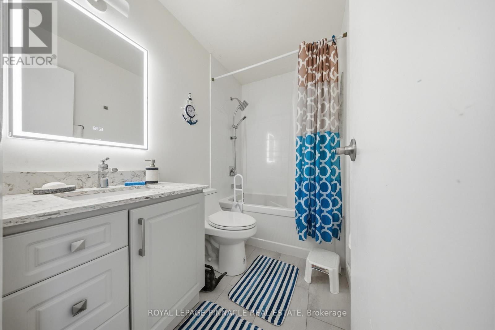
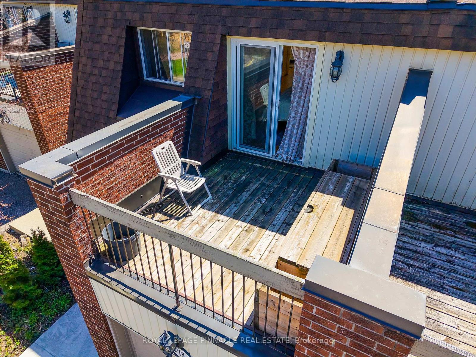
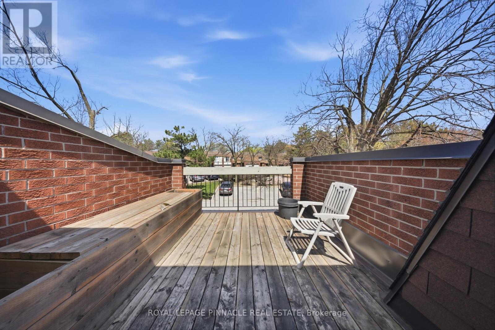
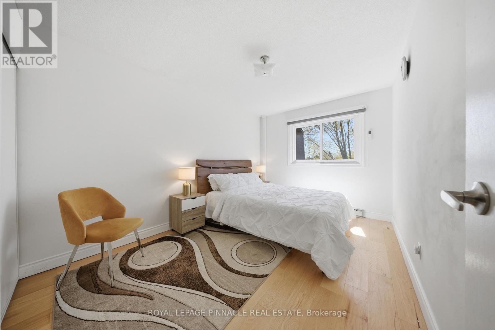
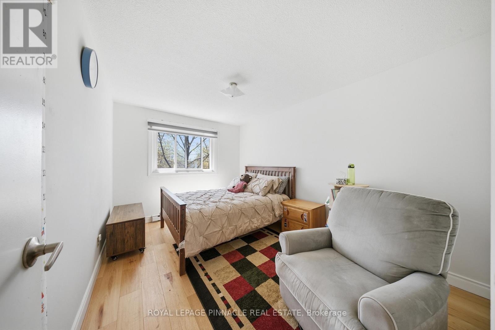
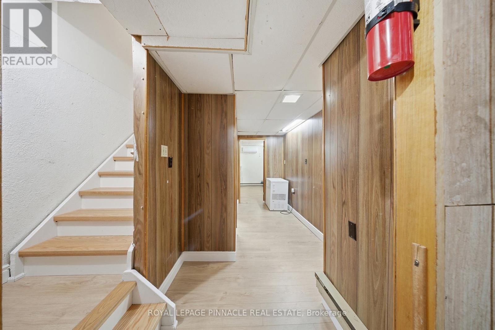
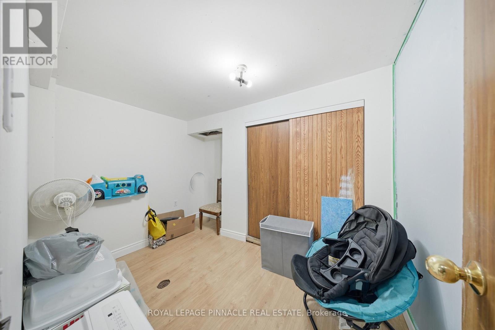
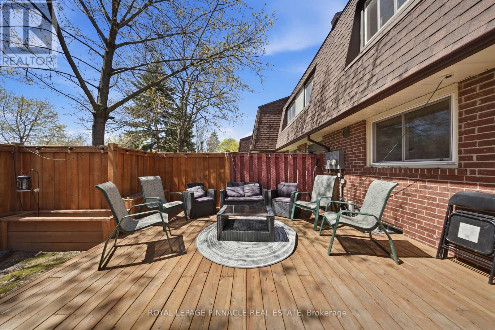
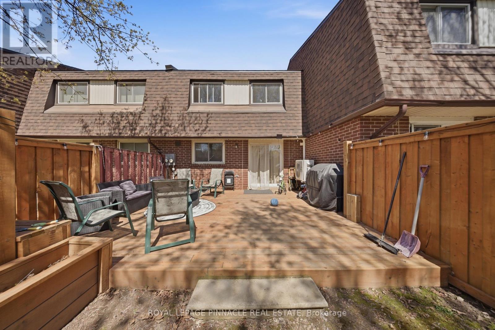
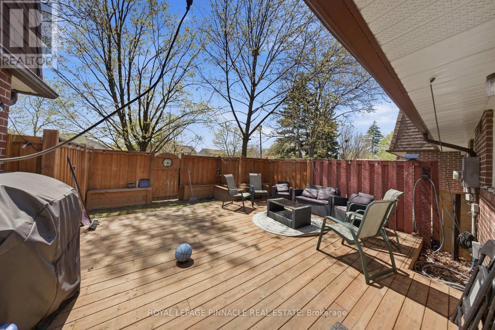
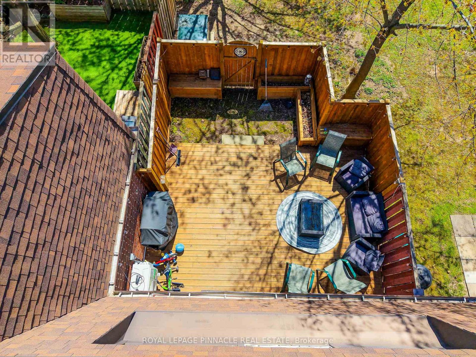
$557.30 MonthlyBeautifully upgraded home offering a perfect blend of style, comfort, and functionality. Featuring a modern open-concept layout, the main floor showcases a fully renovated kitchen with extra-deep shaker-style cabinetry, soft-close drawers, quartz countertops, updated backsplash, and over-the-range microwave.New flooring, baseboards, window trims, and fresh paint throughout create a clean, contemporary feel. Elegant oak wood staircase connects all levels, adding warmth and character. Both bathrooms have been tastefully updated with new vanities, fixtures, toilet seats, and a new bathtub with tiled surround and niche.Equipped with energy-efficient mini-split heat pumps providing heating and cooling for year-round comfort.Professionally improved backyard features raised grading, pressure-treated wood deck, private fencing, garden beds, built-in benches, and tree removal-ideal for relaxing or entertaining outdoors.Additional highlights include interior access to the garage for added convenience. Located close to all major highways 401, 403, 407, schools, parks, shopping, and transit.Buyer/Buyer agent to verify all measurements, fees and Taxes. (id:63203)
Property Details
| MLS® Number | W13567734 |
| Property Type | Single Family |
| Community Name | Meadowvale |
| Community Features | Pets Allowed With Restrictions |
| Equipment Type | Water Heater - Electric, Water Heater |
| Features | Carpet Free |
| Parking Space Total | 2 |
| Rental Equipment Type | Water Heater - Electric, Water Heater |
Building
| Bathroom Total | 2 |
| Bedrooms Above Ground | 3 |
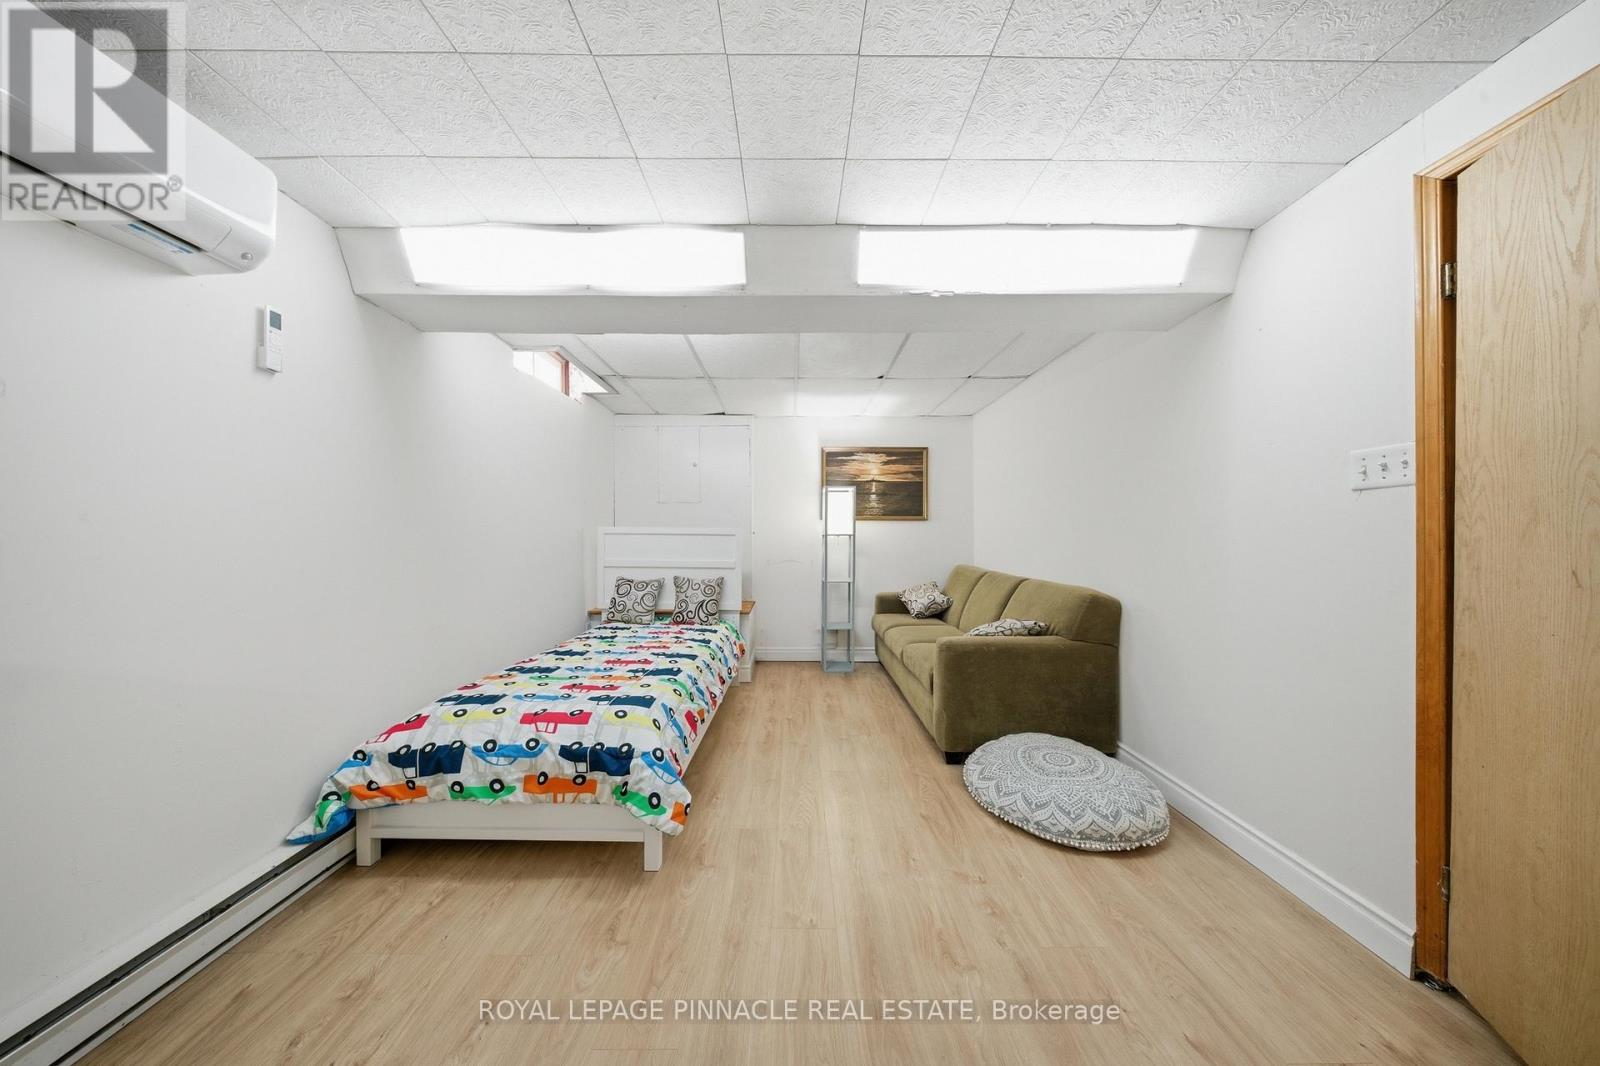
| Bedrooms Below Ground | 1 |
| Bedrooms Total | 4 |
| Amenities | Separate Heating Controls, Separate Electricity Meters |
| Appliances | Garage Door Opener Remote(s), Water Heater, Dryer, Stove, Washer, Window Coverings, Refrigerator |
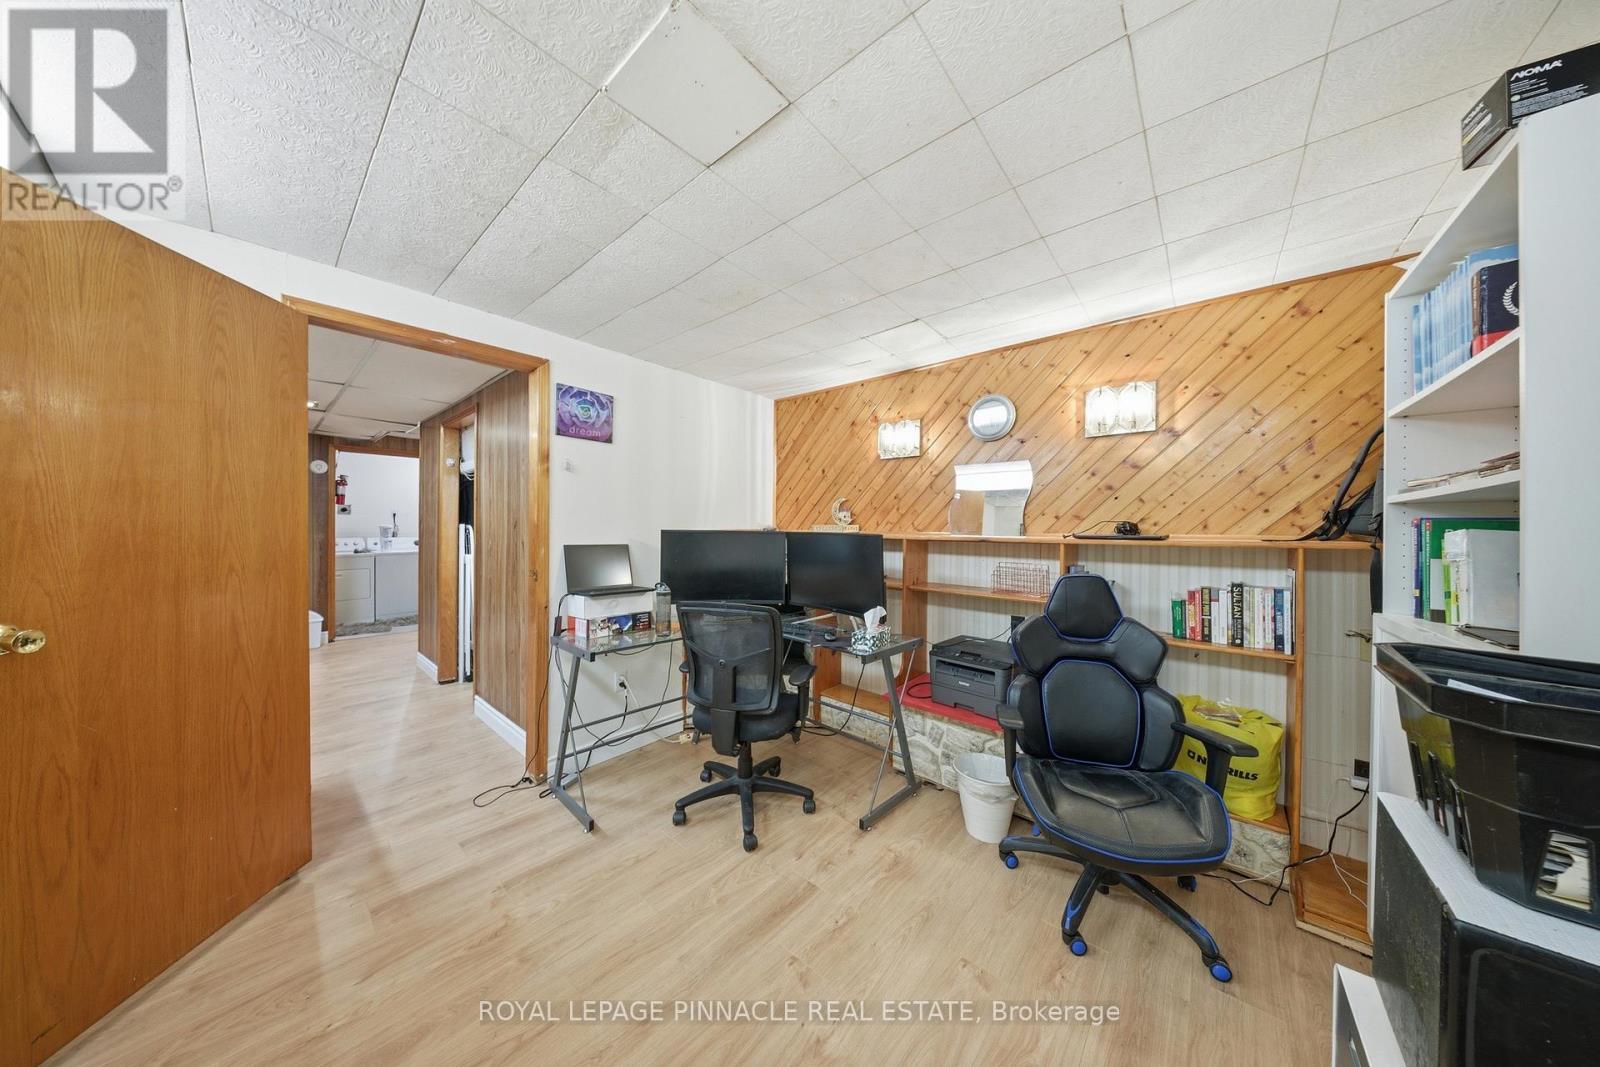
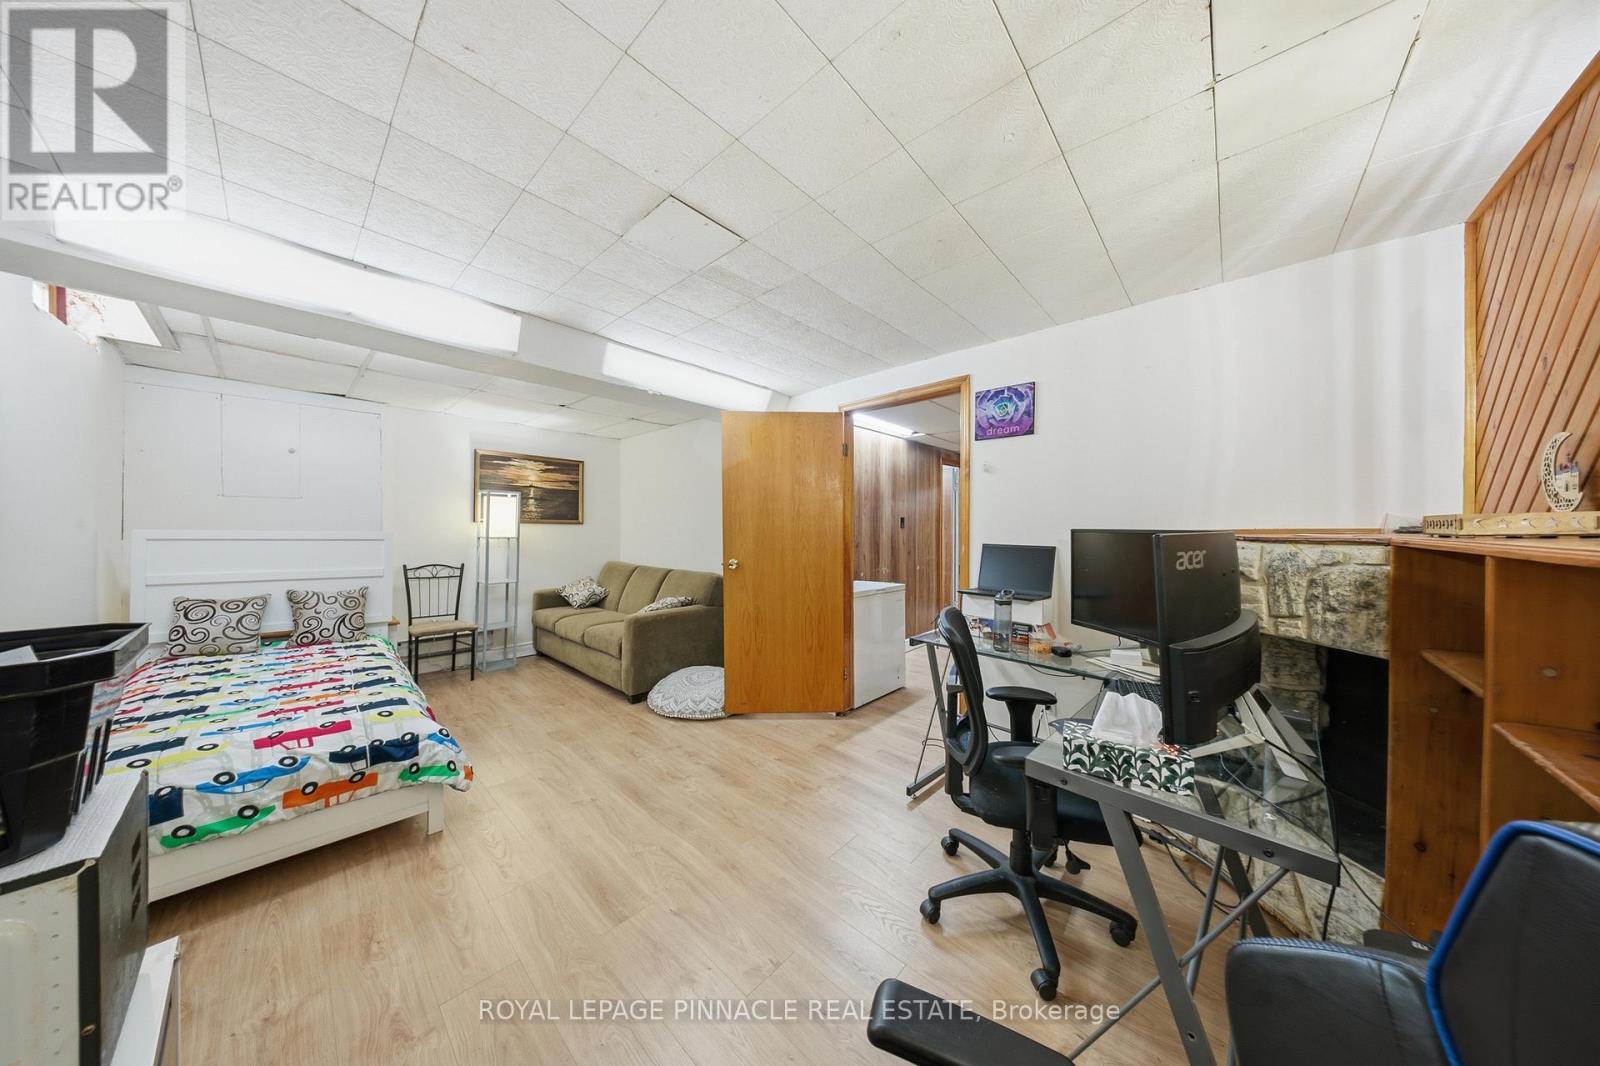
| Basement Development | Finished |
| Basement Type | N/a (finished) |
| Cooling Type | Wall Unit |
| Exterior Finish | Brick |
| Half Bath Total | 1 |
| Heating Fuel | Other |
| Heating Type | Heat Pump |
| Stories Total | 2 |
| Size Interior | 1,200 - 1,399 Ft2 |
| Type | Row / Townhouse |
Parking
| Garage |
Land
| Acreage | No |
Rooms
| Level | Type | Length | Width | Dimensions |
|---|---|---|---|---|
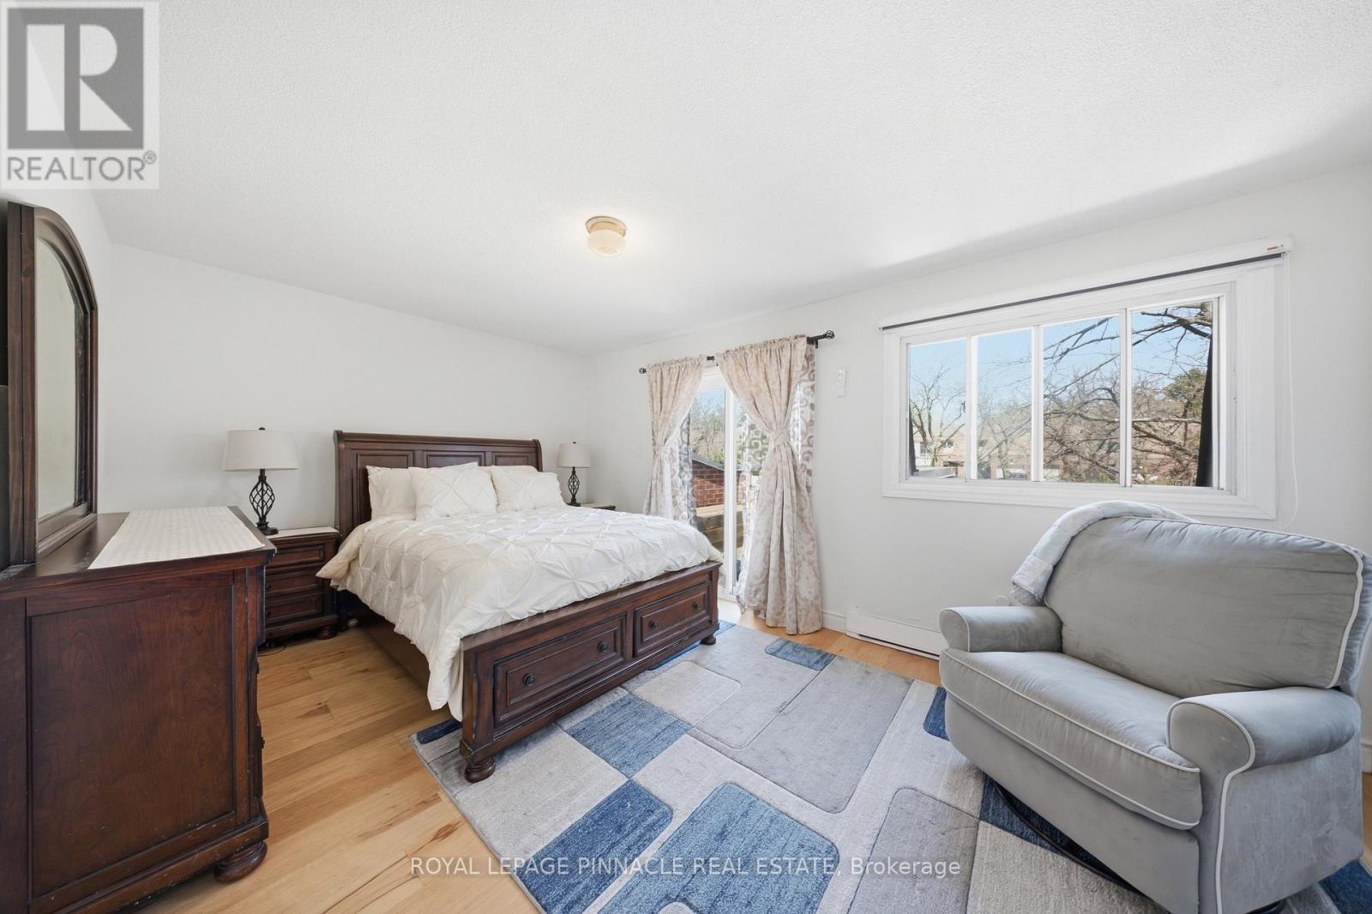
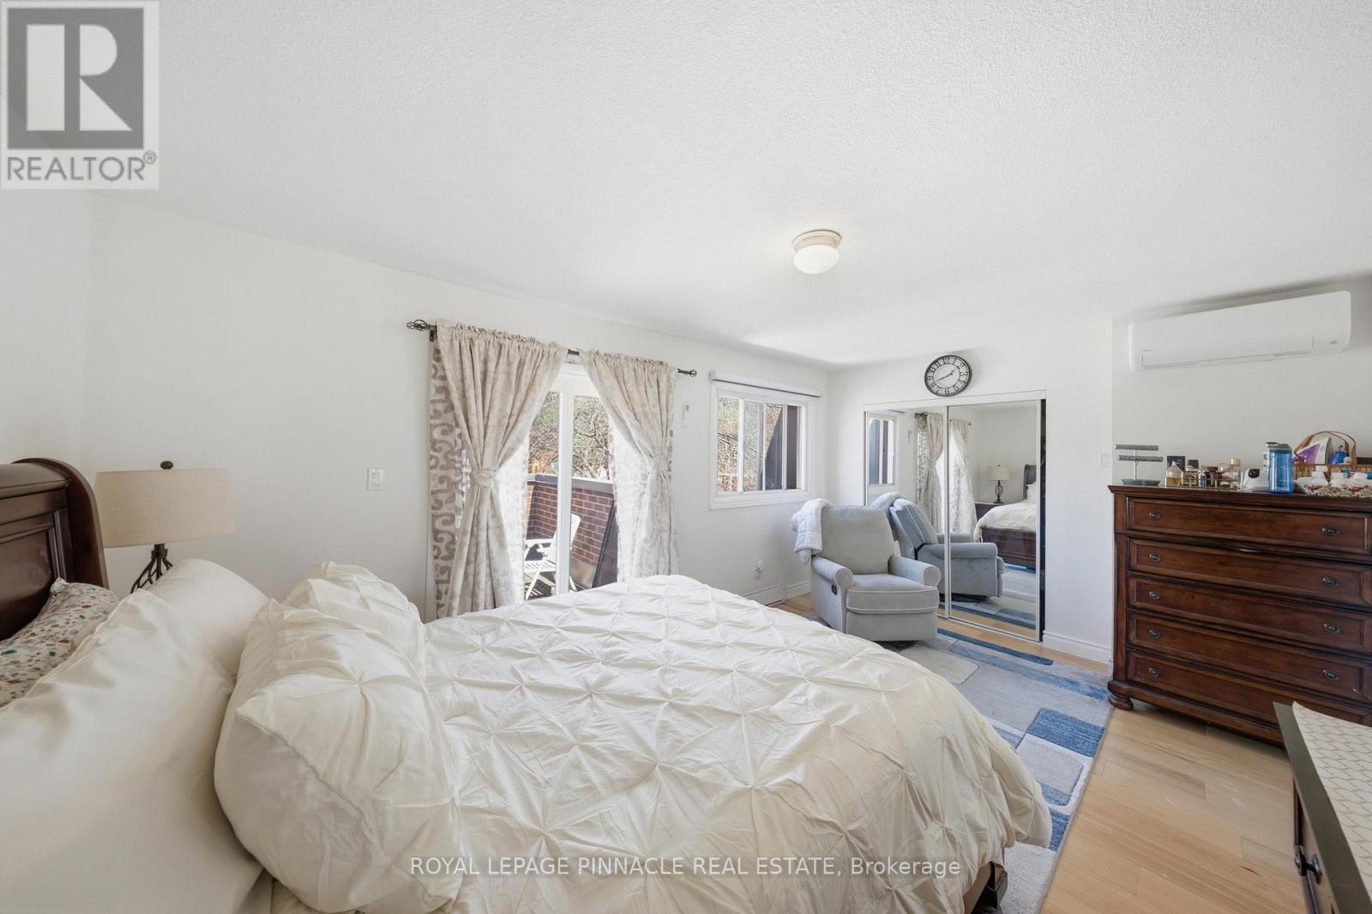
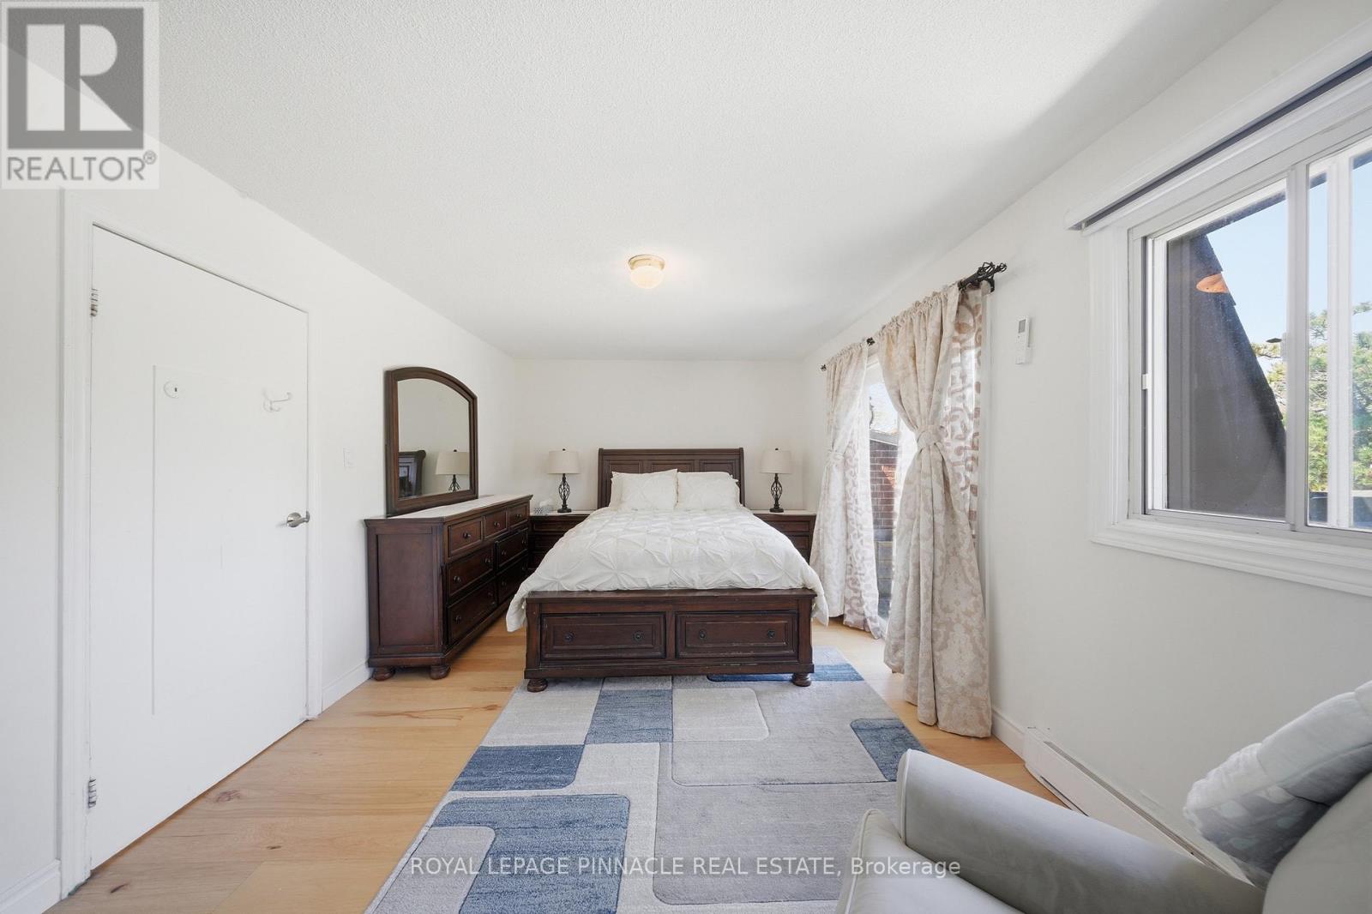
| Second Level | Primary Bedroom | 5.1 m | 3.32 m | 5.1 m x 3.32 m |
| Second Level | Bedroom 2 | 4.19 m | 2.89 m | 4.19 m x 2.89 m |
| Second Level | Bedroom 3 | 2.33 m | 1.5 m | 2.33 m x 1.5 m |
| Second Level | Bathroom | 2.33 m | 1.5 m | 2.33 m x 1.5 m |
| Basement | Laundry Room | 2.49 m | 1.71 m | 2.49 m x 1.71 m |
| Basement | Den | 3.4 m | 3.38 m | 3.4 m x 3.38 m |
| Basement | Office | 5.69 m | 3.29 m | 5.69 m x 3.29 m |
| Basement | Other | 2.7 m | 1.53 m | 2.7 m x 1.53 m |
| Main Level | Family Room | 5.88 m | 4.61 m | 5.88 m x 4.61 m |
| Main Level | Kitchen | 4.2 m | 2.33 m | 4.2 m x 2.33 m |
| Main Level | Partial Bathroom | 1.56 m | 1.26 m | 1.56 m x 1.26 m |
Contact Us
Contact us for more information

The trademarks REALTOR®, REALTORS®, and the REALTOR® logo are controlled by The Canadian Real Estate Association (CREA) and identify real estate professionals who are members of CREA. The trademarks MLS®, Multiple Listing Service® and the associated logos are owned by The Canadian Real Estate Association (CREA) and identify the quality of services provided by real estate professionals who are members of CREA. The trademark DDF® is owned by The Canadian Real Estate Association (CREA) and identifies CREA's Data Distribution Facility (DDF®)
July 15 2026 06:37:41
Toronto Regional Real Estate Board
Royal LePage Pinnacle Real Estate