

1284 Rumney Road Tay, Ontario L4R 4K3


$2,249,000
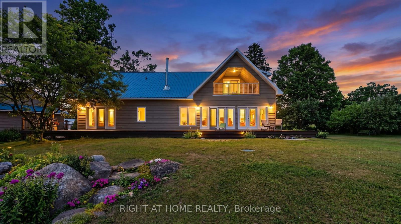
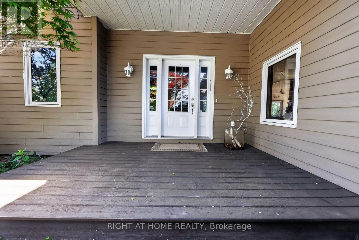
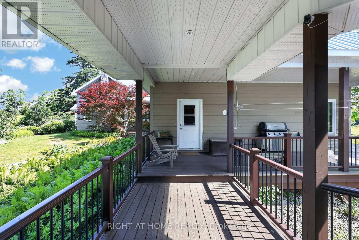
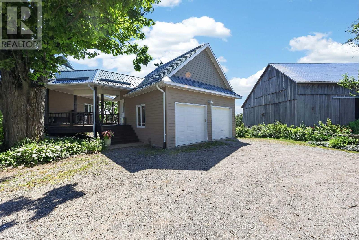
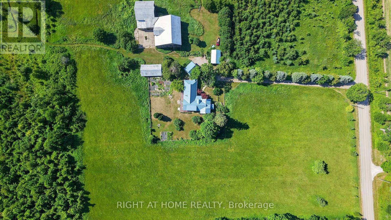
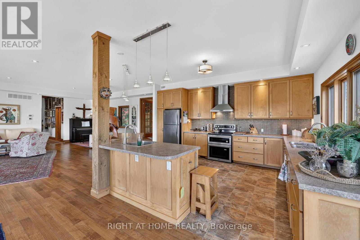
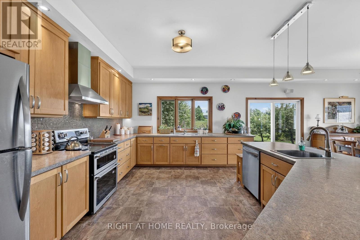
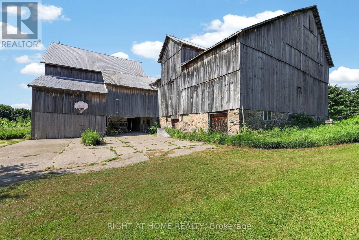
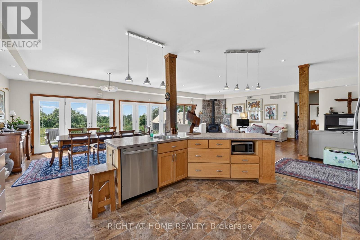
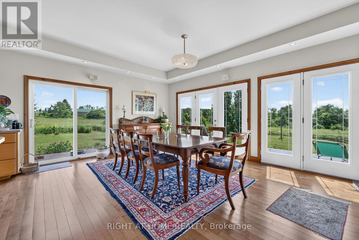
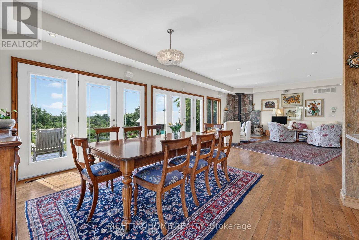
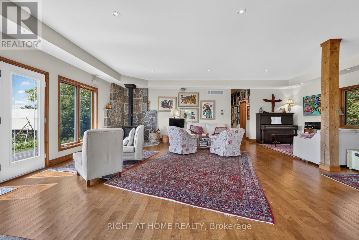
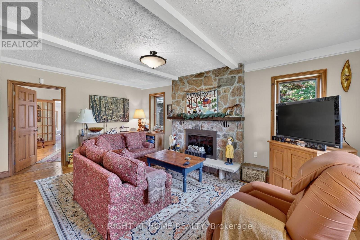
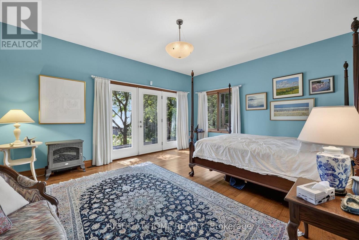
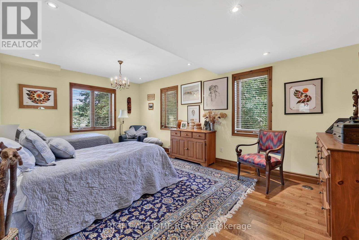
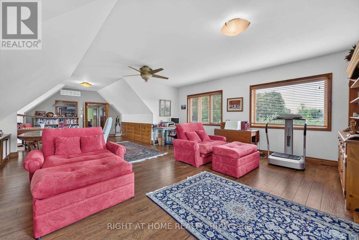
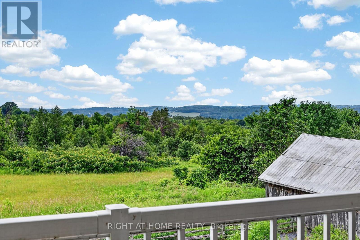
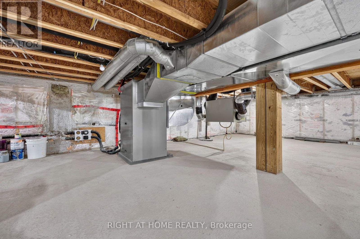
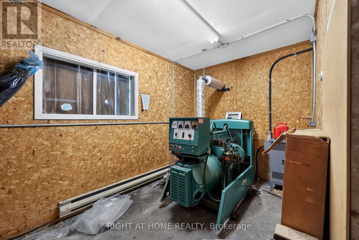
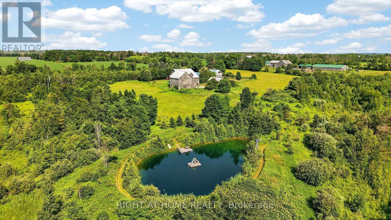
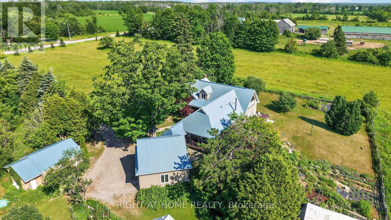
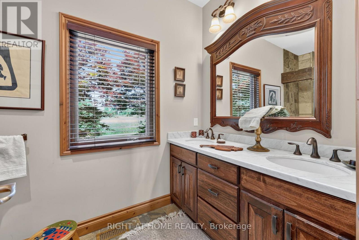
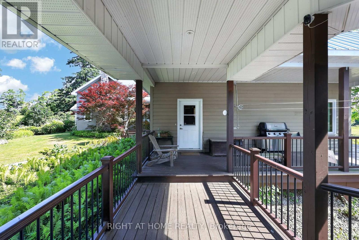
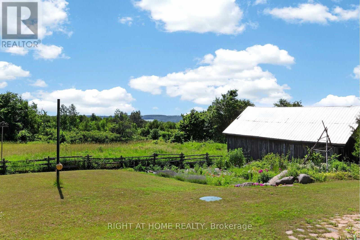
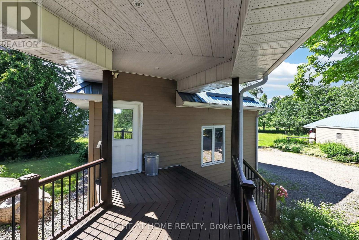
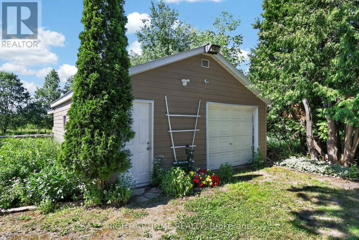
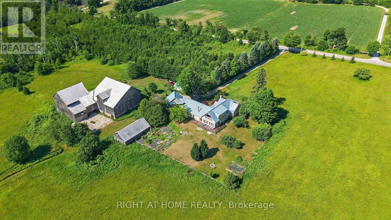
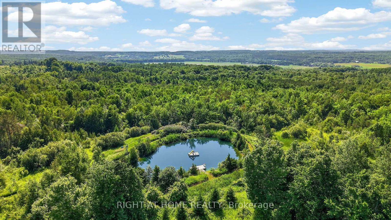
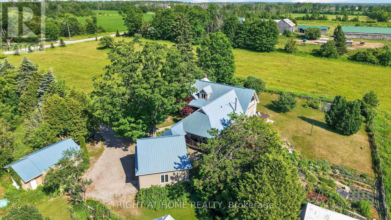
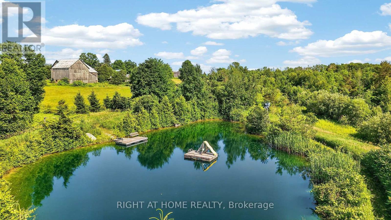
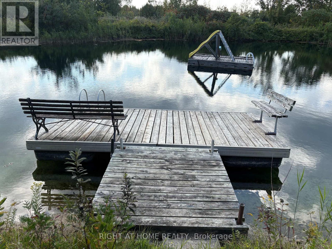
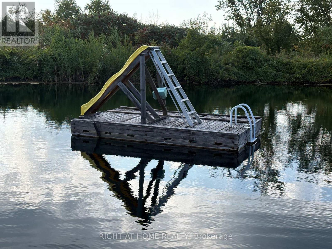
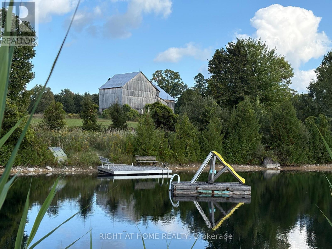
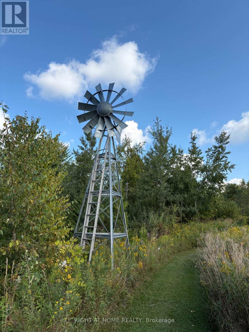
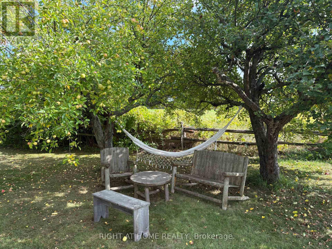
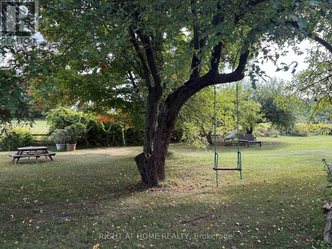
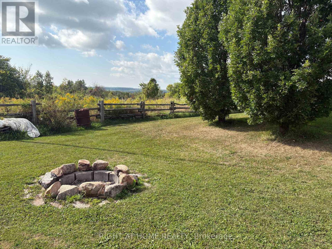
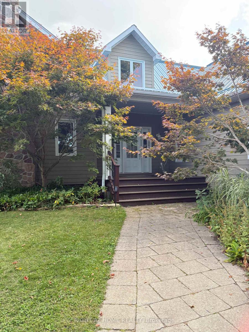
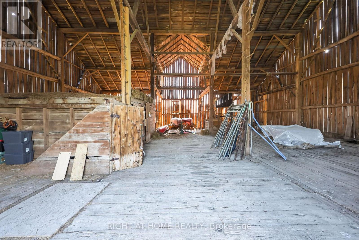
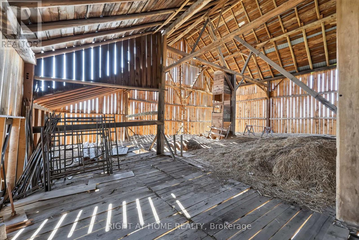
Welcome to a truly breathtaking estate on a high point looking westwards. 30 minutes from Barrie, 20 minutes to Georgian Bay beaches 10 minutes to Midland and 11 minutes to Mount St. Louis ski hills. With miles-long views, the Farm is ideally situated in quiet, rolling countryside. 65 acres, mostly wooded, boasts a 3,000 square foot home with 4 bdrms 3 baths, wood-burning fireplace and stove, two garages, a deep, clean pond with swimming dock, a double barn in exceptional shape, outbuildings, working fields, and walking/ski trails through mature maple bush. A beautifully preserved stone-foundation farmhouse anchors a high-end whole home makeover (2014) featuring upper & lower Great Rooms with stunning views westwards. The main open-concept living space looks west through a phalanx of glass doors and windows, flooding the home with natural light and framing the gardens, fields, and forested valley beyond. The second-floor great room serves as office, crafting station, overflow entertainment zone and auxiliary bedroom. Double glass doors open onto a balcony with magnificent views. A massive 1850s double barn features a reinforced bank ramp, water line and animal stalls down below. A driveshed and separate shop provide ample room for heavy equipment, toys, or a dedicated workspace, as well as a powerful 33 KW diesel backup generator, ensuring ample uninterrupted power. Two geothermal heat pumps provide economical heating and cooling, while acres of reforestation net a Managed Forest Tax Incentive. Vegetable gardens as well as producing apple, plum and cherry trees complete the picture. Come discover this exceptional country oasis. (id:63203)
Property Details
| MLS® Number | S13567640 |
| Property Type | Agriculture |
| Community Name | Rural Tay |
| Farm Type | Farm |
| Features | Level Lot, Rolling, Partially Cleared |
| Parking Space Total | 10 |
| Structure | Deck, Porch, Barn, Drive Shed, Workshop, Dock |
| View Type | View |
Building
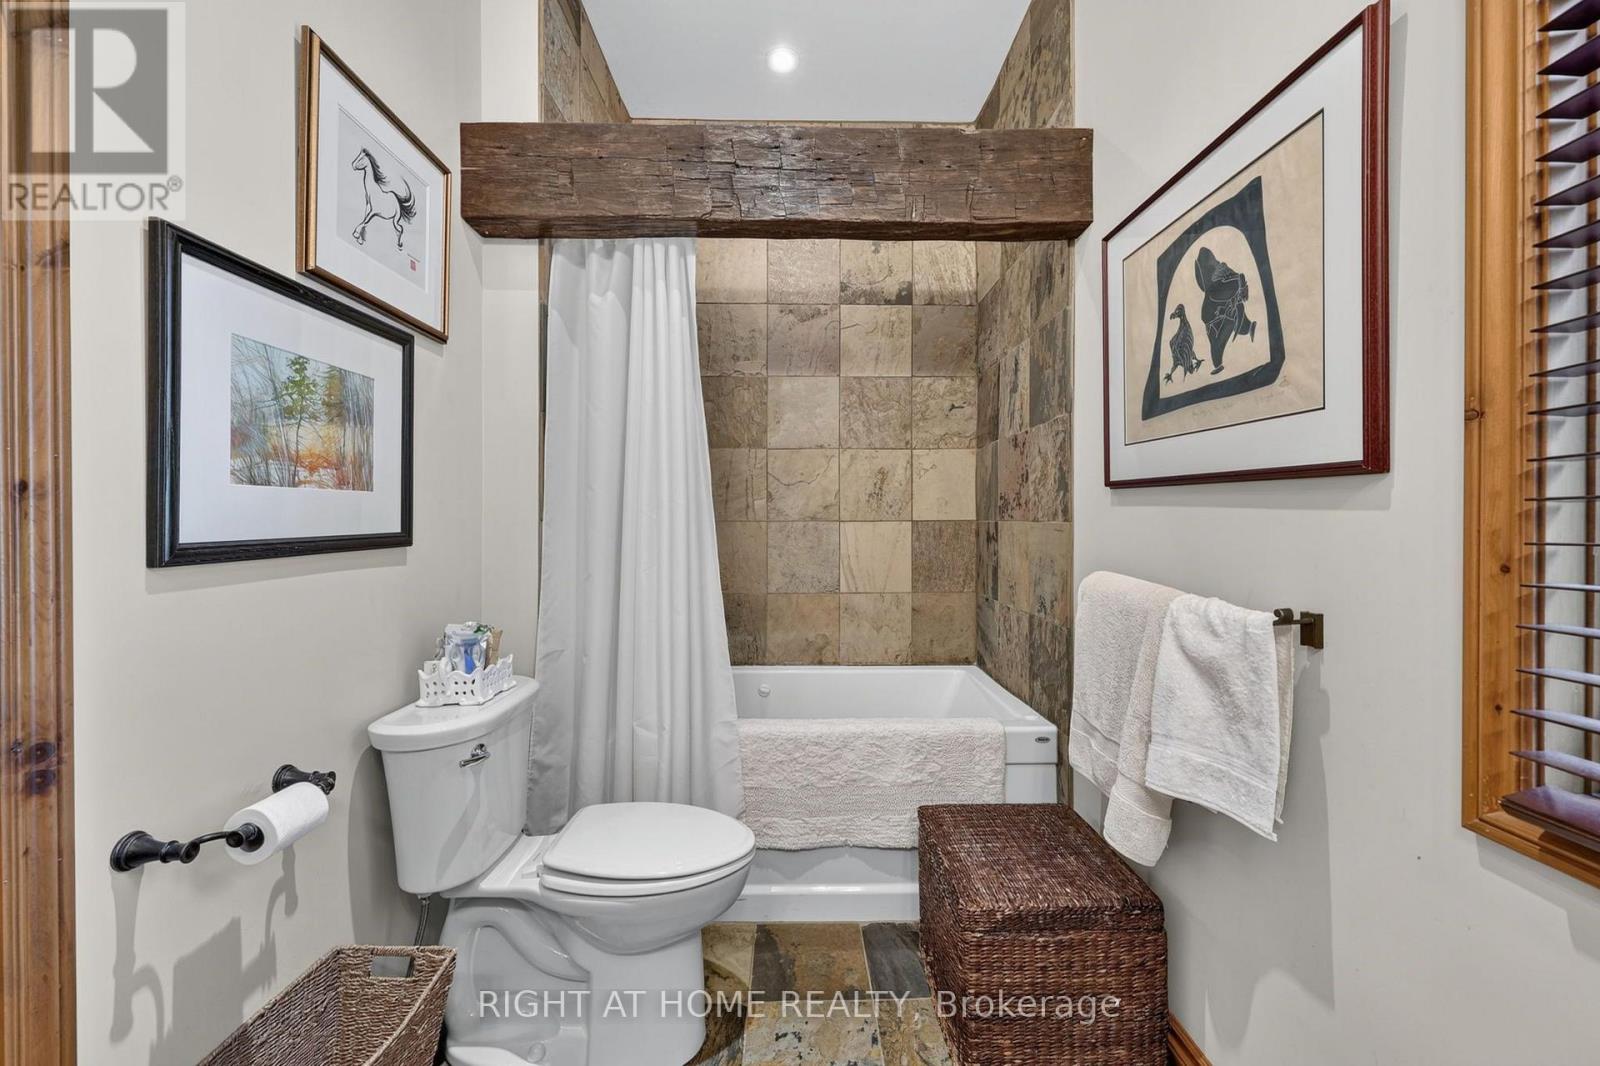
| Bathroom Total | 3 |
| Bedrooms Above Ground | 4 |
| Bedrooms Total | 4 |
| Amenities | Fireplace(s) |
| Appliances | Garage Door Opener Remote(s), Central Vacuum, Water Treatment |
| Basement Development | Other, See Remarks |
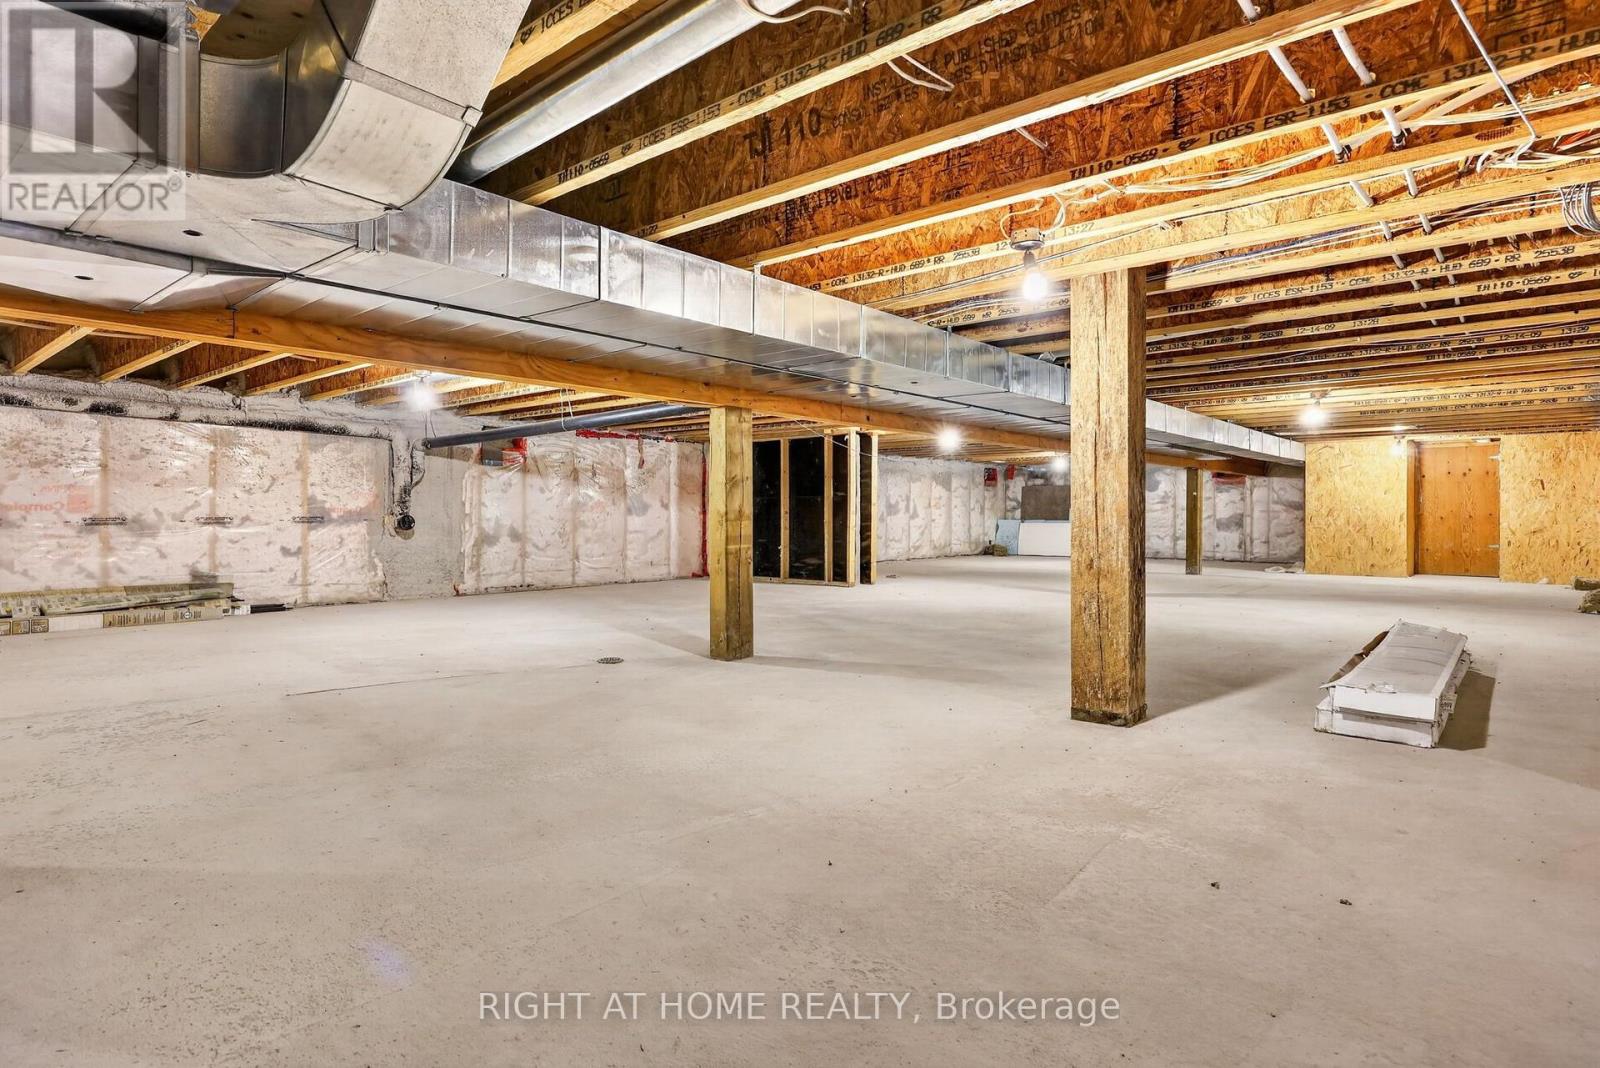
| Basement Type | Crawl Space, N/a (other, See Remarks) |
| Cooling Type | Air Exchanger |
| Exterior Finish | Hardboard |
| Fireplace Present | Yes |
| Fireplace Total | 2 |
| Fireplace Type | Woodstove |
| Foundation Type | Stone, Block |
| Heating Fuel | Geo Thermal |
| Heating Type | Heat Pump |
| Stories Total | 2 |
| Size Interior | 3,500 - 5,000 Ft2 |
| Utility Water | Drilled Well |
Parking
| Detached Garage | |
| Garage |
Land
| Acreage | Yes |
| Sewer | Septic System |
| Size Depth | 2104 Ft |
| Size Frontage | 1308 Ft |
| Size Irregular | 1308 X 2104 Ft |
| Size Total Text | 1308 X 2104 Ft|50 - 100 Acres |
| Surface Water | Lake/pond |
Rooms
| Level | Type | Length | Width | Dimensions |
|---|---|---|---|---|
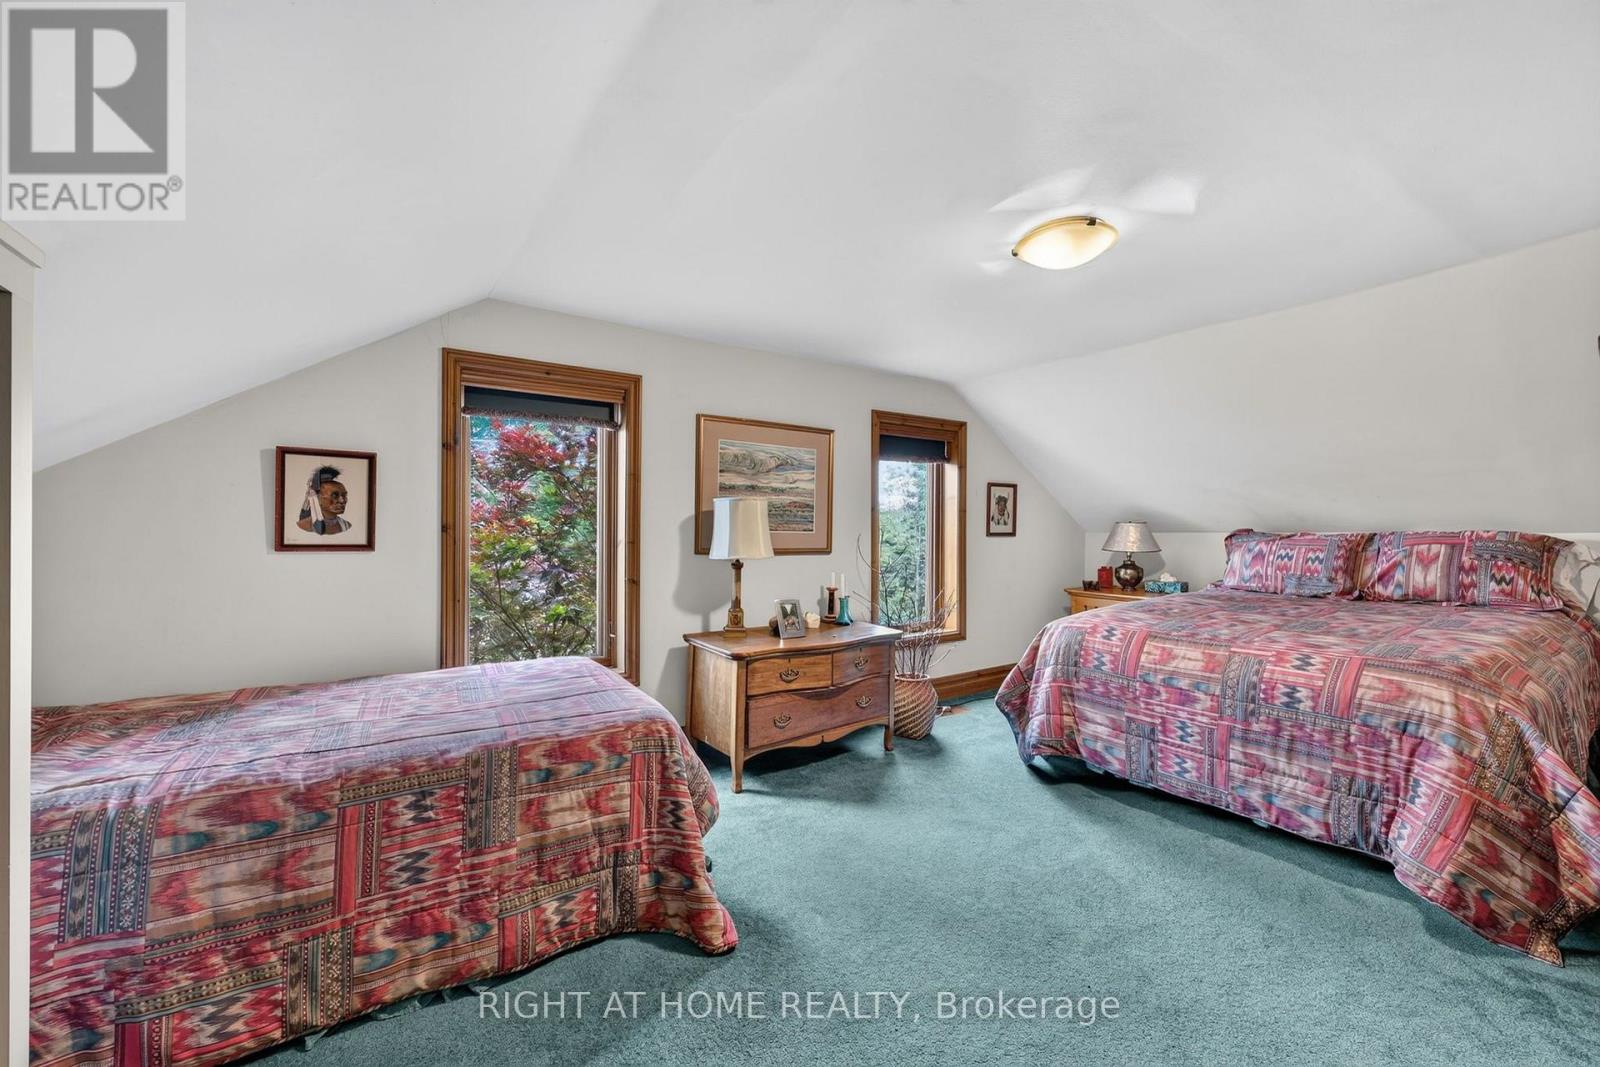
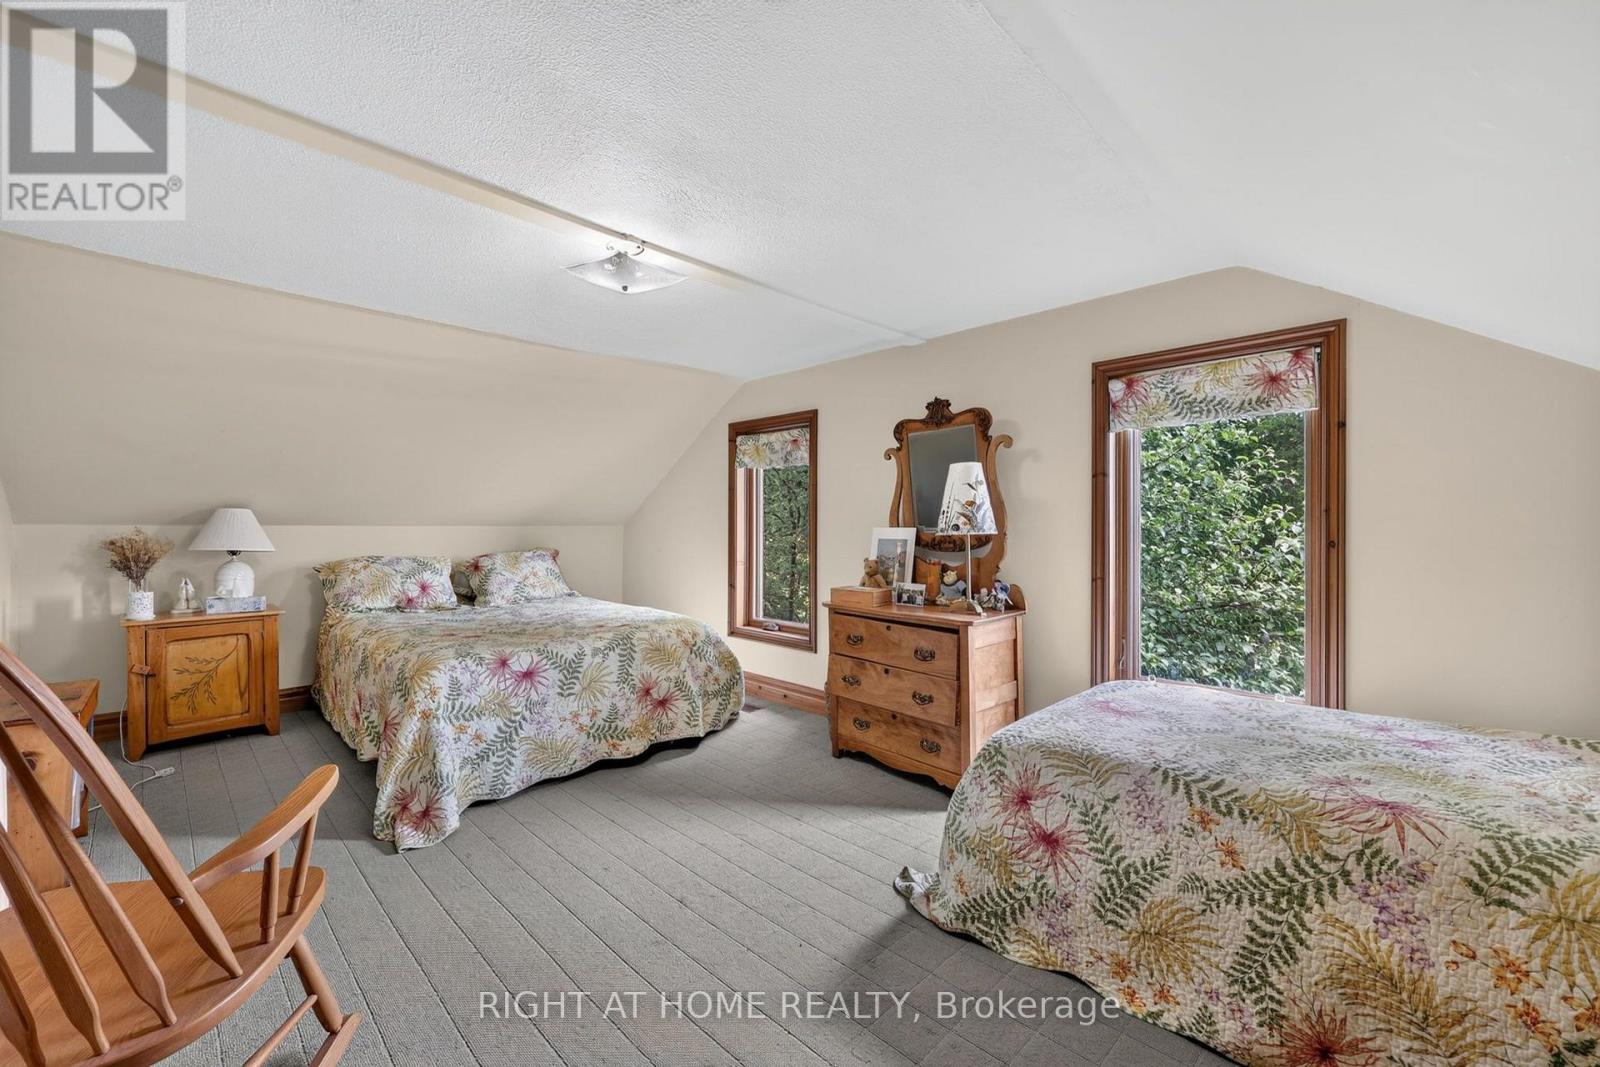
| Second Level | Bedroom | 5.76 m | 3.32 m | 5.76 m x 3.32 m |
| Second Level | Great Room | 9.55 m | 6.75 m | 9.55 m x 6.75 m |
| Second Level | Bedroom | 5.75 m | 3.11 m | 5.75 m x 3.11 m |
| Main Level | Primary Bedroom | 5.76 m | 4.28 m | 5.76 m x 4.28 m |
| Main Level | Bedroom | 5.16 m | 4.95 m | 5.16 m x 4.95 m |
| Main Level | Laundry Room | 3.88 m | 3.22 m | 3.88 m x 3.22 m |
| Main Level | Kitchen | 4.89 m | 3.95 m | 4.89 m x 3.95 m |
| Main Level | Dining Room | 4.9 m | 4.28 m | 4.9 m x 4.28 m |
| Main Level | Living Room | 8.22 m | 5.7 m | 8.22 m x 5.7 m |
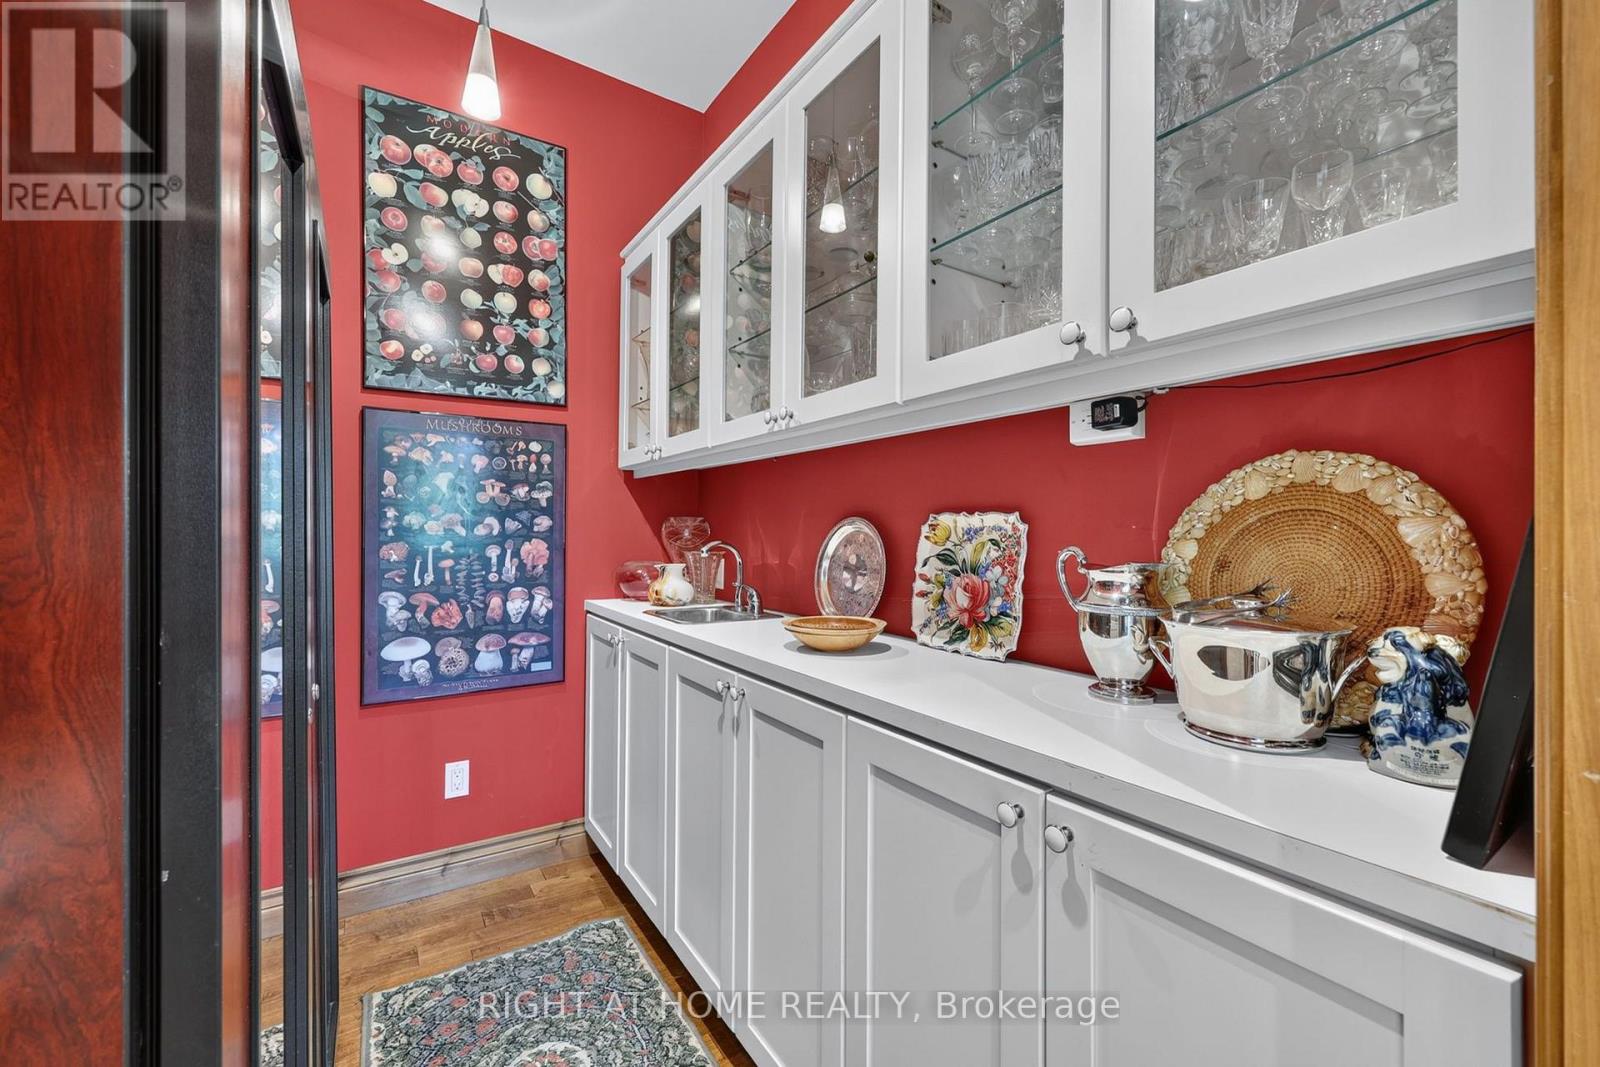
| Main Level | Pantry | 2.36 m | 1.77 m | 2.36 m x 1.77 m |
| Main Level | Foyer | 3.81 m | 3.09 m | 3.81 m x 3.09 m |
| Main Level | Family Room | 5.76 m | 3.59 m | 5.76 m x 3.59 m |
Utilities
| Electricity | Installed |
Contact Us
Contact us for more information

The trademarks REALTOR®, REALTORS®, and the REALTOR® logo are controlled by The Canadian Real Estate Association (CREA) and identify real estate professionals who are members of CREA. The trademarks MLS®, Multiple Listing Service® and the associated logos are owned by The Canadian Real Estate Association (CREA) and identify the quality of services provided by real estate professionals who are members of CREA. The trademark DDF® is owned by The Canadian Real Estate Association (CREA) and identifies CREA's Data Distribution Facility (DDF®)
August 07 2026 01:32:51
Toronto Regional Real Estate Board
Right At Home Realty