

605 - 10 Martha Eaton Way Toronto, Ontario M6M 5B3

$2,100 Monthly
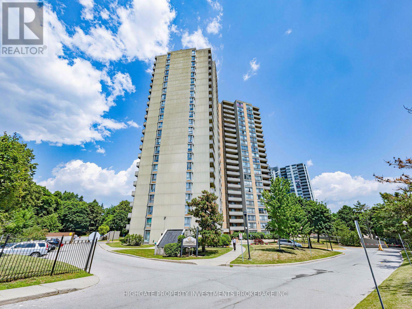
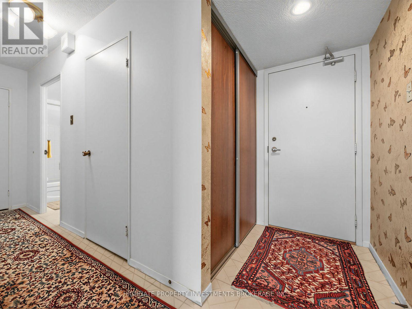
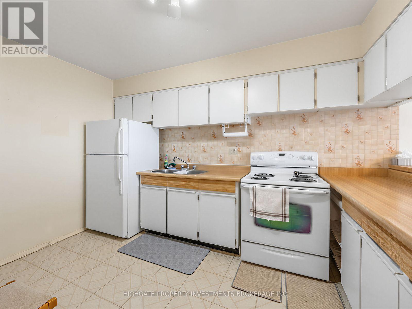
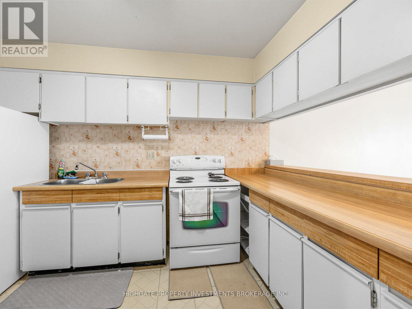
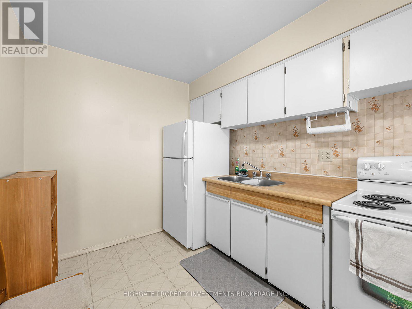
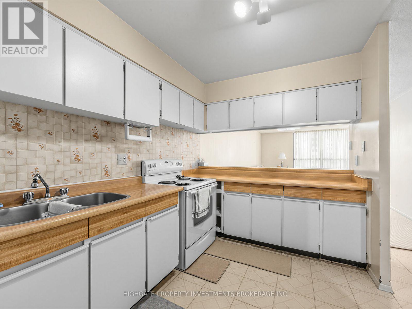
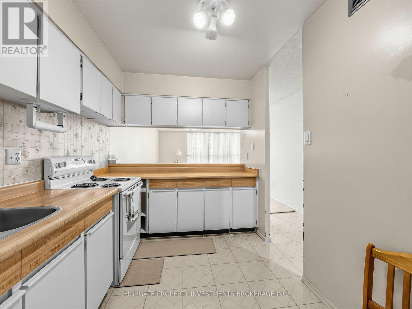
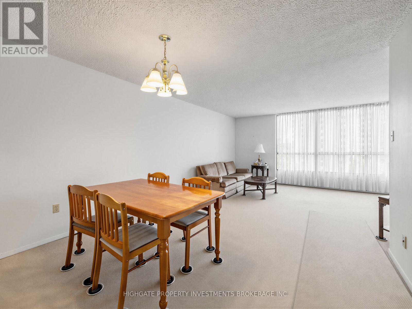
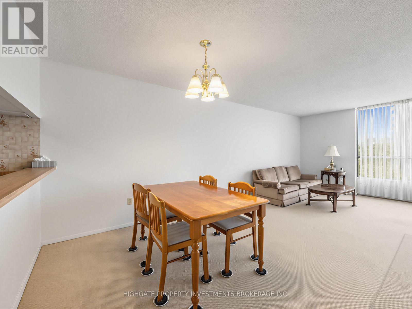
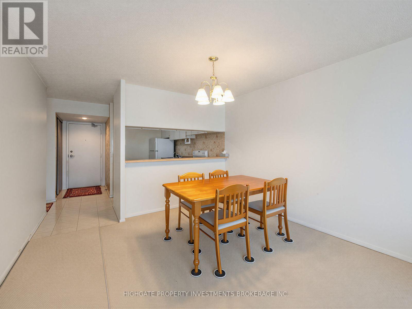
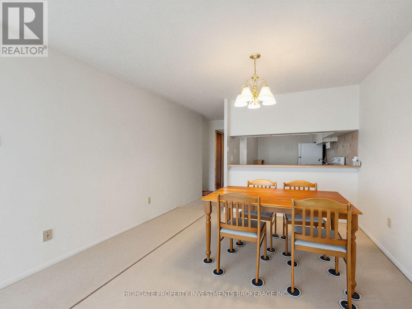
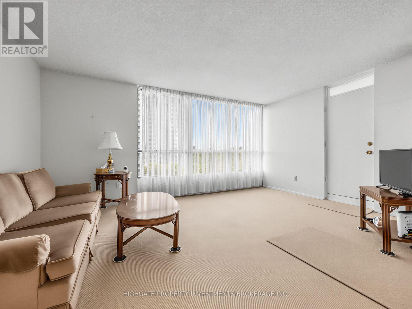
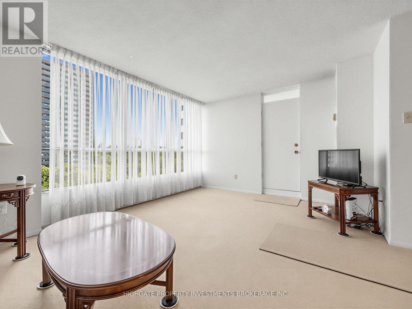
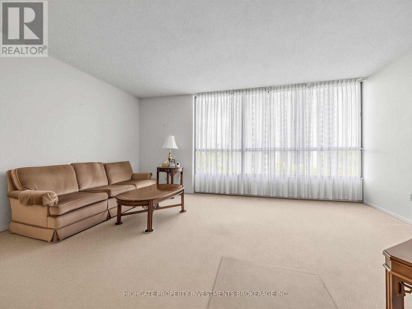
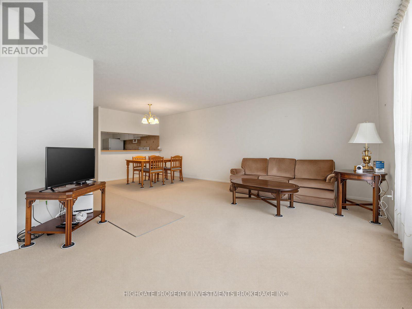
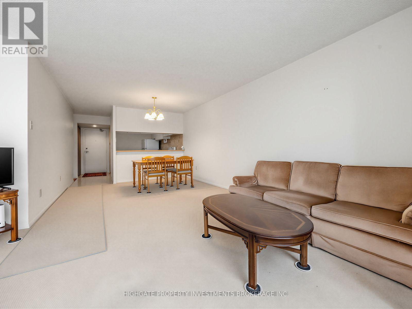
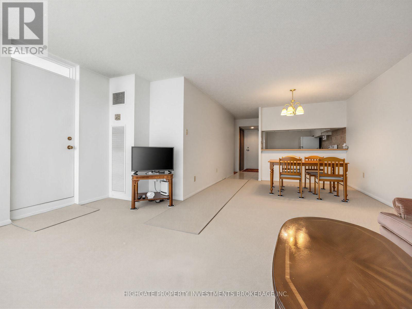
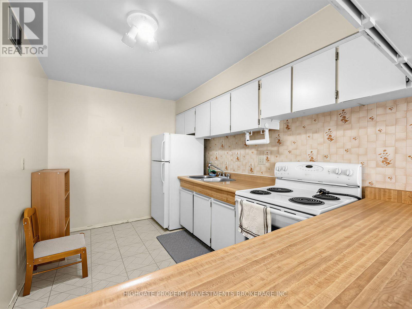
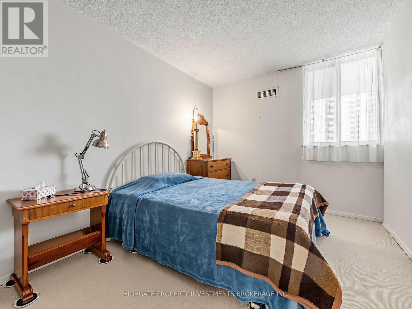
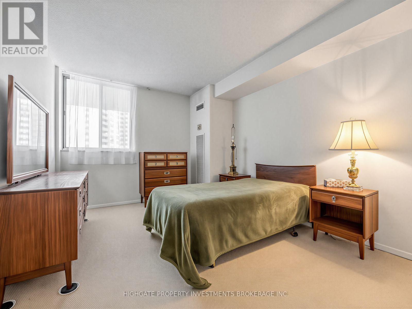
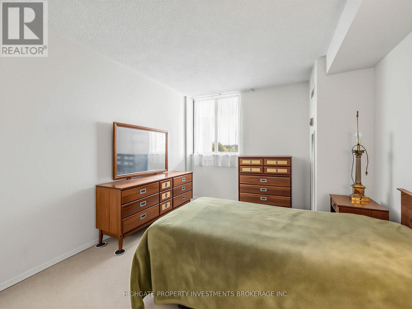
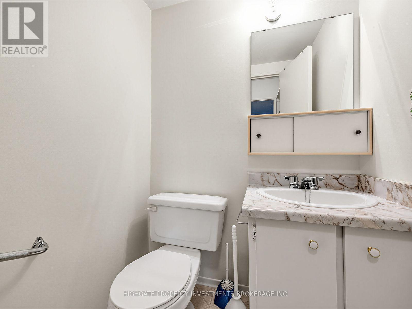
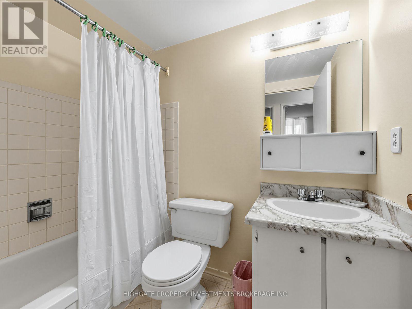
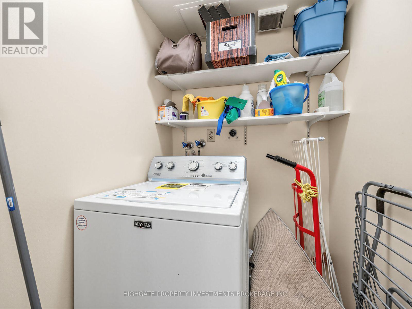
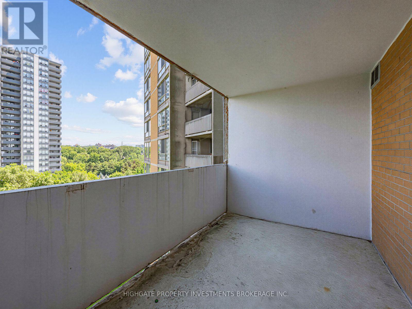
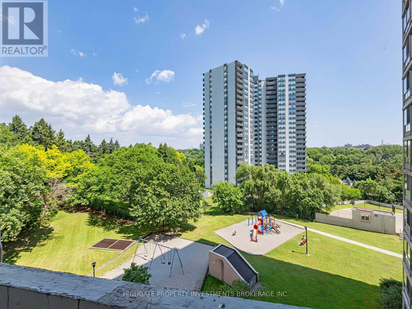
Bright & Spacious 2 Bed, 2 Bath @ Black Cree/Trethewey. Meticulously Cared For. Well Maintained. 1000+ Square Feet. Ample Living Space. Separate Kitchen Featuring Pass-Thru, Backsplash & Double-Bowl Sink. Combined Living/Dining Rooms With Soft & Plush Broadloom, Large Windows & Walk-Out To Balcony. Laundry Room Includes Washer, Built-In Shelves & Storage Area. Primary Bedroom Features A Large Window, A Large Closet & 2pc Ensuite. Second Bedroom With Soft Broadloom, Large Closet & Large Window. Great Area. Minutes To Parks, Eglinton Ave, Groceries Stores, Restaurants, 400, 401. Move-In Ready! (id:63203)
Property Details
| MLS® Number | W13566030 |
| Property Type | Single Family |
| Community Name | Brookhaven-Amesbury |
| Amenities Near By | Park, Place Of Worship, Public Transit, Schools |
| Community Features | Pets Allowed With Restrictions, Community Centre |
| Features | Balcony, In Suite Laundry |
| Parking Space Total | 1 |
| Pool Type | Outdoor Pool |
| Structure | Tennis Court |
Building
| Bathroom Total | 2 |
| Bedrooms Above Ground | 2 |
| Bedrooms Total | 2 |
| Age | 31 To 50 Years |
| Amenities | Exercise Centre, Party Room, Visitor Parking |
| Appliances | Stove, Washer, Refrigerator |
| Basement Type | None |
| Cooling Type | Central Air Conditioning |
| Exterior Finish | Brick |
| Flooring Type | Carpeted, Vinyl |
| Half Bath Total | 1 |
| Heating Fuel | Electric, Natural Gas |
| Heating Type | Coil Fan |
| Size Interior | 1,000 - 1,199 Ft2 |
| Type | Apartment |
Parking
| Underground | |
| Garage |
Land
| Acreage | No |
| Land Amenities | Park, Place Of Worship, Public Transit, Schools |
Rooms
| Level | Type | Length | Width | Dimensions |
|---|---|---|---|---|
| Ground Level | Living Room | 5.21 m | 3.66 m | 5.21 m x 3.66 m |
| Ground Level | Dining Room | 3.61 m | 2.84 m | 3.61 m x 2.84 m |
| Ground Level | Kitchen | 3.66 m | 2.39 m | 3.66 m x 2.39 m |
| Ground Level | Primary Bedroom | 4.11 m | 3.17 m | 4.11 m x 3.17 m |
| Ground Level | Bedroom 2 | 3.47 m | 2.77 m | 3.47 m x 2.77 m |
| Ground Level | Laundry Room | 1.64 m | 1.21 m | 1.64 m x 1.21 m |
Contact Us
Contact us for more information

The trademarks REALTOR®, REALTORS®, and the REALTOR® logo are controlled by The Canadian Real Estate Association (CREA) and identify real estate professionals who are members of CREA. The trademarks MLS®, Multiple Listing Service® and the associated logos are owned by The Canadian Real Estate Association (CREA) and identify the quality of services provided by real estate professionals who are members of CREA. The trademark DDF® is owned by The Canadian Real Estate Association (CREA) and identifies CREA's Data Distribution Facility (DDF®)
July 15 2026 03:37:10
Toronto Regional Real Estate Board
Highgate Property Investments Brokerage Inc.