

1074 Midland Avenue Toronto, Ontario M1K 4G9

$929,000
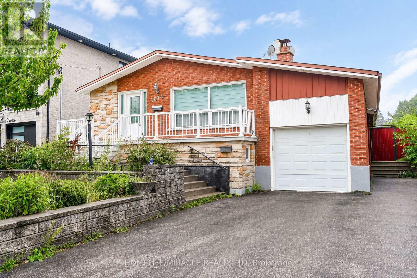
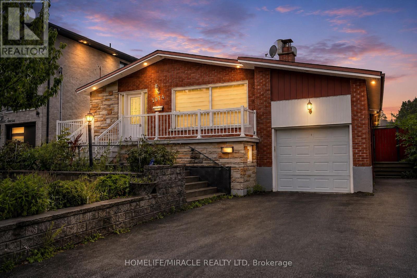
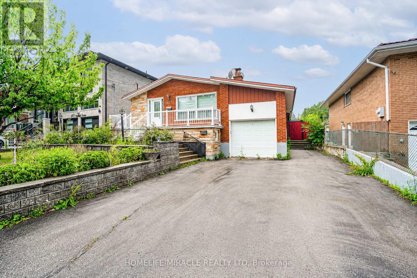
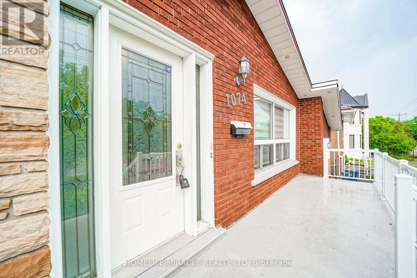
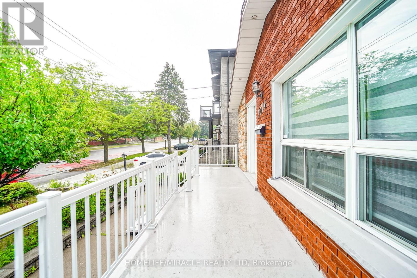
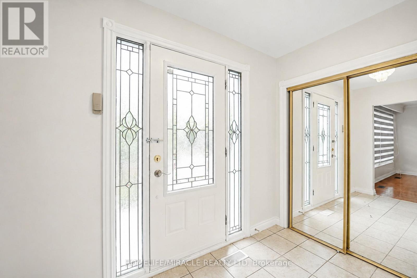
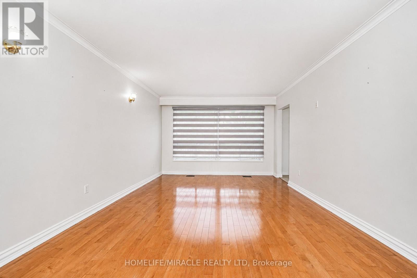
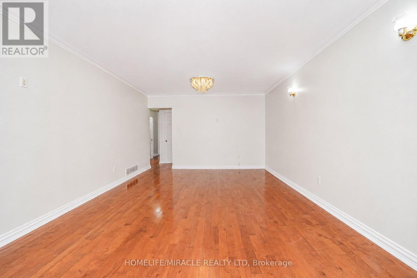
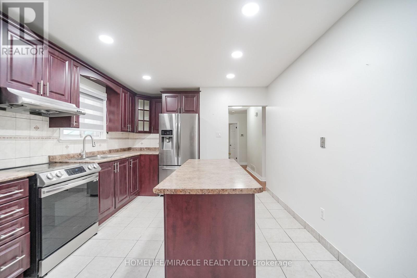
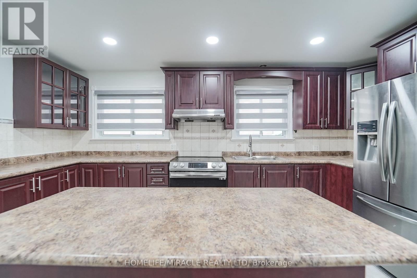
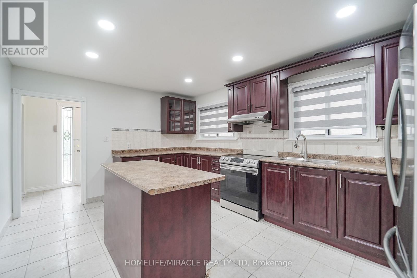
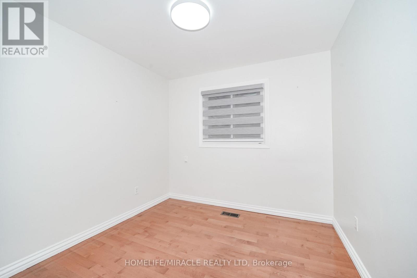
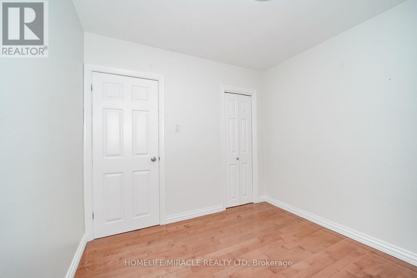
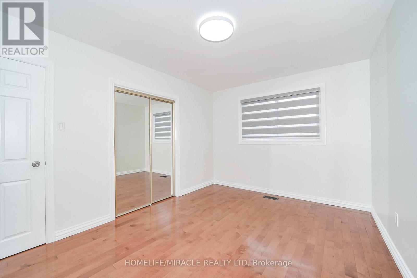
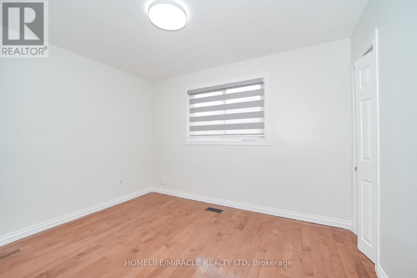
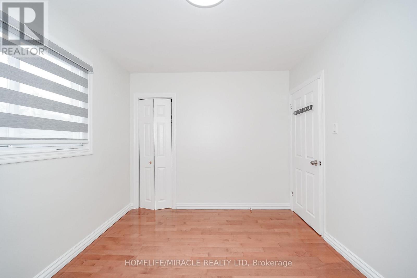
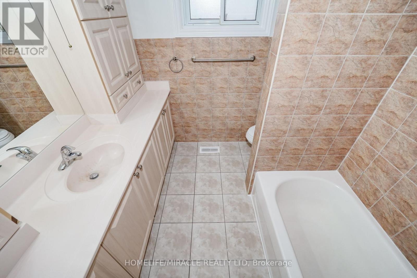
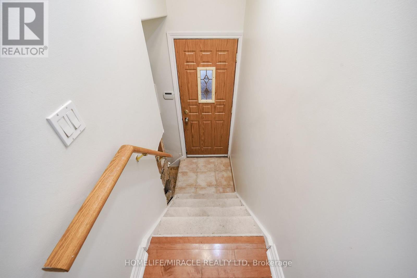
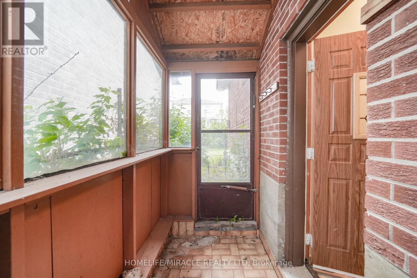
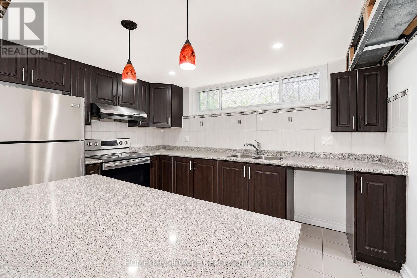
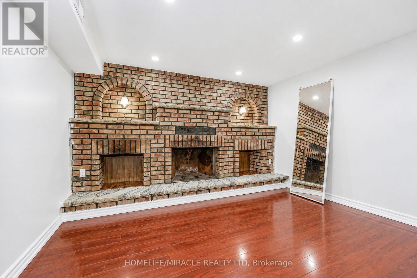
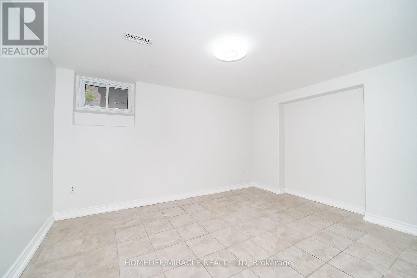
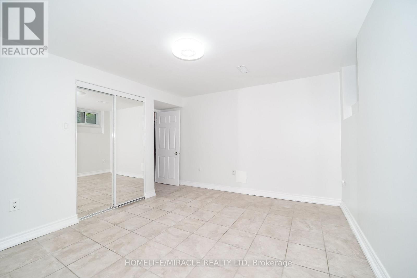
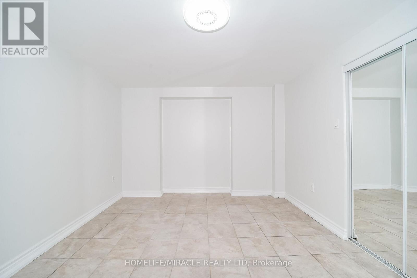
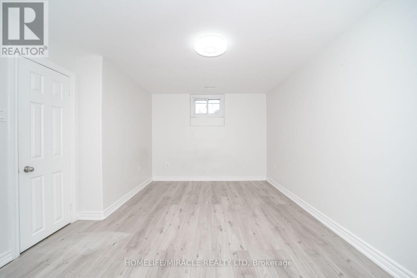
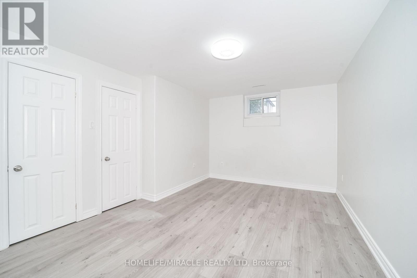
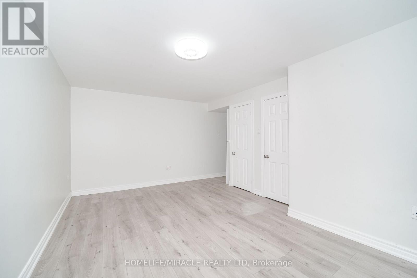
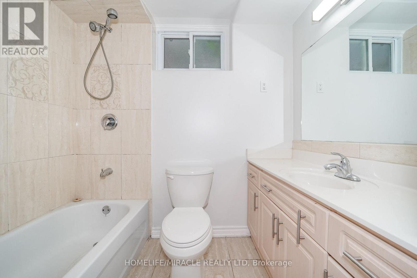
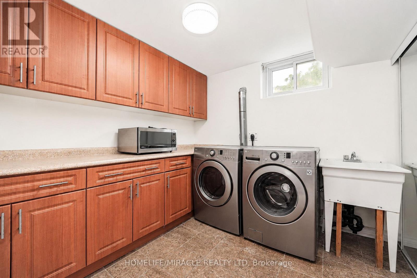
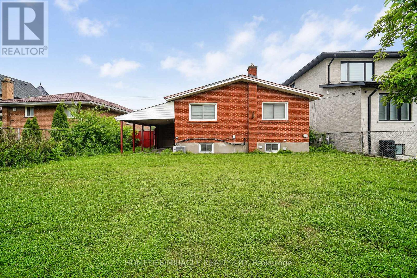
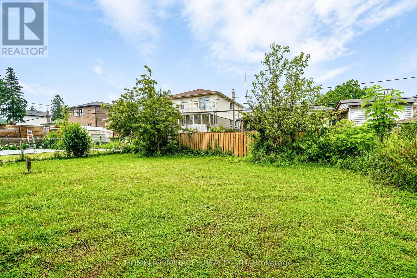
A Rare Find in Scarborough! This fully detached bungalow rarely comes to market, and it's sitting on a generous, oversized lot in one of Scarborough's most convenient pockets. Step inside to a sun-filled, open-concept living and dining space, warmed by gleaming hardwood floors throughout. The home boasts two fully upgraded kitchens - one on each level both finished with rich cabinetry. Upstairs you'll find 3 well-proportioned bedrooms, while the fully finished basement adds 2 more rooms and its own separate entrance, making it a natural fit for extended family living or a solid income-generating suite. Out back, a sprawling private yard with a covered patio sets the stage for summer gatherings, with plenty of room left over for a future garden suite. The location speaks for itself: minutes to TTC, a quick 5-minute ride to Kennedy Subway and the GO Station, plus easy access to top schools, parks, and shopping. Note: this property is in "As Is, Where Is" condition, A rare blend of move-in-ready comfort and long-term potential ideal for families and investors. (id:63203)
Property Details
| MLS® Number | E13569090 |
| Property Type | Single Family |
| Community Name | Bendale |
| Amenities Near By | Public Transit, Schools, Hospital, Park |
| Parking Space Total | 6 |
Building
| Bathroom Total | 2 |
| Bedrooms Above Ground | 3 |
| Bedrooms Below Ground | 2 |
| Bedrooms Total | 5 |
| Architectural Style | Bungalow |
| Basement Development | Finished |
| Basement Features | Separate Entrance |
| Basement Type | N/a, N/a (finished) |
| Construction Style Attachment | Detached |
| Cooling Type | Central Air Conditioning |
| Exterior Finish | Brick |
| Flooring Type | Hardwood, Ceramic, Laminate |
| Foundation Type | Concrete |
| Heating Fuel | Natural Gas |
| Heating Type | Forced Air |
| Stories Total | 1 |
| Size Interior | 1,100 - 1,500 Ft2 |
| Type | House |
| Utility Water | Municipal Water |
Parking
| Attached Garage | |
| Garage |
Land
| Acreage | No |
| Fence Type | Fenced Yard |
| Land Amenities | Public Transit, Schools, Hospital, Park |
| Sewer | Sanitary Sewer |
| Size Depth | 117 Ft |
| Size Frontage | 50 Ft |
| Size Irregular | 50 X 117 Ft |
| Size Total Text | 50 X 117 Ft |
Rooms
| Level | Type | Length | Width | Dimensions |
|---|---|---|---|---|
| Basement | Kitchen | 3.87 m | 2.99 m | 3.87 m x 2.99 m |
| Basement | Bedroom 4 | 5.75 m | 3.9 m | 5.75 m x 3.9 m |
| Basement | Bedroom 5 | 4.4 m | 3.75 m | 4.4 m x 3.75 m |
| Basement | Living Room | 4.28 m | 3.87 m | 4.28 m x 3.87 m |
| Ground Level | Living Room | 6.2 m | 3.87 m | 6.2 m x 3.87 m |
| Ground Level | Dining Room | 6.2 m | 3.87 m | 6.2 m x 3.87 m |
| Ground Level | Kitchen | 4.4 m | 3.35 m | 4.4 m x 3.35 m |
| Ground Level | Eating Area | 4.4 m | 3.35 m | 4.4 m x 3.35 m |
| Ground Level | Primary Bedroom | 4.16 m | 3.1 m | 4.16 m x 3.1 m |
| Ground Level | Bedroom 2 | 3.5 m | 2.85 m | 3.5 m x 2.85 m |
| Ground Level | Bedroom 3 | 2.9 m | 2.8 m | 2.9 m x 2.8 m |
Utilities
| Cable | Available |
| Electricity | Installed |
| Sewer | Installed |
Contact Us
Contact us for more information

The trademarks REALTOR®, REALTORS®, and the REALTOR® logo are controlled by The Canadian Real Estate Association (CREA) and identify real estate professionals who are members of CREA. The trademarks MLS®, Multiple Listing Service® and the associated logos are owned by The Canadian Real Estate Association (CREA) and identify the quality of services provided by real estate professionals who are members of CREA. The trademark DDF® is owned by The Canadian Real Estate Association (CREA) and identifies CREA's Data Distribution Facility (DDF®)
July 19 2026 04:56:03
Toronto Regional Real Estate Board
Homelife/miracle Realty Ltd