

155 Truedell Circle Hamilton, Ontario L0R 2H9

$3,350 Monthly
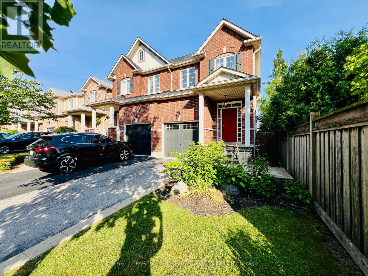
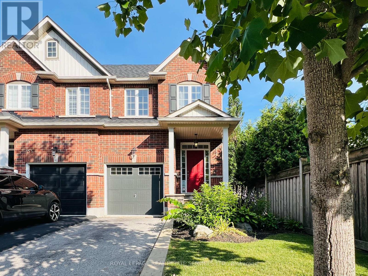
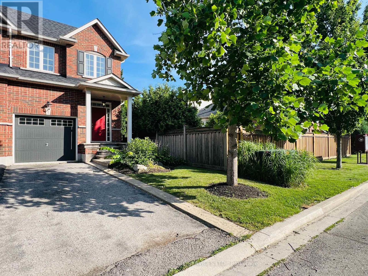
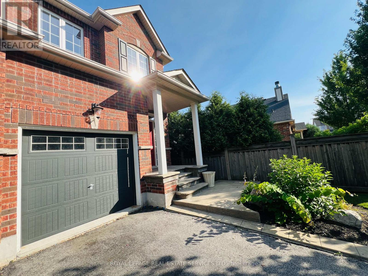
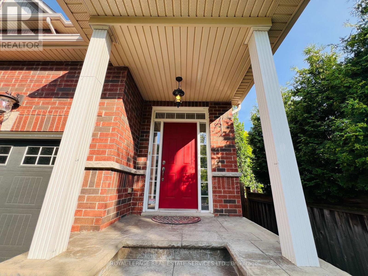
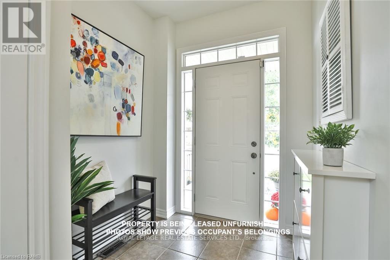
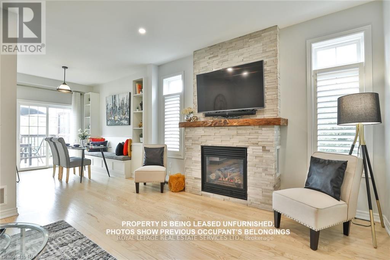
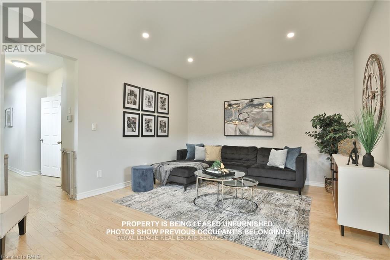
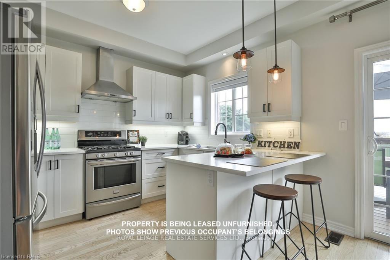
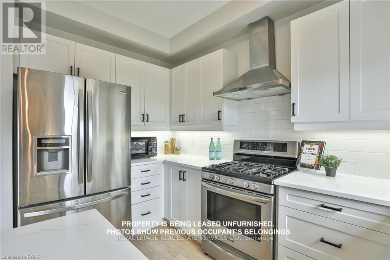
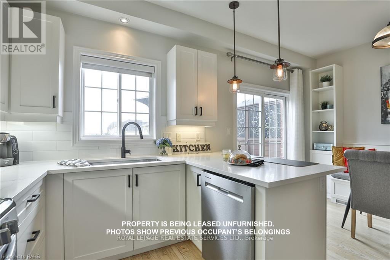
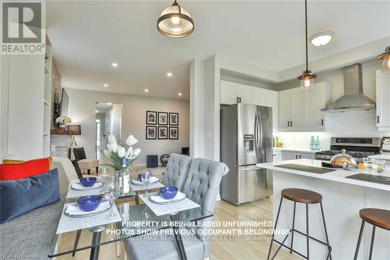
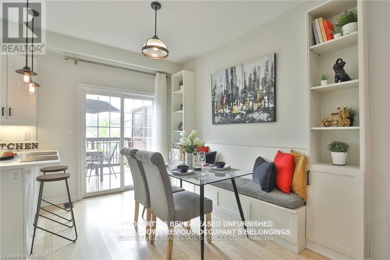
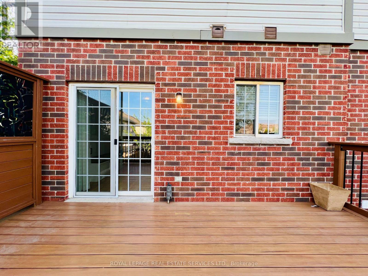
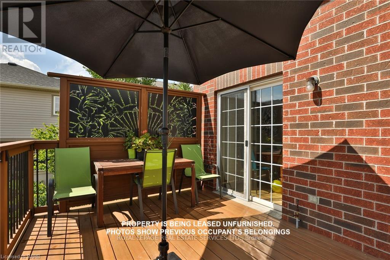
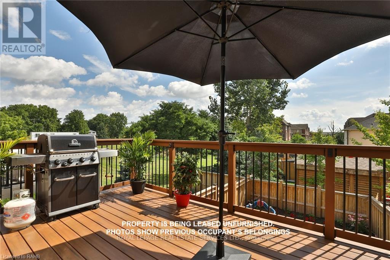
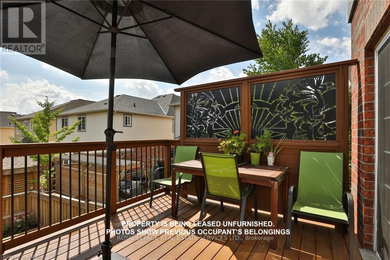
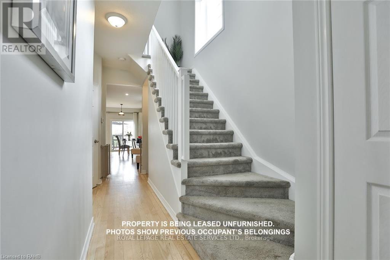
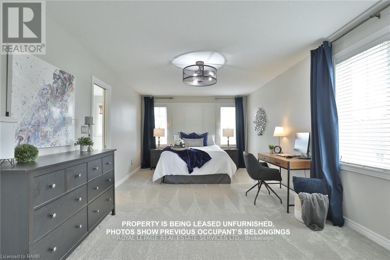
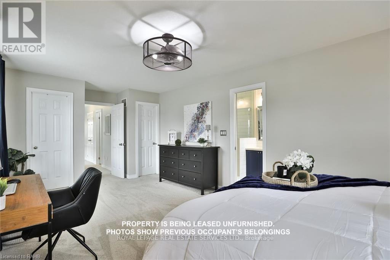
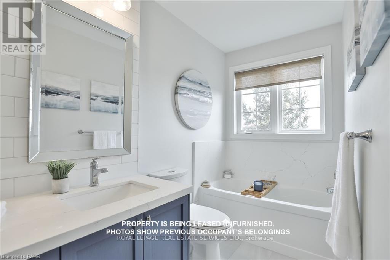
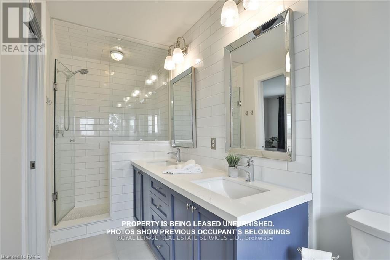
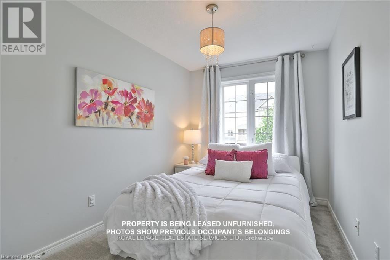
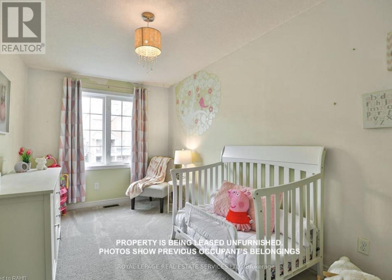
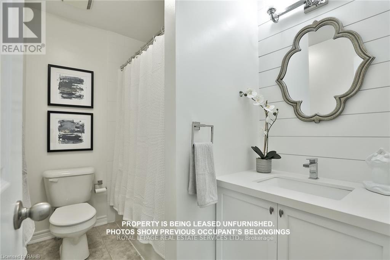
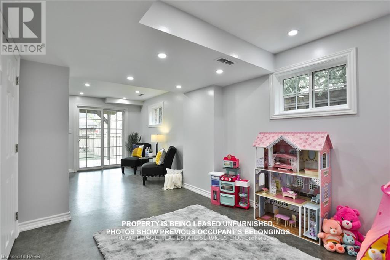
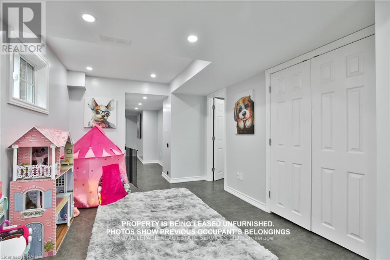
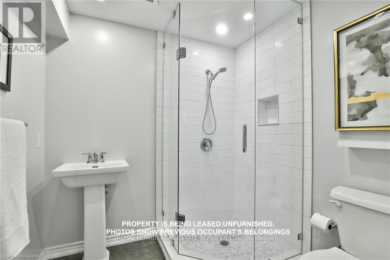
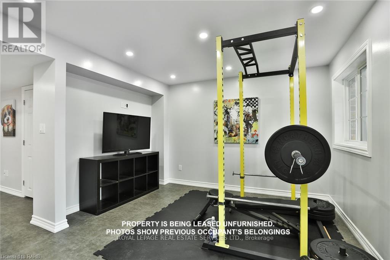
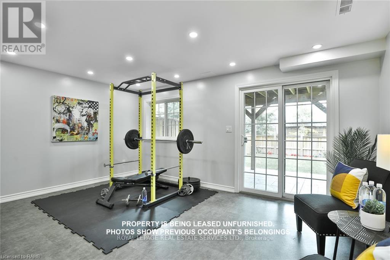
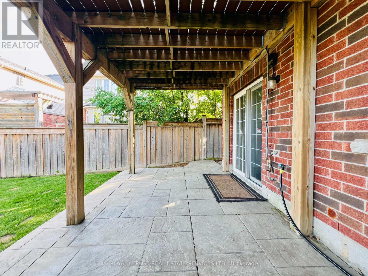
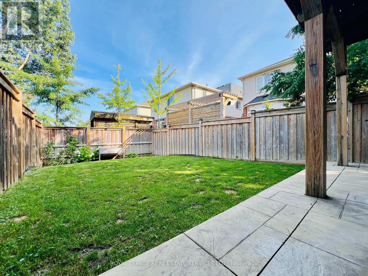
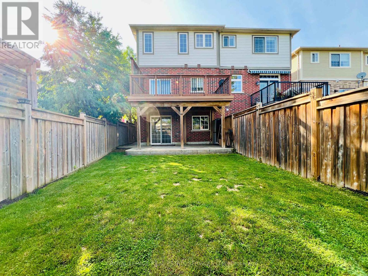
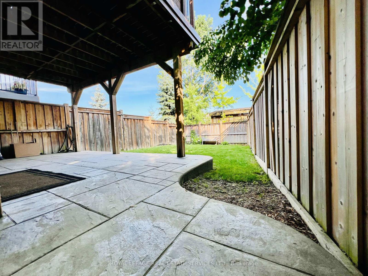
STUNNING 3-BED, 4-BATH SEMI-DETACHED WITH WALKOUT BASEMENT - MOVE-IN READY! Welcome to modern luxury living! This beautifully updated semi-detached home offers 3 spacious bedrooms, 4 bathrooms, and a FULLY FINISHED WALKOUT BASEMENT-perfect for extra living space, a home office, or guest suite. Attractive curb appeal with select plantings and stamped concrete walkway and covered porch. Step inside to the spacious foyer with a large, double door hall closet. The open-concept main level offers 9-foot ceilings, pot lights, and refinished hardwood floors. The gourmet kitchen is a chef's dream, featuring stainless steel appliances, sleek quartz countertops, and a breakfast bar for casual dining. The adjoining dining area boasts built-in seating with storage cabinets-ideal for family meals or entertaining.Walk out from the dining area to a raised deck overlooking the backyard - your private oasis for morning coffee or evening relaxation. The upstairs level offers three large bedrooms. The primary suite is spacious with a walk in closet and upgraded ensuite bathroom with a double sink vanity, bathtub and large, separate shower stall. The fully-finished, walk-out basement level offers yet another full bathroom, and space that can be the 4th bedroom/guest suite, home office area, play room or a recreation/movie/games room - the choice is yours! Conveniently located with easy access to Aldershot GO Station and Highway 403, this home is minutes from top-rated schools, shopping, restaurants, scenic nature trails, and breathtaking waterfalls. Book your showing today and make this dream home yours! Don't Miss This One! (id:63203)
Property Details
| MLS® Number | X13569656 |
| Property Type | Single Family |
| Community Name | Waterdown |
| Amenities Near By | Park, Schools |
| Equipment Type | Water Heater, Furnace |
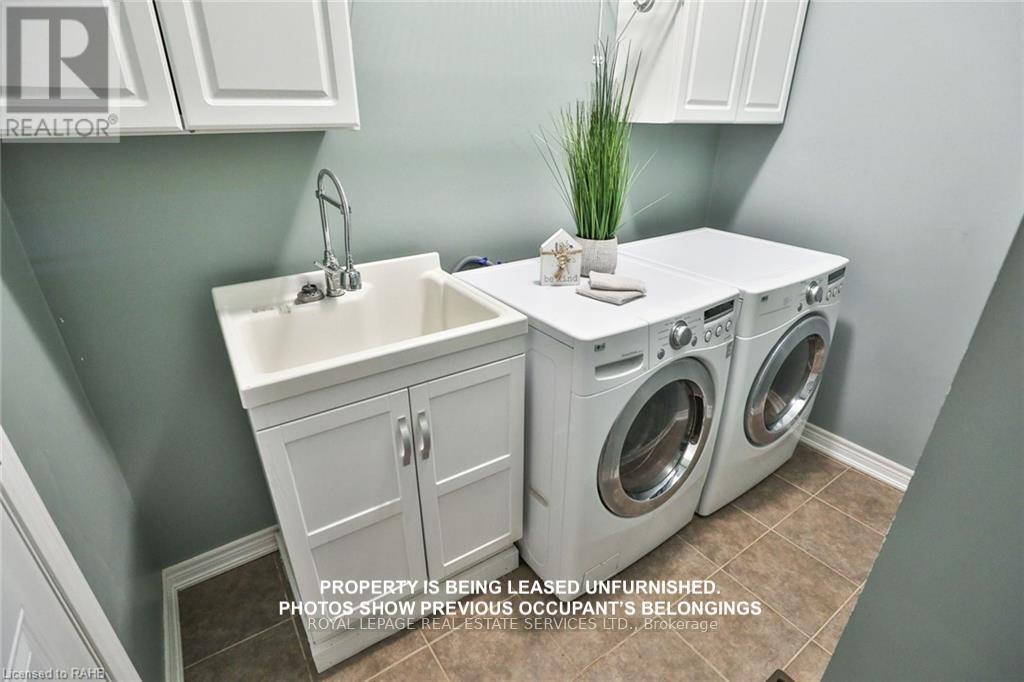
| Features | Conservation/green Belt, In Suite Laundry |
| Parking Space Total | 3 |
| Rental Equipment Type | Water Heater, Furnace |
| Structure | Deck, Patio(s), Porch |
Building
| Bathroom Total | 4 |
| Bedrooms Above Ground | 3 |
| Bedrooms Total | 3 |
| Age | 6 To 15 Years |
| Appliances | Garage Door Opener Remote(s), Dishwasher, Dryer, Garage Door Opener, Range, Stove, Washer, Window Coverings, Refrigerator |
| Basement Development | Finished |
| Basement Features | Walk Out |
| Basement Type | N/a (finished), Full, N/a |
| Construction Style Attachment | Semi-detached |
| Cooling Type | Central Air Conditioning |
| Exterior Finish | Brick, Vinyl Siding |
| Fireplace Present | Yes |
| Foundation Type | Poured Concrete |
| Half Bath Total | 1 |
| Heating Fuel | Natural Gas |
| Heating Type | Forced Air |
| Stories Total | 2 |
| Size Interior | 1,500 - 2,000 Ft2 |
| Type | House |
| Utility Water | Municipal Water |
Parking
| Garage |
Land
| Acreage | No |
| Fence Type | Fenced Yard |
| Land Amenities | Park, Schools |
| Sewer | Sanitary Sewer |
| Size Depth | 115 Ft |
| Size Frontage | 22 Ft |
| Size Irregular | 22 X 115 Ft |
| Size Total Text | 22 X 115 Ft |
Rooms
| Level | Type | Length | Width | Dimensions |
|---|---|---|---|---|
| Second Level | Primary Bedroom | 6.81 m | 3.51 m | 6.81 m x 3.51 m |
| Second Level | Bedroom 2 | 4.65 m | 2.49 m | 4.65 m x 2.49 m |
| Second Level | Bedroom 3 | 4.17 m | 2.41 m | 4.17 m x 2.41 m |
| Second Level | Bathroom | Measurements not available | ||
| Basement | Bathroom | Measurements not available | ||
| Basement | Recreational, Games Room | Measurements not available | ||
| Main Level | Great Room | 5.05 m | 4.04 m | 5.05 m x 4.04 m |
| Main Level | Kitchen | 3.45 m | 2.49 m | 3.45 m x 2.49 m |
| Main Level | Dining Room | 3.56 m | 2.57 m | 3.56 m x 2.57 m |
| Main Level | Laundry Room | 2.72 m | 1.96 m | 2.72 m x 1.96 m |
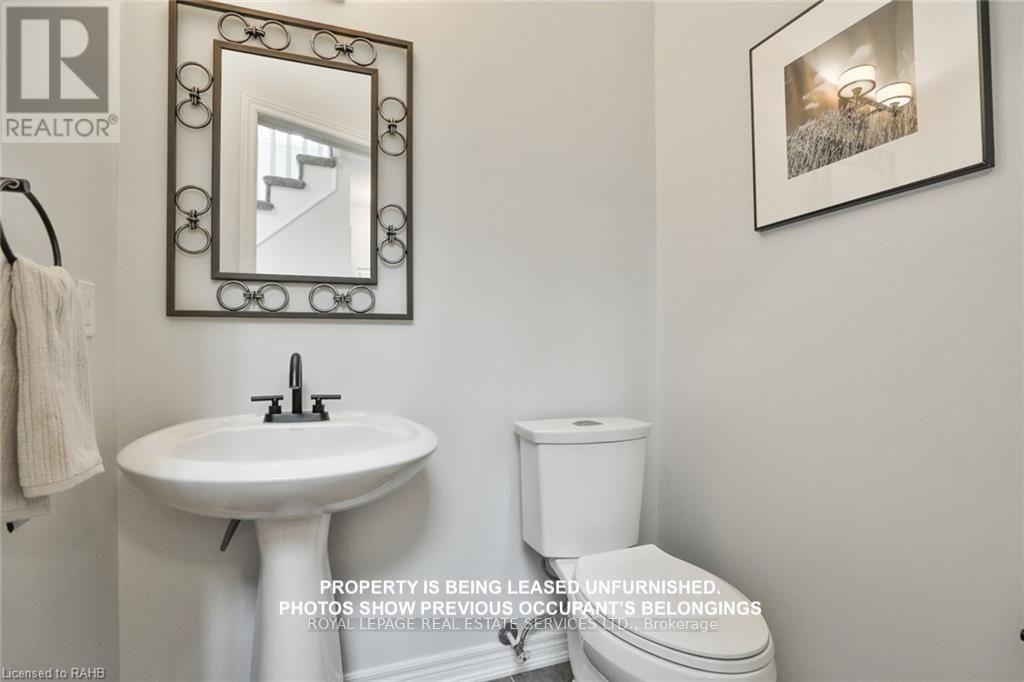
| Main Level | Partial Bathroom | Measurements not available |
Contact Us
Contact us for more information

The trademarks REALTOR®, REALTORS®, and the REALTOR® logo are controlled by The Canadian Real Estate Association (CREA) and identify real estate professionals who are members of CREA. The trademarks MLS®, Multiple Listing Service® and the associated logos are owned by The Canadian Real Estate Association (CREA) and identify the quality of services provided by real estate professionals who are members of CREA. The trademark DDF® is owned by The Canadian Real Estate Association (CREA) and identifies CREA's Data Distribution Facility (DDF®)
July 16 2026 02:09:29
Toronto Regional Real Estate Board
Royal LePage Real Estate Services Ltd.