

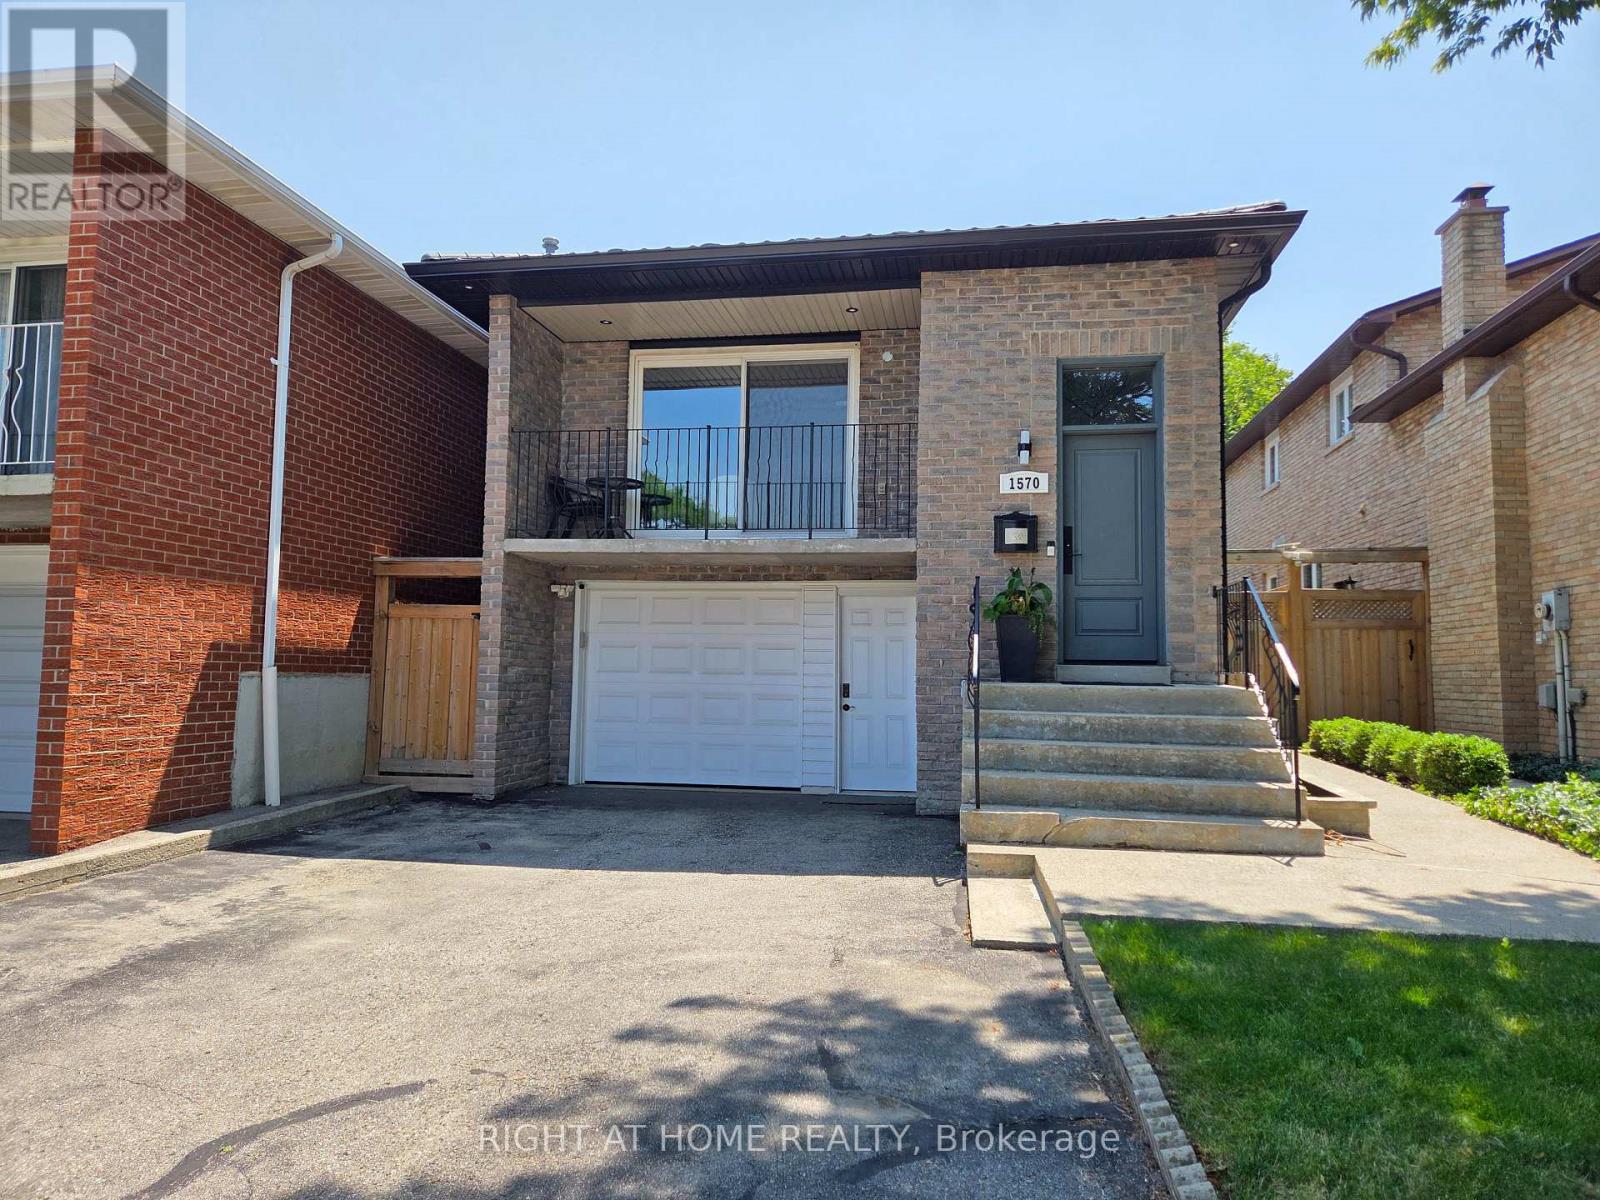
Lower - 1570 Lewes Way Mississauga, Ontario L4W 3S5

$2,000 Monthly
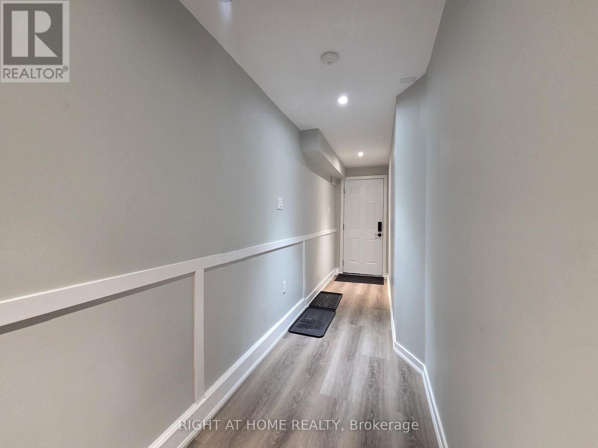
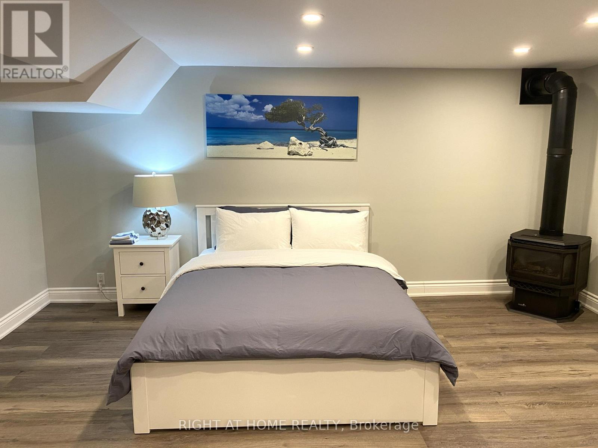
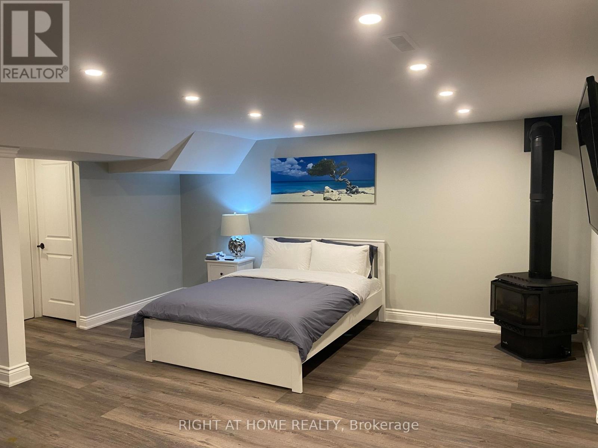
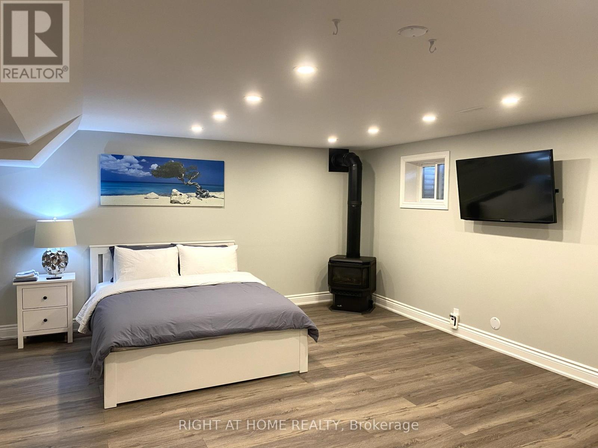
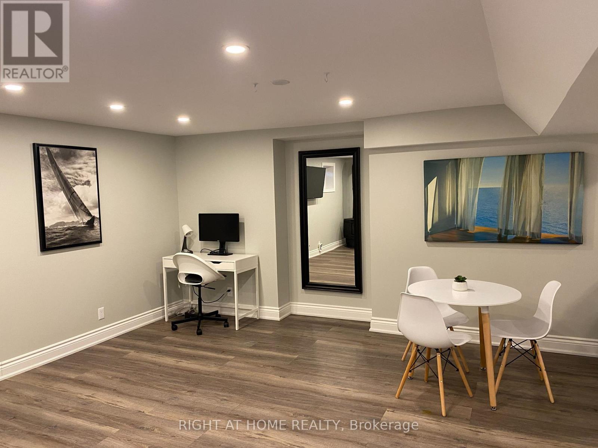
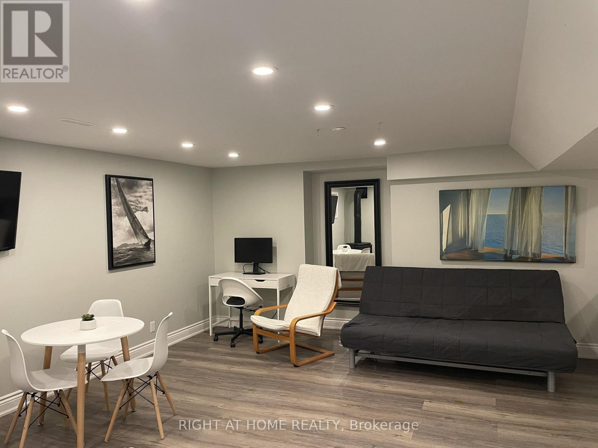
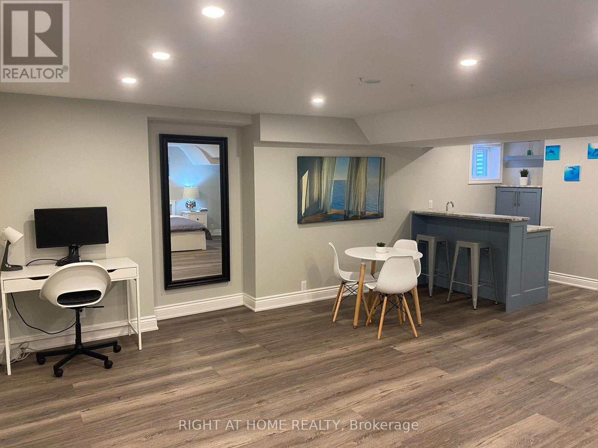
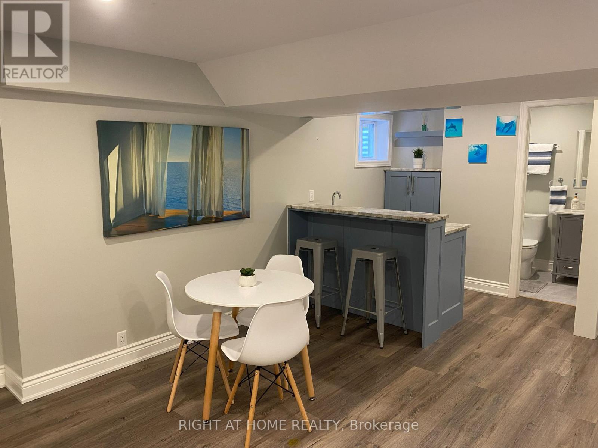
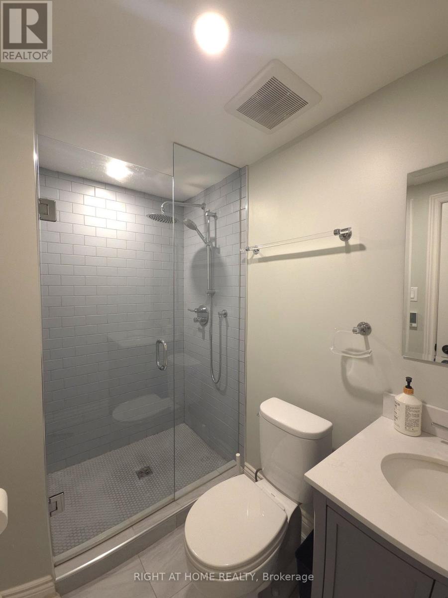
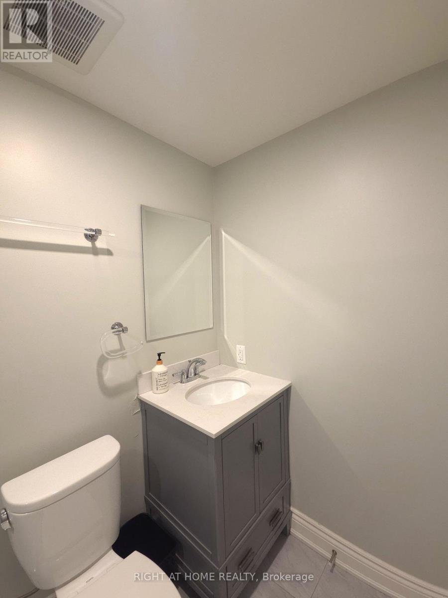
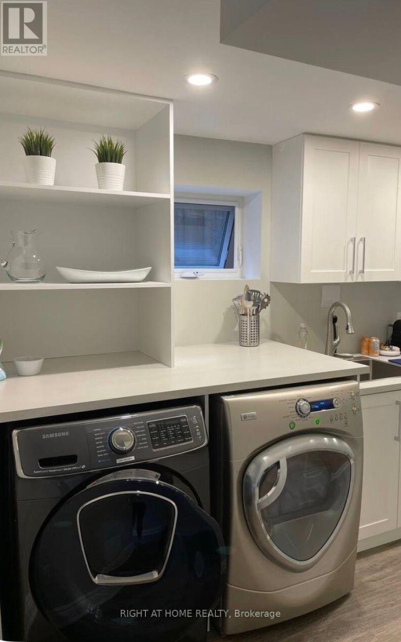
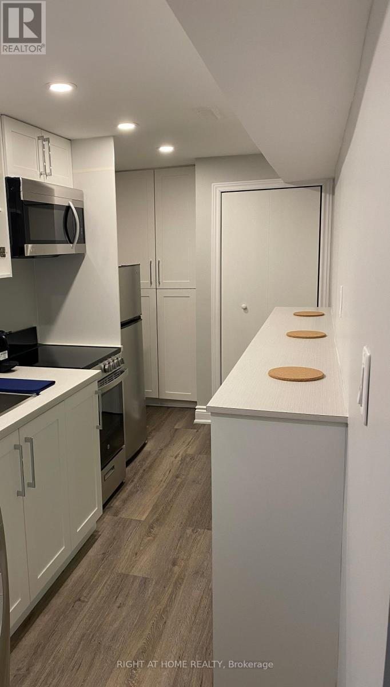
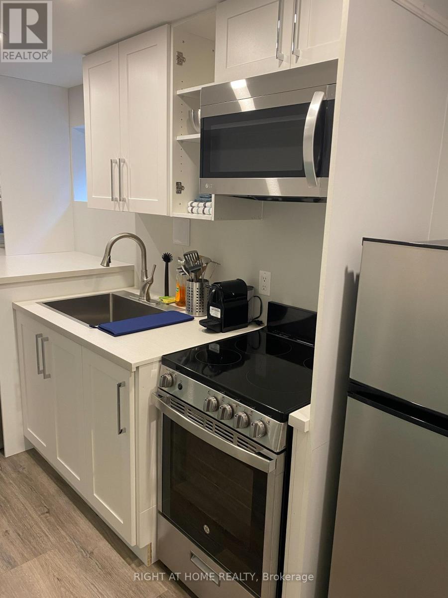
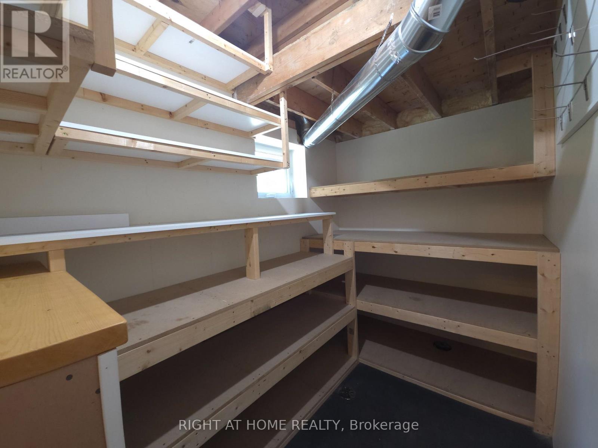
Freshly Renovated and Exceptionally spacious Lower Level Basement in Prime Rathwood Area! Features a Private Separate Entrance and a Multi-Level open concept layout. Lower Level hosts a huge Bedroom/Living Area with a cozy fireplace, Modern Drink Bar, Pot Lights and Contemporary Vinyl Flooring with a beautifully updated 3 piece Bathroom. Just a few steps up leads to a Dedicated Kitchen with clean white Cabinets, modern appliances, walk-in storage and your own private, non-shared laundry setup! This private quarters includes 1 driveway parking space. Located in a quiet, highly sought-after residential neighborhood that is Minutes away from transit, and close proximity to Highways 401,403 and 427. Excellent local amenities are just minutes away, including Rockwood Mall, a variety of fantastic restaurants and grocery stores. Available Furnished for a monthly premium!. (id:63203)
Property Details
| MLS® Number | W13569652 |
| Property Type | Single Family |
| Community Name | Rathwood |
| Communication Type | High Speed Internet |
| Features | Carpet Free |
| Parking Space Total | 1 |
Building
| Bathroom Total | 1 |
| Bedrooms Above Ground | 1 |
| Bedrooms Total | 1 |
| Amenities | Fireplace(s) |
| Appliances | Dryer, Microwave, Stove, Refrigerator |
| Basement Development | Finished |
| Basement Features | Separate Entrance, Apartment In Basement |
| Basement Type | N/a (finished), N/a, N/a |
| Construction Style Attachment | Link |
| Construction Style Split Level | Backsplit |
| Cooling Type | Central Air Conditioning |
| Exterior Finish | Brick |
| Fire Protection | Smoke Detectors |
| Fireplace Present | Yes |
| Fireplace Total | 1 |
| Foundation Type | Concrete |
| Heating Fuel | Natural Gas |
| Heating Type | Forced Air |
| Size Interior | 0 - 699 Ft2 |
| Type | House |
| Utility Water | Municipal Water |
Parking
| Garage |
Land
| Acreage | No |
| Sewer | Sanitary Sewer |
| Size Depth | 138 Ft ,8 In |
| Size Frontage | 30 Ft ,9 In |
| Size Irregular | 30.8 X 138.7 Ft |
| Size Total Text | 30.8 X 138.7 Ft |
Rooms
| Level | Type | Length | Width | Dimensions |
|---|---|---|---|---|
| Basement | Kitchen | 4.74 m | 1.91 m | 4.74 m x 1.91 m |
| Sub-basement | Bedroom | 6.75 m | 6.3 m | 6.75 m x 6.3 m |
| Sub-basement | Living Room | 6.75 m | 6.3 m | 6.75 m x 6.3 m |
Utilities
| Electricity | Installed |
| Sewer | Installed |
Contact Us
Contact us for more information

The trademarks REALTOR®, REALTORS®, and the REALTOR® logo are controlled by The Canadian Real Estate Association (CREA) and identify real estate professionals who are members of CREA. The trademarks MLS®, Multiple Listing Service® and the associated logos are owned by The Canadian Real Estate Association (CREA) and identify the quality of services provided by real estate professionals who are members of CREA. The trademark DDF® is owned by The Canadian Real Estate Association (CREA) and identifies CREA's Data Distribution Facility (DDF®)
July 16 2026 02:06:35
Toronto Regional Real Estate Board
Right At Home Realty