

1610 - 55 Charles Street E Toronto, Ontario M4Y 0J1

$2,650 Monthly
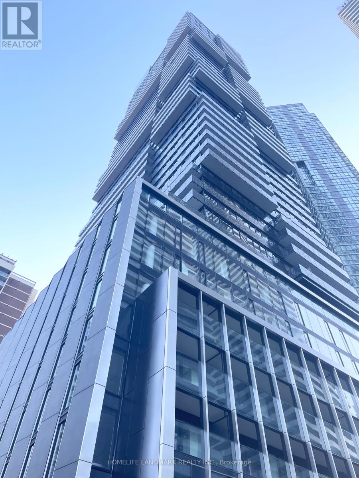
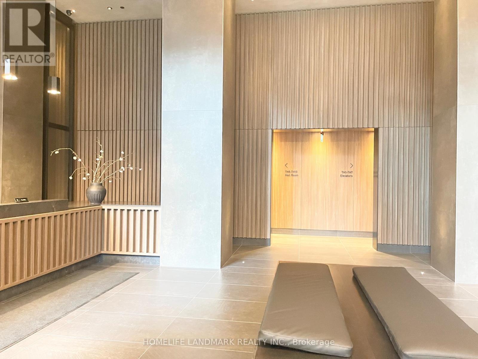
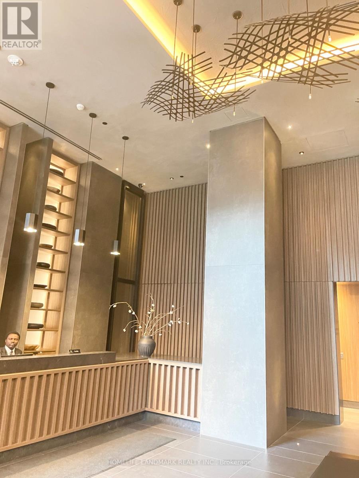
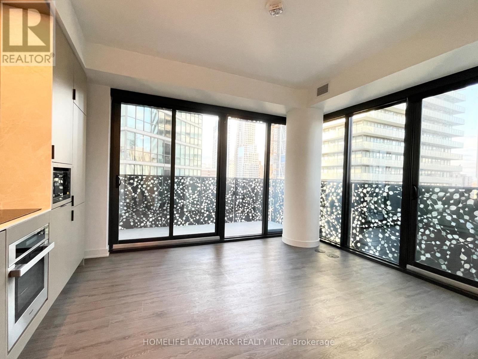
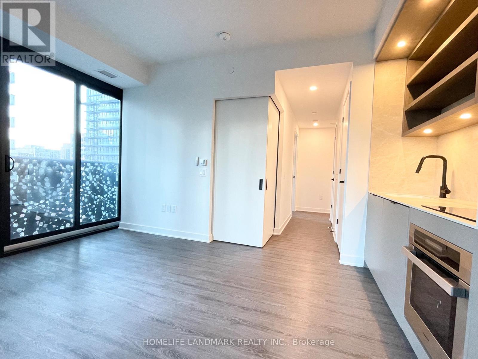
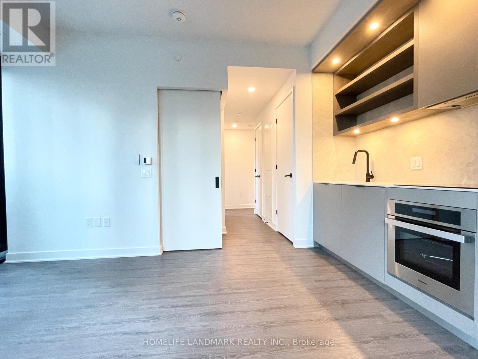
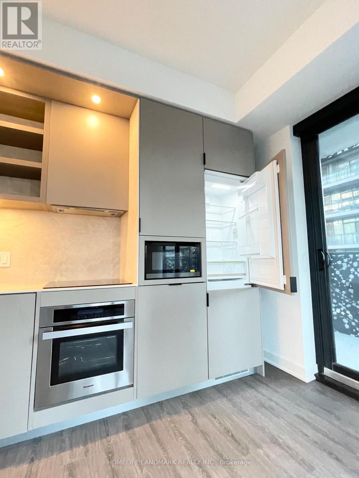
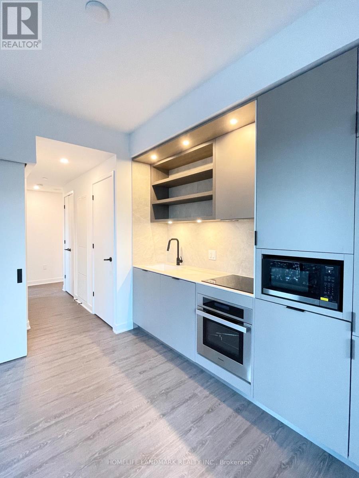
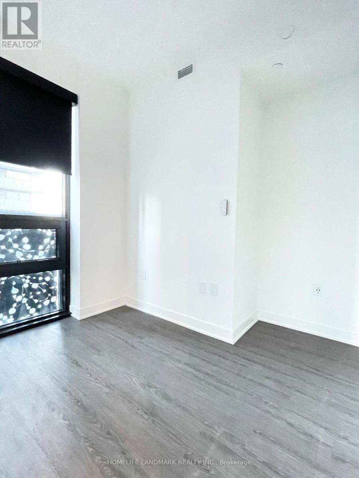
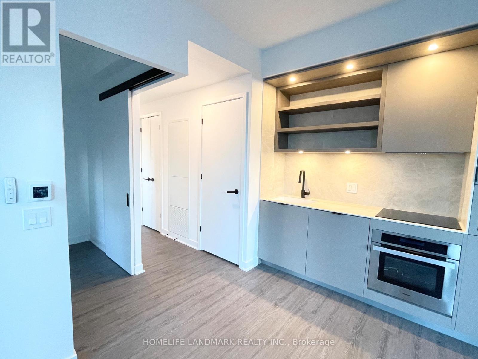
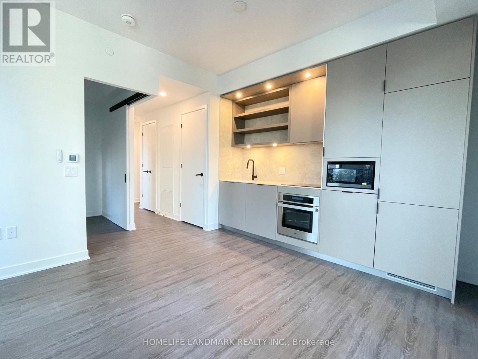
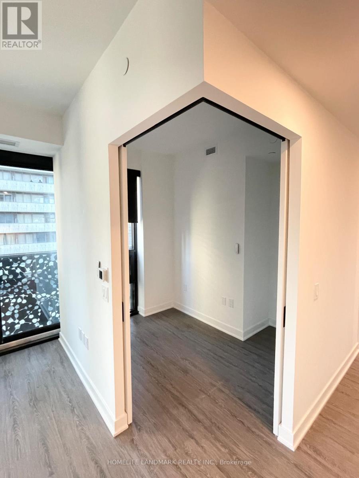
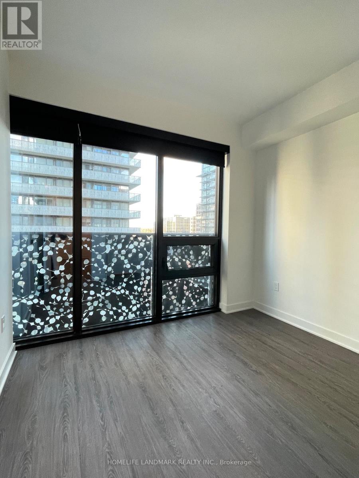
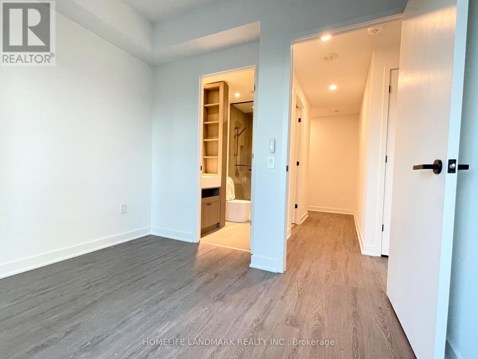
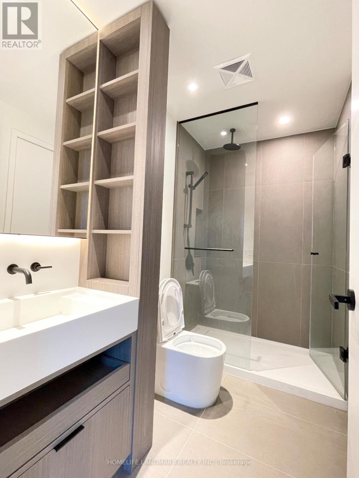
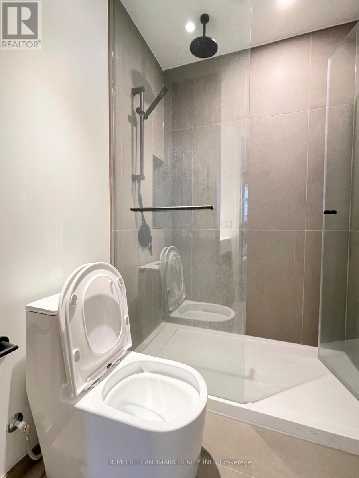
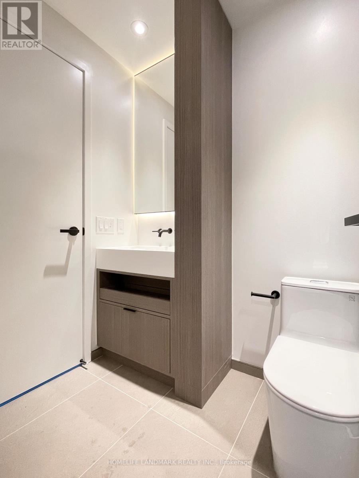
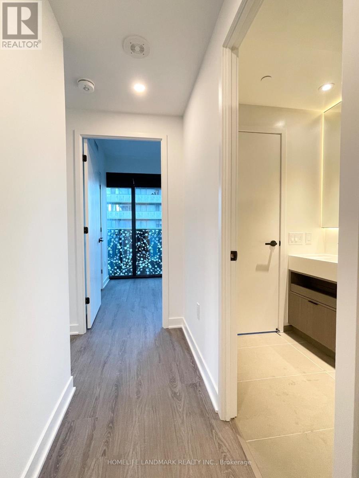
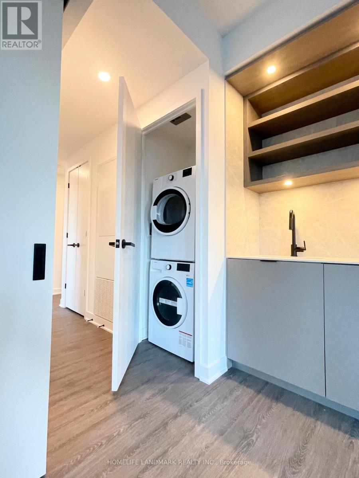
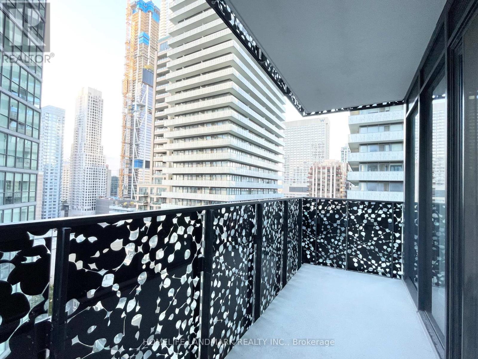
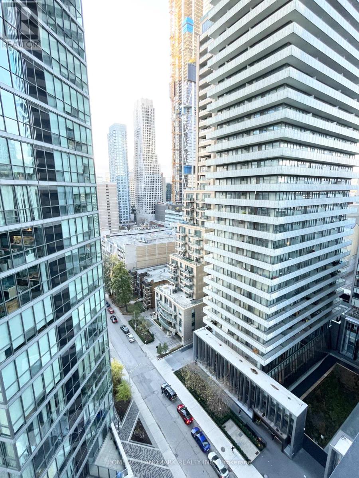
1+Den corner unit in the downtown core, featuring an oversized balcony, and a functional layout with a rare den that has a door and window, ideal as a home office or second bedroom. Upgraded closet with dividers and drawers. Upgraded floor and window blinds. Enjoy over 20,000 sq ft of premium amenities including a fitness center, co-working spaces, elegant party rooms, and a rooftop lounge with BBQs and fire pits. Just steps to Yonge/Bloor subway, U of T, Yorkville, top restaurants, shops, and everything downtown has to offer. Move in and enjoy! (id:63203)
Property Details
| MLS® Number | C13569882 |
| Property Type | Single Family |
| Community Name | Church-Yonge Corridor |
| Amenities Near By | Hospital, Park, Public Transit, Schools, Place Of Worship |
| Community Features | Pets Allowed With Restrictions |
| Features | Balcony |
Building
| Bathroom Total | 1 |
| Bedrooms Above Ground | 1 |
| Bedrooms Below Ground | 1 |
| Bedrooms Total | 2 |
| Age | 0 To 5 Years |
| Amenities | Security/concierge, Exercise Centre, Party Room |
| Appliances | Blinds, Dishwasher, Dryer, Stove, Washer, Refrigerator |
| Basement Type | None |
| Cooling Type | Central Air Conditioning |
| Exterior Finish | Concrete |
| Flooring Type | Porcelain Tile |
| Heating Fuel | Natural Gas |
| Heating Type | Forced Air |
| Size Interior | 500 - 599 Ft2 |
| Type | Apartment |
Parking
| Underground | |
| Garage |
Land
| Acreage | No |
| Land Amenities | Hospital, Park, Public Transit, Schools, Place Of Worship |
Rooms
| Level | Type | Length | Width | Dimensions |
|---|---|---|---|---|
| Main Level | Living Room | 3.56 m | 3.91 m | 3.56 m x 3.91 m |
| Main Level | Primary Bedroom | Measurements not available | ||
| Main Level | Bathroom | Measurements not available | ||
| Main Level | Den | Measurements not available |
Contact Us
Contact us for more information

The trademarks REALTOR®, REALTORS®, and the REALTOR® logo are controlled by The Canadian Real Estate Association (CREA) and identify real estate professionals who are members of CREA. The trademarks MLS®, Multiple Listing Service® and the associated logos are owned by The Canadian Real Estate Association (CREA) and identify the quality of services provided by real estate professionals who are members of CREA. The trademark DDF® is owned by The Canadian Real Estate Association (CREA) and identifies CREA's Data Distribution Facility (DDF®)
July 16 2026 04:59:56
Toronto Regional Real Estate Board
Homelife Landmark Realty Inc.