

802 - 400 King Street W Toronto, Ontario M5V 1K2



$2,000 Monthly
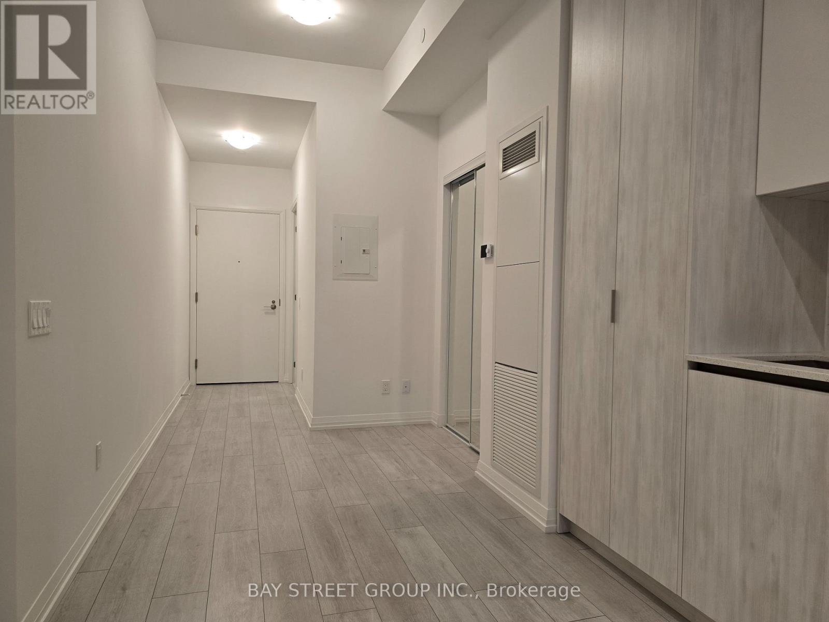
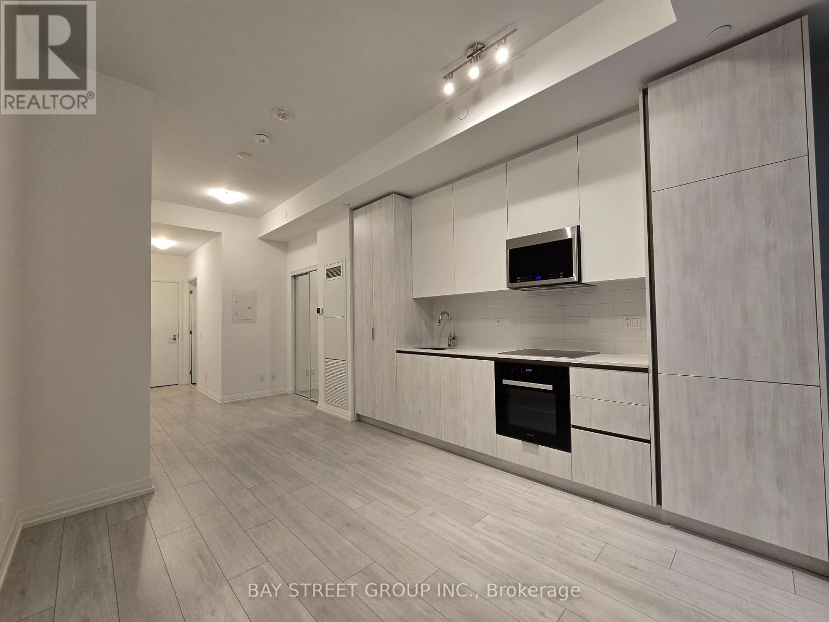
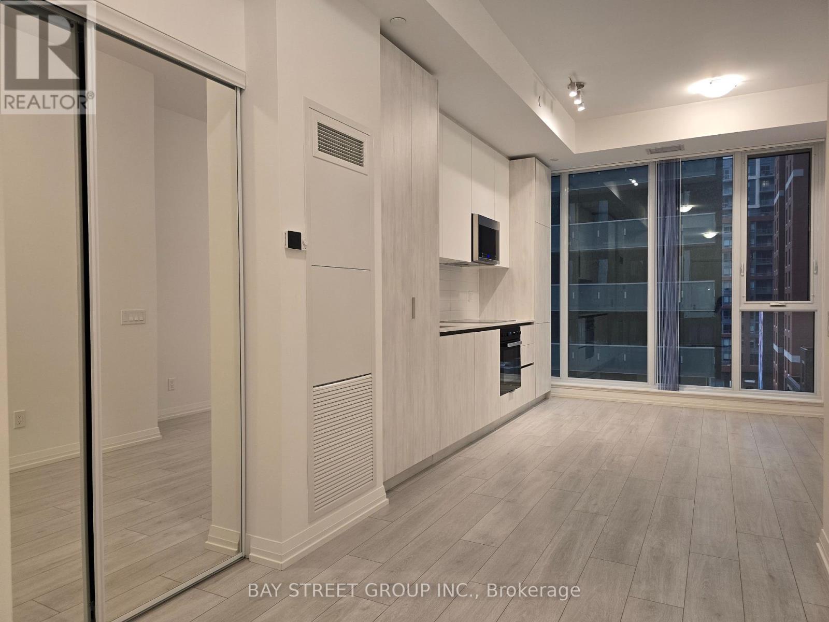
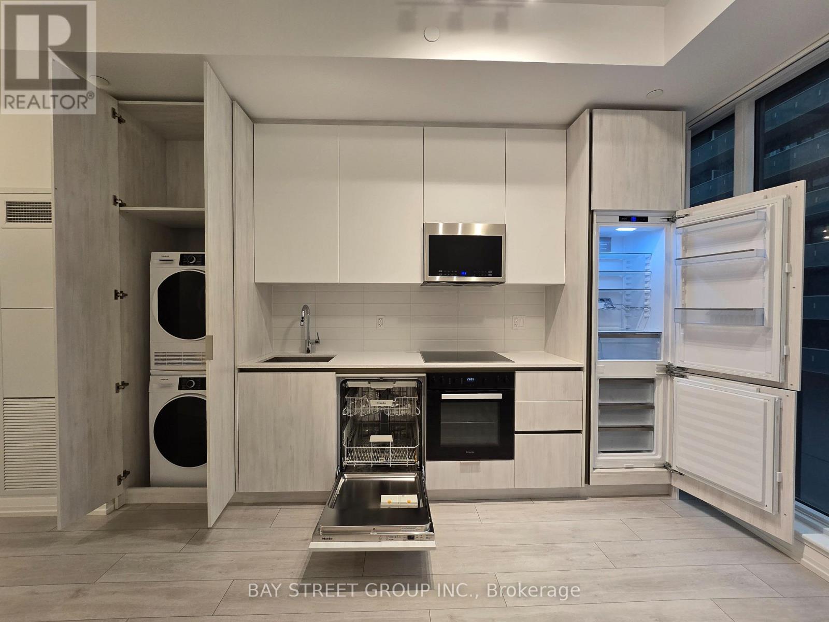
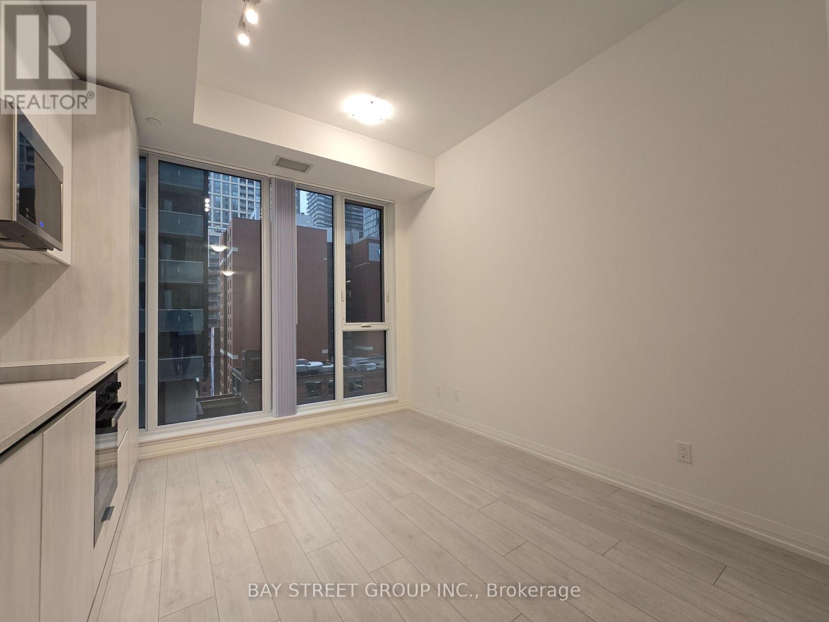
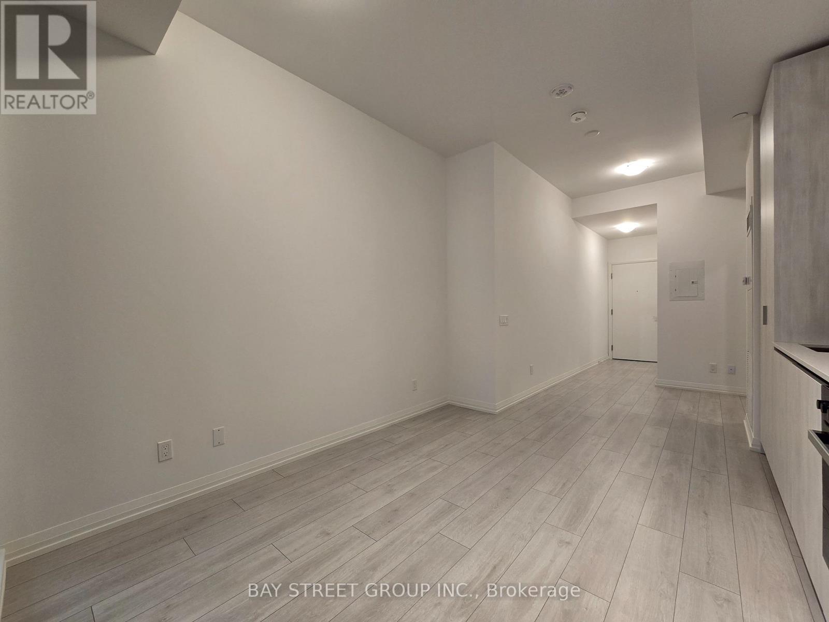
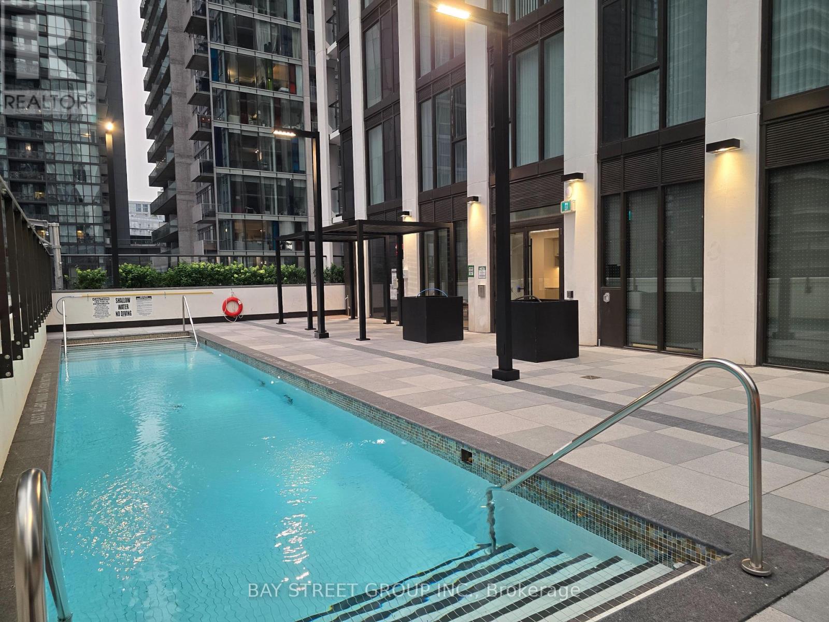
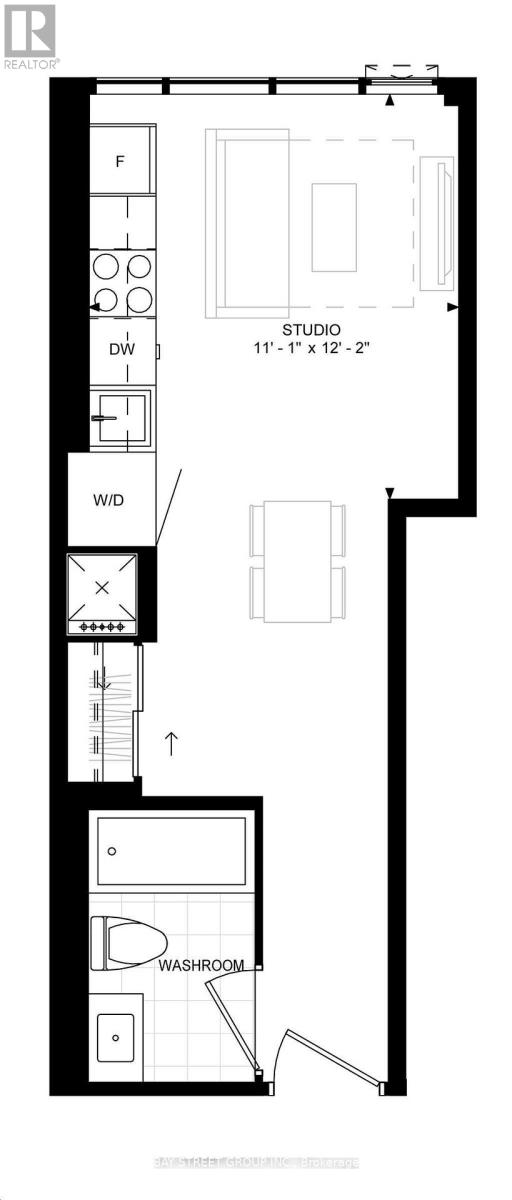
*Virtual Tour Available* Welcome to 400 King West Condos! Your opportunity to live in the heart of Toronto, steps away from the Entertainment & Financial district. This brand new studio unit offers an open-concept layout filled with natural light. Floor-to-ceiling windows create an airy atmosphere throughout the space with a 10ft ceiling throughout. The modern kitchen is equipped with built-in appliances and generous storage. Enjoy an open urban view and hotel-inspired amenities including an outdoor swimming pool, fully equipped gym, sauna, rooftop garden, and more! Walk-Score 100/100 and steps from TTC Transits, Universities, Colleges, & Nightlife! Move-In ready! (id:63203)
Property Details
| MLS® Number | C13569944 |
| Property Type | Single Family |
| Community Name | Waterfront Communities C1 |
| Community Features | Pets Allowed With Restrictions |
| Features | In Suite Laundry |
| Pool Type | Outdoor Pool |
Building
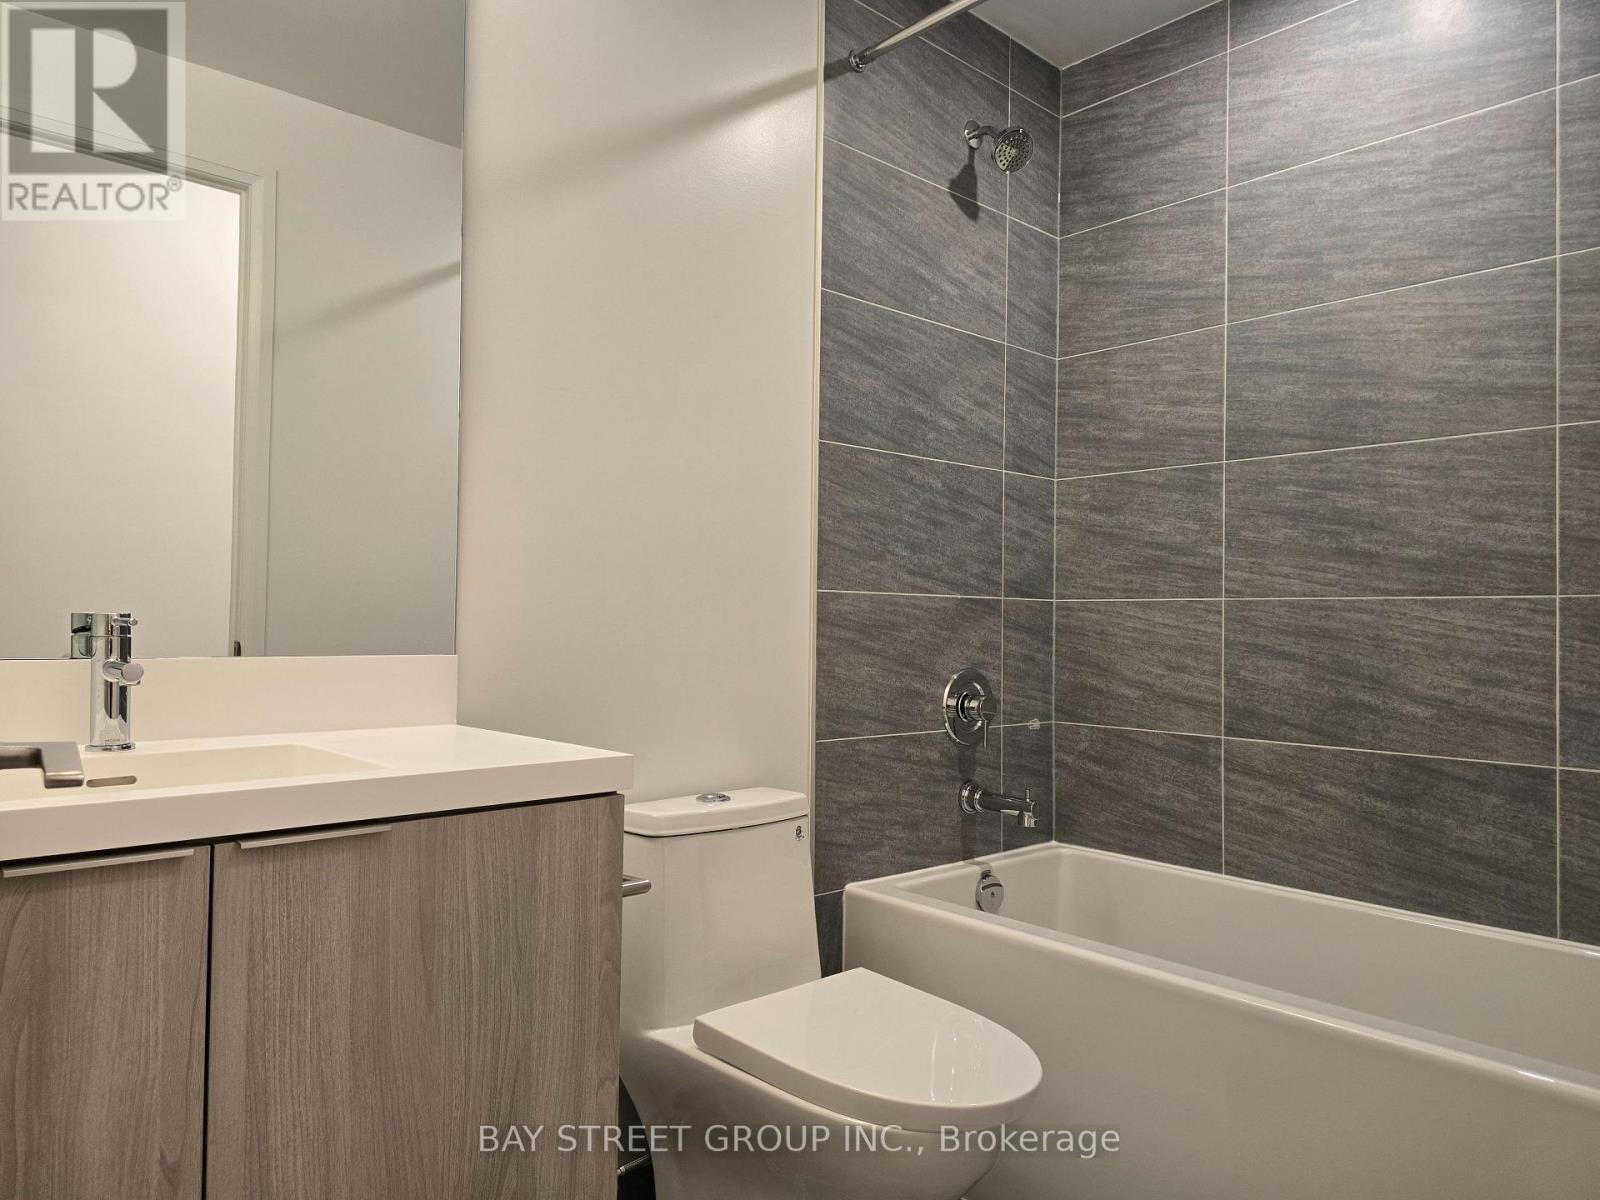
| Bathroom Total | 1 |
| Amenities | Security/concierge, Exercise Centre, Party Room, Recreation Centre |
| Appliances | Blinds, Cooktop, Dishwasher, Dryer, Microwave, Oven, Range, Washer, Refrigerator |
| Basement Type | None |
| Cooling Type | Central Air Conditioning |
| Exterior Finish | Brick, Concrete |
| Fire Protection | Smoke Detectors |
| Flooring Type | Vinyl |
| Heating Fuel | Natural Gas |
| Heating Type | Forced Air |
| Size Interior | 0 - 499 Ft2 |
| Type | Apartment |
Parking
| Underground | |
| No Garage |
Land
| Acreage | No |
Rooms
| Level | Type | Length | Width | Dimensions |
|---|---|---|---|---|
| Flat | Living Room | 3.72 m | 3.38 m | 3.72 m x 3.38 m |
| Flat | Bedroom | 3.72 m | 3.38 m | 3.72 m x 3.38 m |
| Flat | Kitchen | 3.72 m | 3.38 m | 3.72 m x 3.38 m |
Contact Us
Contact us for more information

The trademarks REALTOR®, REALTORS®, and the REALTOR® logo are controlled by The Canadian Real Estate Association (CREA) and identify real estate professionals who are members of CREA. The trademarks MLS®, Multiple Listing Service® and the associated logos are owned by The Canadian Real Estate Association (CREA) and identify the quality of services provided by real estate professionals who are members of CREA. The trademark DDF® is owned by The Canadian Real Estate Association (CREA) and identifies CREA's Data Distribution Facility (DDF®)
July 16 2026 05:29:23
Toronto Regional Real Estate Board
Bay Street Group Inc.