

3266 Charles Fay Passage Oakville, Ontario L5M 7B5

$3,695 Monthly
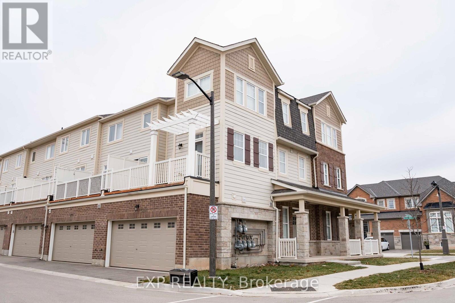
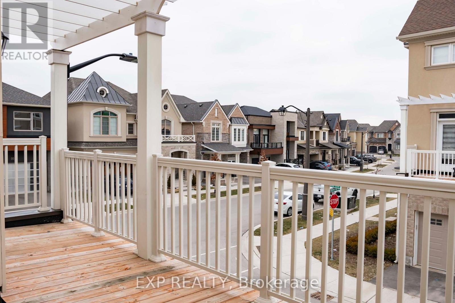
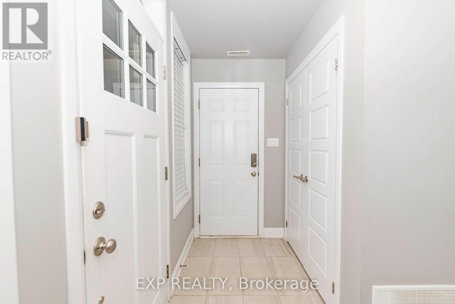
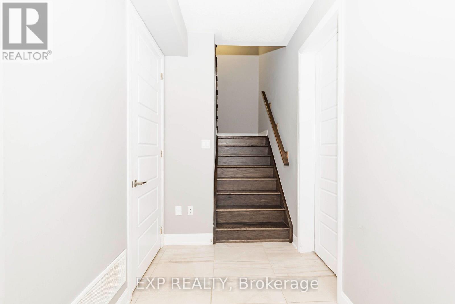
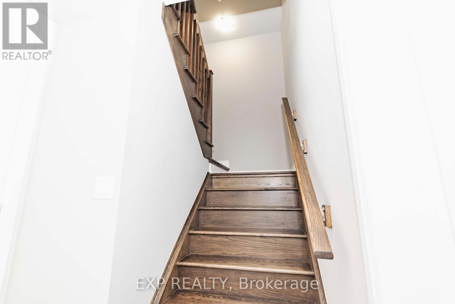
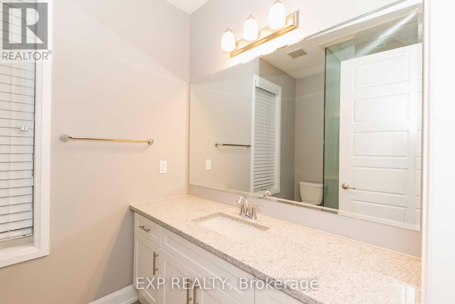
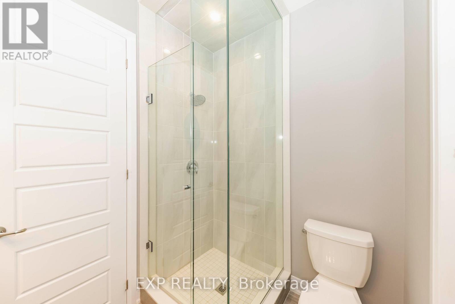
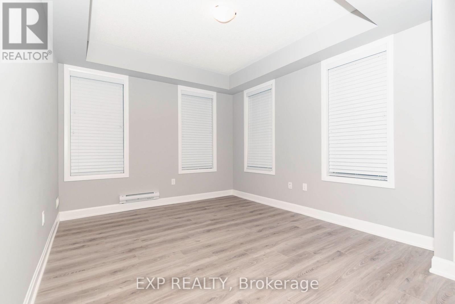
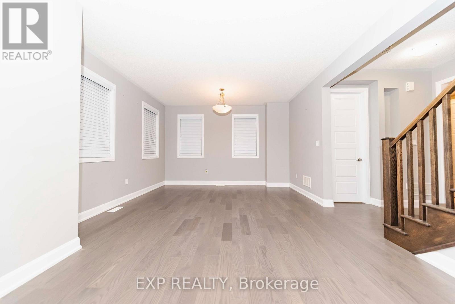
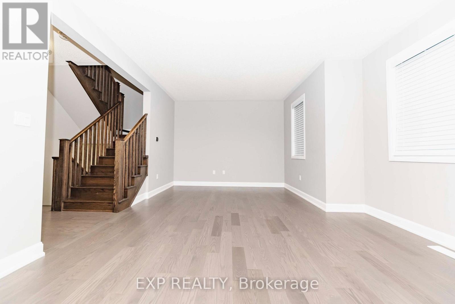
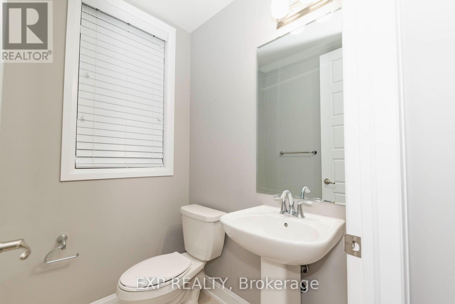
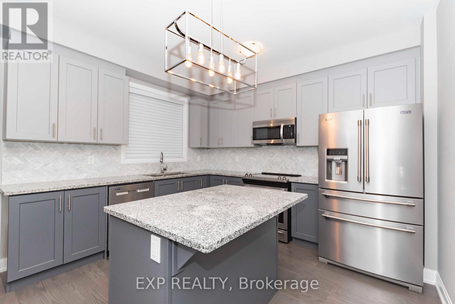
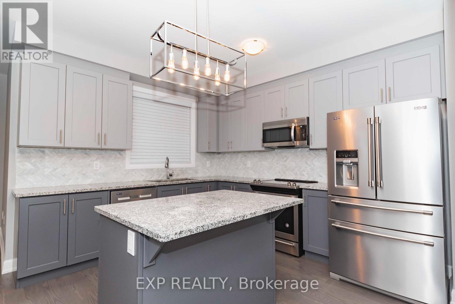
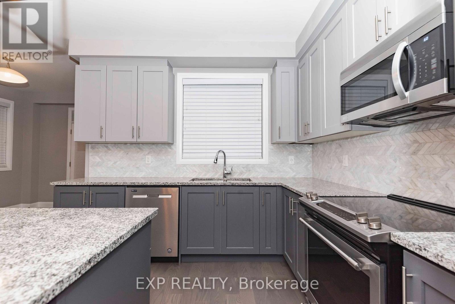
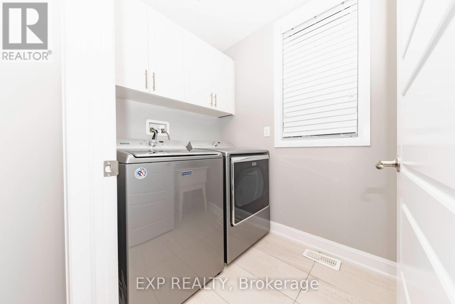
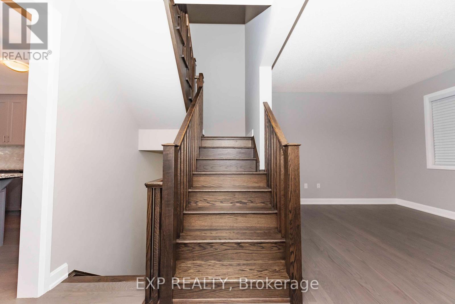
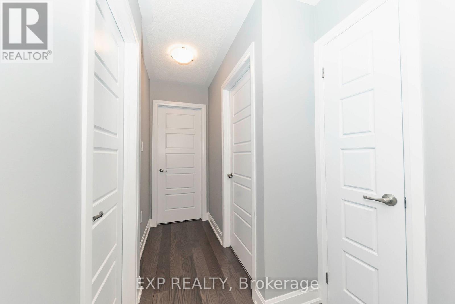
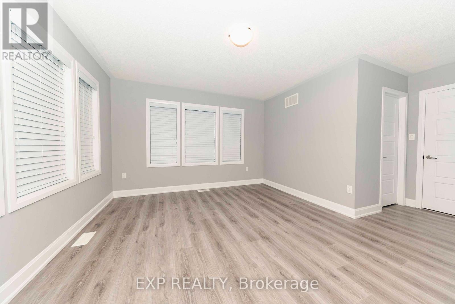
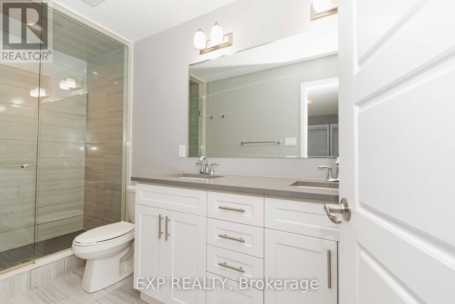
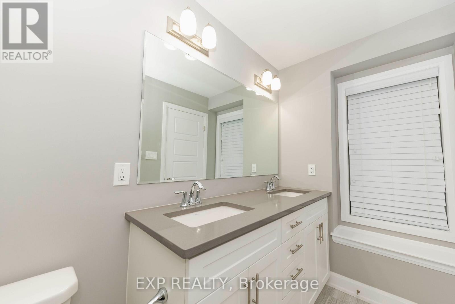
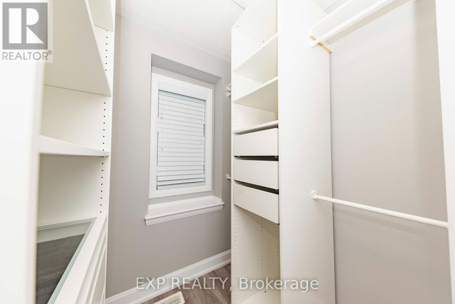
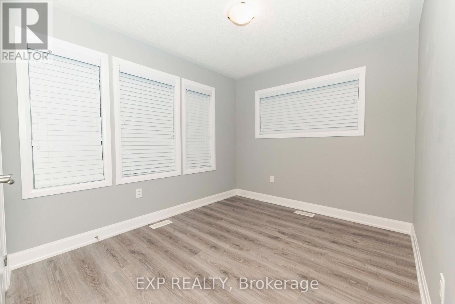
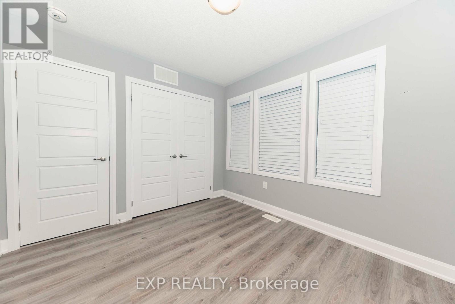
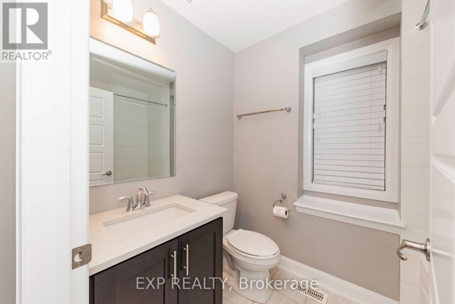
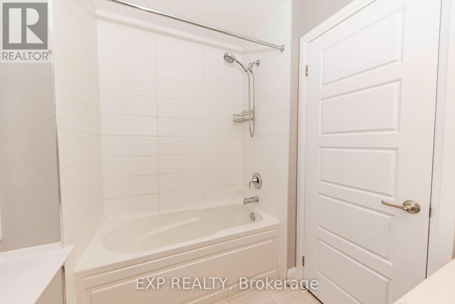
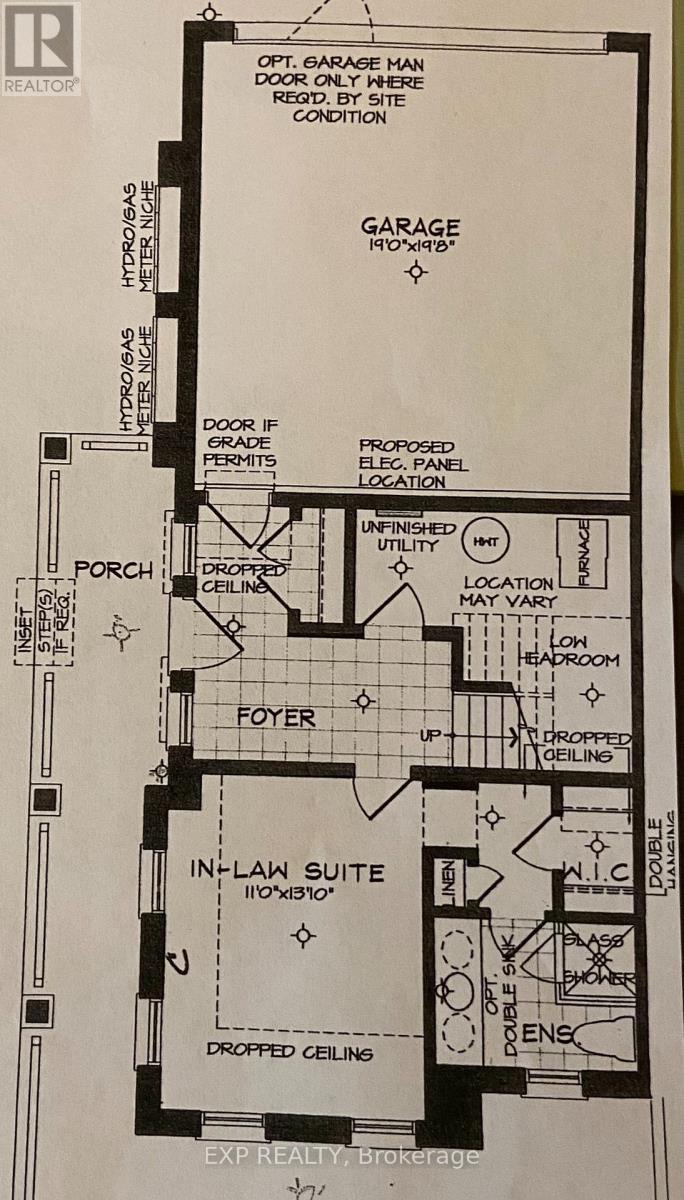
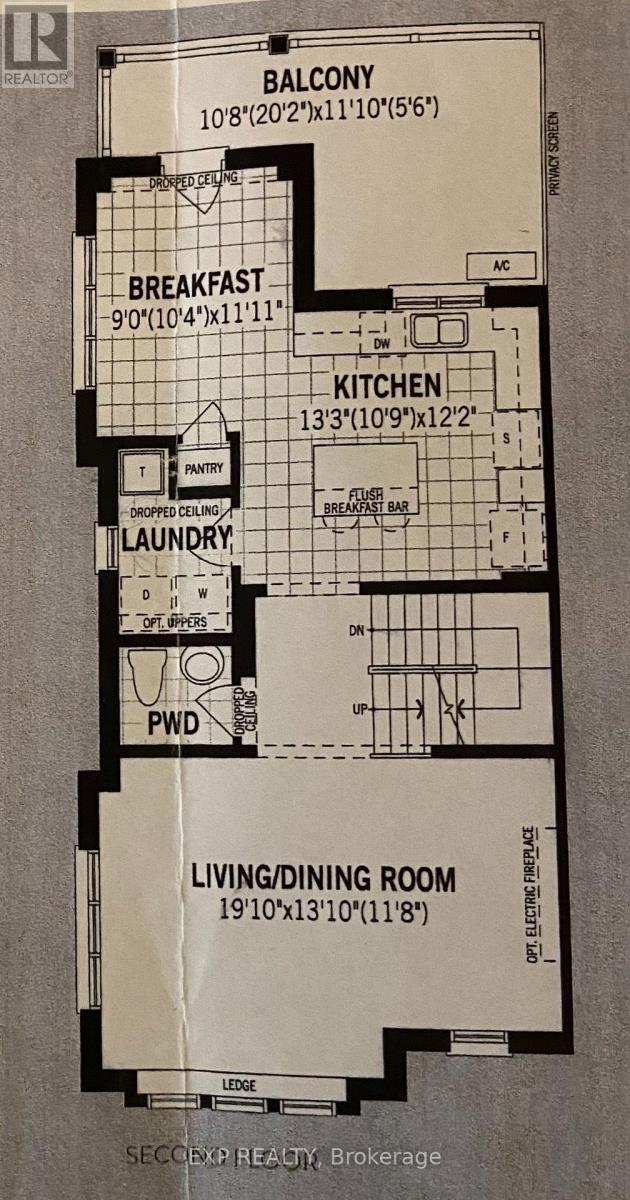
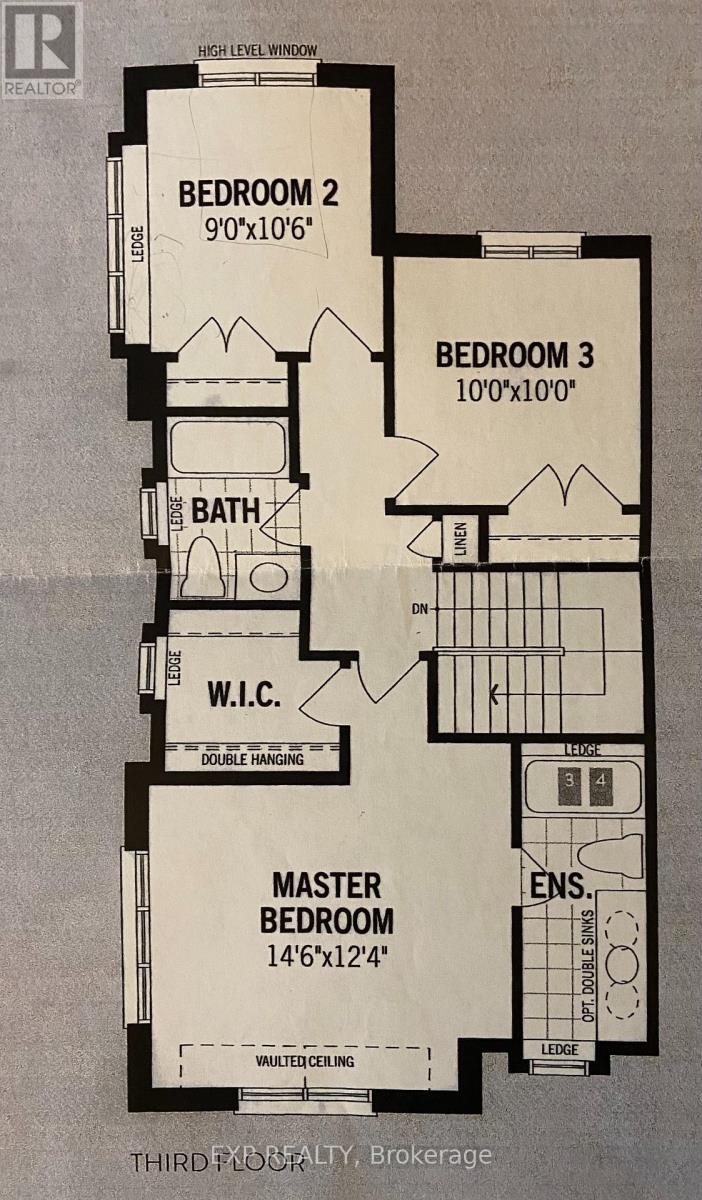
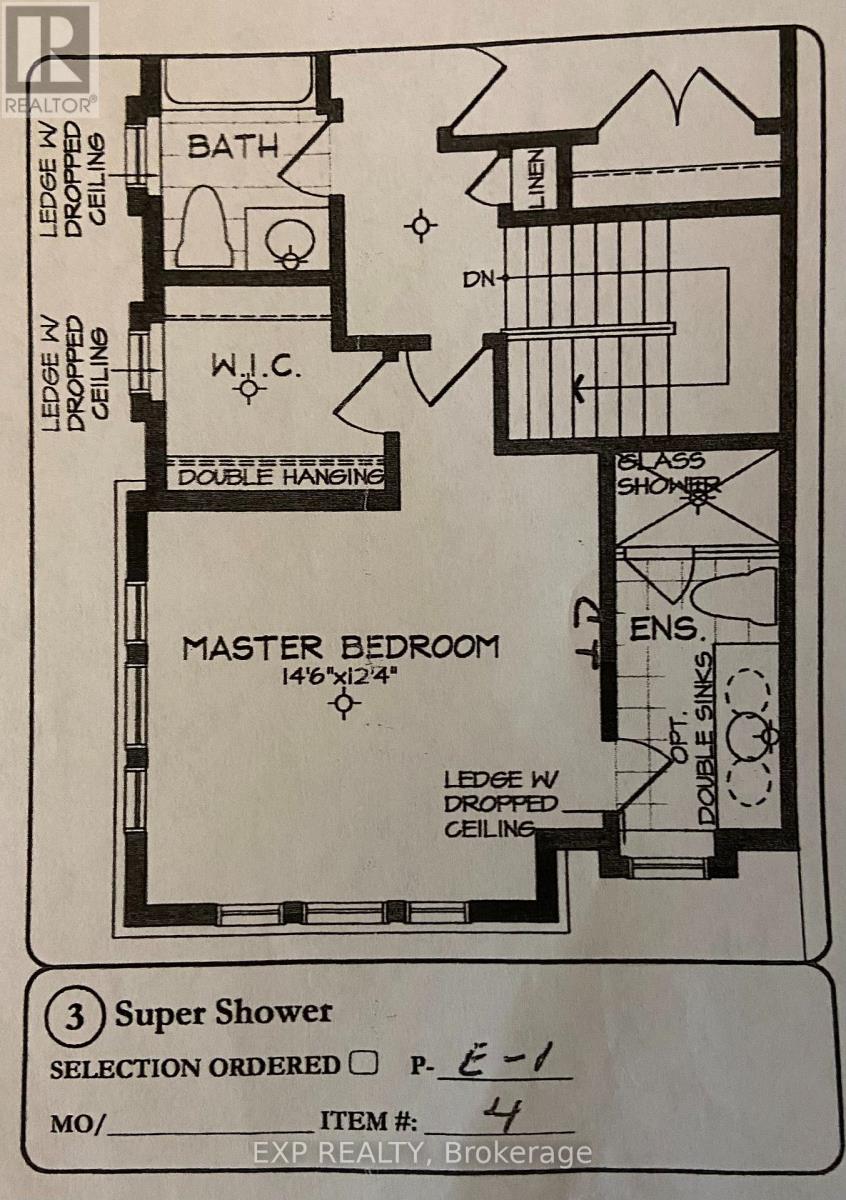
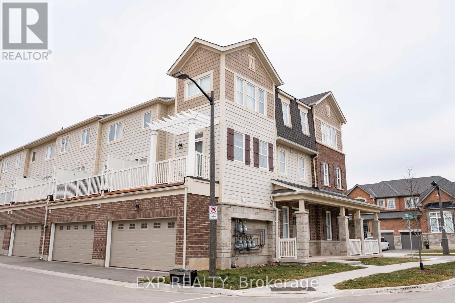
Welcome to this stunning 1,995 sq. ft. corner-unit townhome in Oakville's highly sought-after Preserve community, where thoughtful design, upscale finishes, and an unbeatable location come together to create an exceptional place to call home. Offering 4 bedrooms and 3.5 bathrooms, this bright and spacious three-storey residence is flooded with natural light through additional corner windows and enjoys unobstructed views that enhance its open, airy feel.Designed for today's lifestyle, the versatile layout features a private ground-floor bedroom with a 3-piece ensuite, ideal for guests, extended family, a home office, or a private retreat, along with interior access to the double garage. The second level is the heart of the home, showcasing an open-concept living and dining area, a beautifully appointed kitchen with stainless steel appliances, second-floor laundry, and a walkout to a private balcony, perfect for morning coffee or evening relaxation. Upstairs, you'll find three generously sized bedrooms, including a spacious primary suite complete with a walk-in closet and 4-piece ensuite.Built with Energy Star certification, this home offers modern comfort, energy efficiency, and quality finishes throughout. Situated in one of Oakville's most desirable family-friendly neighbourhoods, you're just minutes from Highways 407, 403, and the QEW, GO Transit, Oakville Transit, top-rated, walkable schools, parks, trails, community centres, shopping, restaurants, fitness facilities, and Uptown Core amenities.Whether you're a growing family, executive professional, or multi-generational household, this exceptional home offers the perfect balance of luxury, convenience, and low-maintenance living in one of Oakville's premier communities. Available September 1. A rare leasing opportunity. Welcome home. (id:63203)
Property Details
| MLS® Number | W13571814 |
| Property Type | Single Family |
| Community Name | 1008 - GO Glenorchy |
| Amenities Near By | Park, Place Of Worship, Public Transit, Schools |
| Community Features | Community Centre |
| Features | Conservation/green Belt, Carpet Free, In Suite Laundry |
| Parking Space Total | 2 |
Building
| Bathroom Total | 4 |
| Bedrooms Above Ground | 4 |
| Bedrooms Total | 4 |
| Age | 6 To 15 Years |
| Appliances | Garage Door Opener Remote(s), Dishwasher, Dryer, Microwave, Hood Fan, Stove, Washer, Window Coverings, Refrigerator |
| Basement Type | None |
| Construction Style Attachment | Attached |
| Cooling Type | Central Air Conditioning |
| Exterior Finish | Brick, Vinyl Siding |
| Foundation Type | Slab |
| Half Bath Total | 1 |
| Heating Fuel | Natural Gas |
| Heating Type | Forced Air |
| Stories Total | 3 |
| Size Interior | 1,500 - 2,000 Ft2 |
| Type | Row / Townhouse |
| Utility Water | Municipal Water |
Parking
| Garage |
Land
| Acreage | No |
| Land Amenities | Park, Place Of Worship, Public Transit, Schools |
| Sewer | Sanitary Sewer |
| Size Frontage | 30 Ft ,6 In |
| Size Irregular | 30.5 Ft |
| Size Total Text | 30.5 Ft |
Rooms
| Level | Type | Length | Width | Dimensions |
|---|---|---|---|---|
| Second Level | Bathroom | Measurements not available | ||
| Second Level | Kitchen | 4.03 m | 3.75 m | 4.03 m x 3.75 m |
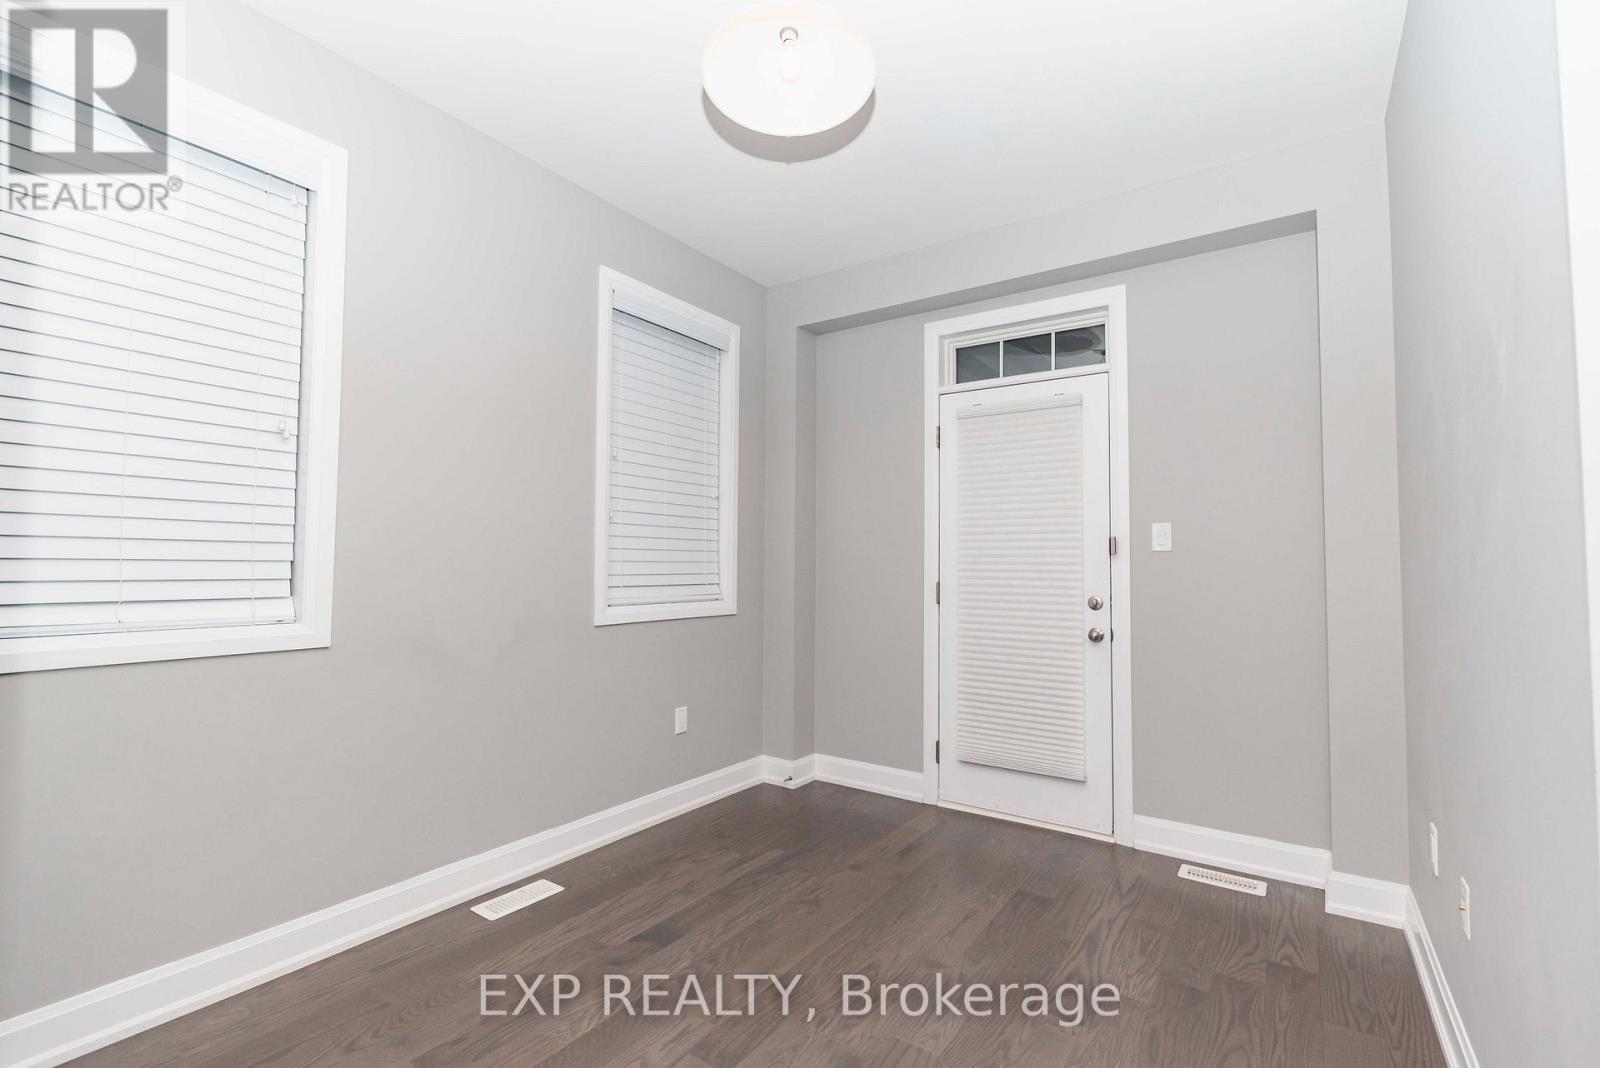
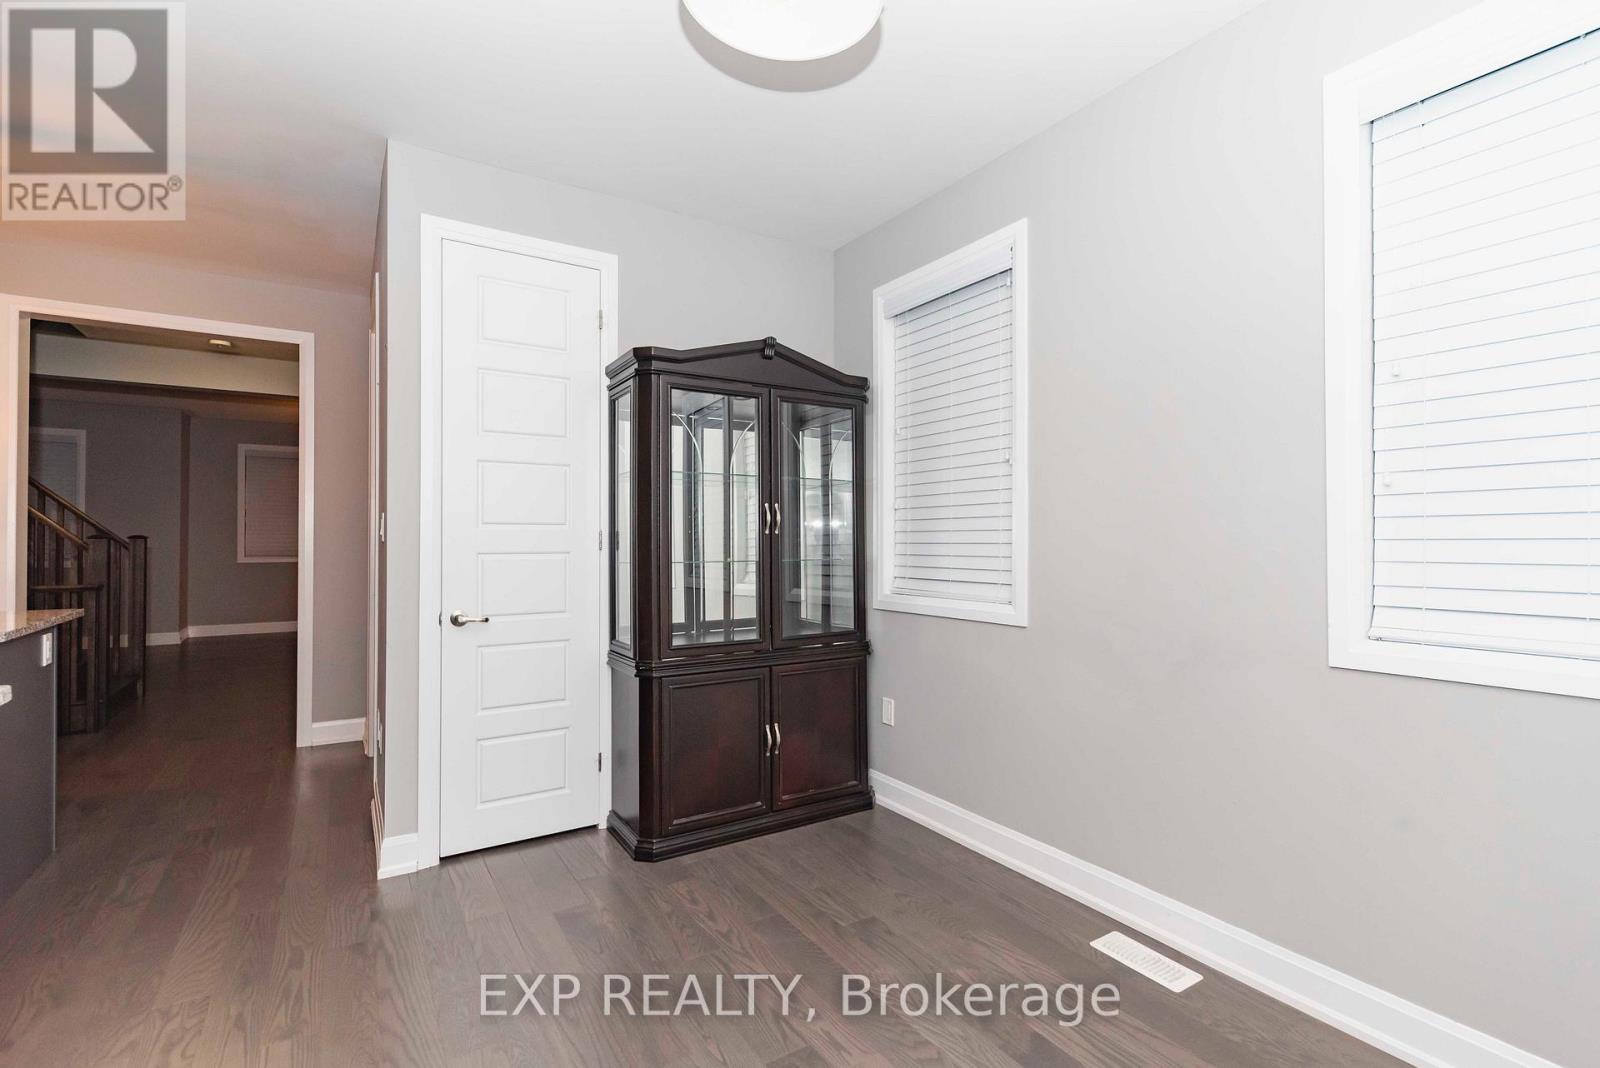
| Second Level | Eating Area | 2.75 m | 3 m | 2.75 m x 3 m |
| Second Level | Laundry Room | Measurements not available | ||
| Second Level | Living Room | 6 m | 4.2 m | 6 m x 4.2 m |
| Third Level | Bathroom | Measurements not available | ||
| Third Level | Bedroom | 4.5 m | 3.75 m | 4.5 m x 3.75 m |
| Third Level | Bedroom 2 | 2.75 m | 3 m | 2.75 m x 3 m |
| Third Level | Bedroom 3 | 3 m | 3 m | 3 m x 3 m |
| Third Level | Bathroom | Measurements not available | ||
| Ground Level | Bedroom 4 | 3 m | 4.2 m | 3 m x 4.2 m |
| Ground Level | Bathroom | Measurements not available |
Contact Us
Contact us for more information

The trademarks REALTOR®, REALTORS®, and the REALTOR® logo are controlled by The Canadian Real Estate Association (CREA) and identify real estate professionals who are members of CREA. The trademarks MLS®, Multiple Listing Service® and the associated logos are owned by The Canadian Real Estate Association (CREA) and identify the quality of services provided by real estate professionals who are members of CREA. The trademark DDF® is owned by The Canadian Real Estate Association (CREA) and identifies CREA's Data Distribution Facility (DDF®)
July 16 2026 04:38:15
Toronto Regional Real Estate Board
Exp Realty