

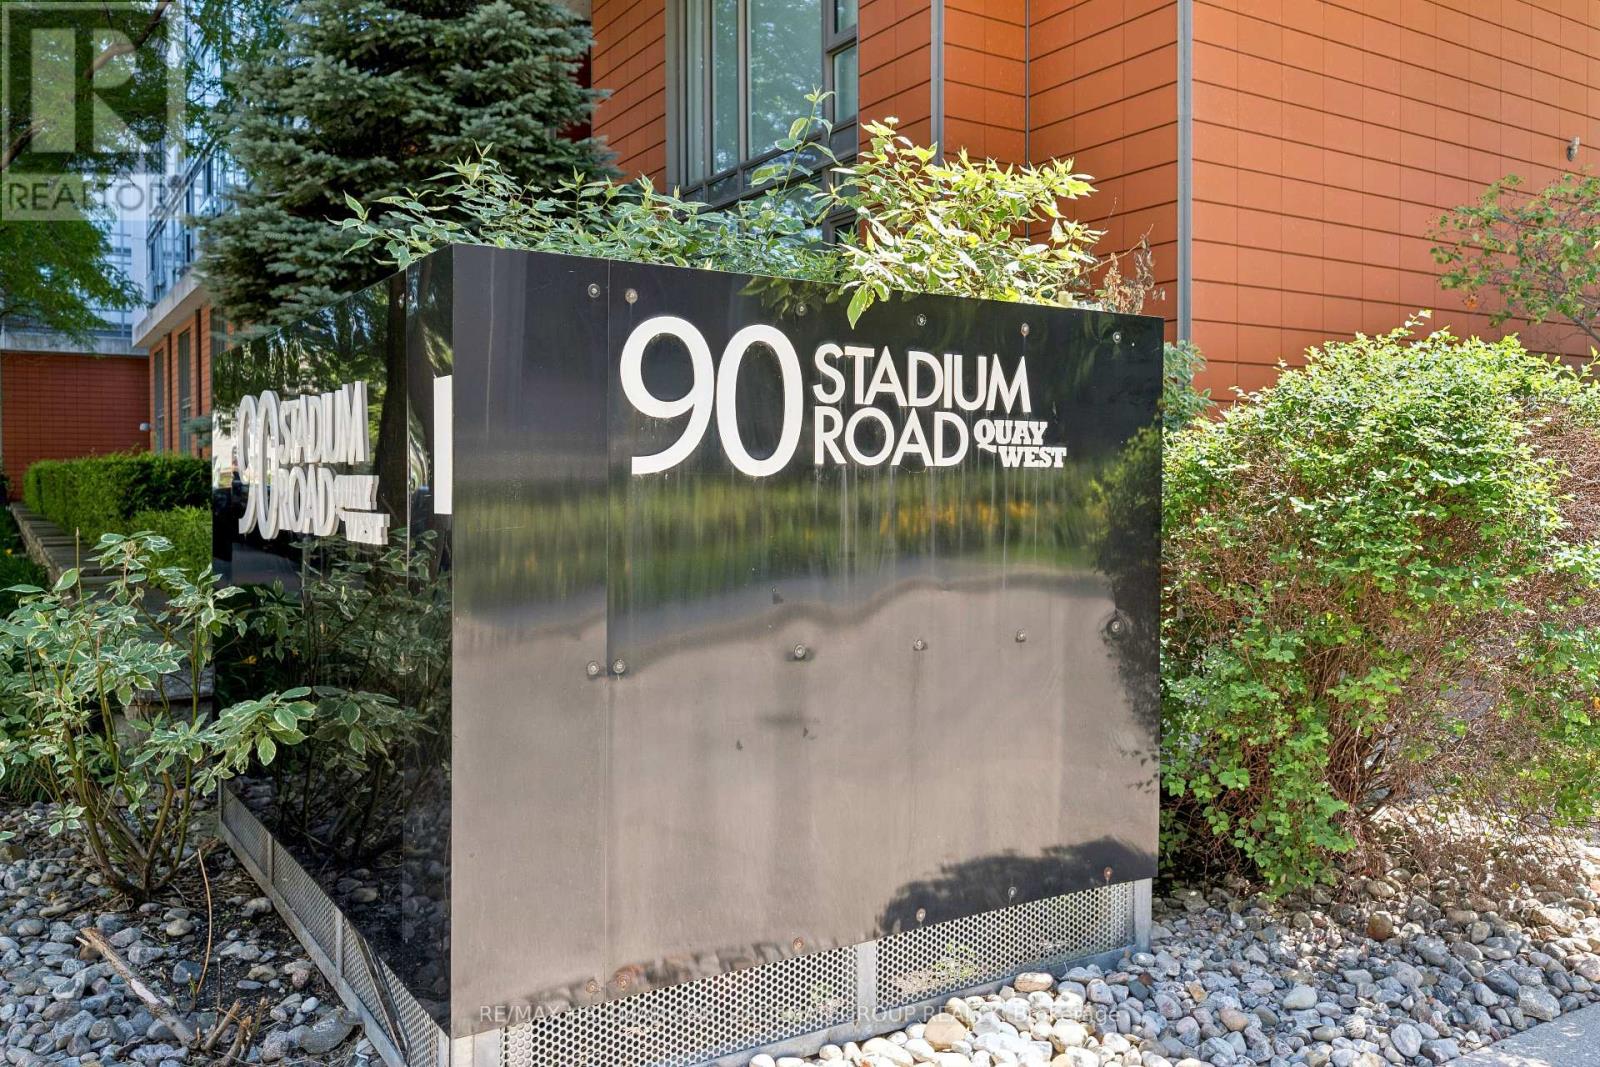
430 - 90 Stadium Road Toronto, Ontario M5V 3W5

$2,600 Monthly
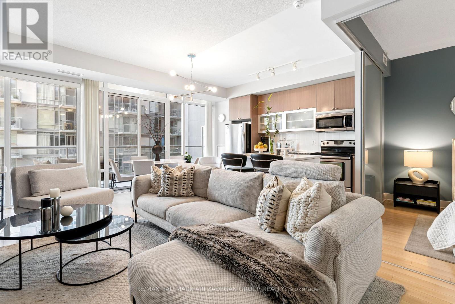
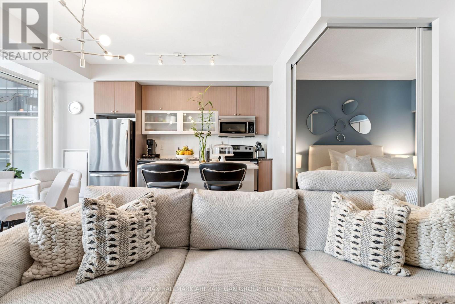
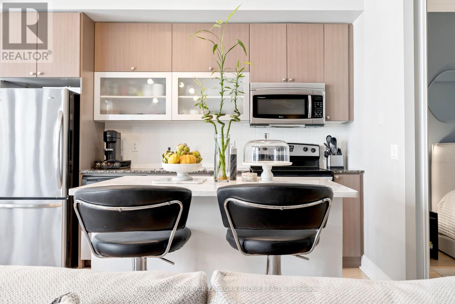
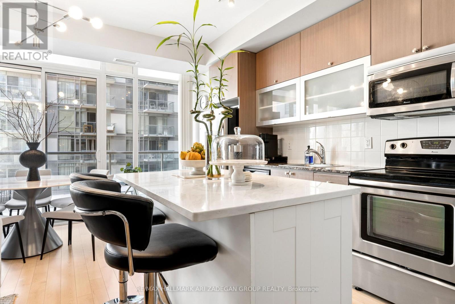
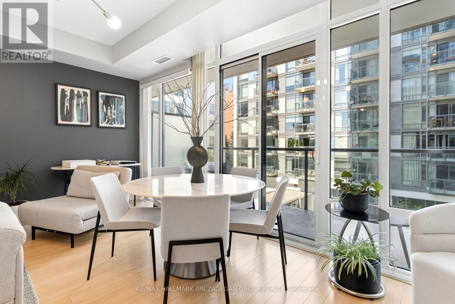
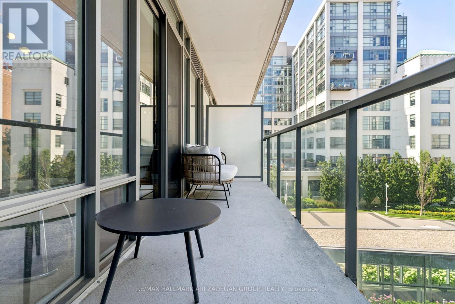
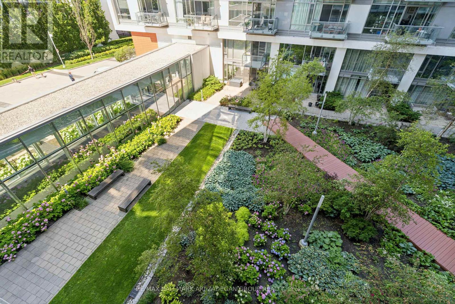
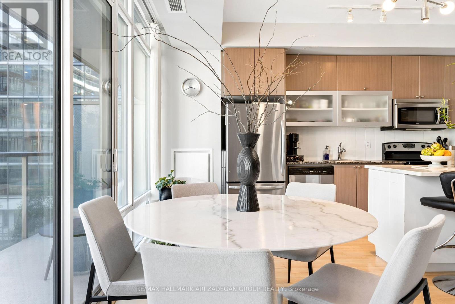
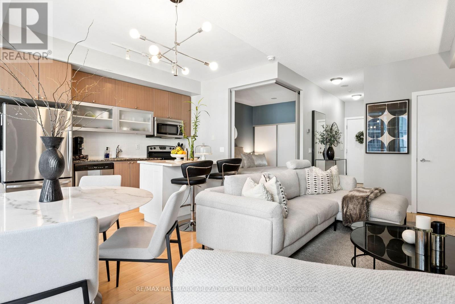
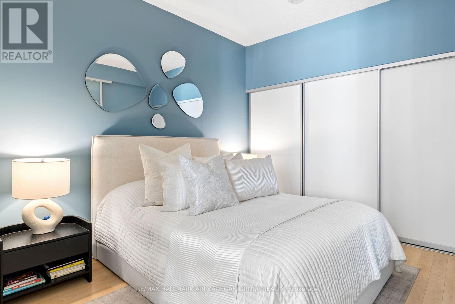
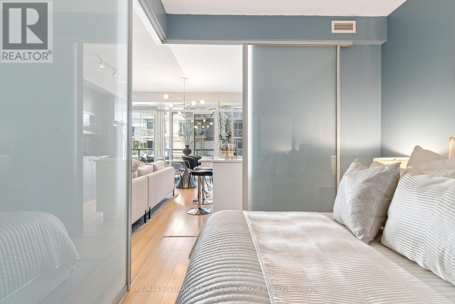
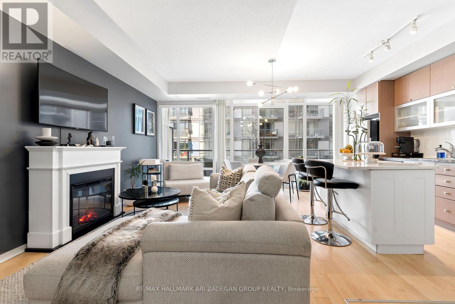
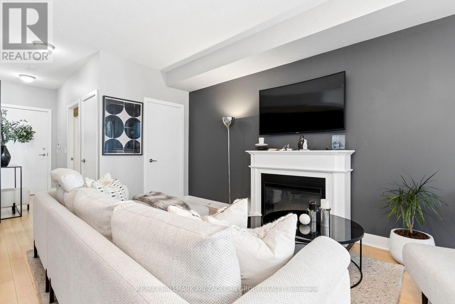
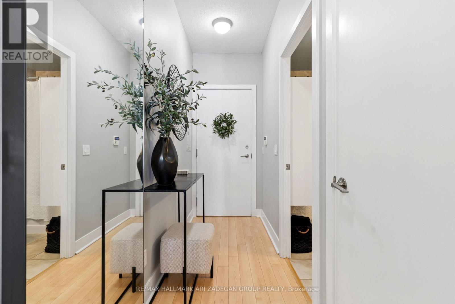
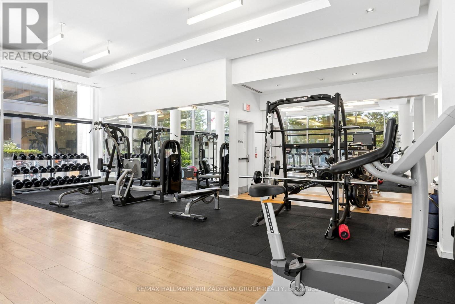
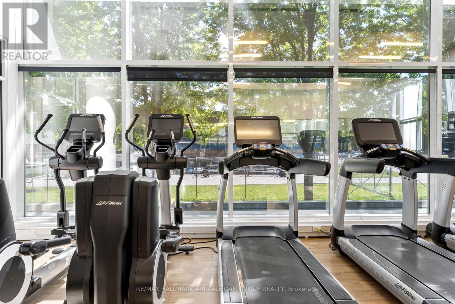
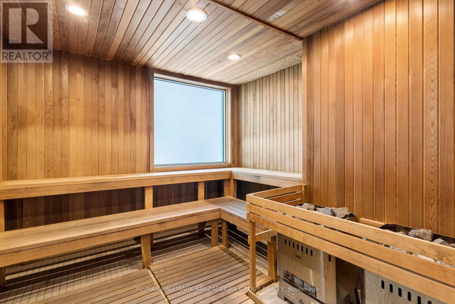
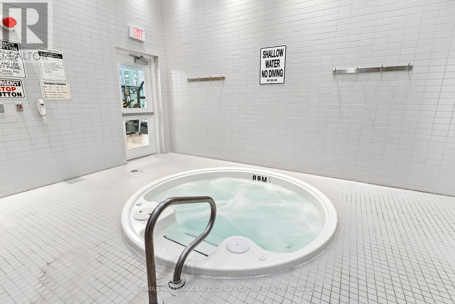
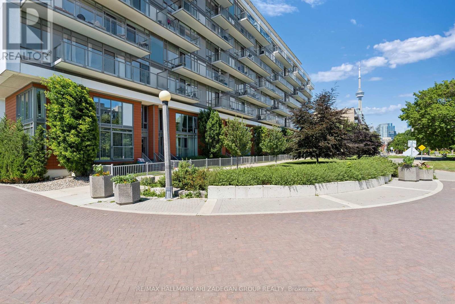
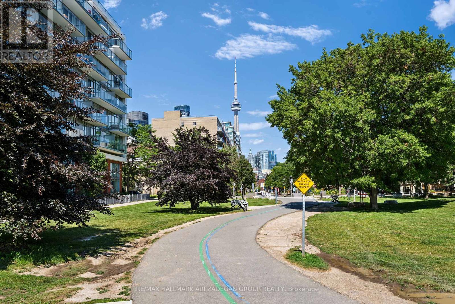
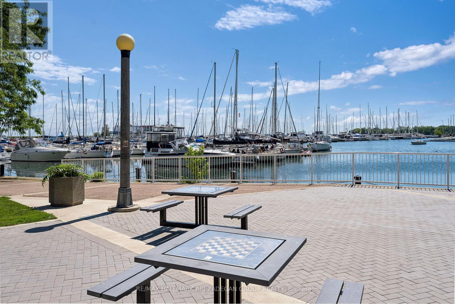
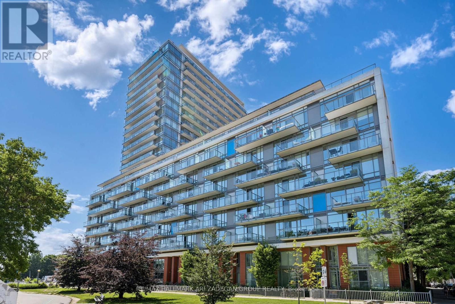
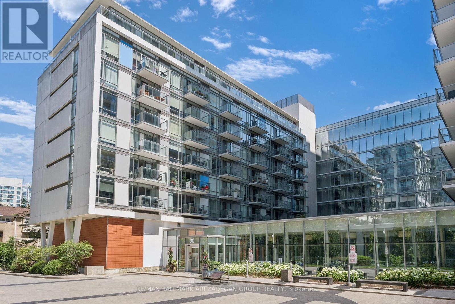
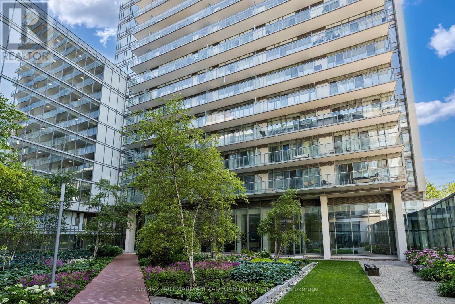
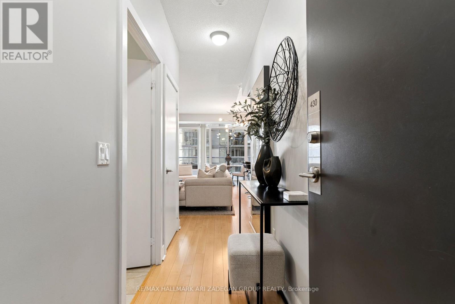
Welcome to Quay West, where modern waterfront living meets downtown convenience. This beautifully renovated 1-bedroom suite features a bright, open-concept layout with stylish finishes throughout. The updated kitchen boasts brand-new stainless steel appliances, sleek cabinetry, and ample prep space, flowing seamlessly into the spacious living and dining area. Step outside to your private, ~100 sq. ft. balcony overlooking the beautifully landscaped gardens-an ideal space to relax, entertain, or enjoy your morning coffee. The generous bedroom offers excellent closet space, and the rental includes a convenient storage locker for added functionality. Residents enjoy exceptional amenities including 24-hour concierge, fitness centre, spa facilities, party room, theatre room, guest suites, and visitor parking with a car wash station. Steps to the waterfront, Martin Goodman Trail, parks, TTC, Billy Bishop Airport, Liberty Village, King West, and everyday conveniences. Move in and enjoy the best of Toronto's waterfront lifestyle. (id:63203)
Property Details
| MLS® Number | C13572064 |
| Property Type | Single Family |
| Community Name | Niagara |
| Amenities Near By | Beach, Marina, Park |
| Community Features | Pets Allowed With Restrictions, Community Centre |
| Features | Balcony |
| Water Front Type | Waterfront |
Building
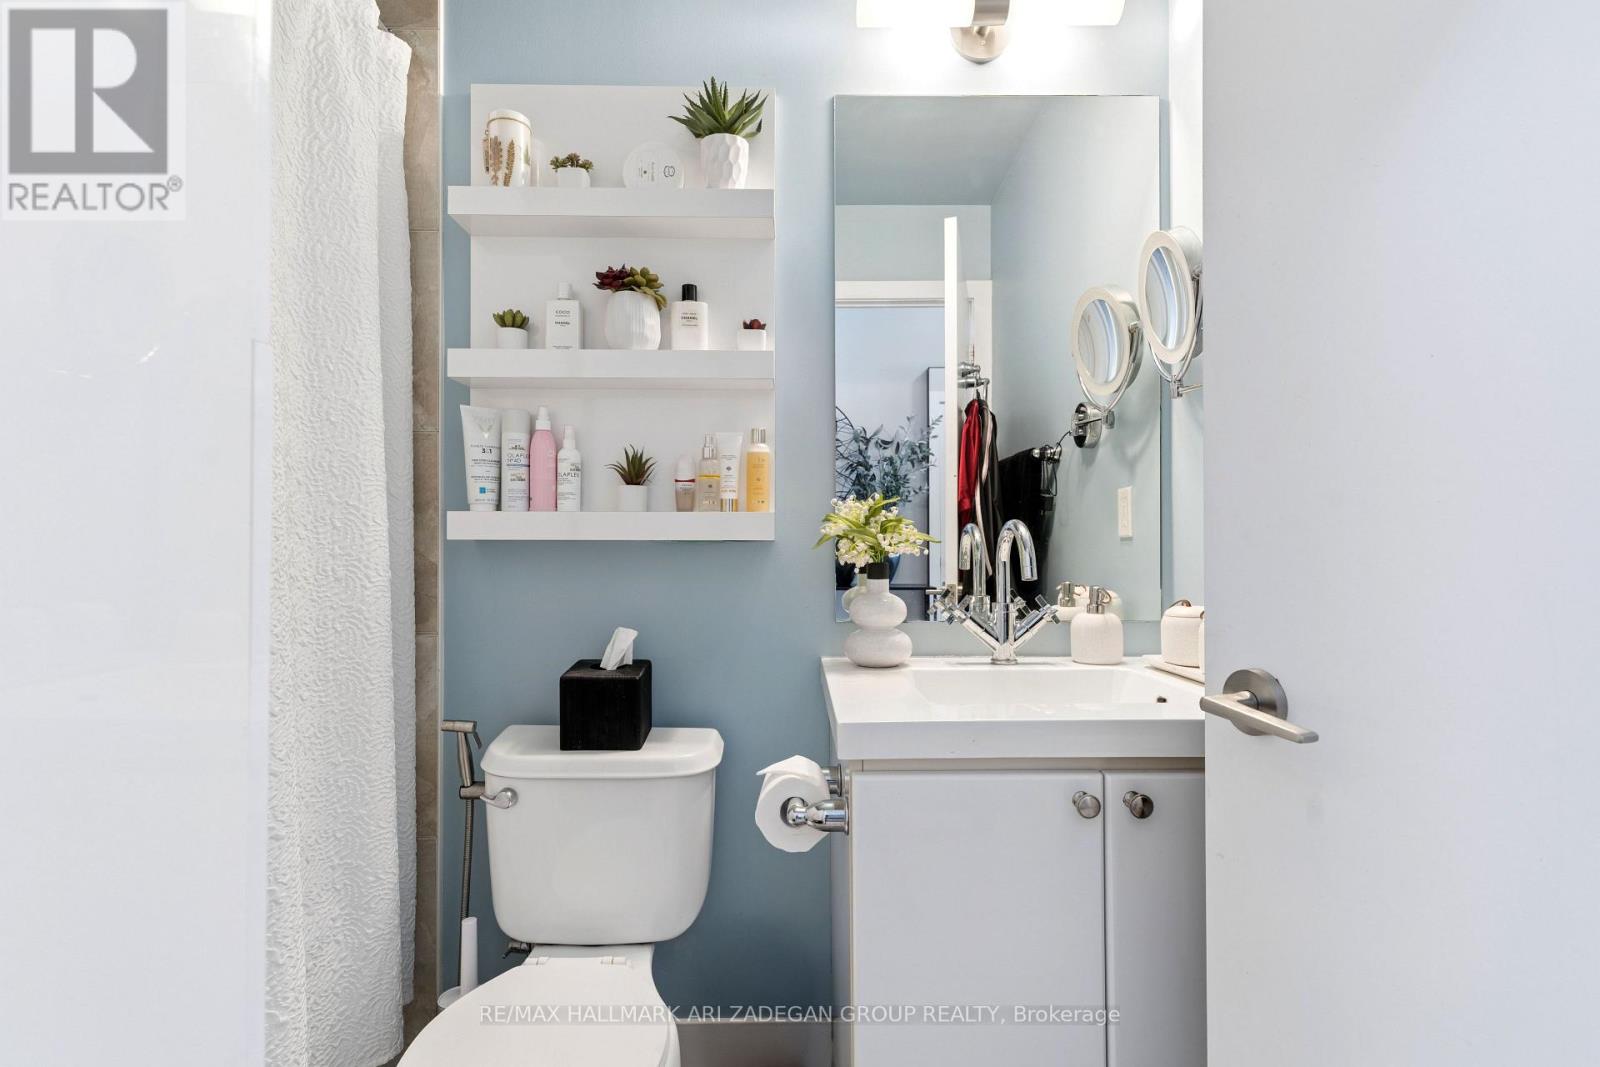
| Bathroom Total | 1 |
| Bedrooms Above Ground | 1 |
| Bedrooms Total | 1 |
| Age | 16 To 30 Years |
| Amenities | Car Wash, Exercise Centre, Sauna, Visitor Parking, Party Room, Storage - Locker |
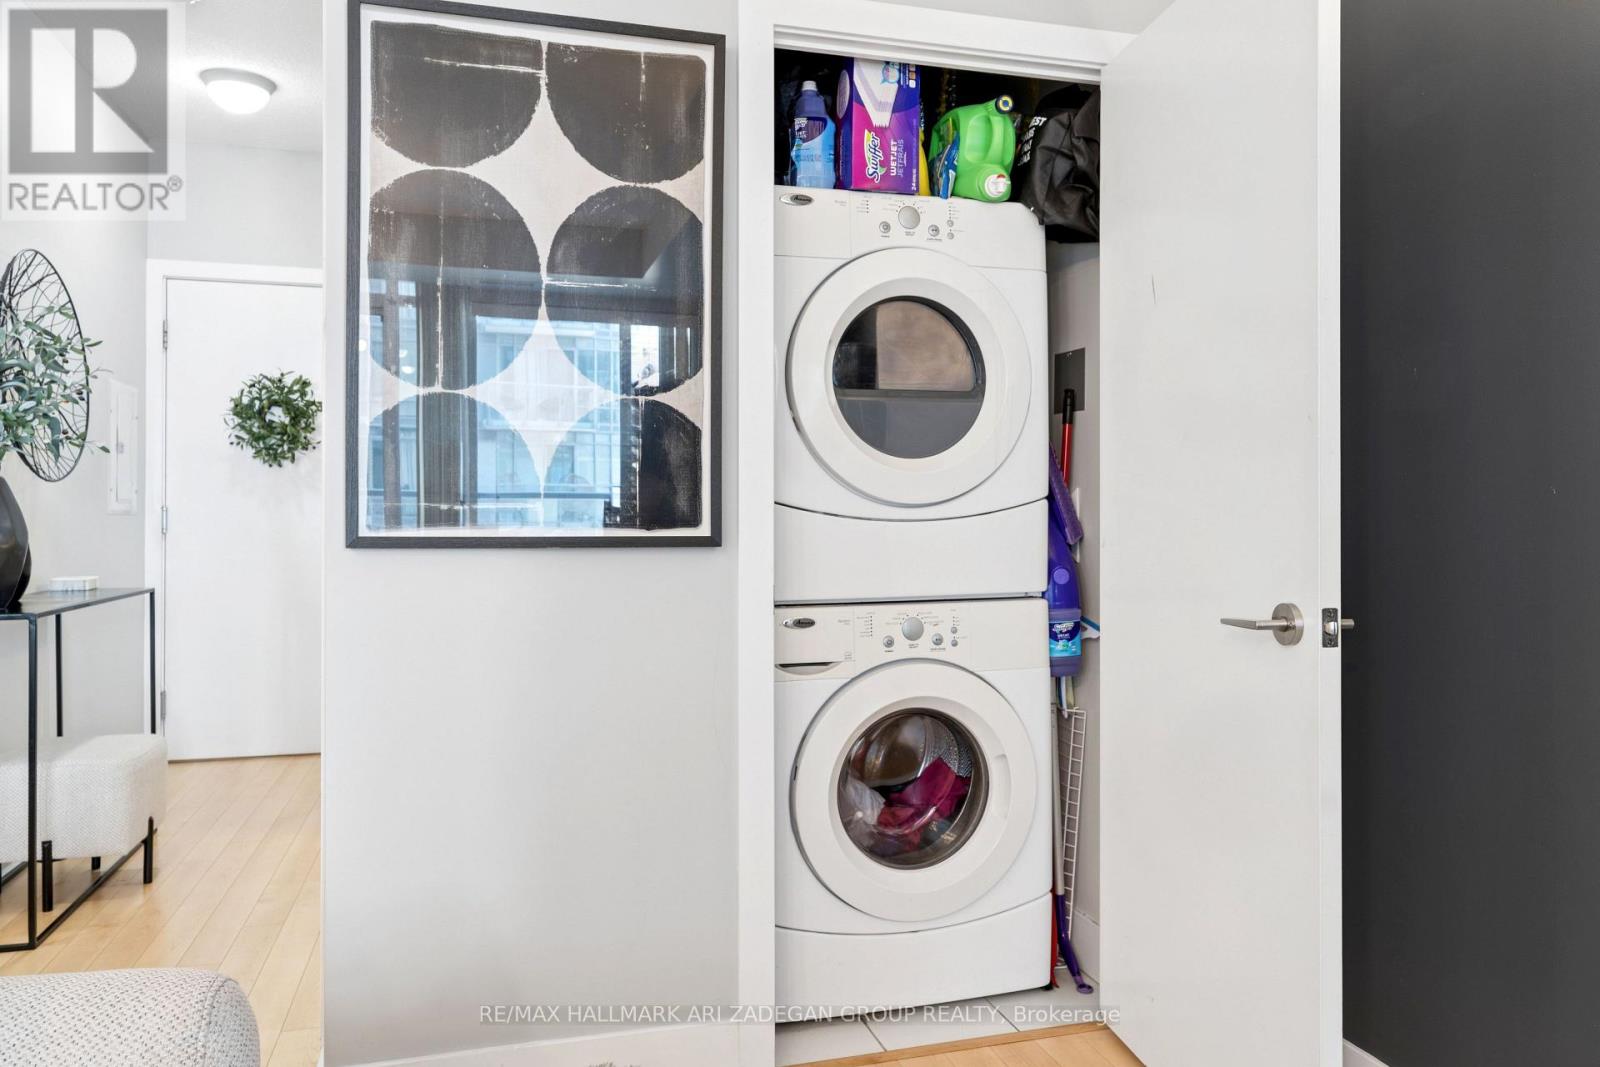
| Appliances | Dishwasher, Dryer, Microwave, Oven, Washer, Window Coverings, Refrigerator |
| Basement Type | None |
| Cooling Type | Central Air Conditioning |
| Exterior Finish | Concrete |
| Flooring Type | Laminate |
| Heating Fuel | Natural Gas |
| Heating Type | Forced Air |
| Size Interior | 600 - 699 Ft2 |
| Type | Apartment |
Parking
| Underground | |
| Garage |
Land
| Acreage | No |
| Land Amenities | Beach, Marina, Park |
Rooms
| Level | Type | Length | Width | Dimensions |
|---|---|---|---|---|
| Main Level | Living Room | 5.74 m | 5.36 m | 5.74 m x 5.36 m |
| Main Level | Kitchen | 5.74 m | 5.36 m | 5.74 m x 5.36 m |
| Main Level | Bedroom | 3.35 m | 2.74 m | 3.35 m x 2.74 m |
Contact Us
Contact us for more information

The trademarks REALTOR®, REALTORS®, and the REALTOR® logo are controlled by The Canadian Real Estate Association (CREA) and identify real estate professionals who are members of CREA. The trademarks MLS®, Multiple Listing Service® and the associated logos are owned by The Canadian Real Estate Association (CREA) and identify the quality of services provided by real estate professionals who are members of CREA. The trademark DDF® is owned by The Canadian Real Estate Association (CREA) and identifies CREA's Data Distribution Facility (DDF®)
July 16 2026 04:32:11
Toronto Regional Real Estate Board
RE/MAX Hallmark Ari Zadegan Group Realty