

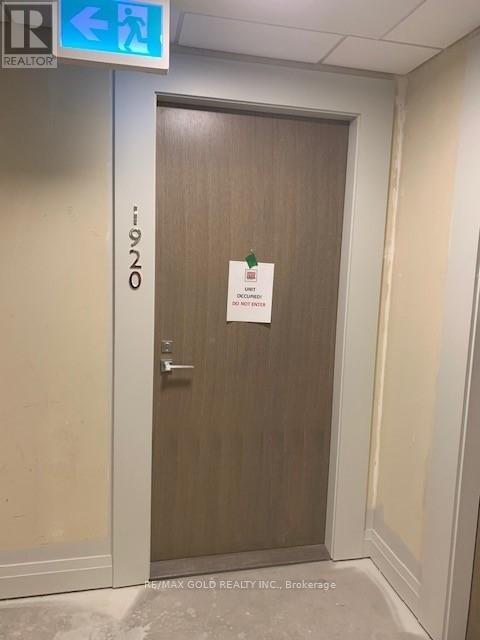
1920 - 251 Jarvis Street Toronto, Ontario M5B 0C3

$3,500 Monthly
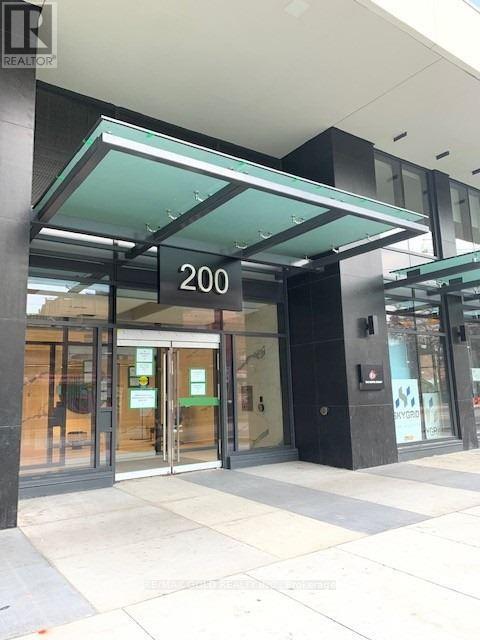
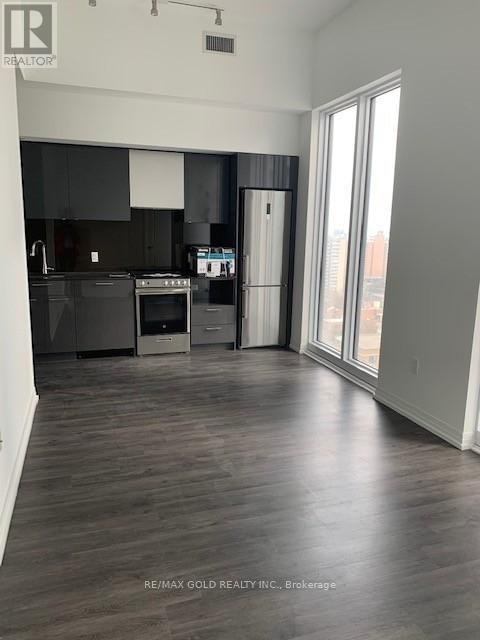
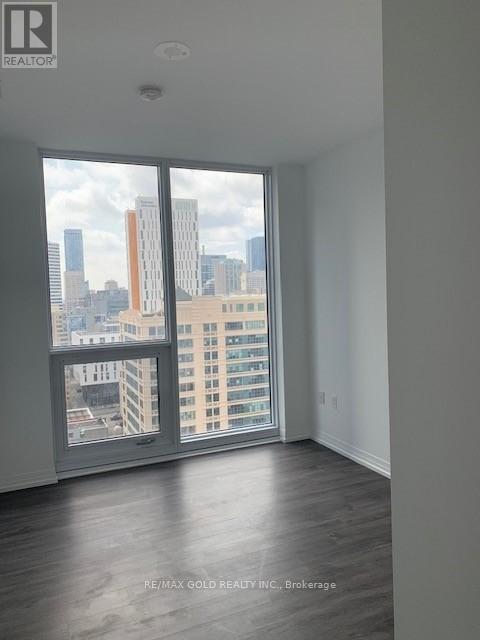
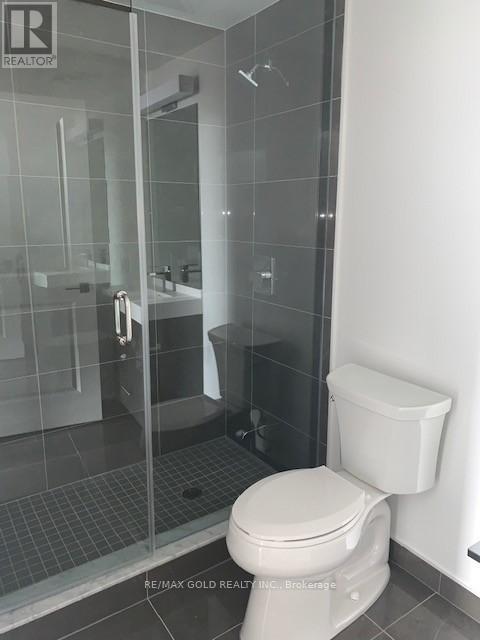
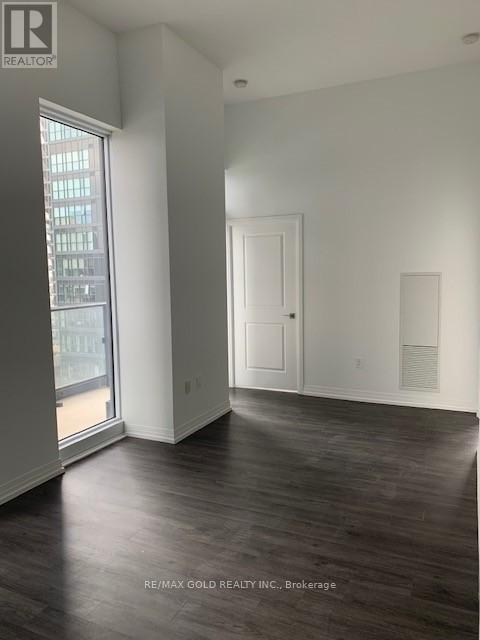
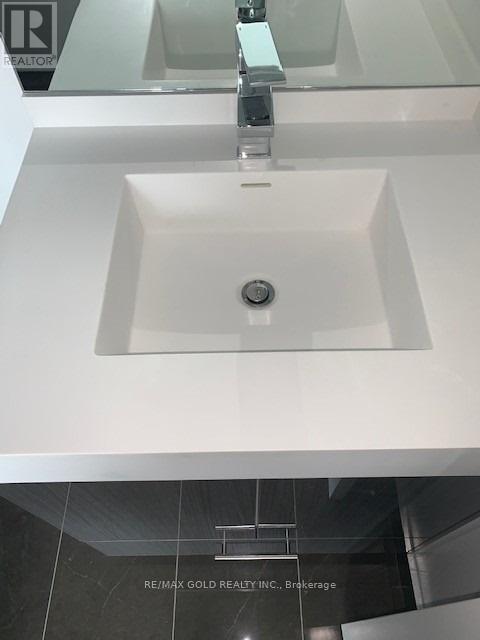
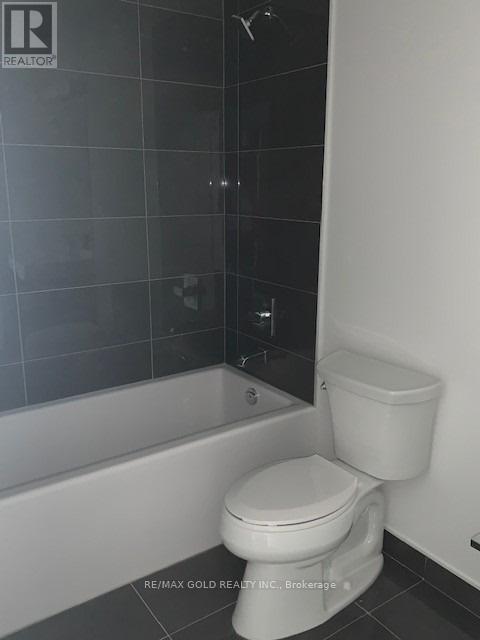
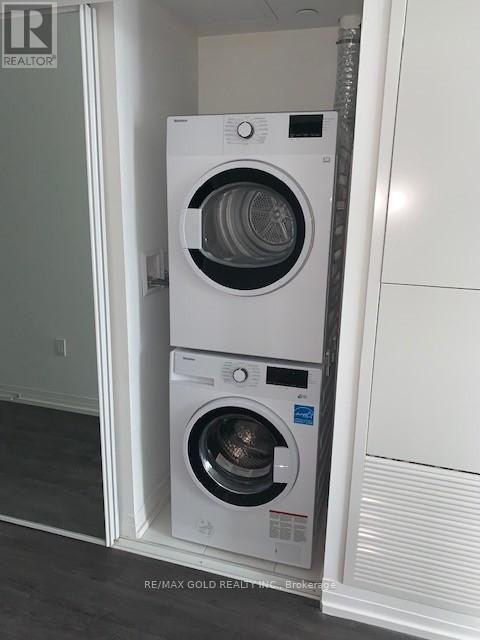
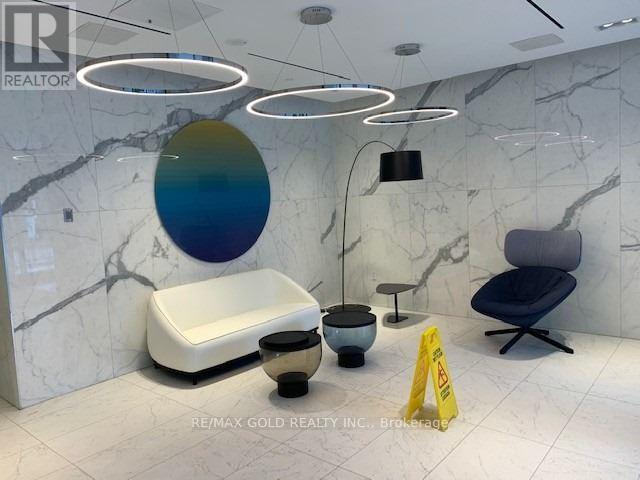
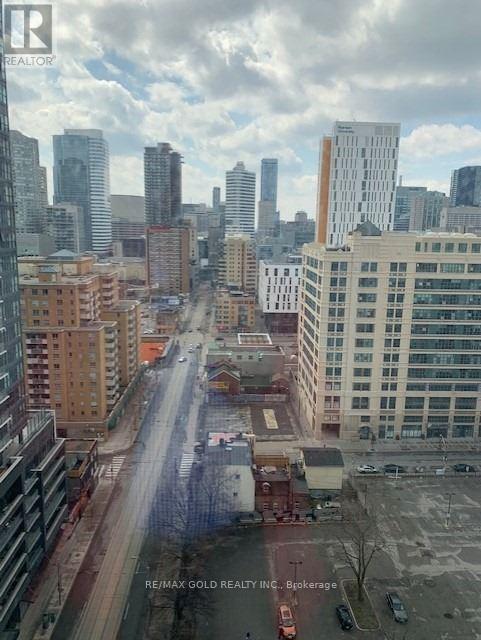
FULLY FURNISHED! Discover this bright and spacious corner suite at Dundas Square Gardens, featuring 2 bedrooms plus a versatile media area and 2 full bathrooms. Located on a high floor, the spacious layout is thoughtfully designed with 9' high ceilings and filled with natural light and open balcony. You're right in the middle of everything, just steps from Toronto Metropolitan University (Ryerson), George Brown College, Eaton Centre, Yonge-Dundas Square, and convenient subway access. Boasting Convenient Walk/Transit/Bike Score 97/100/99, getting around is effortless with TTC and transit options at your doorstep, along with endless shopping and dining nearby. The building offers top-tier amenities including a rooftop sky lounge, outdoor gardens, 24/7 concierge, a stylish lobby with party room and bar, a fully equipped gym, and a swimming pool. A fantastic place to call home-students welcome. (id:63203)
Property Details
| MLS® Number | C13571634 |
| Property Type | Single Family |
| Community Name | Moss Park |
| Community Features | Pets Not Allowed |
| Features | Balcony, Carpet Free |
| Parking Space Total | 1 |
Building
| Bathroom Total | 2 |
| Bedrooms Above Ground | 2 |
| Bedrooms Total | 2 |
| Amenities | Storage - Locker |
| Basement Type | None |
| Cooling Type | Central Air Conditioning |
| Exterior Finish | Concrete |
| Flooring Type | Laminate |
| Heating Fuel | Natural Gas |
| Heating Type | Forced Air |
| Size Interior | 700 - 799 Ft2 |
| Type | Apartment |
Parking
| Underground | |
| Garage |
Land
| Acreage | No |
Rooms
| Level | Type | Length | Width | Dimensions |
|---|---|---|---|---|
| Flat | Living Room | 5.79 m | 3 m | 5.79 m x 3 m |
| Flat | Dining Room | 5.79 m | 3 m | 5.79 m x 3 m |
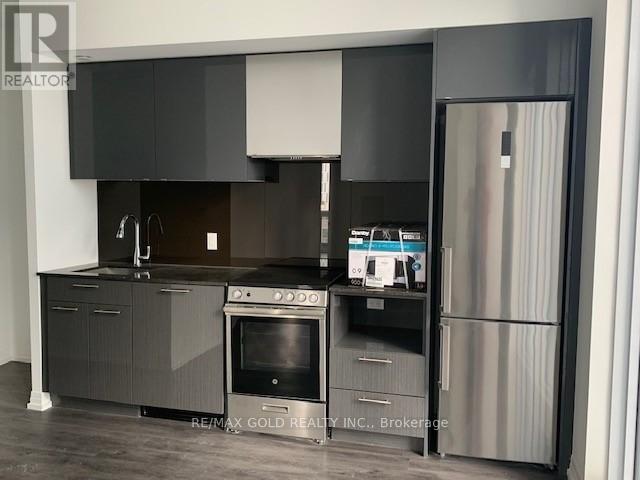
| Flat | Kitchen | 5.79 m | 3 m | 5.79 m x 3 m |
| Flat | Primary Bedroom | 2.88 m | 2.88 m | 2.88 m x 2.88 m |
| Flat | Bedroom 2 | 2.88 m | 2.74 m | 2.88 m x 2.74 m |
Contact Us
Contact us for more information

The trademarks REALTOR®, REALTORS®, and the REALTOR® logo are controlled by The Canadian Real Estate Association (CREA) and identify real estate professionals who are members of CREA. The trademarks MLS®, Multiple Listing Service® and the associated logos are owned by The Canadian Real Estate Association (CREA) and identify the quality of services provided by real estate professionals who are members of CREA. The trademark DDF® is owned by The Canadian Real Estate Association (CREA) and identifies CREA's Data Distribution Facility (DDF®)
July 16 2026 04:01:45
Toronto Regional Real Estate Board
RE/MAX Gold Realty Inc.