

1007 Showman Street Ottawa, Ontario K0A 2Z0

$3,500 Monthly
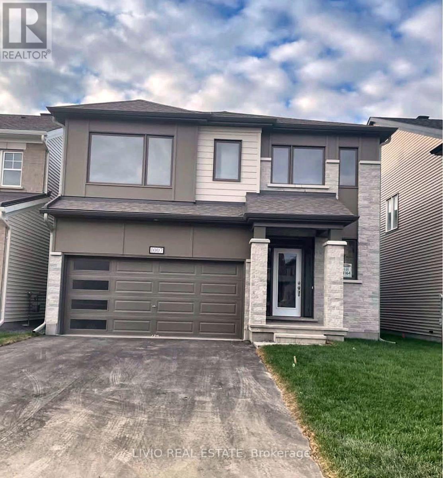
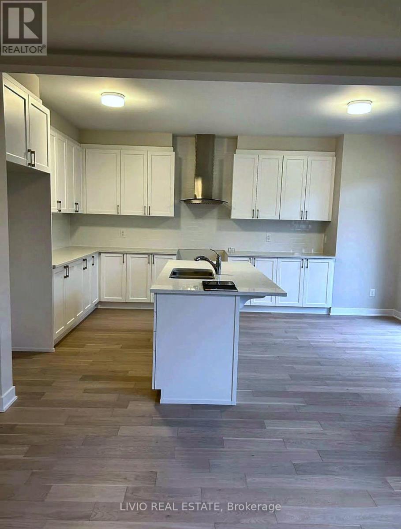
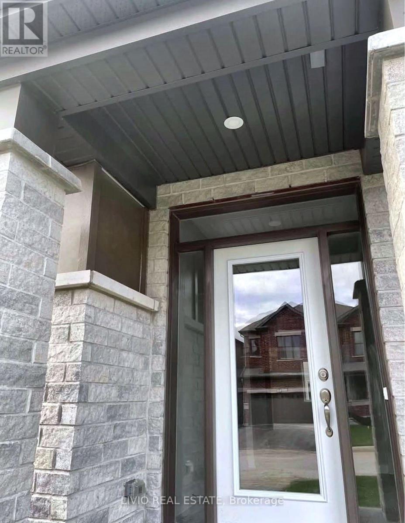
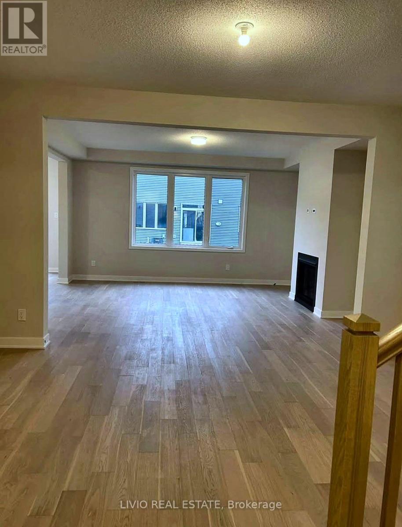
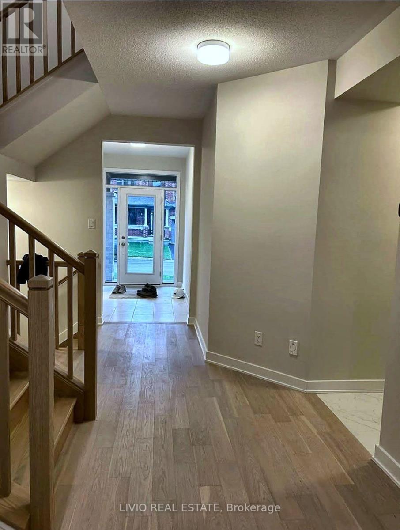
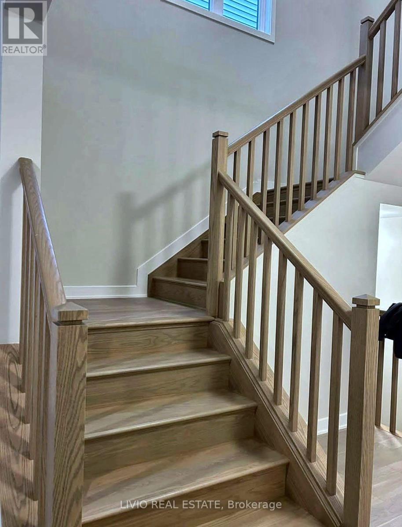
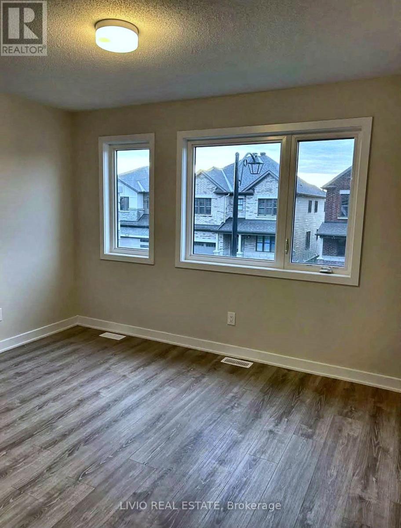
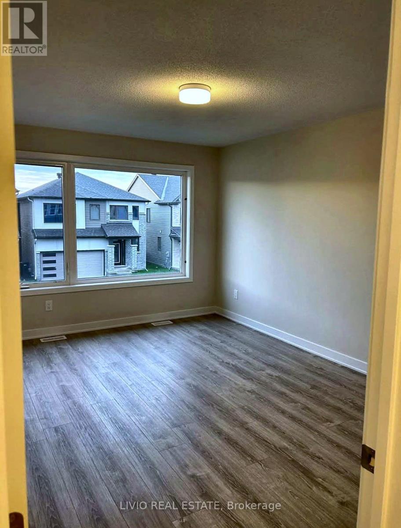
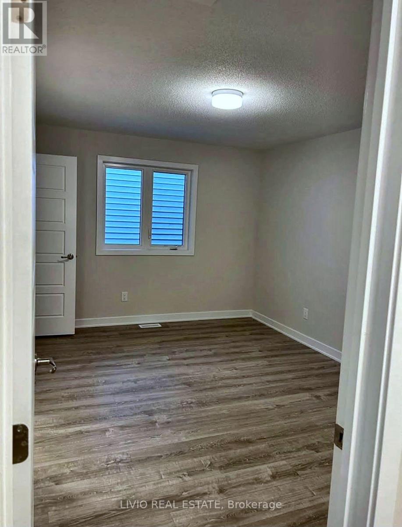
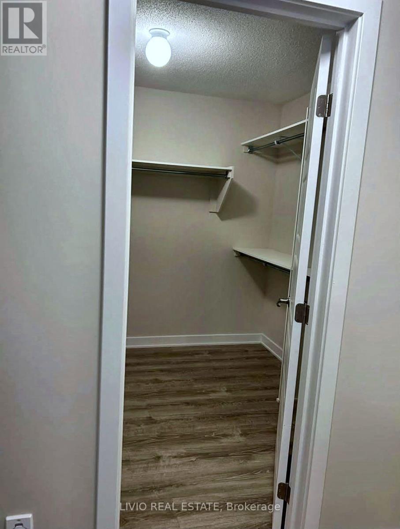
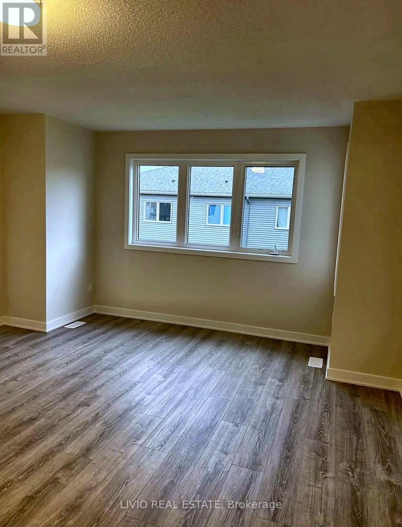
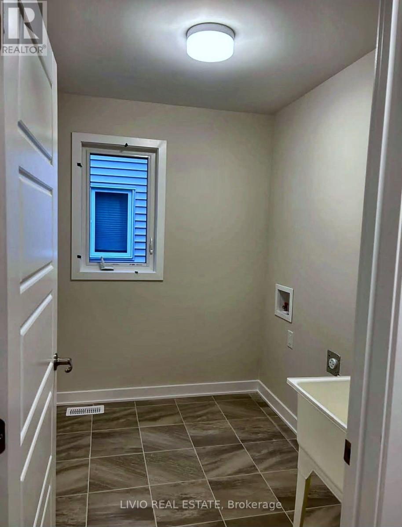
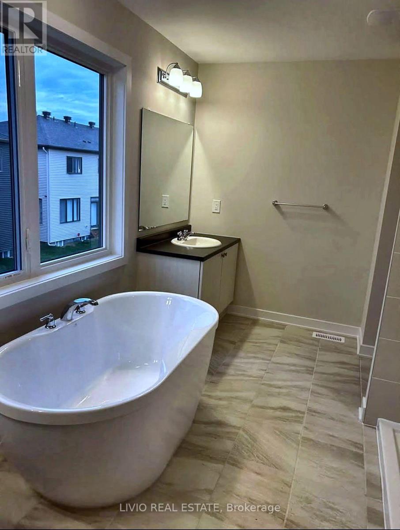
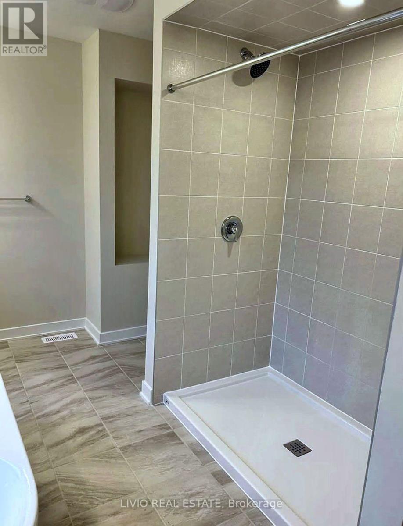
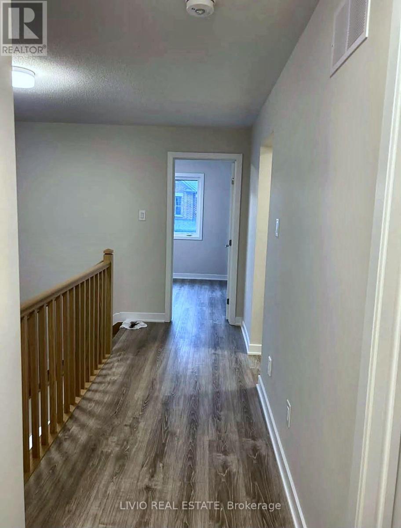
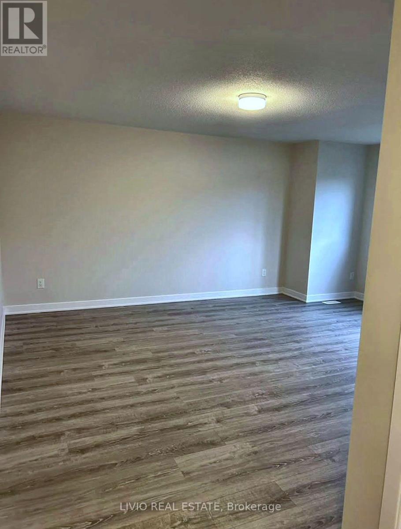
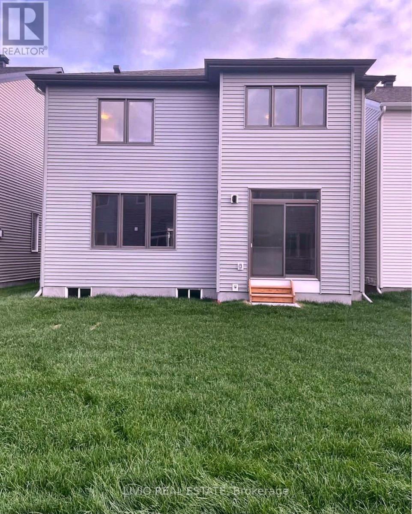
This STUNNING 4 bedroom and 4 bathroom, home in Richmond Meadows. Featuring many upgrades over 50k and a spectacular kitchen, this home is sure to impress The kitchen and living room make an excellent entertaining and common space . Main floor features open kitchen, granite counters, a large island, pantry Chef's kitchen features an oversized island offering ample storage & countertop space! .Upstairs you will find 4 graciously sized bedrooms and 3 bathrooms that eludes tons of natural light. No smoking, no pets. A completed credit application, full credit report and Proof of income are required. 24 hours irrevocable for all offers. Available from Aug 1st, 2026., Flooring: Ceramic, Hardwood , Laminate (No Carpet). Photos taken prior to last tenant occupancy. Current condition may vary. (id:63203)
Property Details
| MLS® Number | X13571310 |
| Property Type | Single Family |
| Community Name | 8209 - Goulbourn Twp From Franktown Rd/South To Rideau |
| Equipment Type | Water Heater |
| Parking Space Total | 4 |
| Rental Equipment Type | Water Heater |
Building
| Bathroom Total | 10 |
| Bedrooms Above Ground | 4 |
| Bedrooms Total | 4 |
| Amenities | Fireplace(s) |
| Appliances | Blinds, Dishwasher, Dryer, Stove, Washer, Window Coverings, Refrigerator |
| Basement Development | Unfinished |
| Basement Type | Full (unfinished) |
| Construction Style Attachment | Detached |
| Cooling Type | Central Air Conditioning |
| Exterior Finish | Brick |
| Fireplace Present | Yes |
| Foundation Type | Concrete |
| Half Bath Total | 4 |
| Heating Fuel | Natural Gas |
| Heating Type | Forced Air |
| Stories Total | 2 |
| Size Interior | 2,500 - 3,000 Ft2 |
| Type | House |
| Utility Water | Municipal Water |
Parking
| Attached Garage | |
| Garage |
Land
| Acreage | No |
| Sewer | Sanitary Sewer |
Rooms
| Level | Type | Length | Width | Dimensions |
|---|---|---|---|---|
| Second Level | Bedroom | 3.91 m | 3.04 m | 3.91 m x 3.04 m |
| Second Level | Bedroom | 5.18 m | 3.81 m | 5.18 m x 3.81 m |
| Second Level | Bedroom | 3.35 m | 2.74 m | 3.35 m x 2.74 m |
| Second Level | Bedroom | 3.09 m | 3.04 m | 3.09 m x 3.04 m |
| Main Level | Eating Area | 3.15 m | 2.67 m | 3.15 m x 2.67 m |
| Main Level | Dining Room | 4.88 m | 3.12 m | 4.88 m x 3.12 m |
| Main Level | Living Room | 4.88 m | 4.27 m | 4.88 m x 4.27 m |
| Main Level | Den | 3.15 m | 3.2 m | 3.15 m x 3.2 m |
Contact Us
Contact us for more information

The trademarks REALTOR®, REALTORS®, and the REALTOR® logo are controlled by The Canadian Real Estate Association (CREA) and identify real estate professionals who are members of CREA. The trademarks MLS®, Multiple Listing Service® and the associated logos are owned by The Canadian Real Estate Association (CREA) and identify the quality of services provided by real estate professionals who are members of CREA. The trademark DDF® is owned by The Canadian Real Estate Association (CREA) and identifies CREA's Data Distribution Facility (DDF®)
July 16 2026 03:40:30
Toronto Regional Real Estate Board
Livio Real Estate