

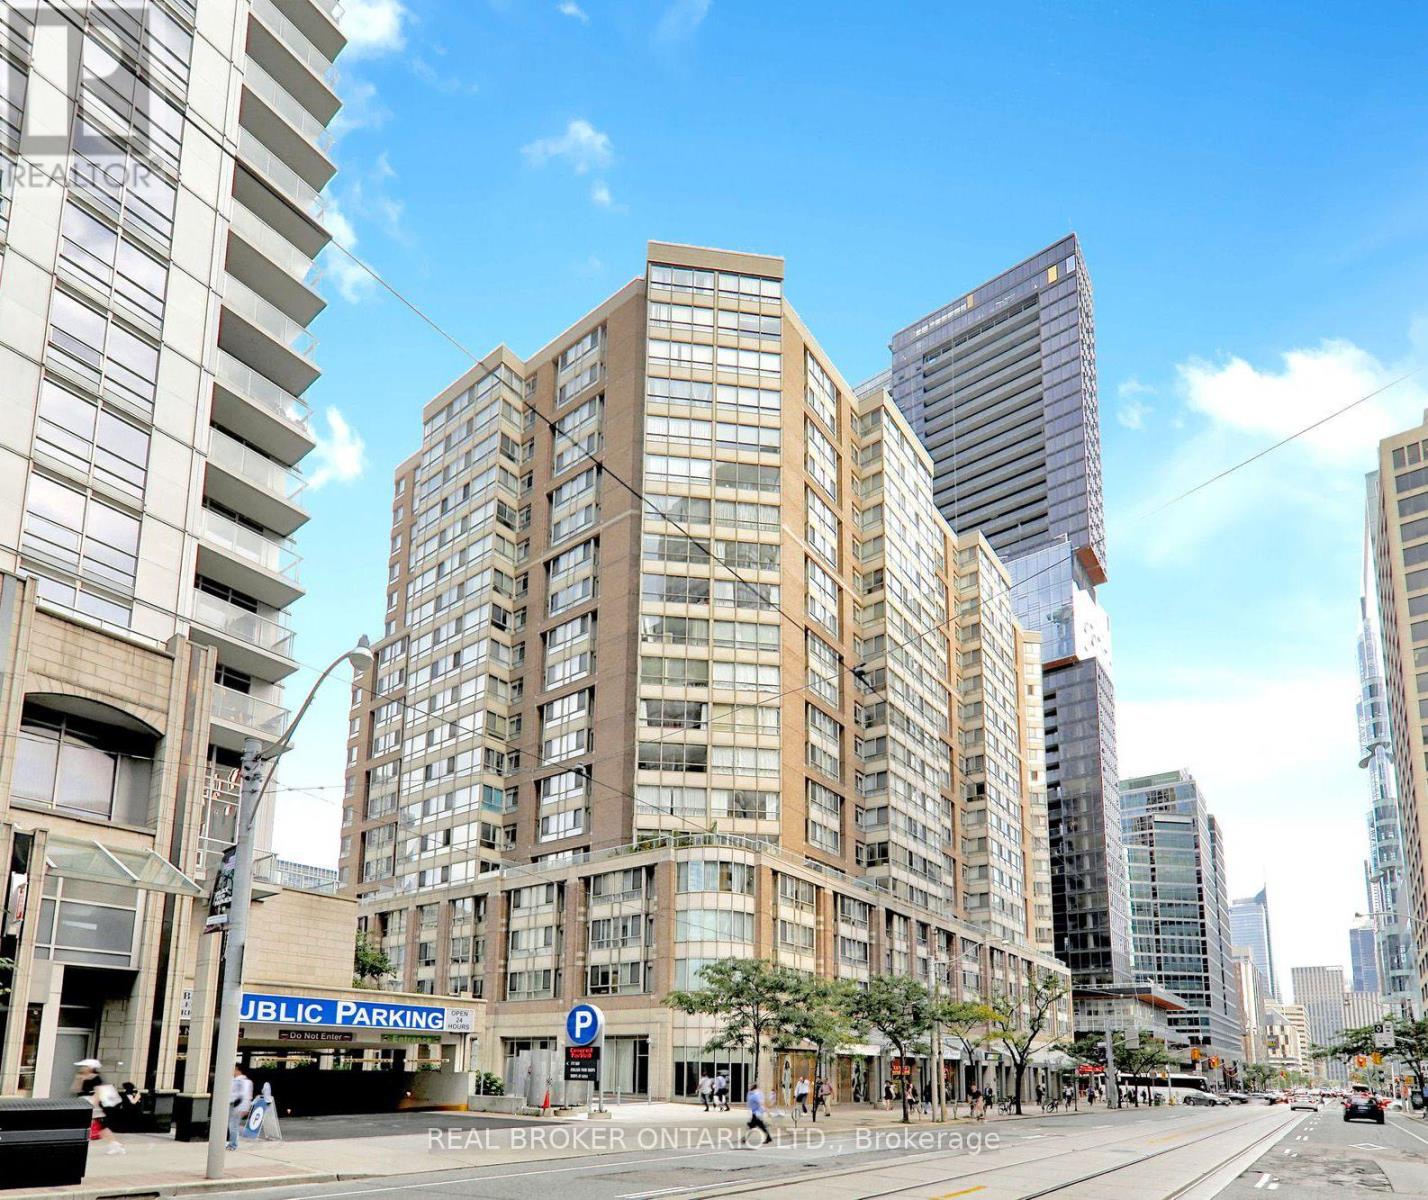
1415 - 711 Bay Street Toronto, Ontario M5G 2J9

$3,800 Monthly
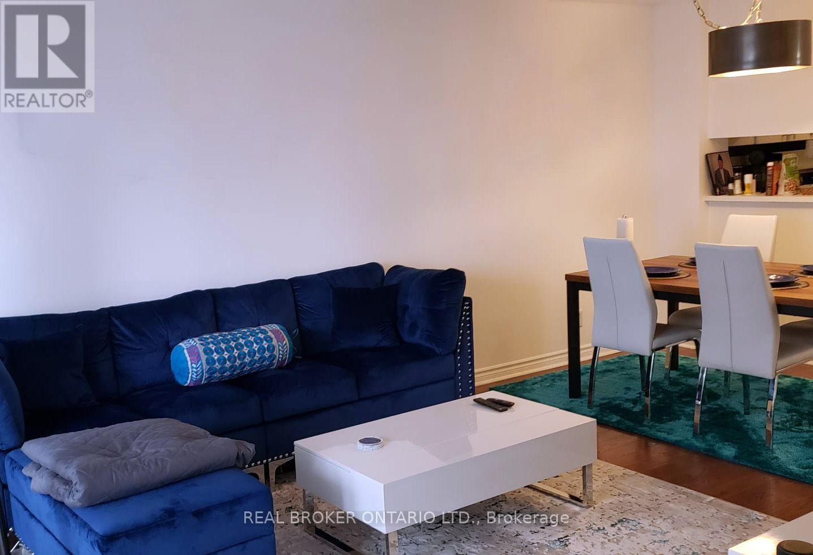
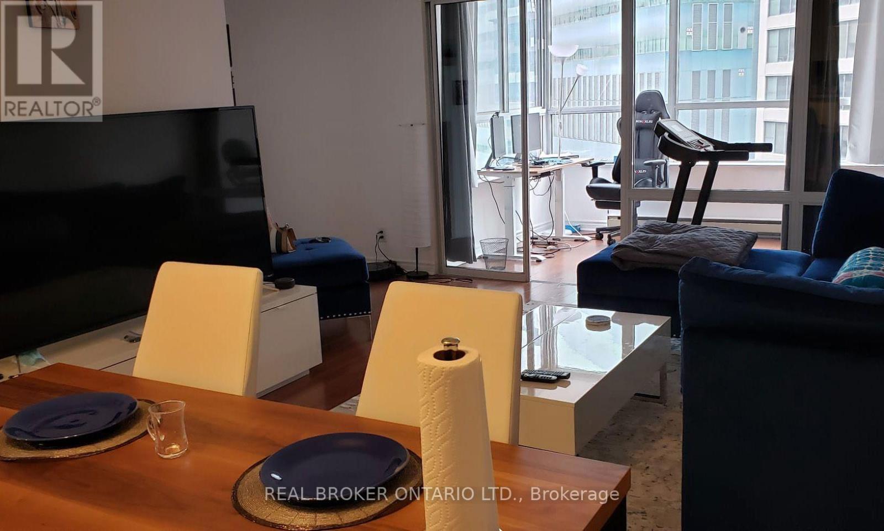
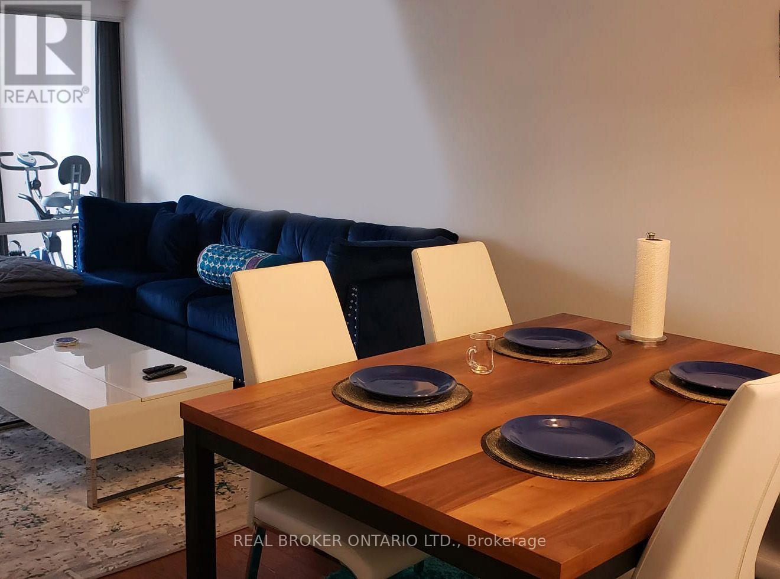
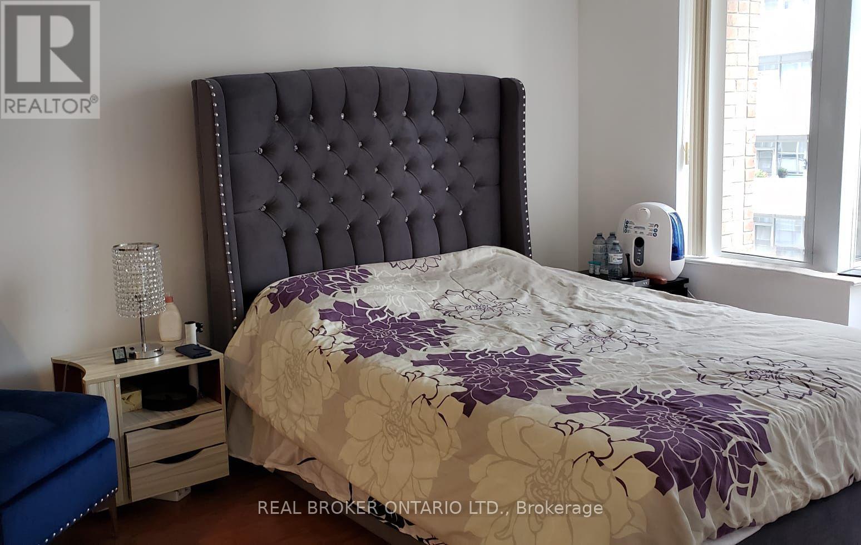
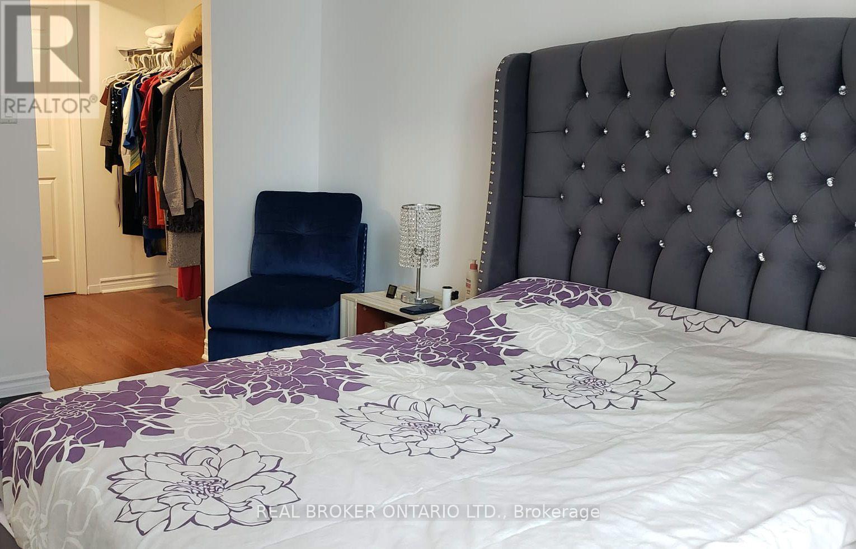
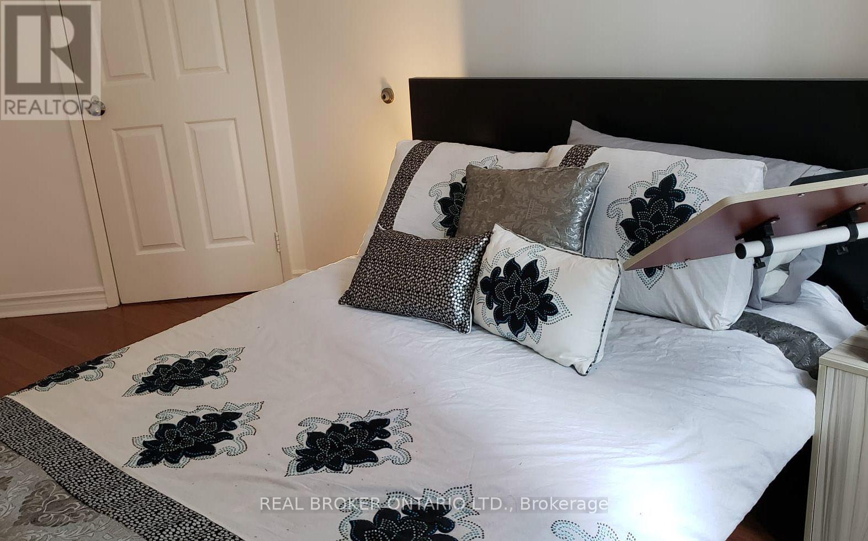
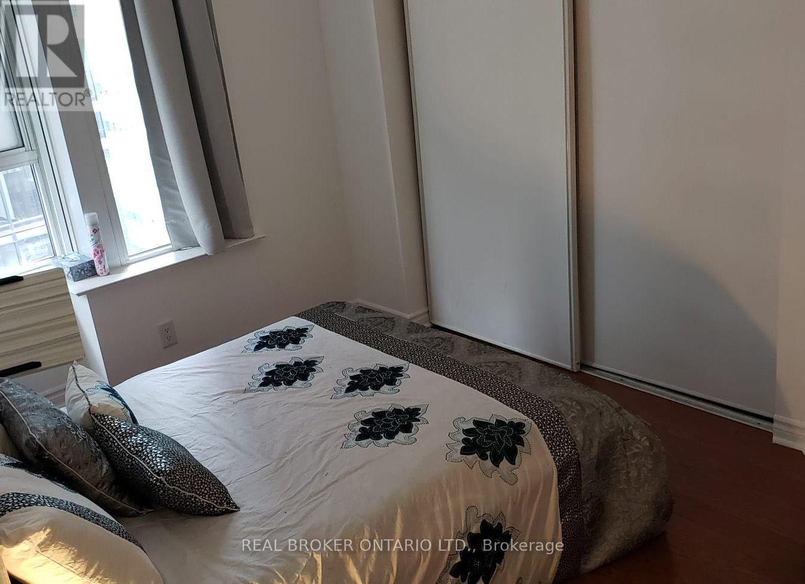
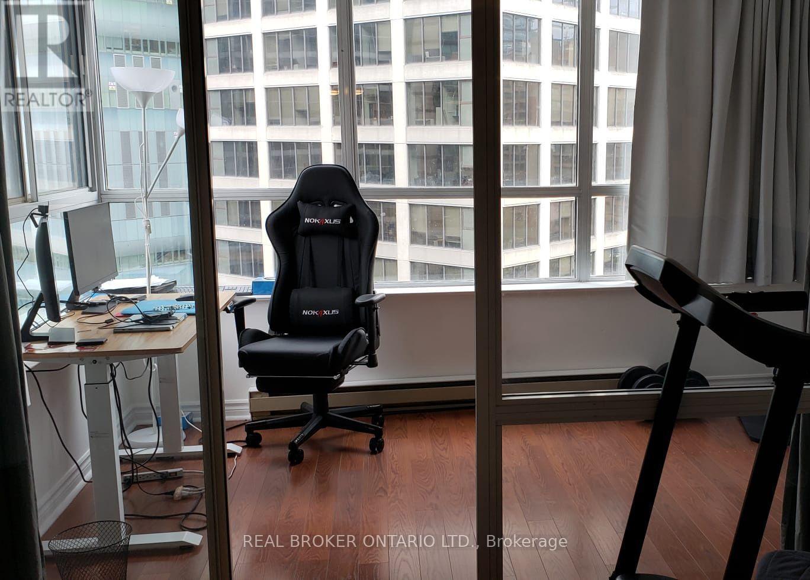
Spacious 2-Bed + Solarium Right In The Centre Of Toronto's Financial District. The Unit Features A Great Layout With A Bright Living Area, Upgraded Enclave Kitchen, & Good Sized Bedrooms. The Primary Bedroom Has A Walk-In Closet & Ensuite. The Solarium May Be Used As A Home Office, Study, Or Third Bedroom. Great For Financial & Medical Professionals Working Along Bay St Or University Ave. This Is Perfect For Medical Residents And Fellows Working For Downtown Hospitals Like Toronto General, Princess Margaret, Sick Kids, Mt. Sinai, Etc. Foreign Residents/Fellows Are Welcome. Lease Covers All Utilities Except Internet. Superb Building Amenities Include A Rare Indoor Jogging Track, Several Saunas, & An Indoor Pool. Conveniently Shop For Essentials Or Dine At The Ground Level. Steps To Ttc, Eaton Centre, Parks, King West's Entertainment District, & More. (id:63203)
Property Details
| MLS® Number | C13571274 |
| Property Type | Single Family |
| Community Name | Bay Street Corridor |
| Amenities Near By | Hospital, Park, Schools, Public Transit |
| Community Features | Pets Not Allowed |
| Parking Space Total | 1 |
| Pool Type | Indoor Pool |
| View Type | View |
Building
| Bathroom Total | 2 |
| Bedrooms Above Ground | 2 |
| Bedrooms Total | 2 |
| Amenities | Security/concierge, Exercise Centre, Sauna, Party Room, Storage - Locker |
| Appliances | Dishwasher, Dryer, Stove, Washer, Refrigerator |
| Basement Type | None |
| Cooling Type | Central Air Conditioning |
| Exterior Finish | Brick |
| Flooring Type | Laminate, Ceramic |
| Heating Fuel | Natural Gas |
| Heating Type | Heat Pump |
| Size Interior | 1,000 - 1,199 Ft2 |
| Type | Apartment |
Parking
| Underground | |
| Garage |
Land
| Acreage | No |
| Land Amenities | Hospital, Park, Schools, Public Transit |
Rooms
| Level | Type | Length | Width | Dimensions |
|---|---|---|---|---|
| Flat | Living Room | 5.82 m | 3.41 m | 5.82 m x 3.41 m |
| Flat | Primary Bedroom | 3.77 m | 3.34 m | 3.77 m x 3.34 m |
| Flat | Dining Room | 5.82 m | 3.41 m | 5.82 m x 3.41 m |
| Flat | Bedroom 2 | 4.26 m | 2.55 m | 4.26 m x 2.55 m |
| Flat | Kitchen | 3.02 m | 2.21 m | 3.02 m x 2.21 m |
| Flat | Solarium | 3.74 m | 2.27 m | 3.74 m x 2.27 m |
Contact Us
Contact us for more information

The trademarks REALTOR®, REALTORS®, and the REALTOR® logo are controlled by The Canadian Real Estate Association (CREA) and identify real estate professionals who are members of CREA. The trademarks MLS®, Multiple Listing Service® and the associated logos are owned by The Canadian Real Estate Association (CREA) and identify the quality of services provided by real estate professionals who are members of CREA. The trademark DDF® is owned by The Canadian Real Estate Association (CREA) and identifies CREA's Data Distribution Facility (DDF®)
July 16 2026 03:31:35
Toronto Regional Real Estate Board
Real Broker Ontario Ltd.