

2427 Greenwich Drive Oakville, Ontario L6M 0S4

$2,950 Monthly
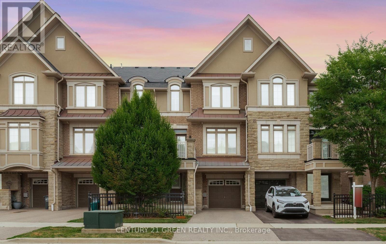
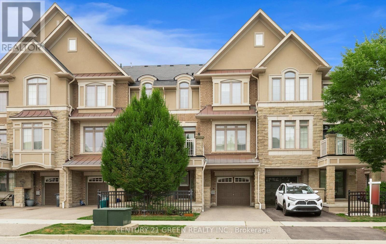
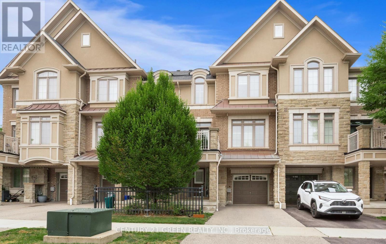
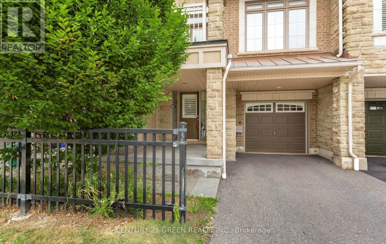
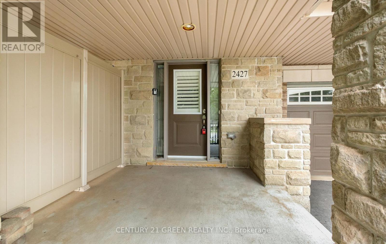
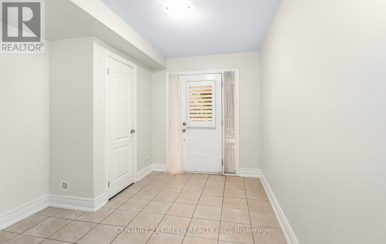
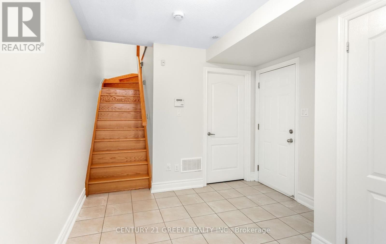
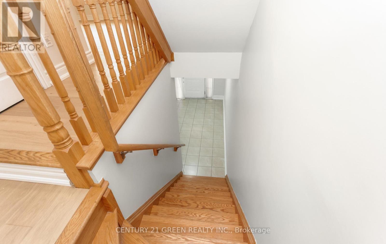
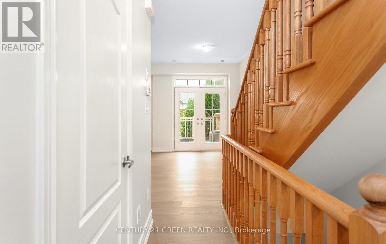
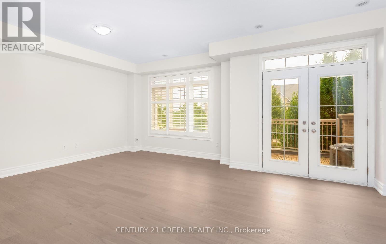
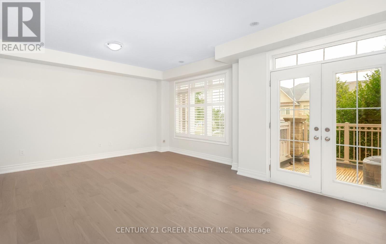
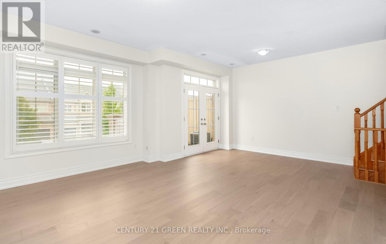
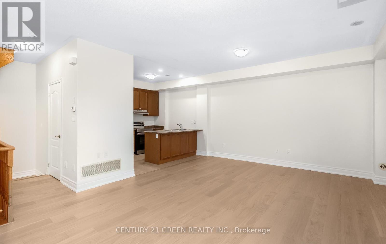
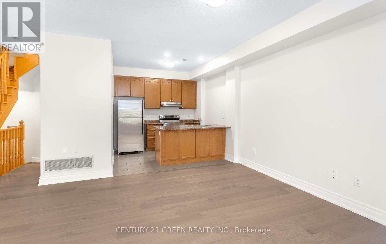
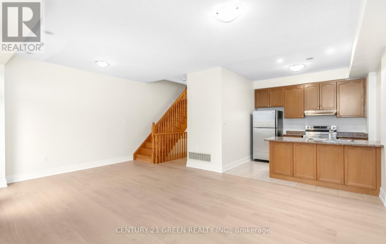
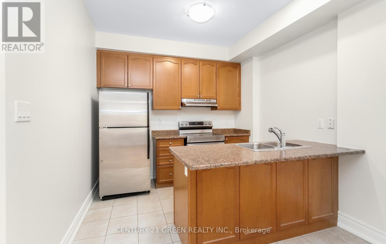
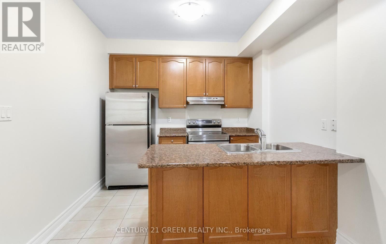
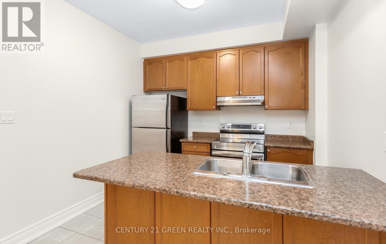
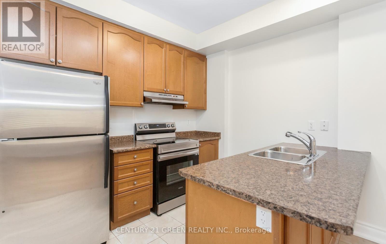
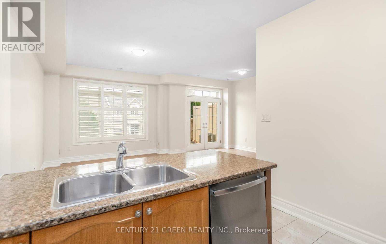
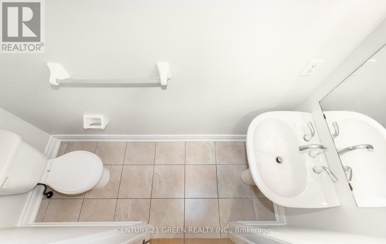
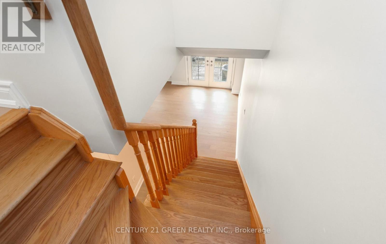
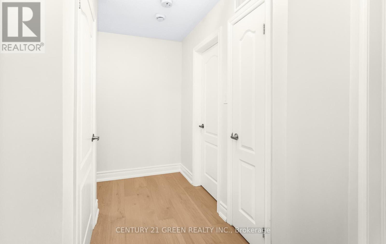
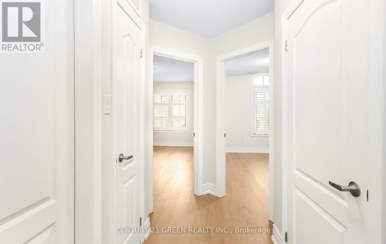
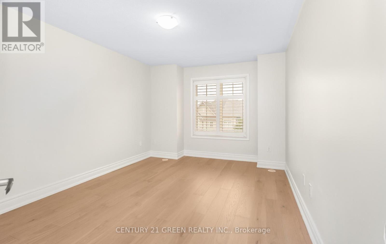
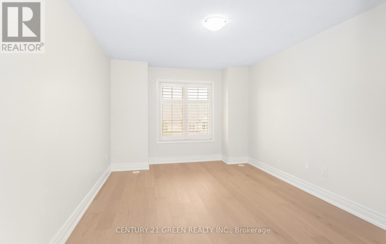
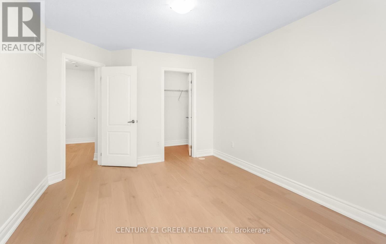
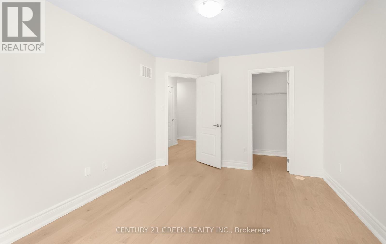
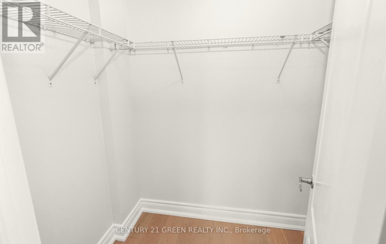
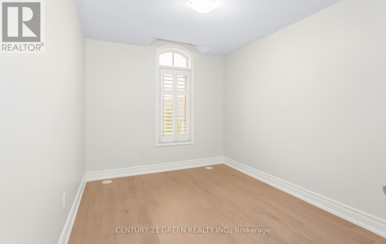
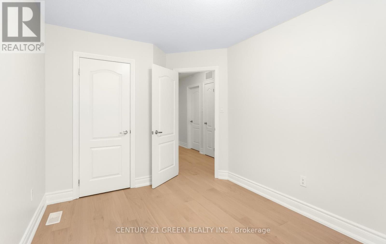
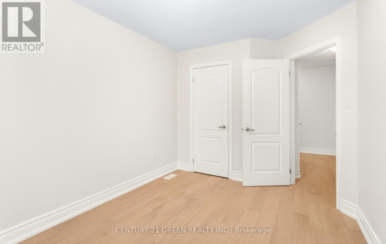
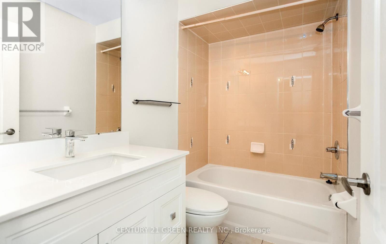
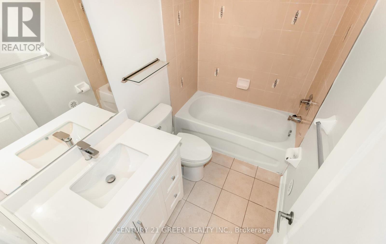
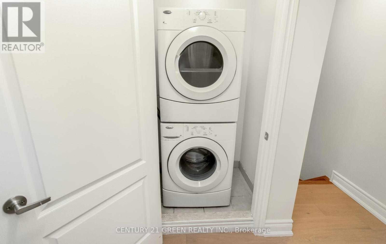
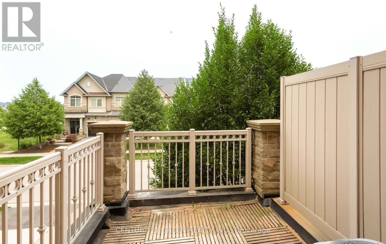
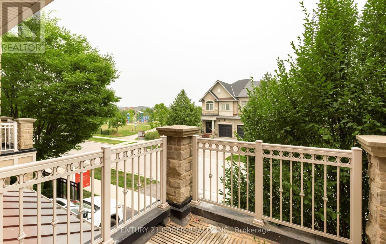
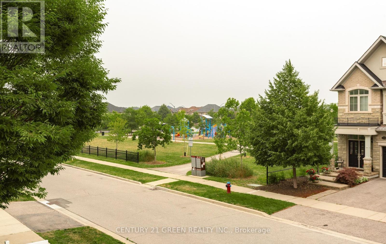
Beautifully updated townhome in one of Oakville's highly sought-after communities. This bright and functional 2-bedroom home features newly renovated hardwood flooring throughout the second and third levels, fresh paint, new baseboards, and an updated vanity in the main bathroom. The open-concept living and dining area offers a spacious layout with 9-foot ceilings on the second level, creating an airy and inviting feel. The primary bedroom includes a walk-in closet, and the convenient third-floor laundry adds everyday practicality. The main floor foyer provides direct access to the garage, while the exterior showcases an attractive stone and stucco finish. Ideally located next to a French school and close to major highways, schools, Glen Abbey Community Centre, Oakville Trafalgar Hospital, parks, shopping, and everyday amenities. (id:63203)
Property Details
| MLS® Number | W13572334 |
| Property Type | Single Family |
| Neigbourhood | Palermo |
| Community Name | 1019 - WM Westmount |
| Amenities Near By | Hospital, Park |
| Community Features | Community Centre |
| Parking Space Total | 2 |
Building
| Bathroom Total | 2 |
| Bedrooms Above Ground | 2 |
| Bedrooms Total | 2 |
| Age | 6 To 15 Years |
| Appliances | Water Heater, Dishwasher, Dryer, Stove, Washer, Refrigerator |
| Basement Type | None |
| Construction Style Attachment | Attached |
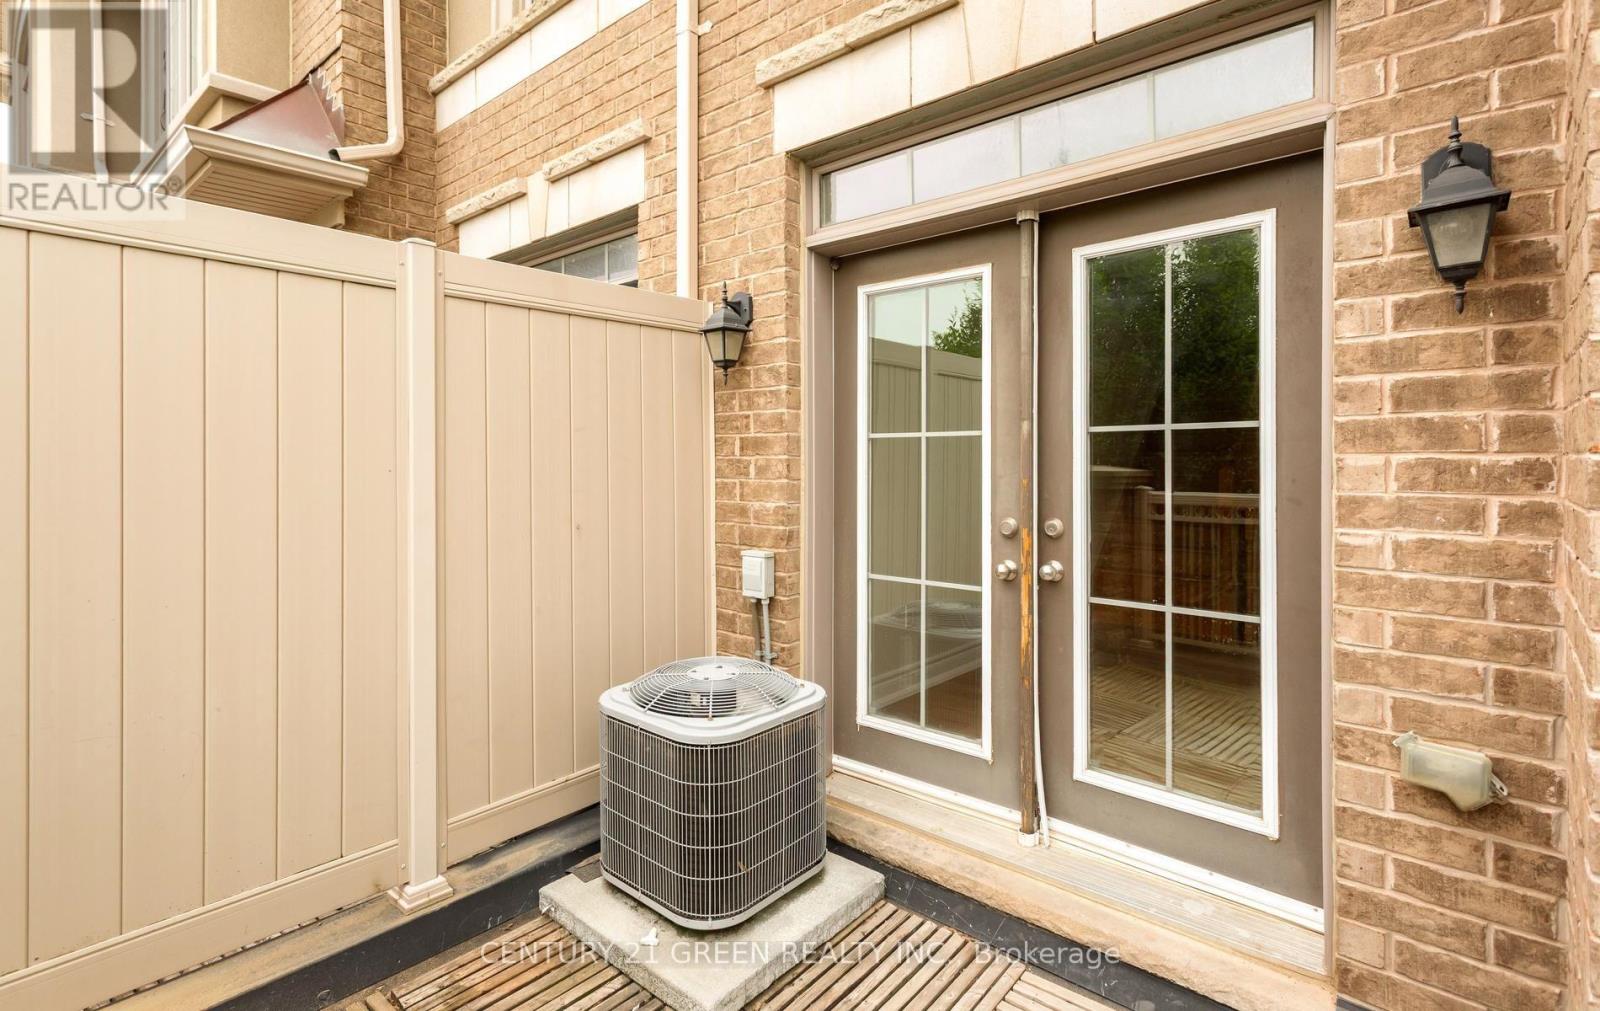
| Cooling Type | Central Air Conditioning |
| Exterior Finish | Brick |
| Flooring Type | Hardwood |
| Foundation Type | Brick |
| Half Bath Total | 1 |
| Heating Fuel | Natural Gas |
| Heating Type | Forced Air |
| Stories Total | 3 |
| Size Interior | 1,100 - 1,500 Ft2 |
| Type | Row / Townhouse |
| Utility Water | Municipal Water |
Parking
| Attached Garage | |
| Garage |
Land
| Acreage | No |
| Land Amenities | Hospital, Park |
| Sewer | Sanitary Sewer |
| Size Frontage | 21 Ft |
| Size Irregular | 21 Ft |
| Size Total Text | 21 Ft|under 1/2 Acre |
Rooms
| Level | Type | Length | Width | Dimensions |
|---|---|---|---|---|
| Second Level | Great Room | 4.88 m | 3.52 m | 4.88 m x 3.52 m |
| Second Level | Dining Room | 3.73 m | 2.61 m | 3.73 m x 2.61 m |
| Second Level | Kitchen | 3.05 m | 2.35 m | 3.05 m x 2.35 m |
| Third Level | Primary Bedroom | 4.11 m | 3.3 m | 4.11 m x 3.3 m |
| Third Level | Bedroom 2 | 3.55 m | 2.74 m | 3.55 m x 2.74 m |
Contact Us
Contact us for more information

The trademarks REALTOR®, REALTORS®, and the REALTOR® logo are controlled by The Canadian Real Estate Association (CREA) and identify real estate professionals who are members of CREA. The trademarks MLS®, Multiple Listing Service® and the associated logos are owned by The Canadian Real Estate Association (CREA) and identify the quality of services provided by real estate professionals who are members of CREA. The trademark DDF® is owned by The Canadian Real Estate Association (CREA) and identifies CREA's Data Distribution Facility (DDF®)
July 16 2026 05:38:03
Toronto Regional Real Estate Board
Century 21 Green Realty Inc.