

81 Southgate Crescent Richmond Hill, Ontario L4B 2E7

$1,399,900
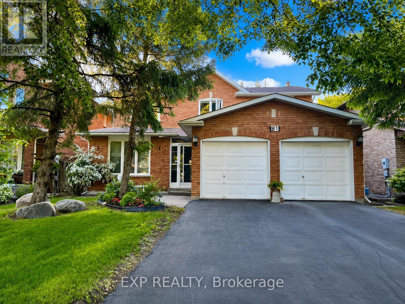
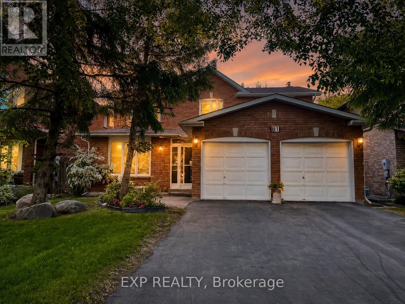
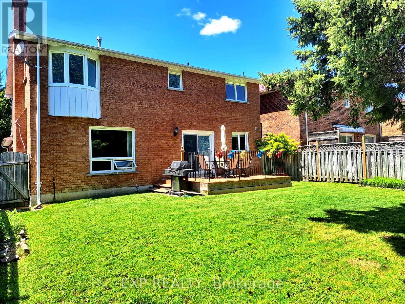
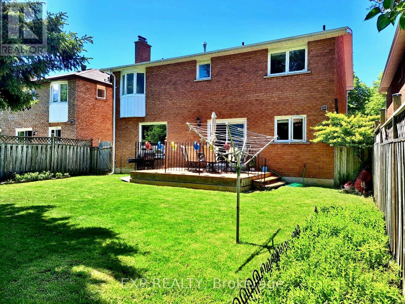
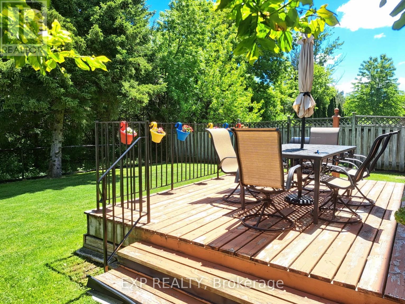
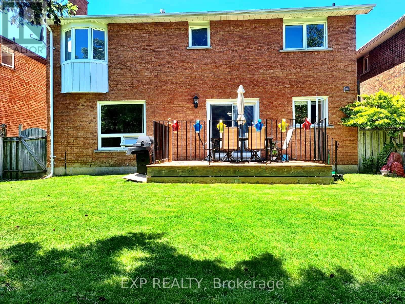
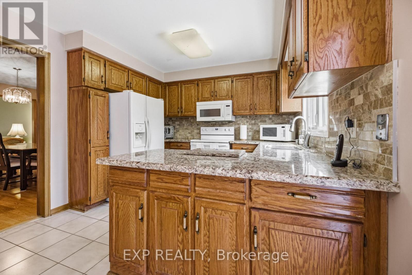
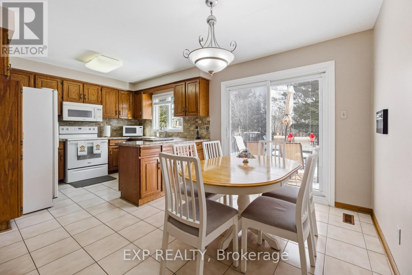
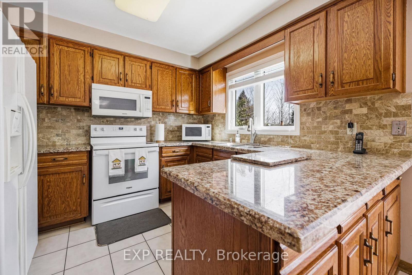
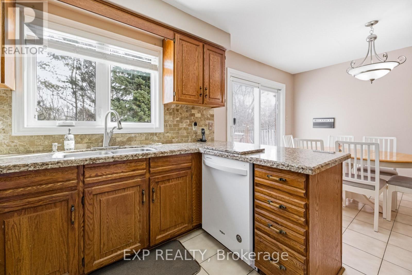
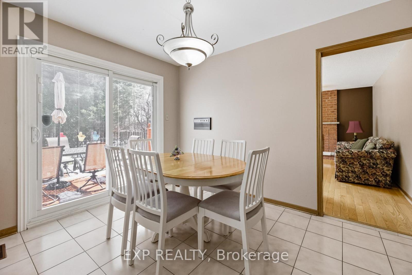
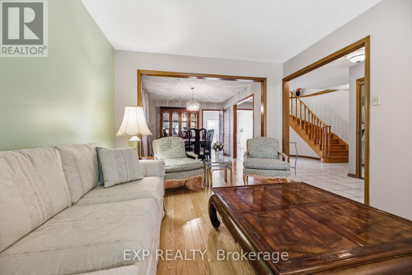
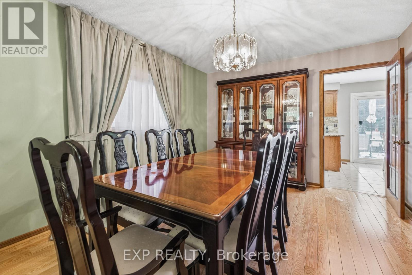
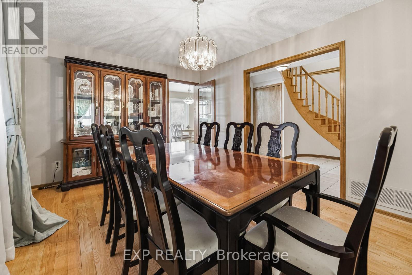
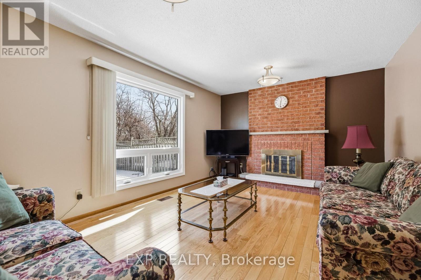
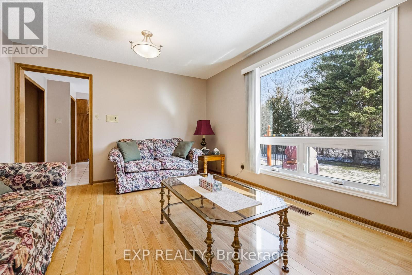
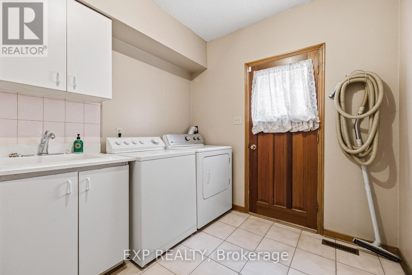
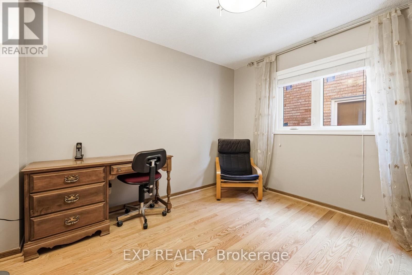
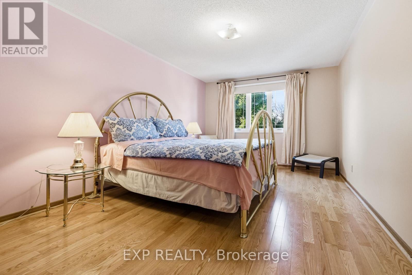
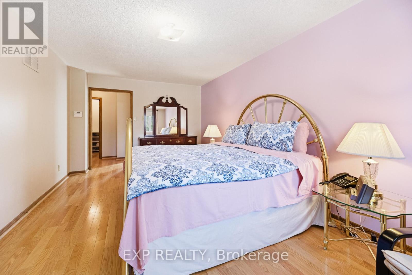
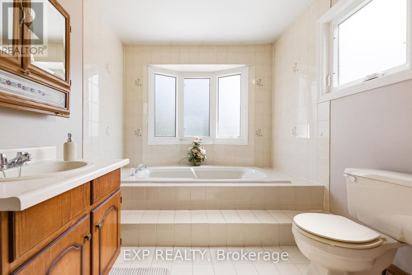
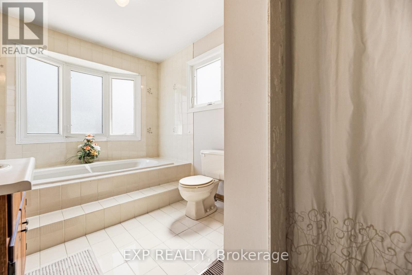
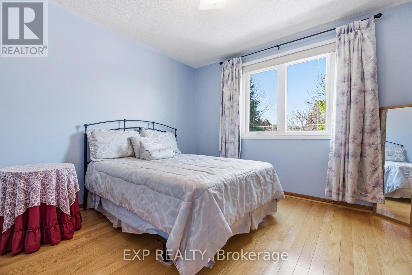
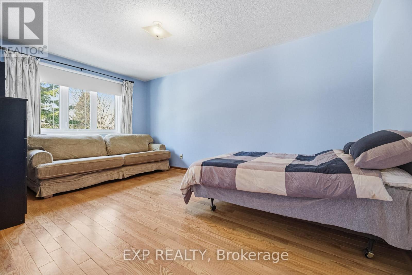
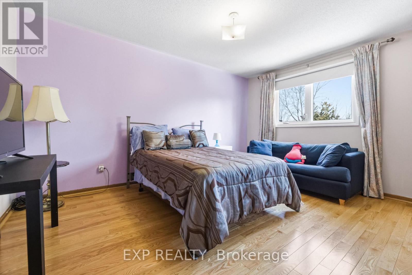
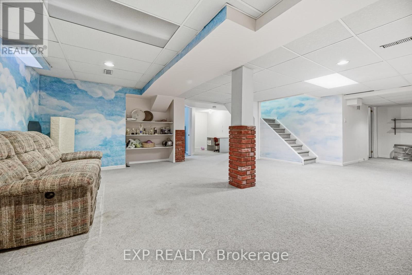
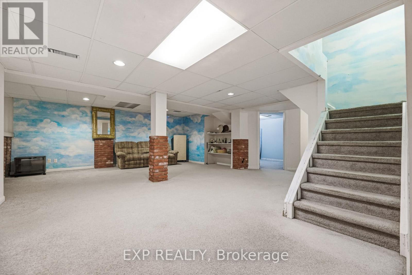
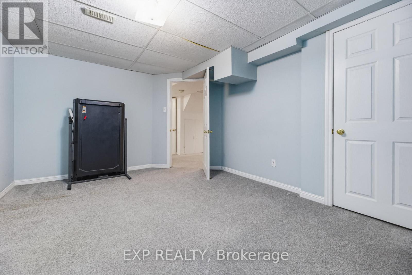
NO REAR NEIGHBOURS. GREEN SPACE BEHIND. Set on a quiet crescent near Bayview and 16th, 81 Southgate offers the privacy, space and walkable Richmond Hill location that are increasingly difficult to find.This large 4+1 bedroom detached home provides room for everyone to live, work and spread out. The main floor features spacious living and dining rooms, hardwood flooring, a private office, family room with fireplace, bright eat-in kitchen with granite counters and a walkout to the backyard. The laundry and mudroom offers convenient access to the garage and side yard.Upstairs are four spacious bedrooms, including a large primary suite with a walk-in closet and four-piece ensuite. The finished basement adds a fifth bedroom, recreation room, and flexible space for guests, teenagers, or extended family.Walk to Doncrest Public School, Christ the King Catholic Elementary School, parks, trails, Beaver Woodland and Ed Sackfield Arena and Fitness Studio. Richmond Hill GO, transit, shopping, restaurants, Mackenzie Richmond Hill Hospital and major routes are nearby. Double garage, parking for 6 cars, newer windows and a *Pre-Listing Home Inspection is available. (id:63203)
Property Details
| MLS® Number | N13572436 |
| Property Type | Single Family |
| Community Name | Doncrest |
| Amenities Near By | Schools |
| Community Features | Community Centre, School Bus |
| Equipment Type | Water Heater |
| Parking Space Total | 6 |
| Rental Equipment Type | Water Heater |
Building
| Bathroom Total | 3 |
| Bedrooms Above Ground | 4 |
| Bedrooms Below Ground | 1 |
| Bedrooms Total | 5 |
| Amenities | Fireplace(s) |
| Appliances | Central Vacuum, Dishwasher, Dryer, Freezer, Garage Door Opener, Stove, Washer, Window Coverings, Refrigerator |
| Basement Development | Finished |
| Basement Type | N/a (finished) |
| Construction Style Attachment | Detached |
| Cooling Type | Central Air Conditioning |
| Exterior Finish | Brick |
| Fireplace Present | Yes |
| Flooring Type | Hardwood, Carpeted |
| Foundation Type | Concrete |
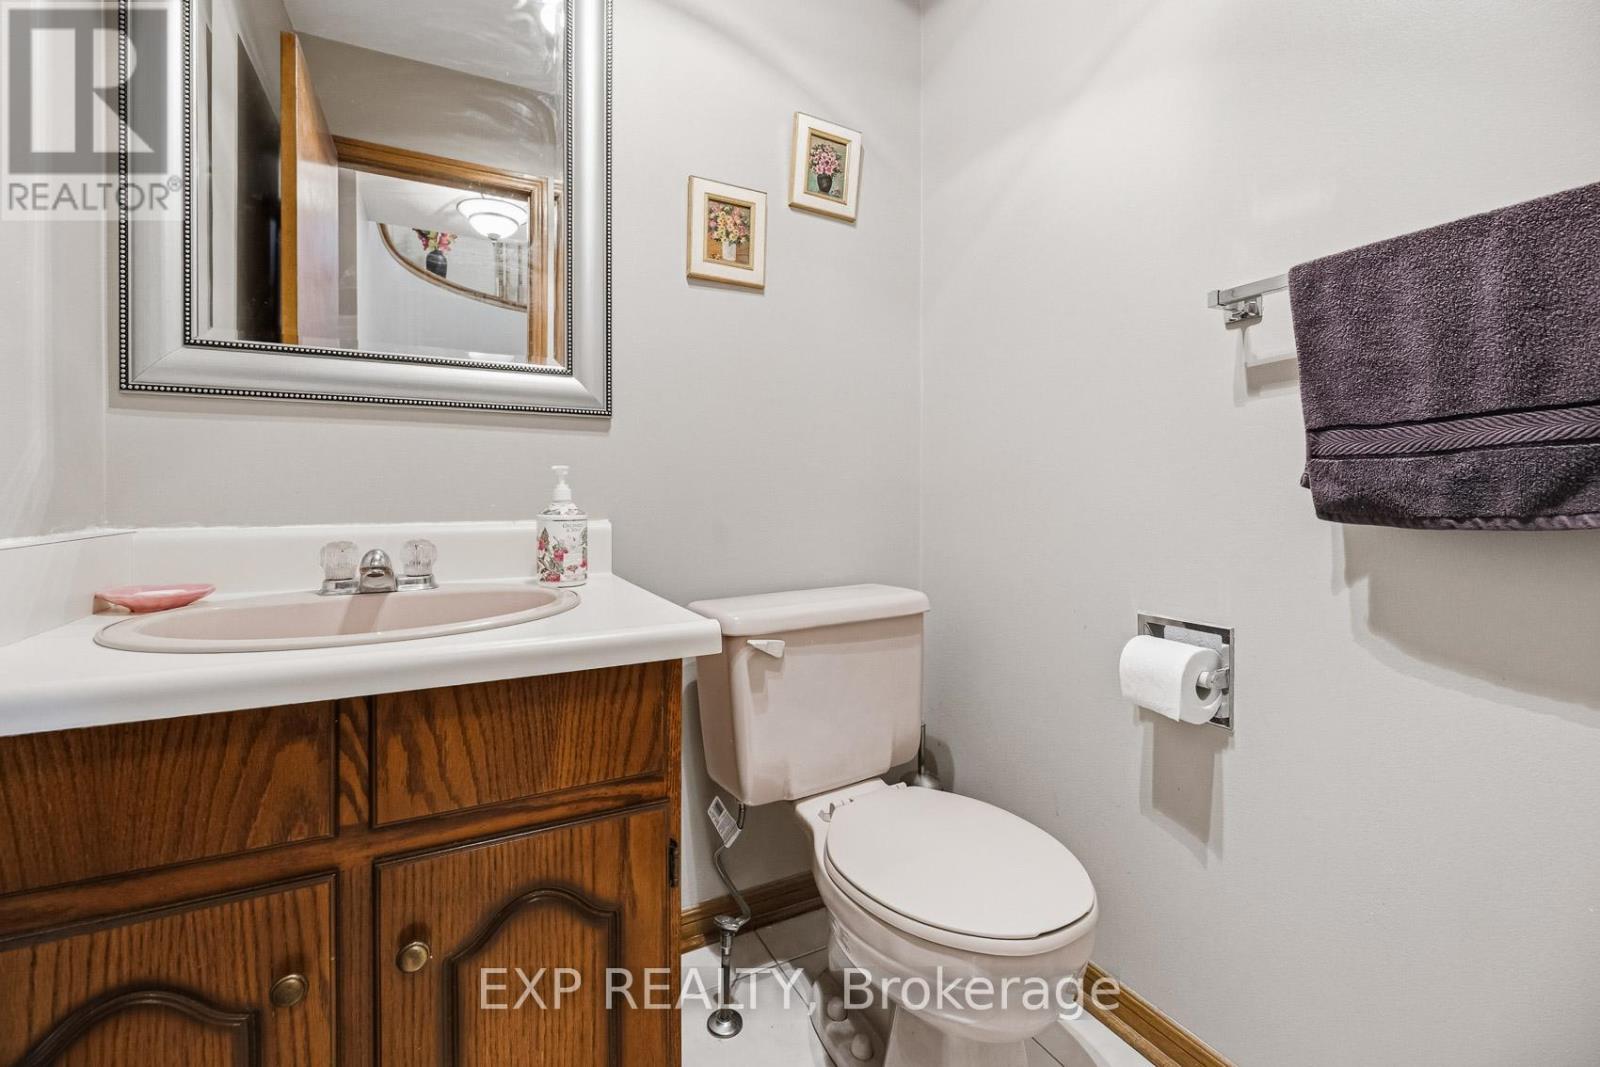
| Half Bath Total | 1 |
| Heating Fuel | Natural Gas |
| Heating Type | Forced Air |
| Stories Total | 2 |
| Size Interior | 2,500 - 3,000 Ft2 |
| Type | House |
| Utility Water | Municipal Water |
Parking
| Attached Garage | |
| Garage |
Land
| Acreage | No |
| Fence Type | Fenced Yard |
| Land Amenities | Schools |
| Sewer | Sanitary Sewer |
| Size Depth | 114 Ft ,10 In |
| Size Frontage | 46 Ft |
| Size Irregular | 46 X 114.9 Ft |
| Size Total Text | 46 X 114.9 Ft |
Rooms
| Level | Type | Length | Width | Dimensions |
|---|---|---|---|---|
| Second Level | Primary Bedroom | 5.72 m | 3.45 m | 5.72 m x 3.45 m |
| Second Level | Bedroom 2 | 4.77 m | 3.81 m | 4.77 m x 3.81 m |
| Second Level | Bedroom 3 | 4.93 m | 3.12 m | 4.93 m x 3.12 m |
| Second Level | Bedroom 4 | 3.32 m | 3.32 m | 3.32 m x 3.32 m |
| Basement | Bedroom 5 | 4.6 m | 3.32 m | 4.6 m x 3.32 m |
| Basement | Recreational, Games Room | 10.42 m | 9.17 m | 10.42 m x 9.17 m |
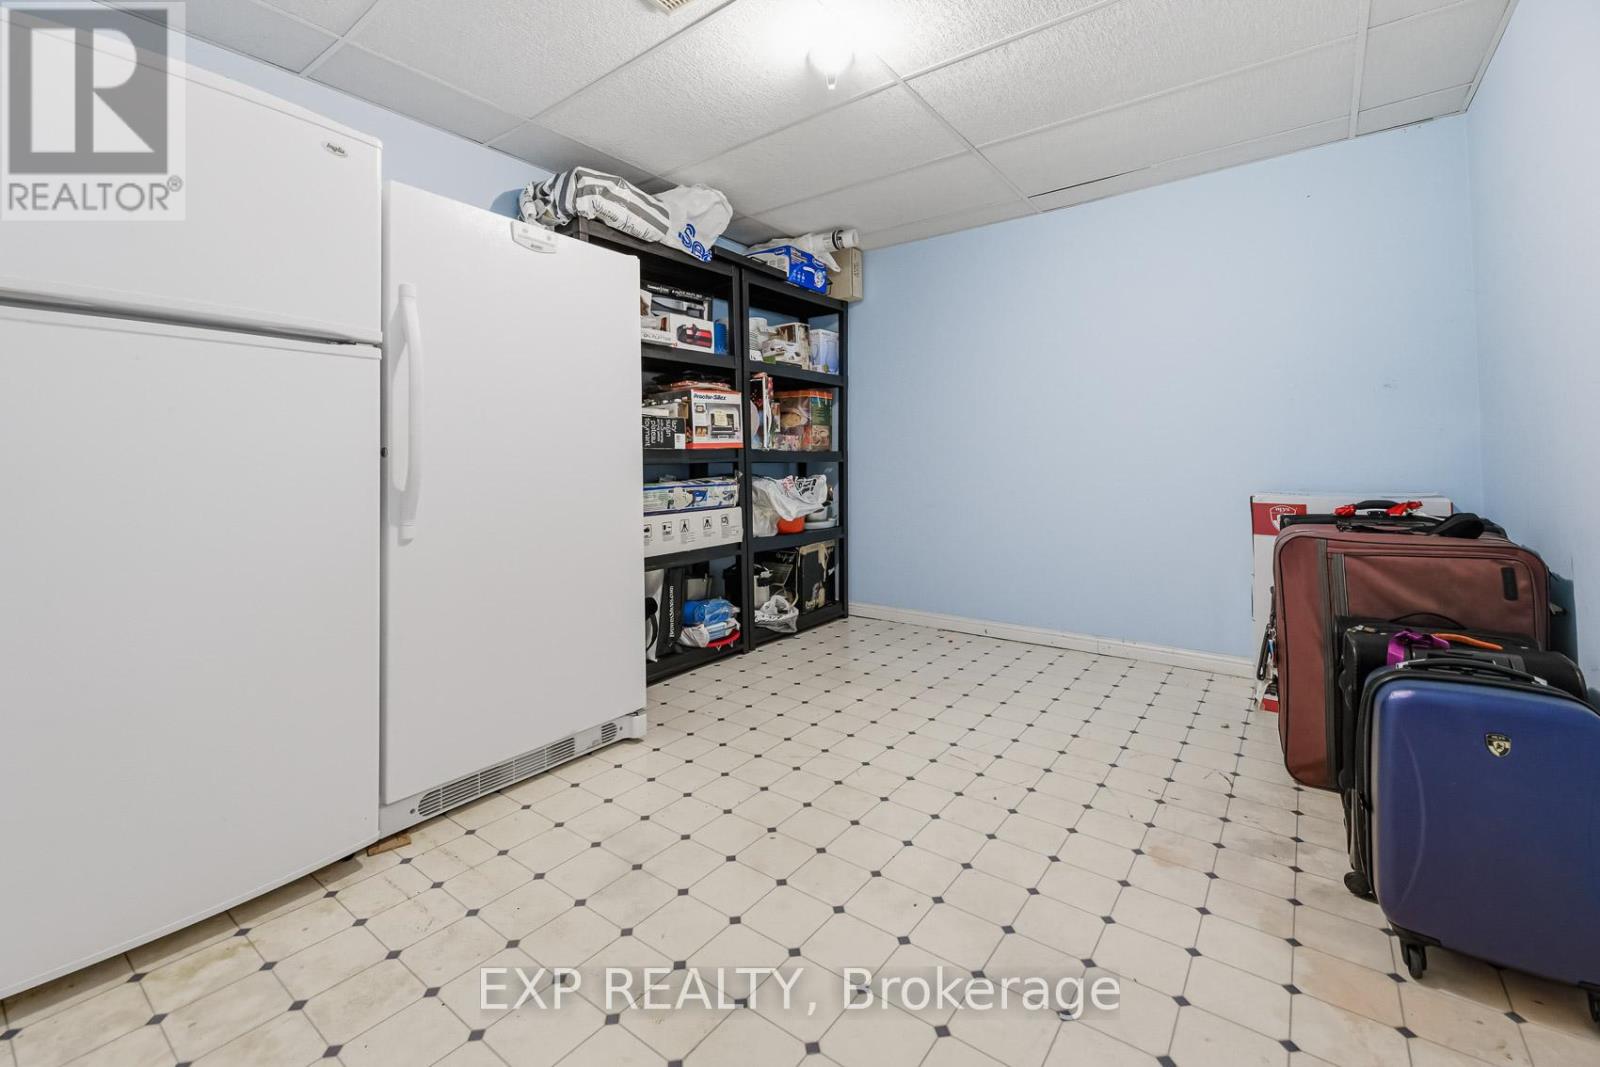
| Basement | Utility Room | 3.57 m | 3.2 m | 3.57 m x 3.2 m |
| Main Level | Living Room | 4.97 m | 3.35 m | 4.97 m x 3.35 m |
| Main Level | Dining Room | 4.45 m | 3.35 m | 4.45 m x 3.35 m |
| Main Level | Kitchen | 5.49 m | 3.72 m | 5.49 m x 3.72 m |
| Main Level | Family Room | 5.11 m | 3.63 m | 5.11 m x 3.63 m |
| Main Level | Office | 3.45 m | 3.07 m | 3.45 m x 3.07 m |
| Main Level | Laundry Room | 3.08 m | 2.53 m | 3.08 m x 2.53 m |
Contact Us
Contact us for more information

The trademarks REALTOR®, REALTORS®, and the REALTOR® logo are controlled by The Canadian Real Estate Association (CREA) and identify real estate professionals who are members of CREA. The trademarks MLS®, Multiple Listing Service® and the associated logos are owned by The Canadian Real Estate Association (CREA) and identify the quality of services provided by real estate professionals who are members of CREA. The trademark DDF® is owned by The Canadian Real Estate Association (CREA) and identifies CREA's Data Distribution Facility (DDF®)
July 16 2026 05:34:40
Toronto Regional Real Estate Board
Exp Realty