

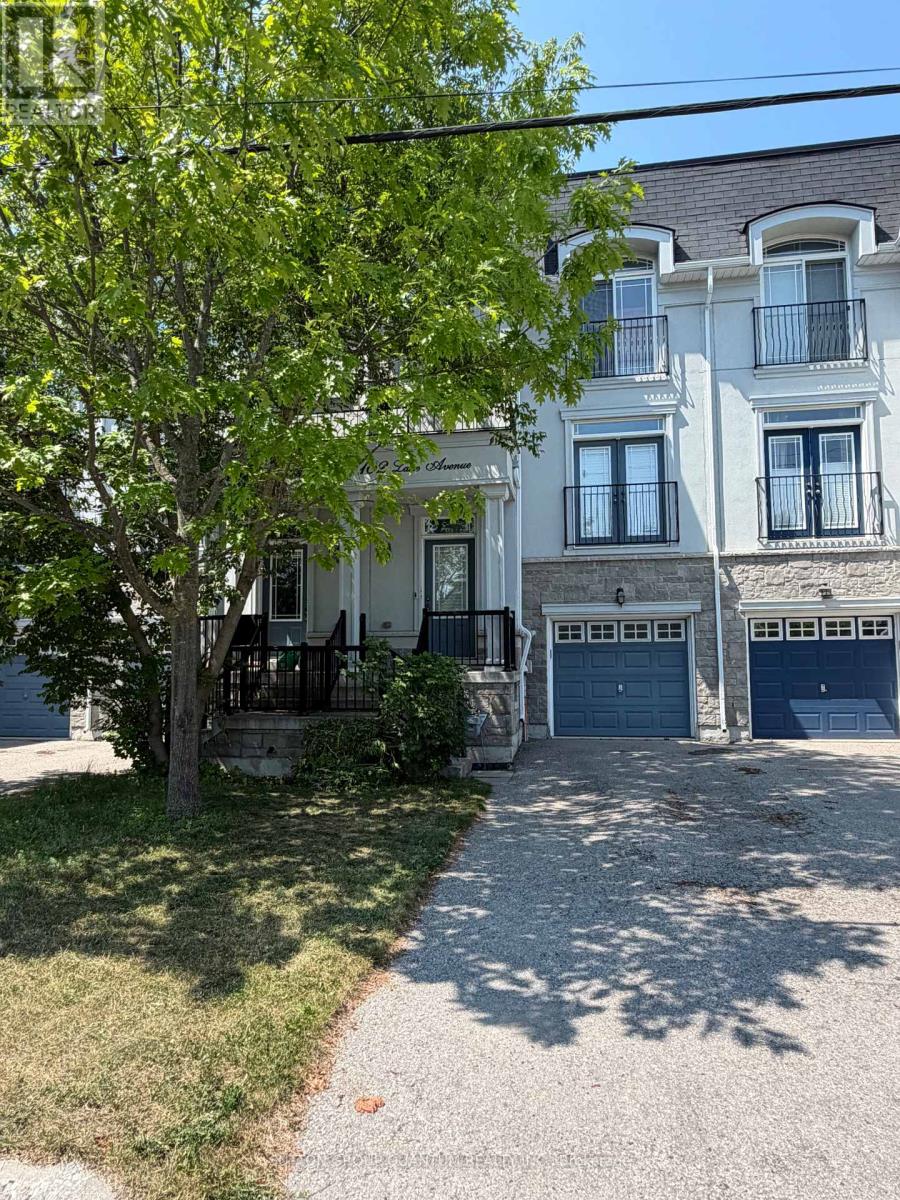
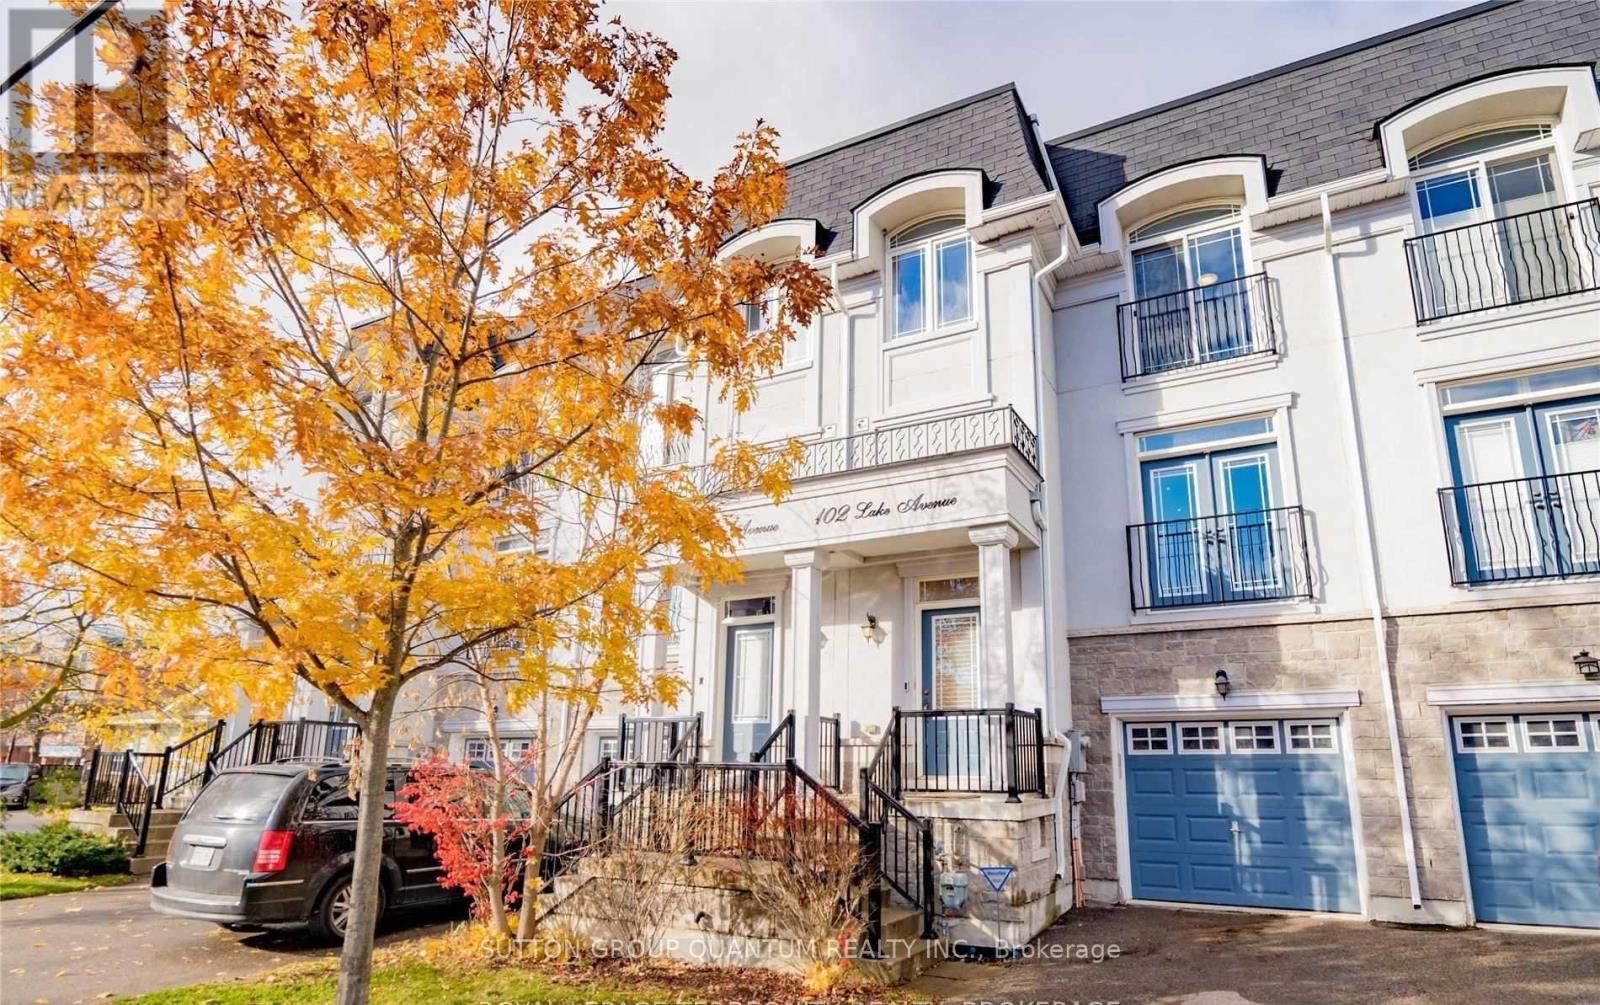
102 Lake Avenue Richmond Hill, Ontario L4E 3G6

$3,600 Monthly
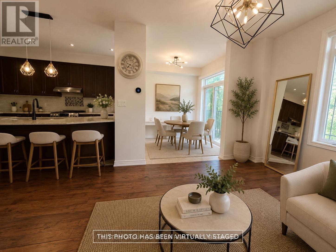
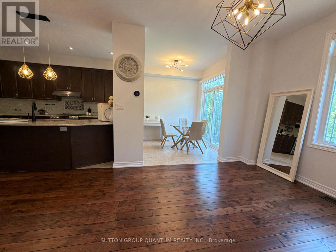
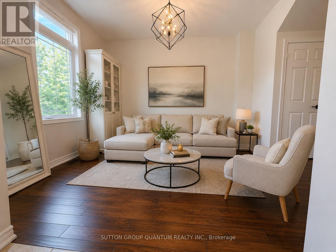
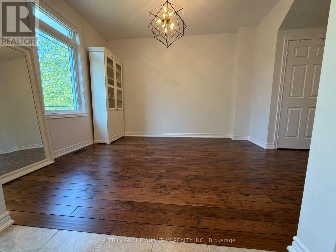
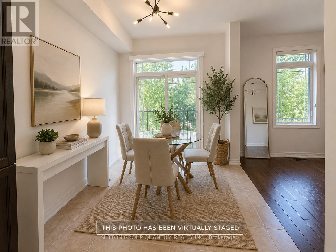
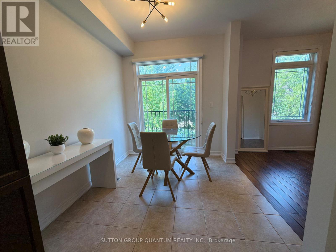
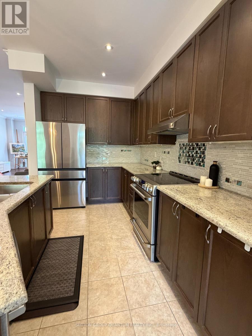
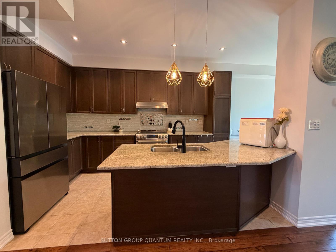
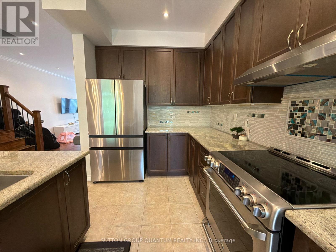
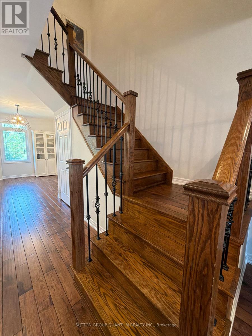
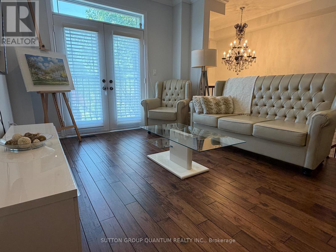
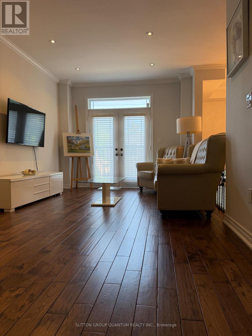
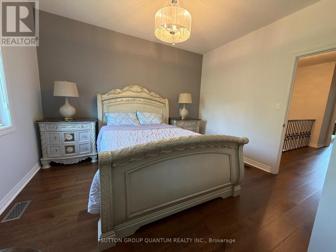
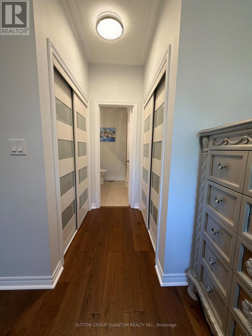
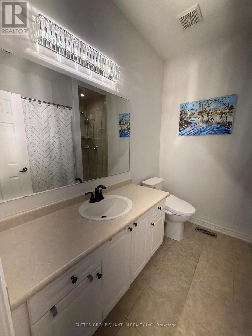
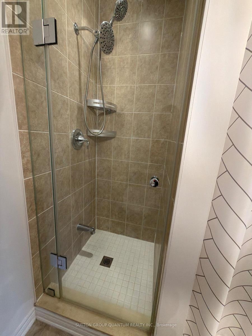
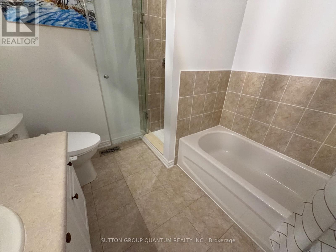
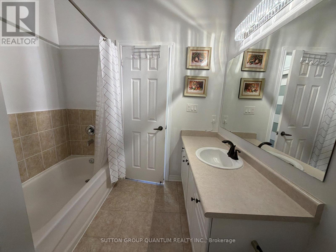
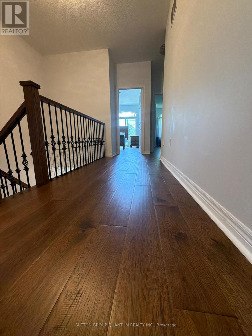
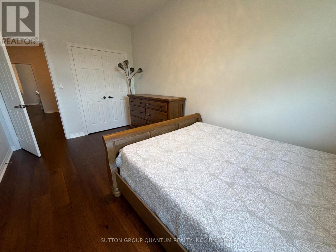
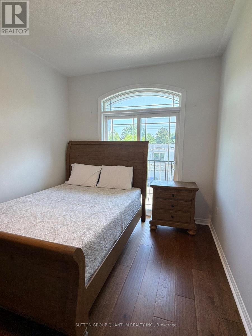
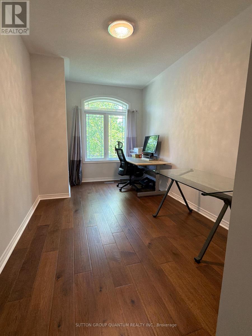
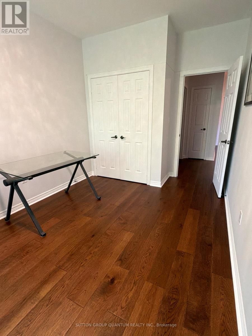
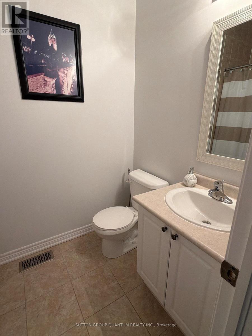
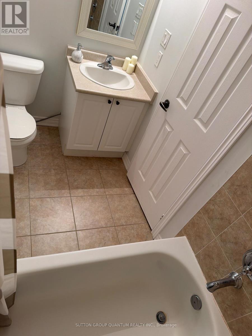
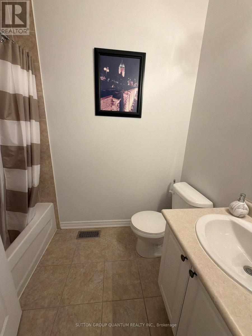
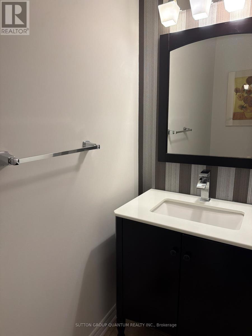
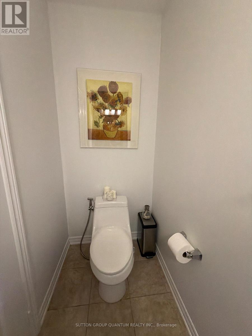
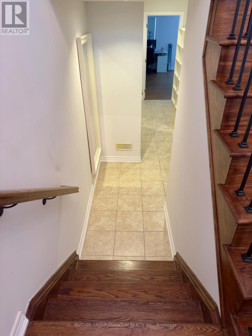
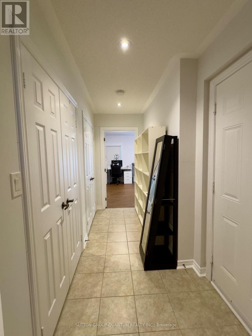
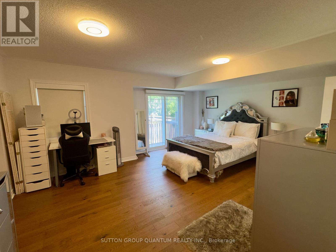
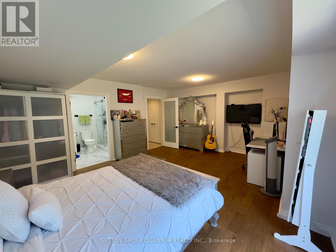
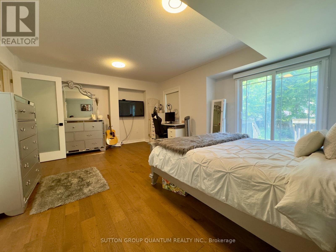
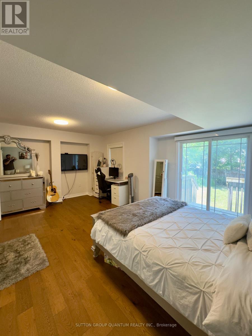
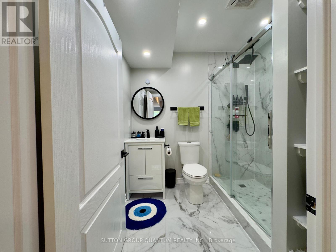
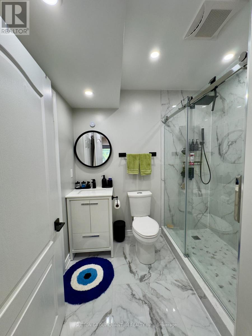
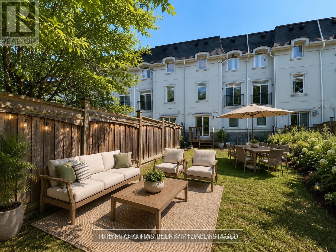
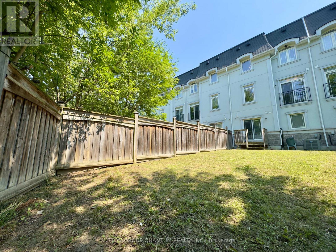
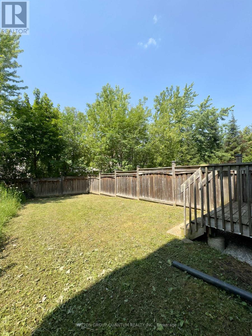
Executive Townhome For Lease In Prestigious Oak Ridges - Lake Wilcox! Approx. 2,440 Sq.Ft. Featuring 9' Ceilings On The Main & Second Floors, A Bright Open-Concept Layout, And Hardwood/Laminate Flooring Throughout - No Carpet Anywhere. Newly Finished Basement Offers An Additional Bedroom And A Stunning Spa-Inspired Bathroom With A Frameless Glass Shower, Providing The Perfect Space For Guests, Extended Family, Or A Home Office. Premium Backyard With No Rear Neighbours And No Sidewalk. Walking Distance To Yonge St., Viva/YRT, Parks, Library & Community Centre. Minutes To Lake Wilcox, Bond Lake, Hwy 404 & 400, Shopping, Restaurants, And Top-Ranked Schools. Move-In Ready! This home offers an exceptional lifestyle in one of Richmond Hill's most desirable communities. (id:63203)
Property Details
| MLS® Number | N13572380 |
| Property Type | Single Family |
| Community Name | Oak Ridges Lake Wilcox |
| Equipment Type | Water Heater |
| Features | Carpet Free |
| Parking Space Total | 3 |
| Rental Equipment Type | Water Heater |
Building
| Bathroom Total | 4 |
| Bedrooms Above Ground | 4 |
| Bedrooms Total | 4 |
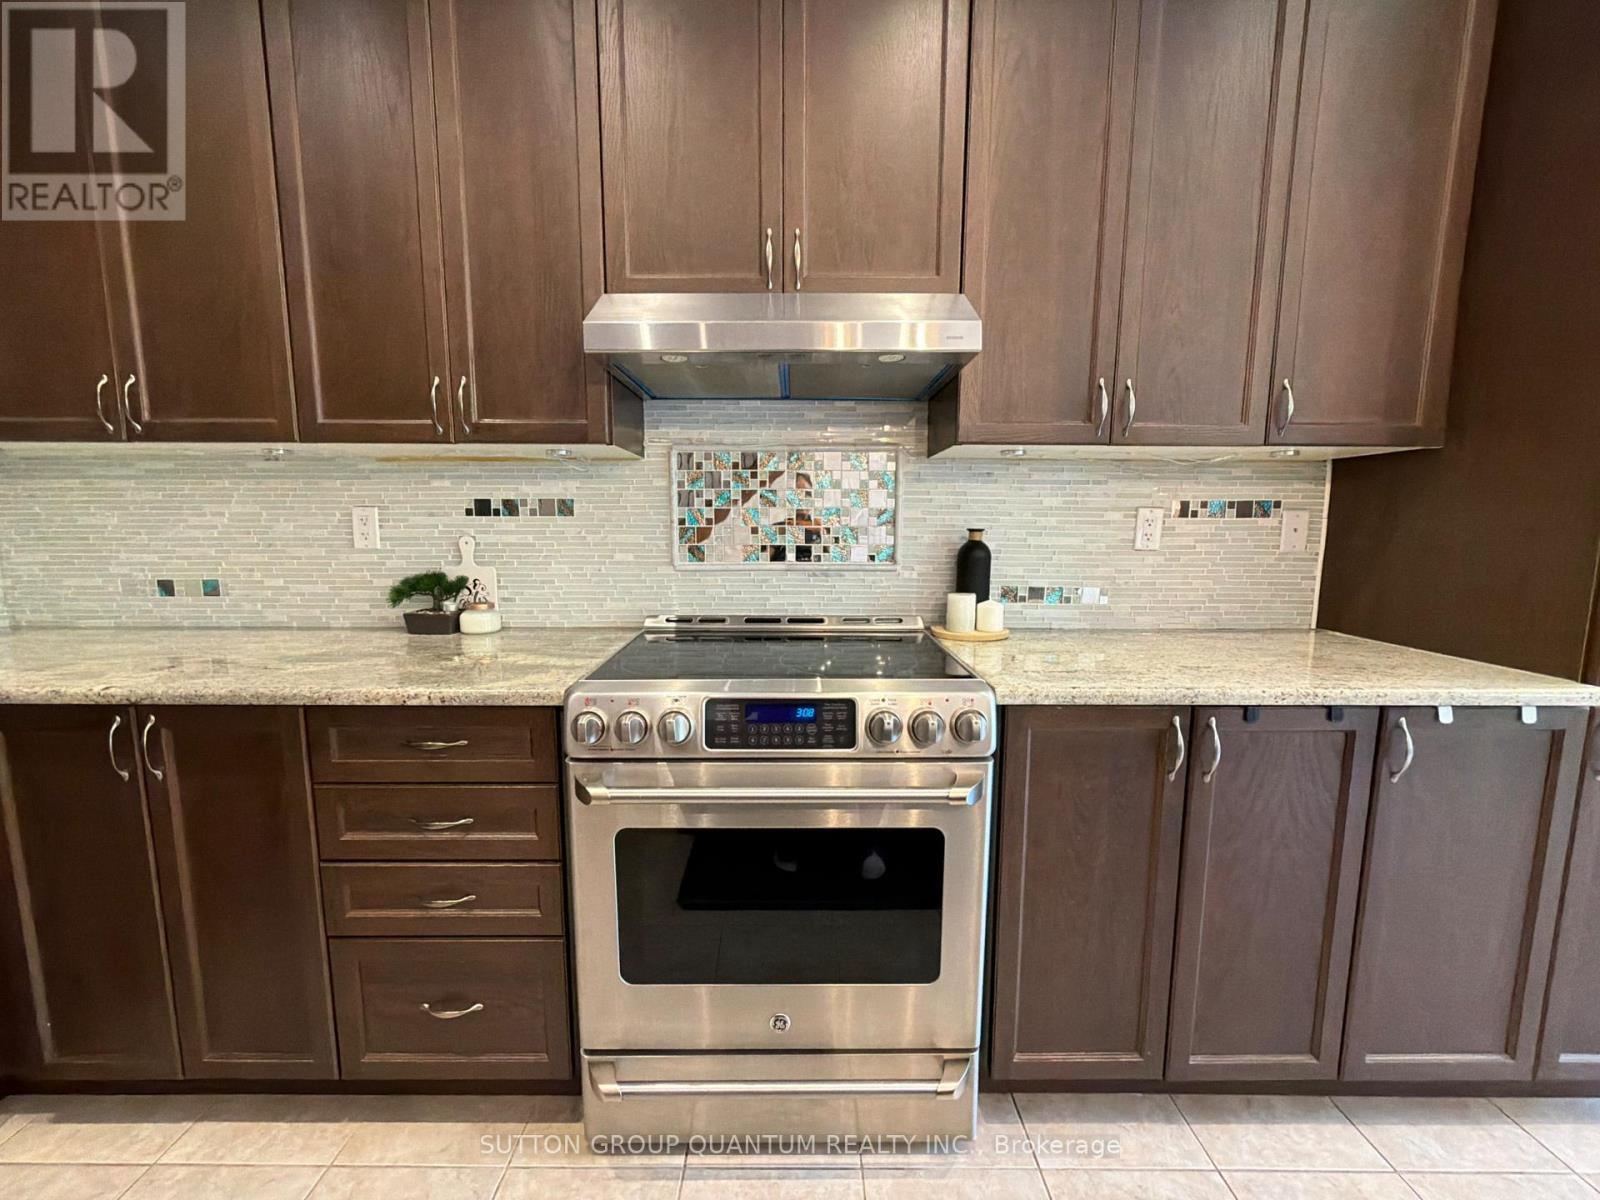
| Appliances | Dishwasher, Dryer, Stove, Washer, Window Coverings, Refrigerator |
| Basement Type | Full |
| Construction Style Attachment | Attached |
| Cooling Type | Central Air Conditioning |
| Exterior Finish | Stone, Stucco |
| Foundation Type | Poured Concrete |
| Half Bath Total | 1 |
| Heating Fuel | Natural Gas |
| Heating Type | Forced Air |
| Stories Total | 3 |
| Size Interior | 1,500 - 2,000 Ft2 |
| Type | Row / Townhouse |
| Utility Water | Municipal Water |
Parking
| Attached Garage | |
| Garage |
Land
| Acreage | No |
| Sewer | Sanitary Sewer |
| Size Frontage | 19 Ft ,8 In |
| Size Irregular | 19.7 Ft |
| Size Total Text | 19.7 Ft |
Rooms
| Level | Type | Length | Width | Dimensions |
|---|---|---|---|---|
| Main Level | Great Room | 5.55 m | 3.05 m | 5.55 m x 3.05 m |
| Main Level | Kitchen | 4.15 m | 3.02 m | 4.15 m x 3.02 m |
| Main Level | Dining Room | 3.96 m | 3.17 m | 3.96 m x 3.17 m |
| Main Level | Eating Area | 2.8 m | 256 m | 2.8 m x 256 m |
| Upper Level | Sitting Room | 2.56 m | 1.8 m | 2.56 m x 1.8 m |
| Upper Level | Primary Bedroom | 3.93 m | 3.17 m | 3.93 m x 3.17 m |
| Upper Level | Bedroom 2 | 4.83 m | 2.87 m | 4.83 m x 2.87 m |
| Upper Level | Bedroom 3 | 5.3 m | 2.74 m | 5.3 m x 2.74 m |
| Ground Level | Bedroom 4 | 5.73 m | 4.45 m | 5.73 m x 4.45 m |
Contact Us
Contact us for more information

The trademarks REALTOR®, REALTORS®, and the REALTOR® logo are controlled by The Canadian Real Estate Association (CREA) and identify real estate professionals who are members of CREA. The trademarks MLS®, Multiple Listing Service® and the associated logos are owned by The Canadian Real Estate Association (CREA) and identify the quality of services provided by real estate professionals who are members of CREA. The trademark DDF® is owned by The Canadian Real Estate Association (CREA) and identifies CREA's Data Distribution Facility (DDF®)
July 16 2026 05:34:40
Toronto Regional Real Estate Board
Sutton Group Quantum Realty Inc.