

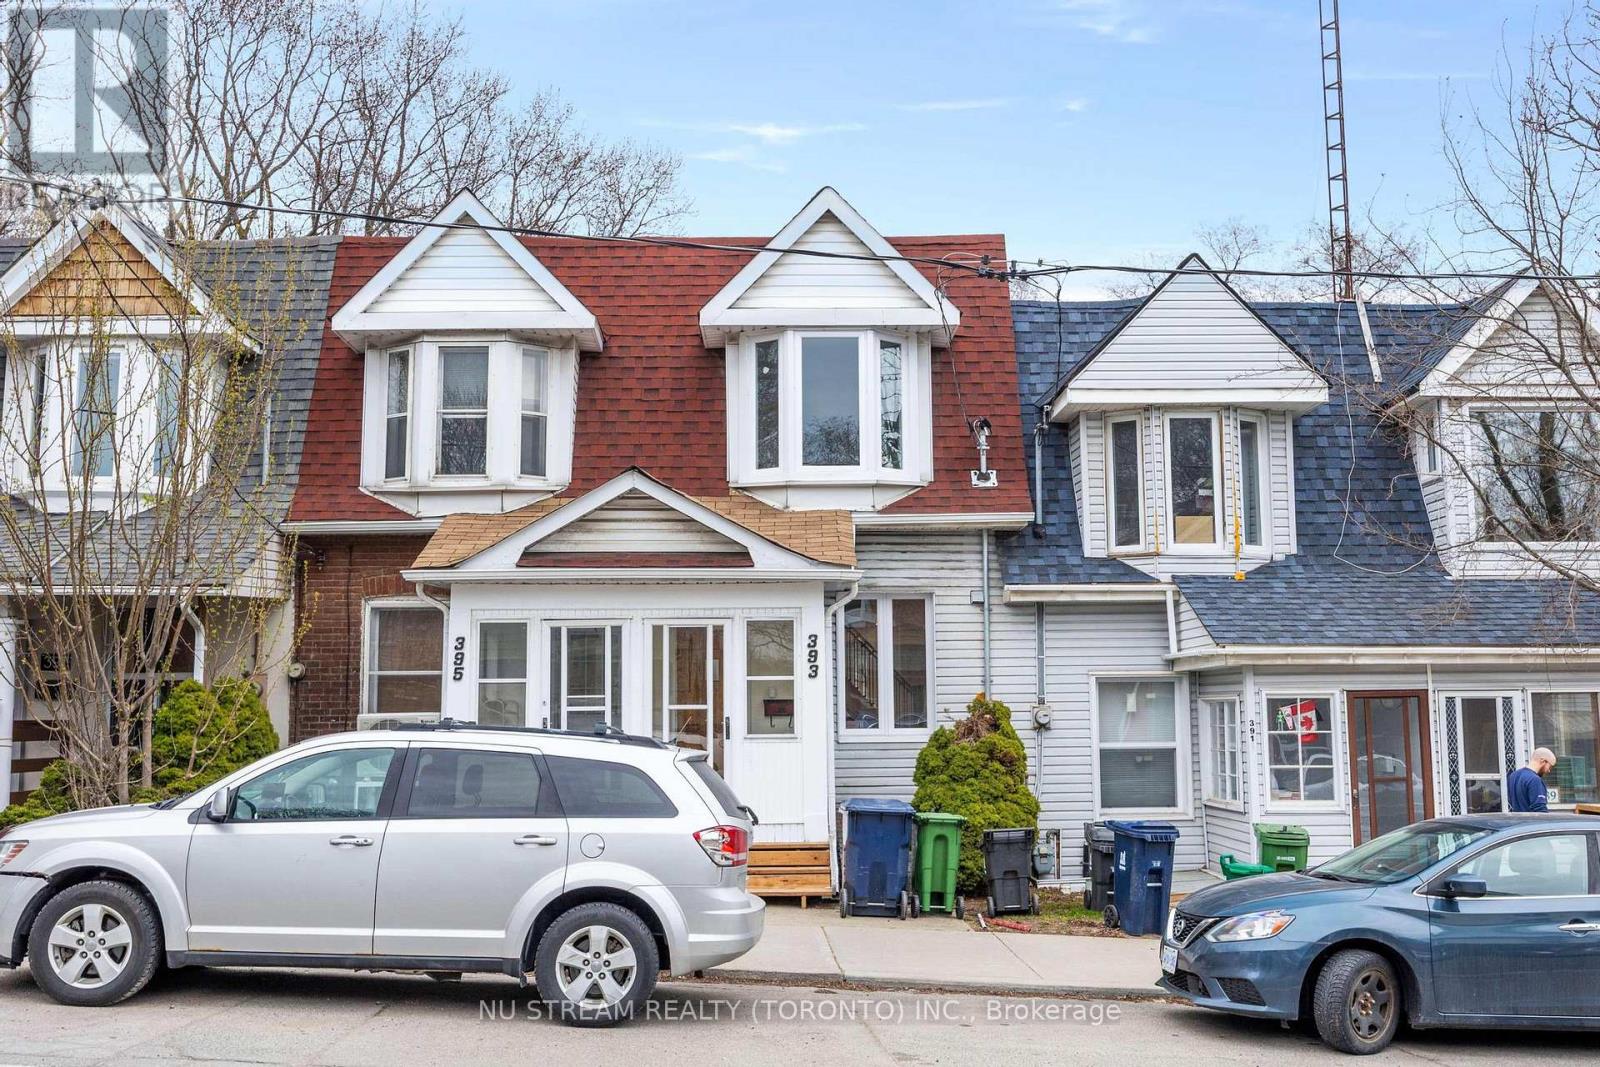
Lower Unit - 393 Jones Avenue Toronto, Ontario M4J 3G5

$1,300 Monthly
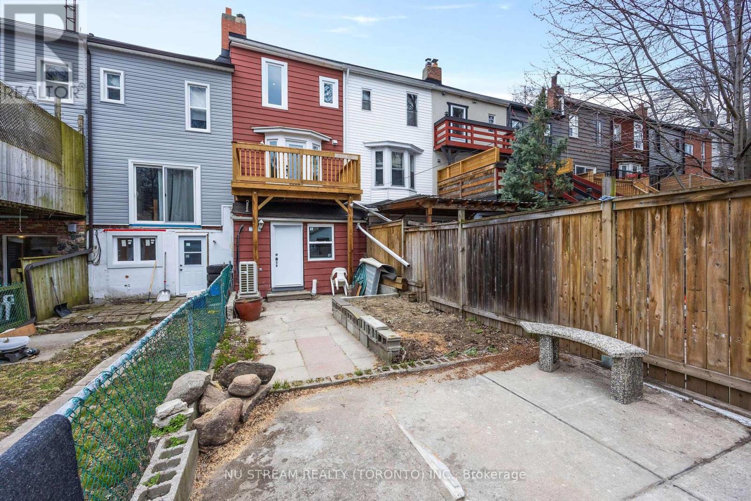
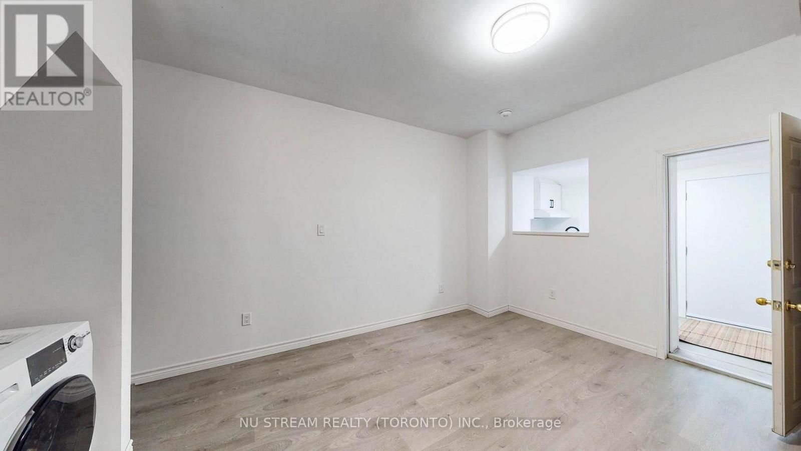
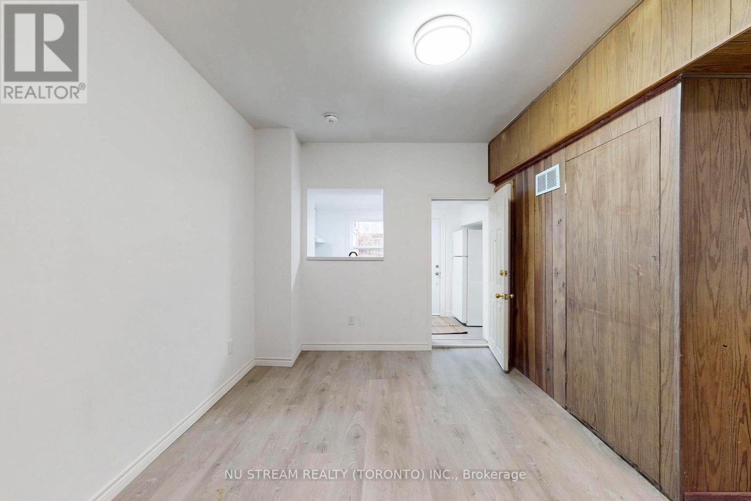
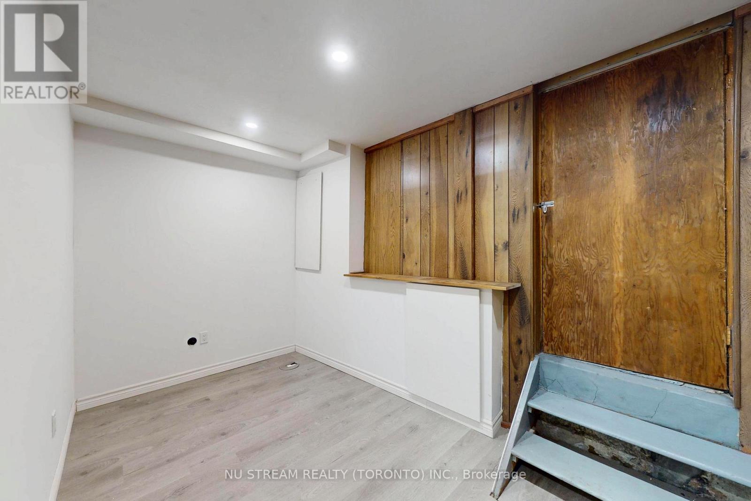
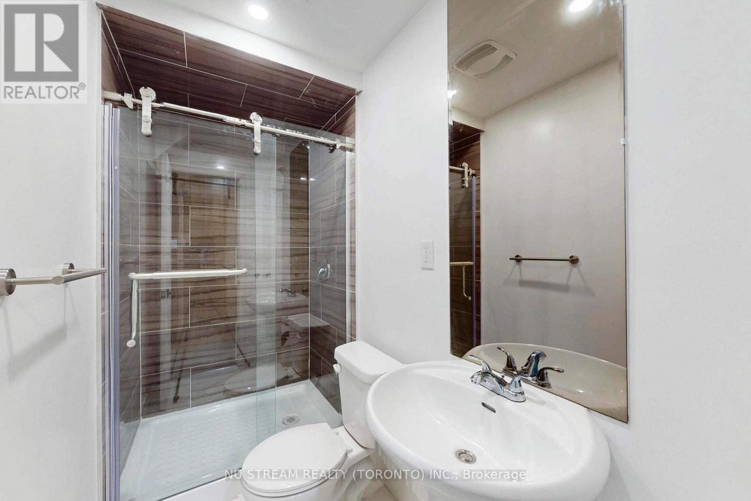
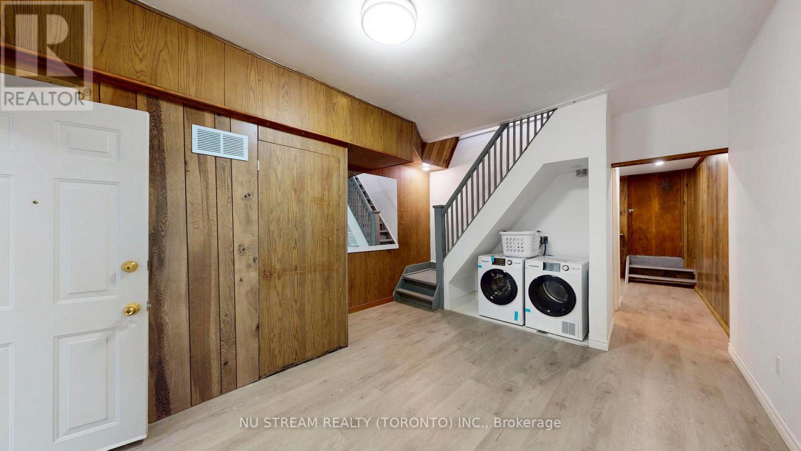
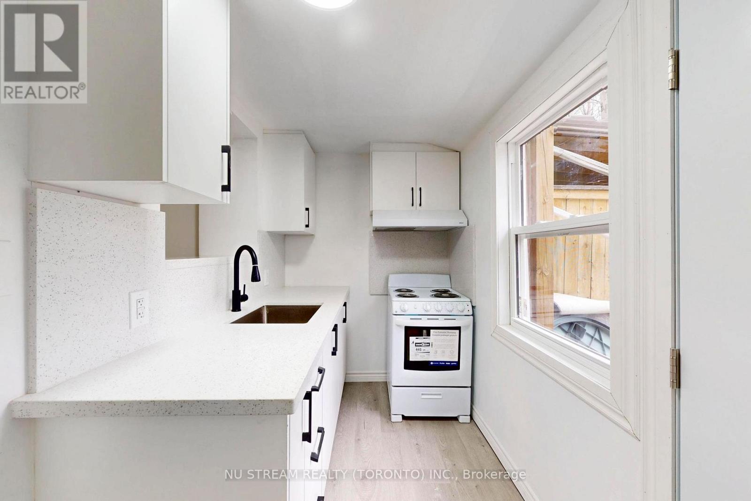
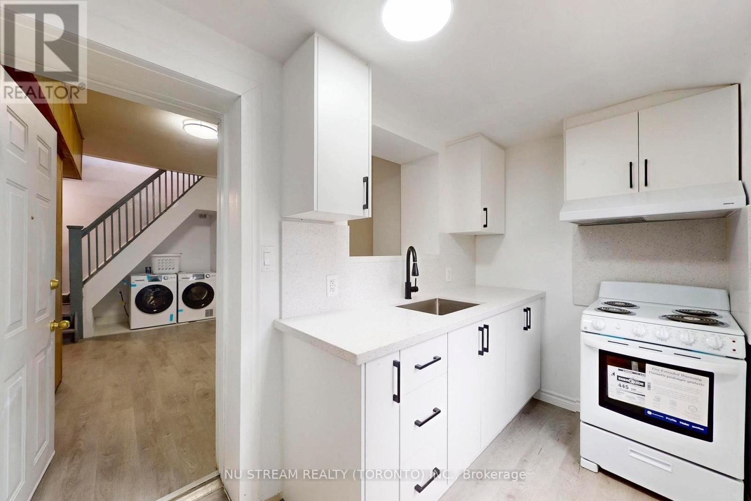
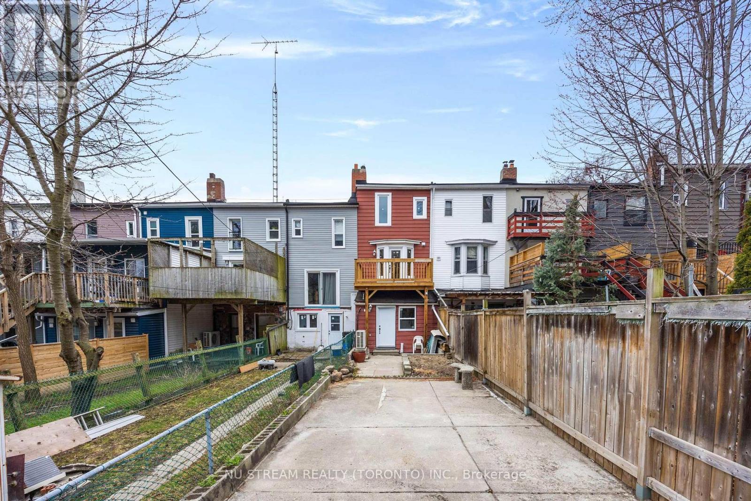
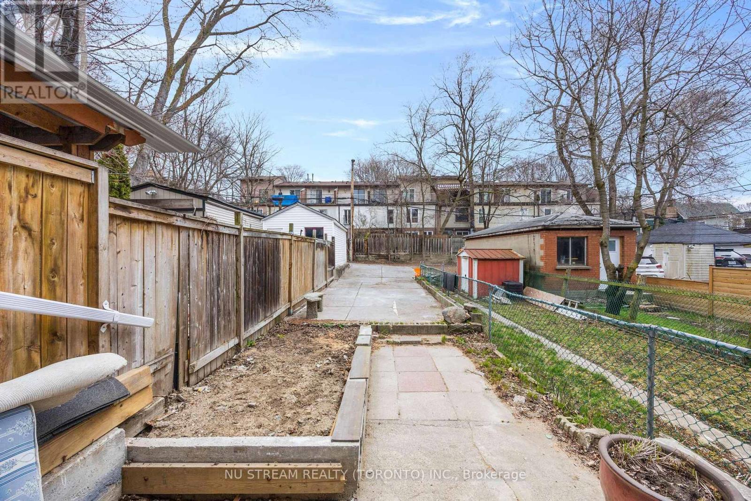
This fully independent basement suite is a rare find, offering privacy and modern comforts for families or downsizers. Recently renovated in 2025, the unit features 9' high ceiling, a separate entrance and emergency exit, an open-concept kitchen with premium finishes, open multi functional room and one cozy bedroom. The bathroom includes a sleek 10mm glass shower door, while window and LED pot lights create a bright, inviting atmosphere. With its own laundry and direct access to the backyard, this suite is ideal for extended family or as an income-producing opportunity. The tenant will be the only family who enjoys the 90'x13' back yard and rear lane parking. (id:63203)
Property Details
| MLS® Number | E13572726 |
| Property Type | Single Family |
| Community Name | Blake-Jones |
| Features | In Suite Laundry |
| Parking Space Total | 2 |
Building
| Bathroom Total | 1 |
| Appliances | Water Heater, Dryer, Oven, Hood Fan, Range, Washer, Refrigerator |
| Basement Features | Walk Out, Separate Entrance |
| Basement Type | N/a, N/a |
| Cooling Type | Central Air Conditioning |
| Exterior Finish | Steel |
| Foundation Type | Poured Concrete |
| Heating Fuel | Natural Gas |
| Heating Type | Heat Pump |
| Stories Total | 2 |
| Size Interior | 0 - 699 Ft2 |
| Type | Other |
| Utility Water | Municipal Water |
Parking
| No Garage |
Land
| Acreage | No |
| Sewer | Sanitary Sewer |
| Size Depth | 120 Ft |
| Size Frontage | 14 Ft ,9 In |
| Size Irregular | 14.8 X 120 Ft |
| Size Total Text | 14.8 X 120 Ft |
Rooms
| Level | Type | Length | Width | Dimensions |
|---|---|---|---|---|
| Basement | Living Room | 4 m | 4 m | 4 m x 4 m |
| Basement | Den | 4 m | 1.6 m | 4 m x 1.6 m |
| Basement | Kitchen | 4 m | 2 m | 4 m x 2 m |
| Basement | Bathroom | 2.8 m | 1 m | 2.8 m x 1 m |
Contact Us
Contact us for more information

The trademarks REALTOR®, REALTORS®, and the REALTOR® logo are controlled by The Canadian Real Estate Association (CREA) and identify real estate professionals who are members of CREA. The trademarks MLS®, Multiple Listing Service® and the associated logos are owned by The Canadian Real Estate Association (CREA) and identify the quality of services provided by real estate professionals who are members of CREA. The trademark DDF® is owned by The Canadian Real Estate Association (CREA) and identifies CREA's Data Distribution Facility (DDF®)
July 17 2026 12:00:42
Toronto Regional Real Estate Board
Nu Stream Realty (Toronto) Inc.