

30 Gunton Street Aurora, Ontario L4G 7B6

$3,300 Monthly
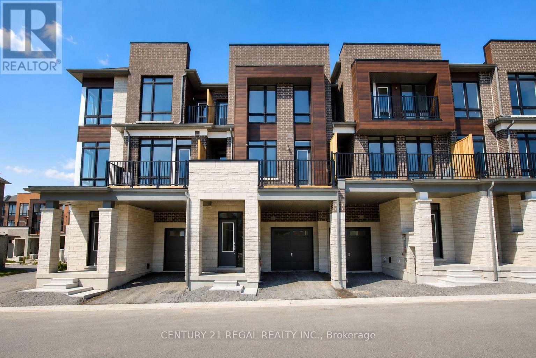
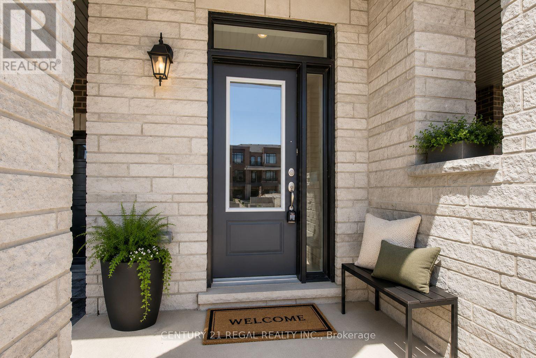
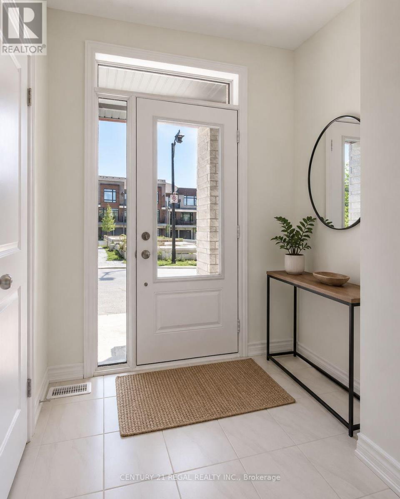
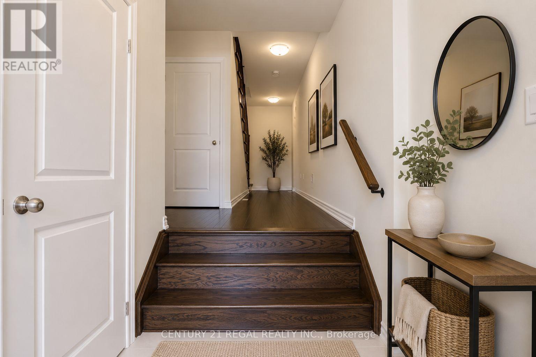
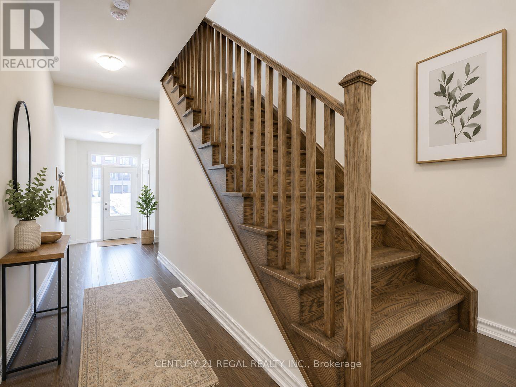
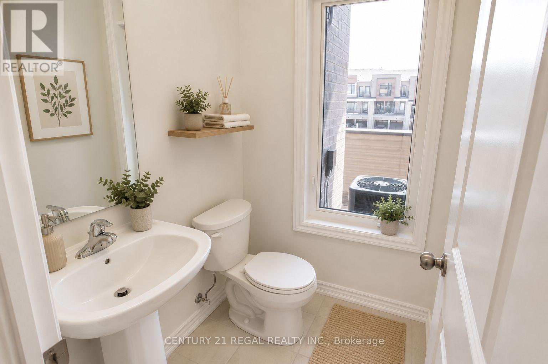
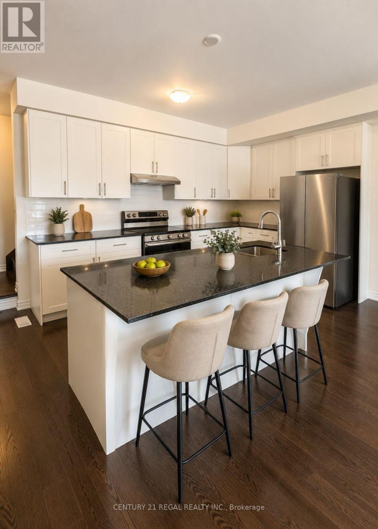
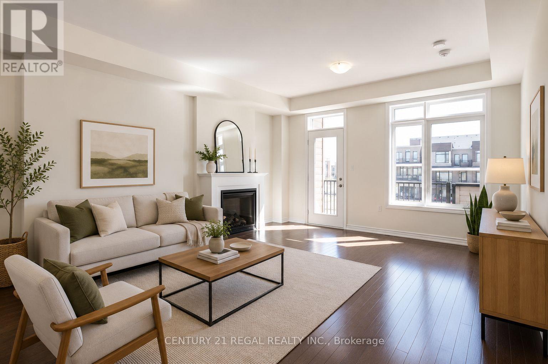
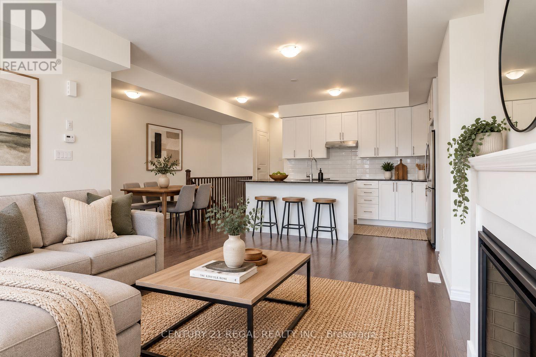
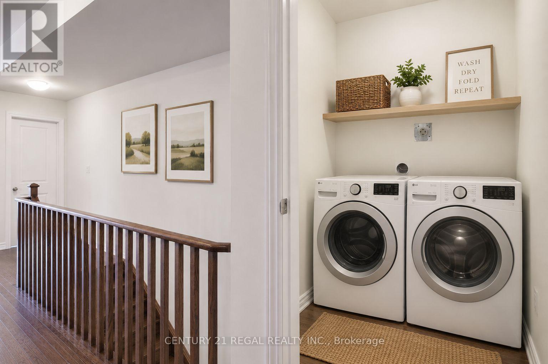
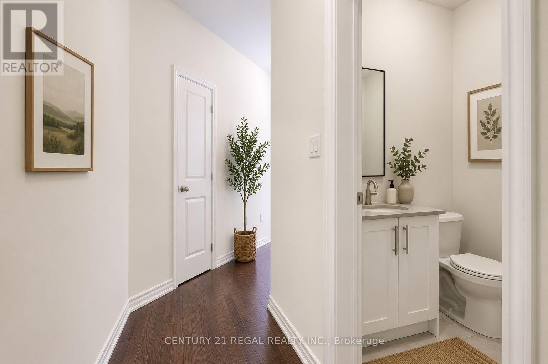
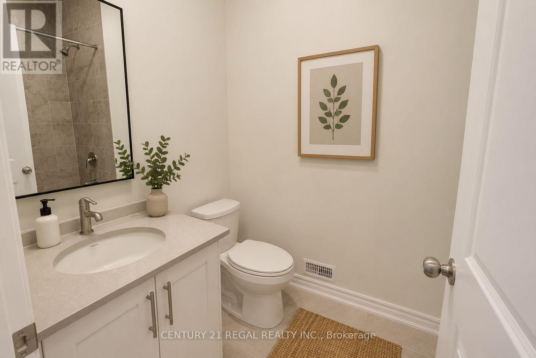
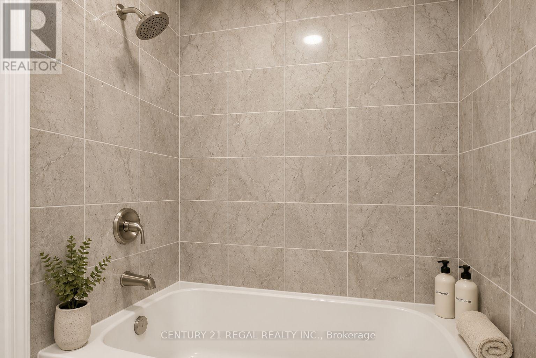
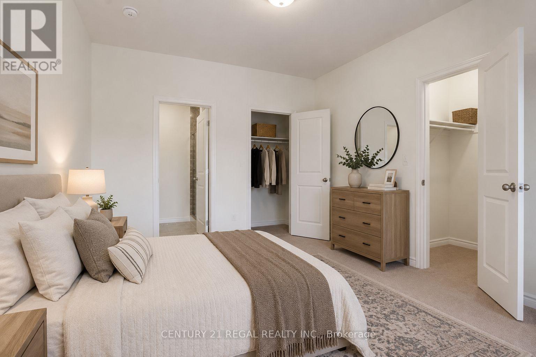
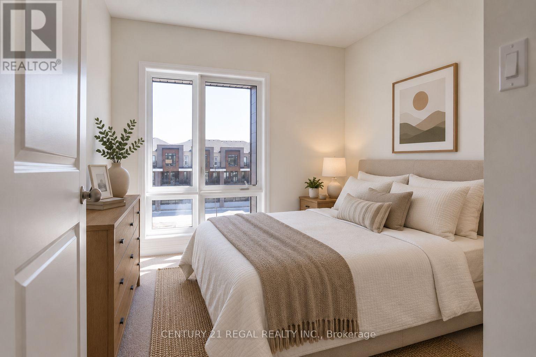
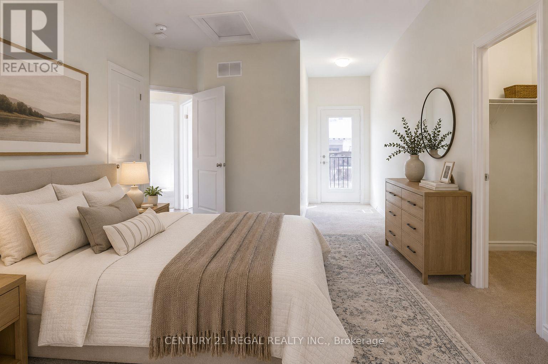
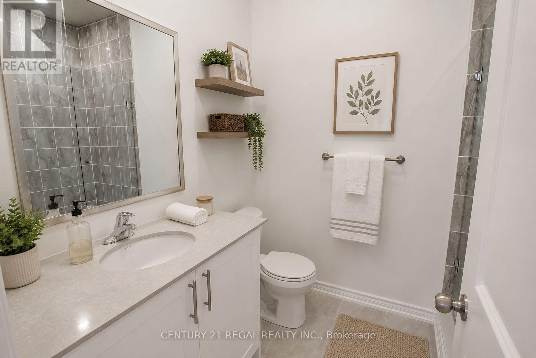
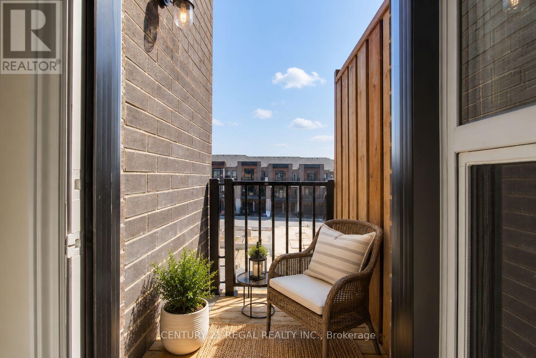
One of a kind unit with full porch and contemporary design, $40k of upgrades, brand new appliances, premium lot next to Parkette, Design studio premium color selected, Most unique exterior design, one of a kind in the parcel row with full porch and contemporary design. Modern ,3 bedroom 3 bath, Approx 1600 Sq.Ft. Modern Kitchen With Granite Countertop. Prime Aurora location at Wellington between Bayview and Leslie. Steps to Highway 404 , Go Train, Shopping, Parks, Schools and Much More! , Oak Staircase, Fireplace, Hardwood Flooring , higher ceilings. Note pictures are Virtually Staged (id:63203)
Property Details
| MLS® Number | N13574098 |
| Property Type | Single Family |
| Community Name | Bayview Northeast |
| Parking Space Total | 2 |
Building
| Bathroom Total | 3 |
| Bedrooms Above Ground | 3 |
| Bedrooms Total | 3 |
| Basement Type | None |
| Construction Style Attachment | Attached |
| Cooling Type | Central Air Conditioning |
| Exterior Finish | Brick Veneer |
| Fireplace Present | Yes |
| Foundation Type | Concrete |
| Heating Fuel | Natural Gas |
| Heating Type | Forced Air |
| Stories Total | 3 |
| Size Interior | 1,100 - 1,500 Ft2 |
| Type | Row / Townhouse |
| Utility Water | Municipal Water |
Parking
| Attached Garage | |
| Garage |
Land
| Acreage | No |
| Sewer | Sanitary Sewer |
| Size Depth | 42 Ft ,8 In |
| Size Frontage | 21 Ft |
| Size Irregular | 21 X 42.7 Ft |
| Size Total Text | 21 X 42.7 Ft |
Contact Us
Contact us for more information

The trademarks REALTOR®, REALTORS®, and the REALTOR® logo are controlled by The Canadian Real Estate Association (CREA) and identify real estate professionals who are members of CREA. The trademarks MLS®, Multiple Listing Service® and the associated logos are owned by The Canadian Real Estate Association (CREA) and identify the quality of services provided by real estate professionals who are members of CREA. The trademark DDF® is owned by The Canadian Real Estate Association (CREA) and identifies CREA's Data Distribution Facility (DDF®)
July 16 2026 10:03:39
Toronto Regional Real Estate Board
Century 21 Regal Realty Inc.