

906 - 3880 Duke Of York Boulevard Mississauga, Ontario L5B 4M7

$3,499 Monthly
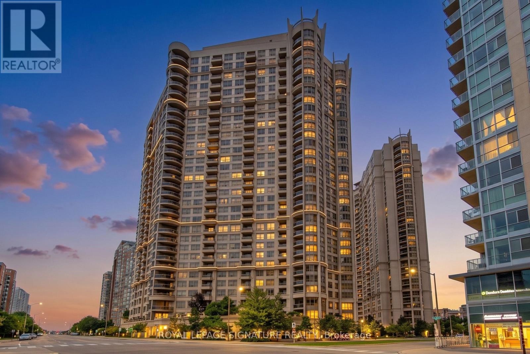
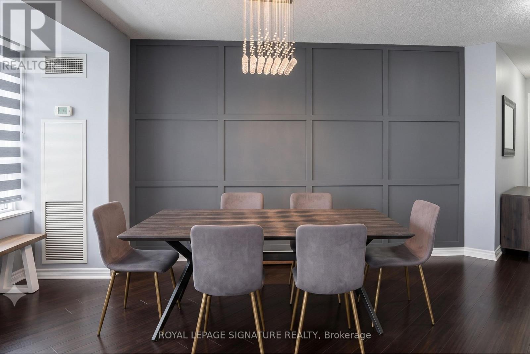
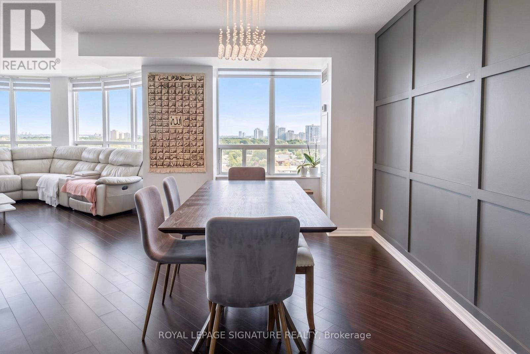
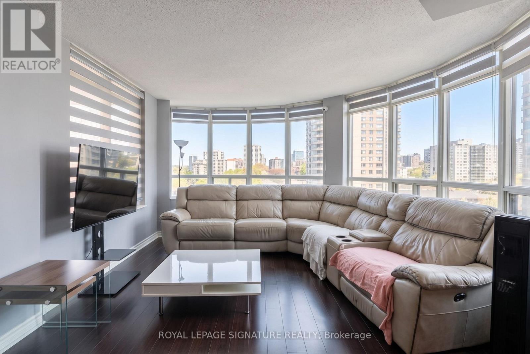
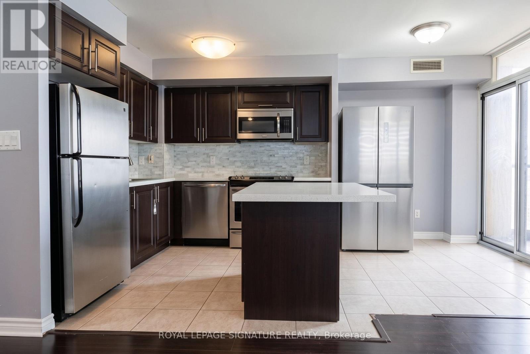
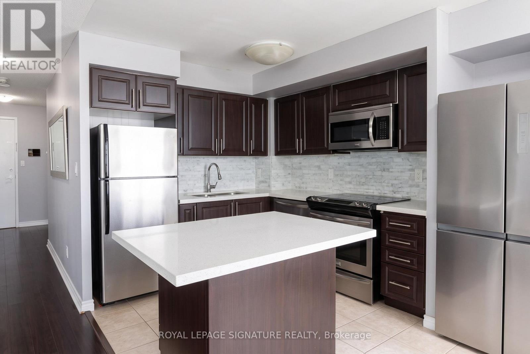
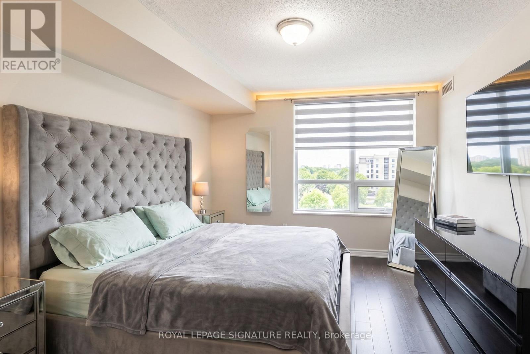
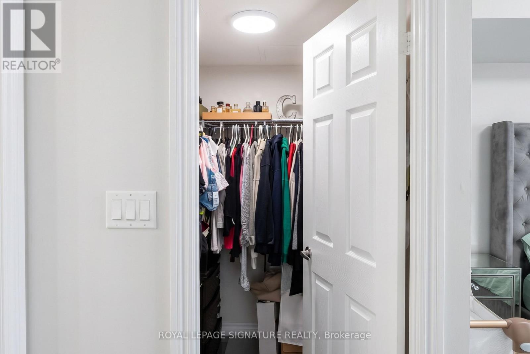
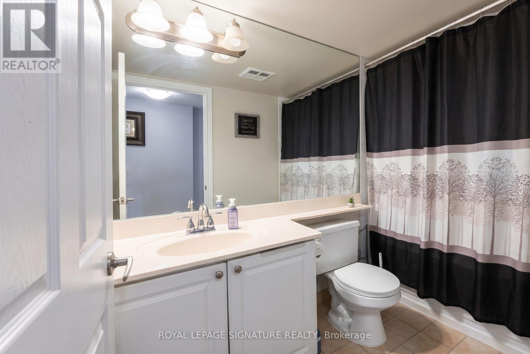
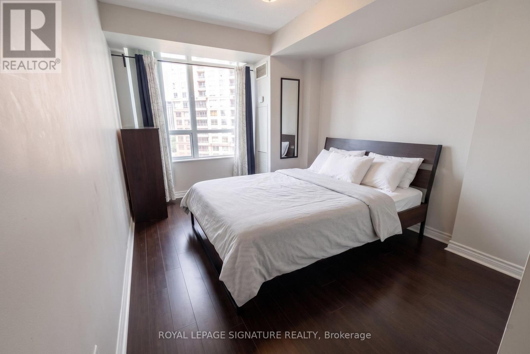
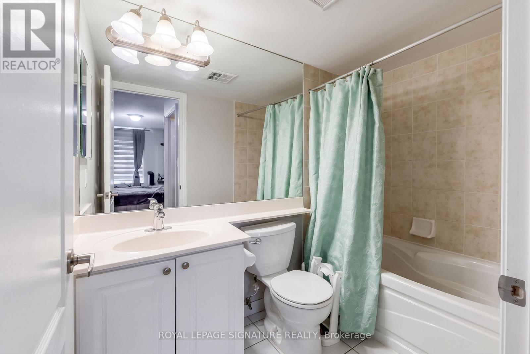
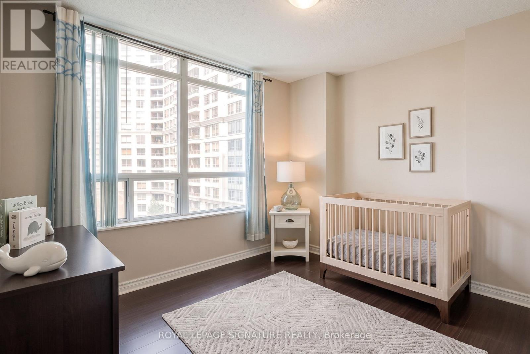
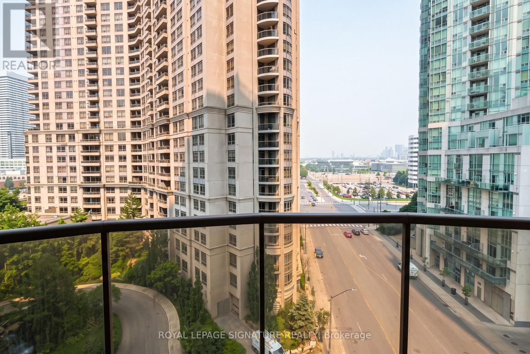
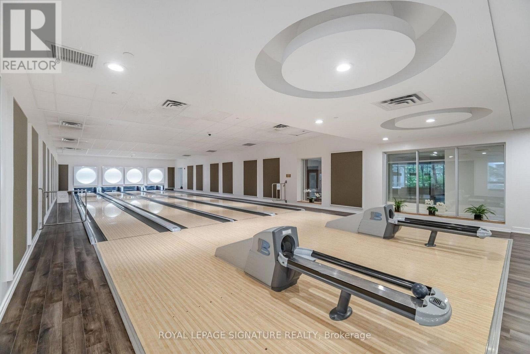
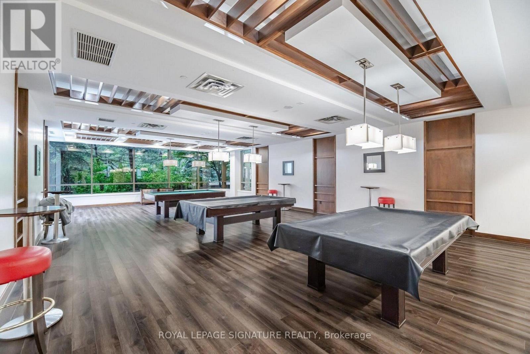
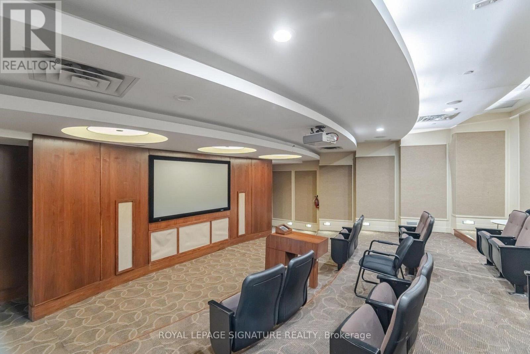
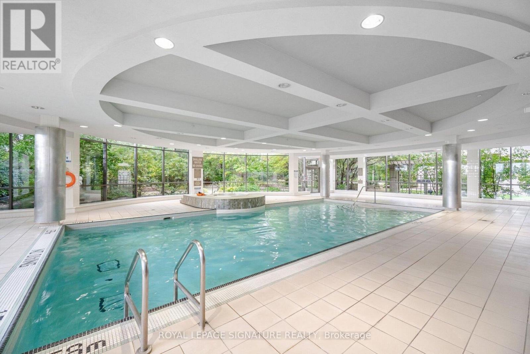
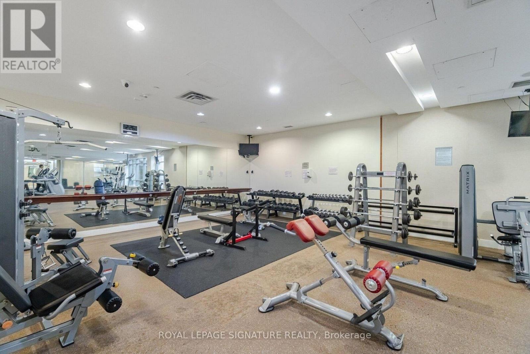
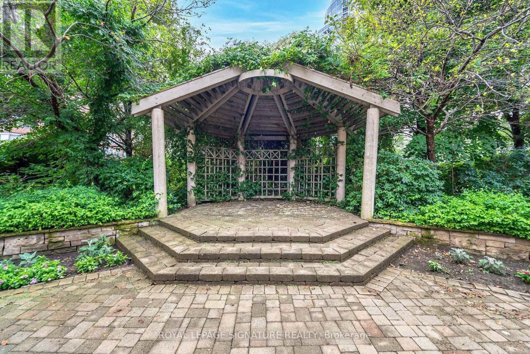
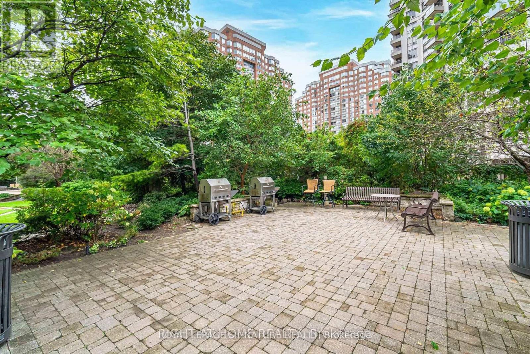
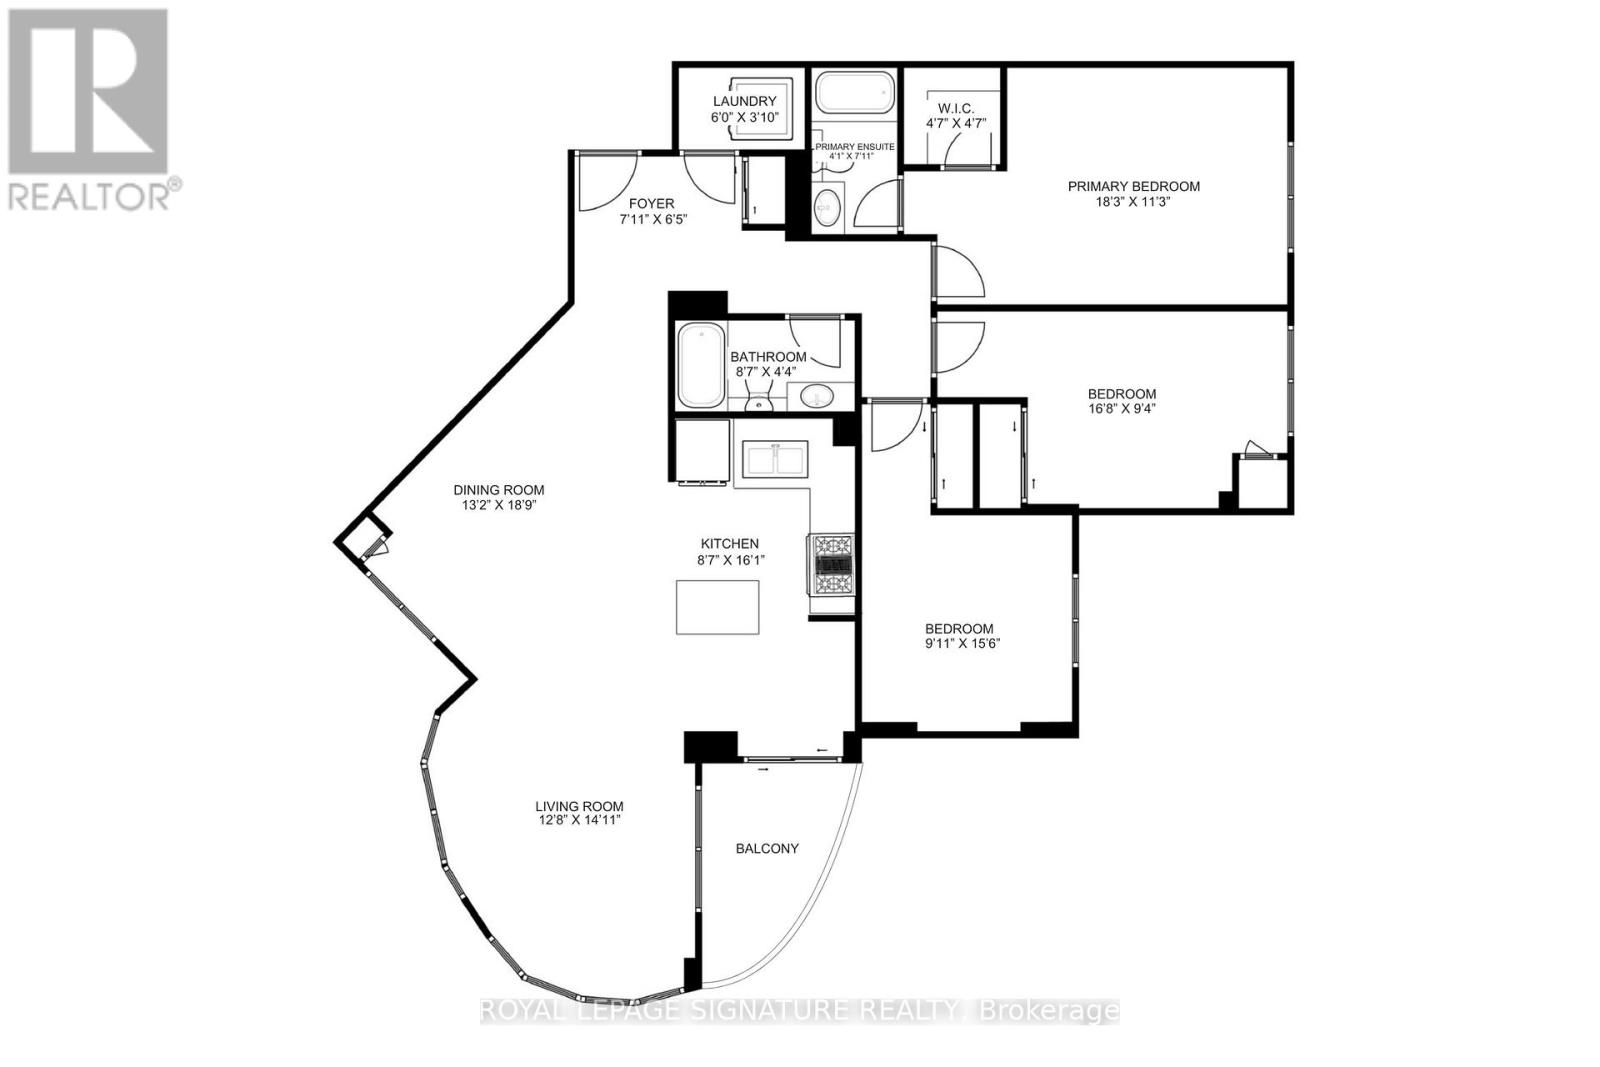
**ALL UTILITIES INCLUDED** A rare find in the heart of Mississauga! This sun-filled 3-bedroom, 2-bathroom corner suite at 3880 Duke Of York Blvd perfectly blends expansive open-concept living with exceptional convenience, with all utilities fully included in the rent. The heart of the home is a massive eat-in kitchen outfitted with granite countertops, a center island, two fridges, and a bright breakfast nook that steps right out onto your private balcony. Complete with the rare premium of 2 parking spaces located on the G Floor and a storage locker, residents also gain access to a spectacular lineup of amenities, including a 24-hour concierge, indoor pool, gym, bowling alley, virtual golf, billiards, and a private theatre. Exceptional walkability places Square One, Sheridan College, City Hall, and the Central Library right at your doorstep, while effortless access to Hwy 403 and the QEW makes commuting a breeze. Professionally managed by Condo1 Property Management Inc. Disclosure: Property Pictures have been A.I. Virtually Staged for illustration Purposes Only. (id:63203)
Property Details
| MLS® Number | W13573474 |
| Property Type | Single Family |
| Community Name | City Centre |
| Amenities Near By | Park, Public Transit, Schools |
| Community Features | Pets Allowed With Restrictions, Community Centre, School Bus |
| Features | Balcony |
| Parking Space Total | 2 |
| Pool Type | Indoor Pool |
Building
| Bathroom Total | 2 |
| Bedrooms Above Ground | 3 |
| Bedrooms Total | 3 |
| Amenities | Security/concierge, Exercise Centre, Party Room, Sauna, Visitor Parking, Storage - Locker |
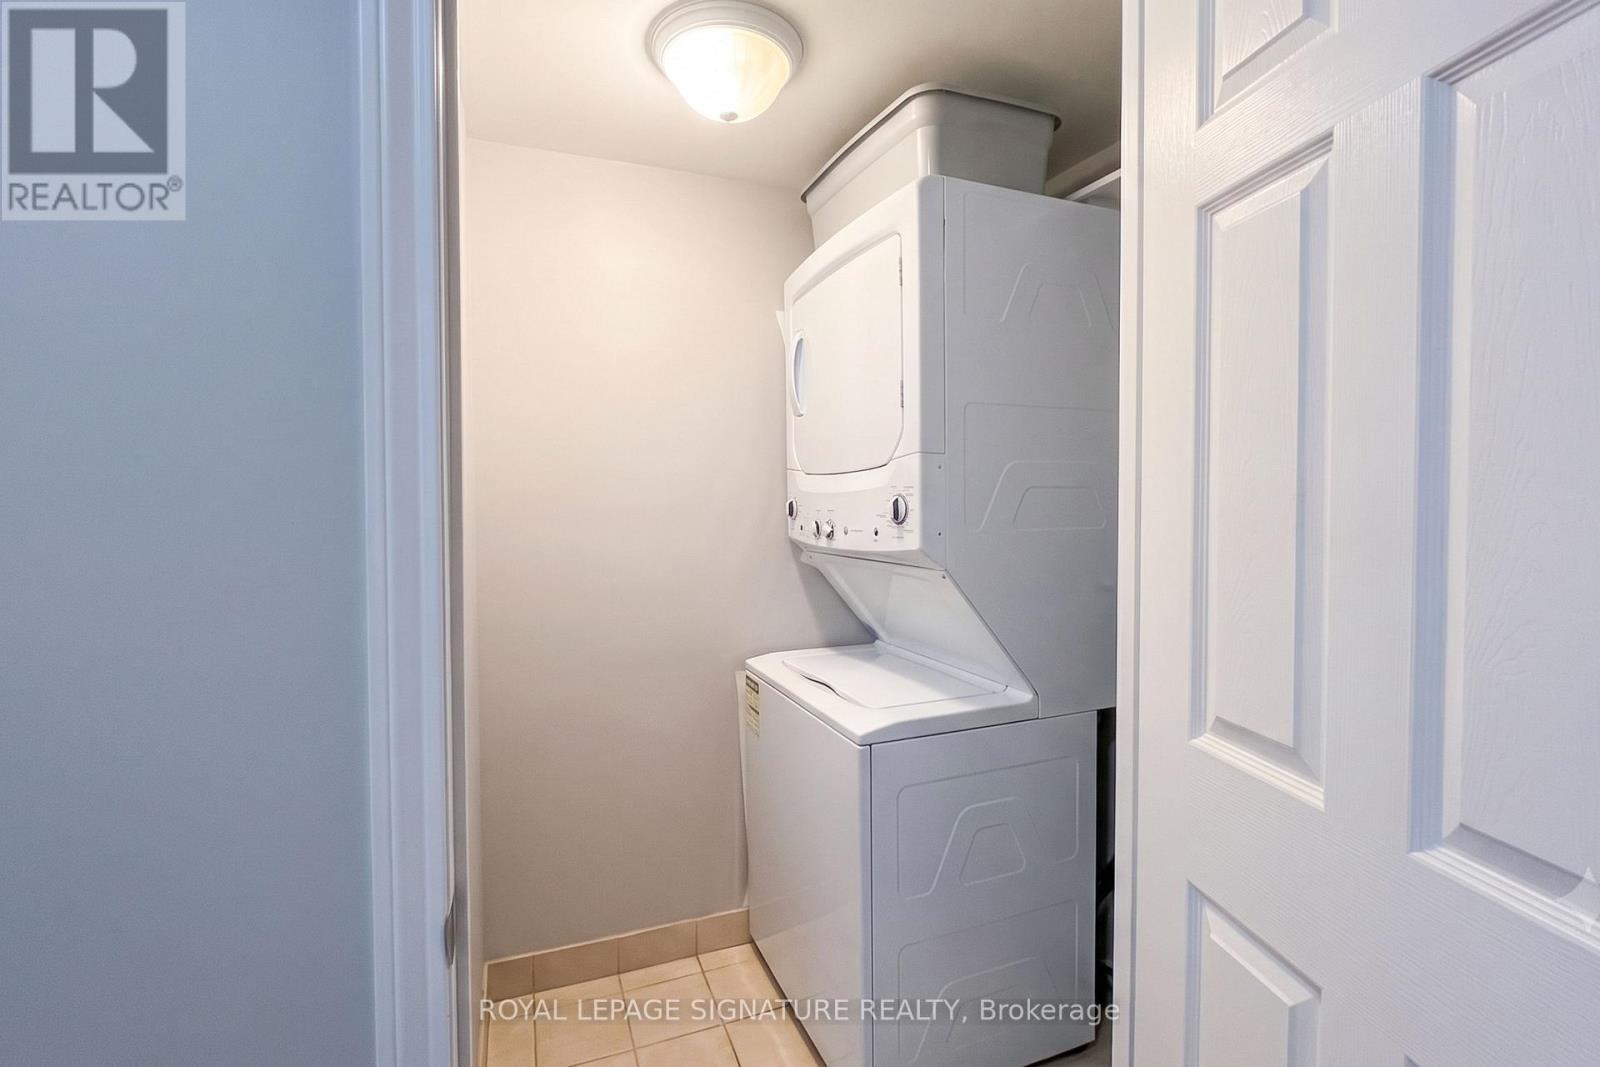
| Appliances | Dishwasher, Dryer, Oven, Washer, Two Refrigerators |
| Basement Type | None |
| Cooling Type | Central Air Conditioning |
| Exterior Finish | Concrete |
| Heating Fuel | Natural Gas |
| Heating Type | Forced Air |
| Size Interior | 1,200 - 1,399 Ft2 |
| Type | Apartment |
Parking
| Underground | |
| Garage |
Land
| Acreage | No |
| Land Amenities | Park, Public Transit, Schools |
Rooms
| Level | Type | Length | Width | Dimensions |
|---|---|---|---|---|
| Main Level | Dining Room | 4.52 m | 2.82 m | 4.52 m x 2.82 m |
| Main Level | Living Room | 5.18 m | 3.65 m | 5.18 m x 3.65 m |
| Main Level | Kitchen | 4.26 m | 2.7 m | 4.26 m x 2.7 m |
| Main Level | Primary Bedroom | 3.6 m | 3.96 m | 3.6 m x 3.96 m |
| Main Level | Bedroom 2 | 3.66 m | 2.82 m | 3.66 m x 2.82 m |
| Main Level | Bedroom 3 | 3.1 m | 3 m | 3.1 m x 3 m |
Contact Us
Contact us for more information

The trademarks REALTOR®, REALTORS®, and the REALTOR® logo are controlled by The Canadian Real Estate Association (CREA) and identify real estate professionals who are members of CREA. The trademarks MLS®, Multiple Listing Service® and the associated logos are owned by The Canadian Real Estate Association (CREA) and identify the quality of services provided by real estate professionals who are members of CREA. The trademark DDF® is owned by The Canadian Real Estate Association (CREA) and identifies CREA's Data Distribution Facility (DDF®)
July 21 2026 04:07:56
Toronto Regional Real Estate Board
Royal LePage Signature Realty