

327 - 415 Jarvis Street Toronto, Ontario M4Y 3C1

$2,850 Monthly
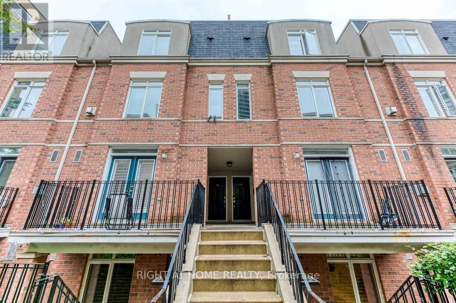
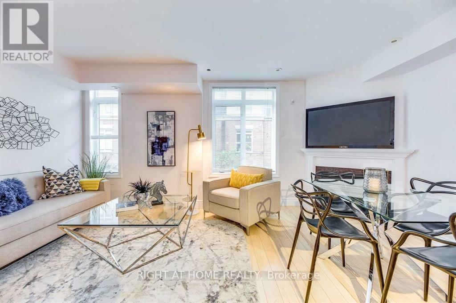
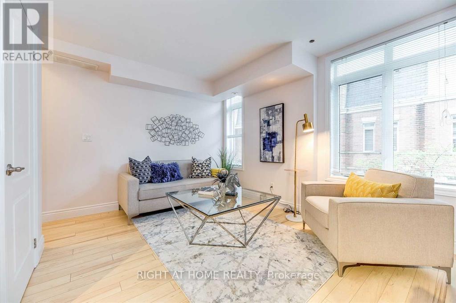
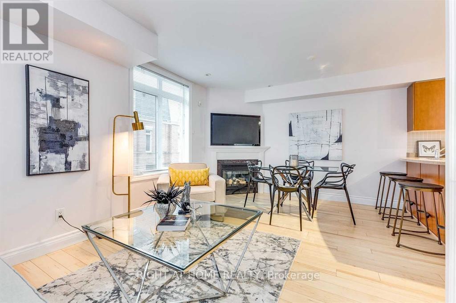
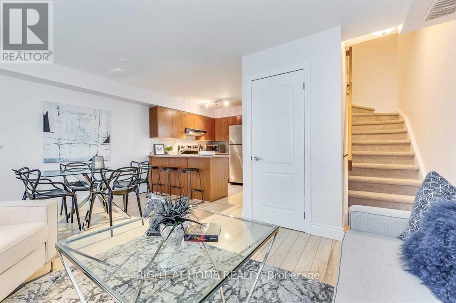
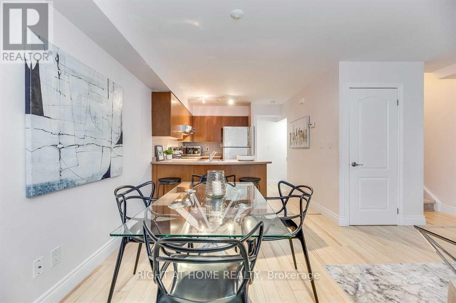
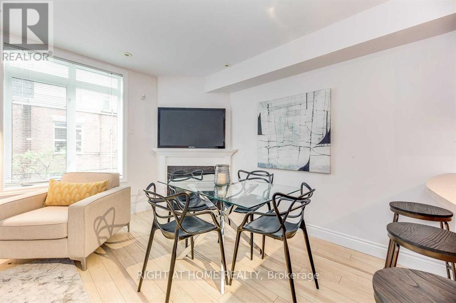
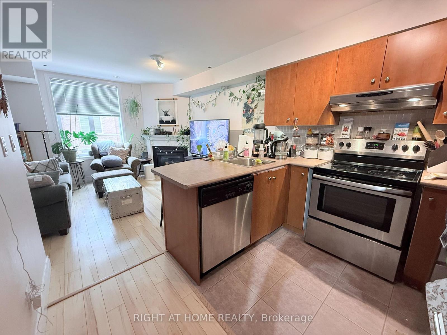
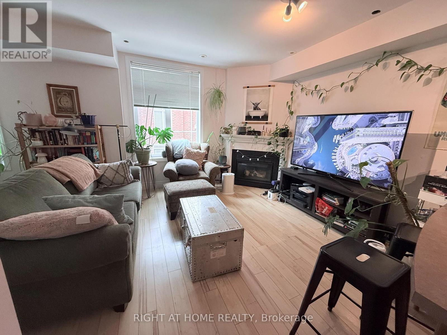
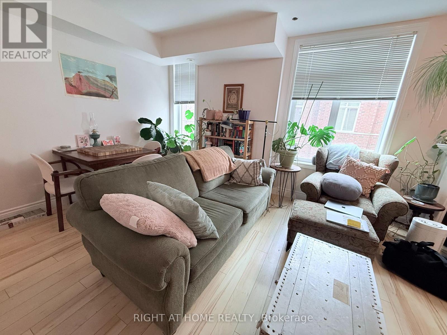
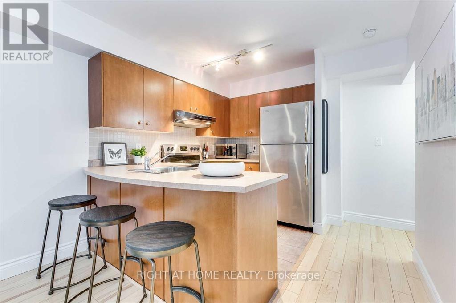
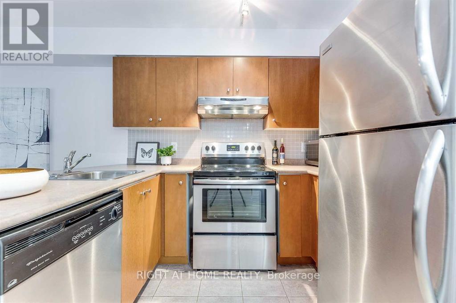
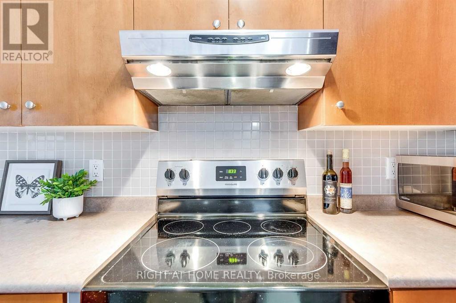
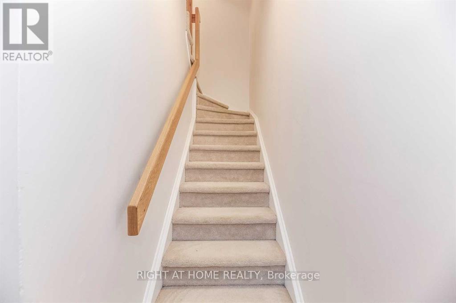
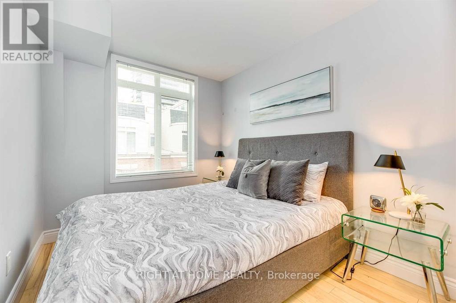
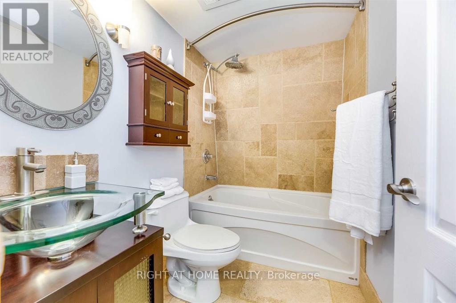
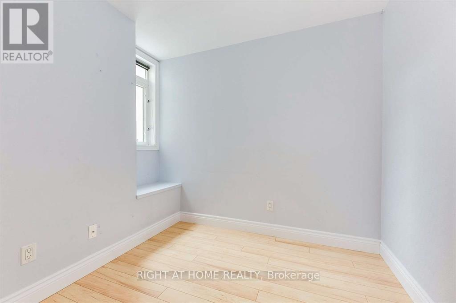
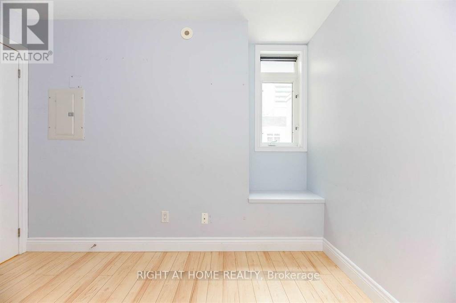
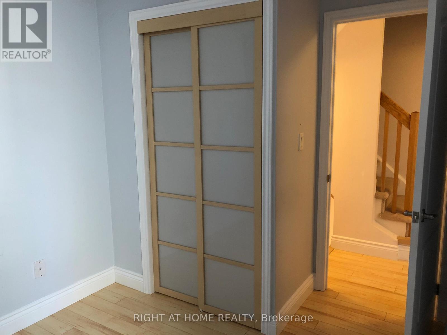
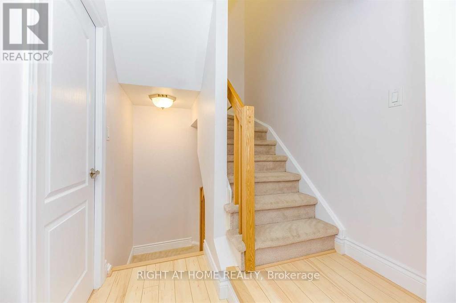
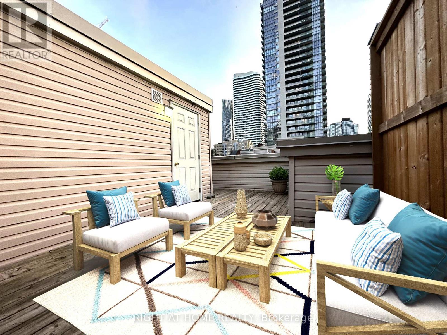
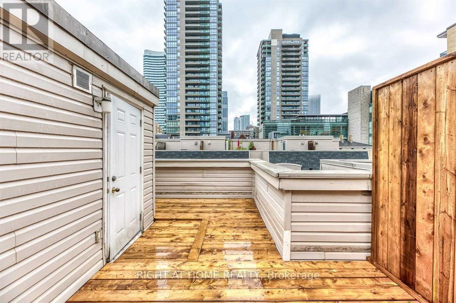
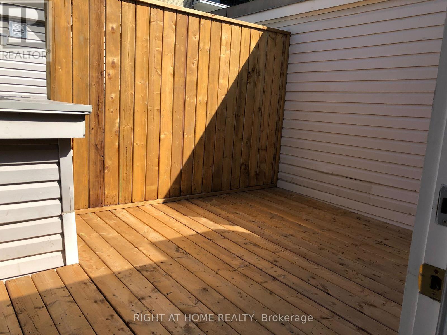
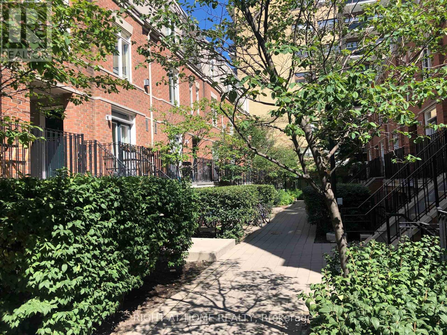
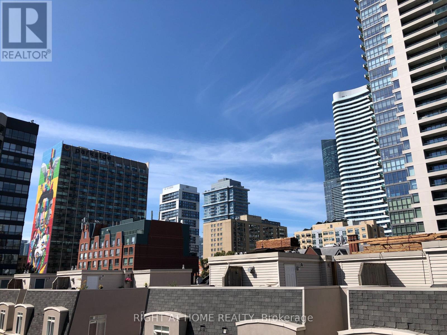
Welcome To This Bright And Modern 2-Bedroom Townhome In The Sought-After "The Central" Townhouse Complex - A Hidden Gem In Midtown Toronto. Featuring Hardwood Floors, A Spacious Open-Concept Layout, And A Private Rooftop Terrace Perfect For Dining Under The Stars And Enjoying City Views. The Unit Includes Stainless Steel Appliances (Fridge, Stove, Microwave, Dishwasher), Washer/Dryer, Existing Light Fixtures, Window Coverings, And One Locker For Added Storage. Indoor Garage Parking Is Available. Enjoy A Super Convenient Location Just Steps To Parks, TTC/Subway, Shopping, Restaurants, U Of T, Toronto Metropolitan University, And The Eaton Centre. Ideal For Anyone Studying Or Working In The Downtown Core. Some Photos Were Taken During A Previous Listing And Include Staging For Illustrative Purposes. (id:63203)
Property Details
| MLS® Number | C13574582 |
| Property Type | Single Family |
| Neigbourhood | Moss Park |
| Community Name | Cabbagetown-South St. James Town |
| Amenities Near By | Park, Public Transit, Schools, Hospital, Place Of Worship |
| Community Features | Pets Not Allowed |
| Features | In Suite Laundry |
| Parking Space Total | 1 |
Building
| Bathroom Total | 1 |
| Bedrooms Above Ground | 2 |
| Bedrooms Total | 2 |
| Amenities | Visitor Parking, Separate Heating Controls, Storage - Locker |
| Appliances | Dishwasher, Dryer, Microwave, Stove, Washer, Window Coverings, Refrigerator |
| Architectural Style | Multi-level |
| Basement Type | None |
| Cooling Type | Central Air Conditioning |
| Exterior Finish | Brick |
| Fireplace Present | Yes |
| Flooring Type | Hardwood, Ceramic |
| Heating Fuel | Natural Gas |
| Heating Type | Forced Air |
| Size Interior | 800 - 899 Ft2 |
| Type | Row / Townhouse |
Parking
| Underground | |
| Garage |
Land
| Acreage | No |
| Land Amenities | Park, Public Transit, Schools, Hospital, Place Of Worship |
Rooms
| Level | Type | Length | Width | Dimensions |
|---|---|---|---|---|
| Second Level | Living Room | 5.12 m | 3.38 m | 5.12 m x 3.38 m |
| Second Level | Dining Room | 5.12 m | 3.38 m | 5.12 m x 3.38 m |
| Second Level | Kitchen | 3.12 m | 2.36 m | 3.12 m x 2.36 m |
| Third Level | Primary Bedroom | 3.74 m | 2.71 m | 3.74 m x 2.71 m |
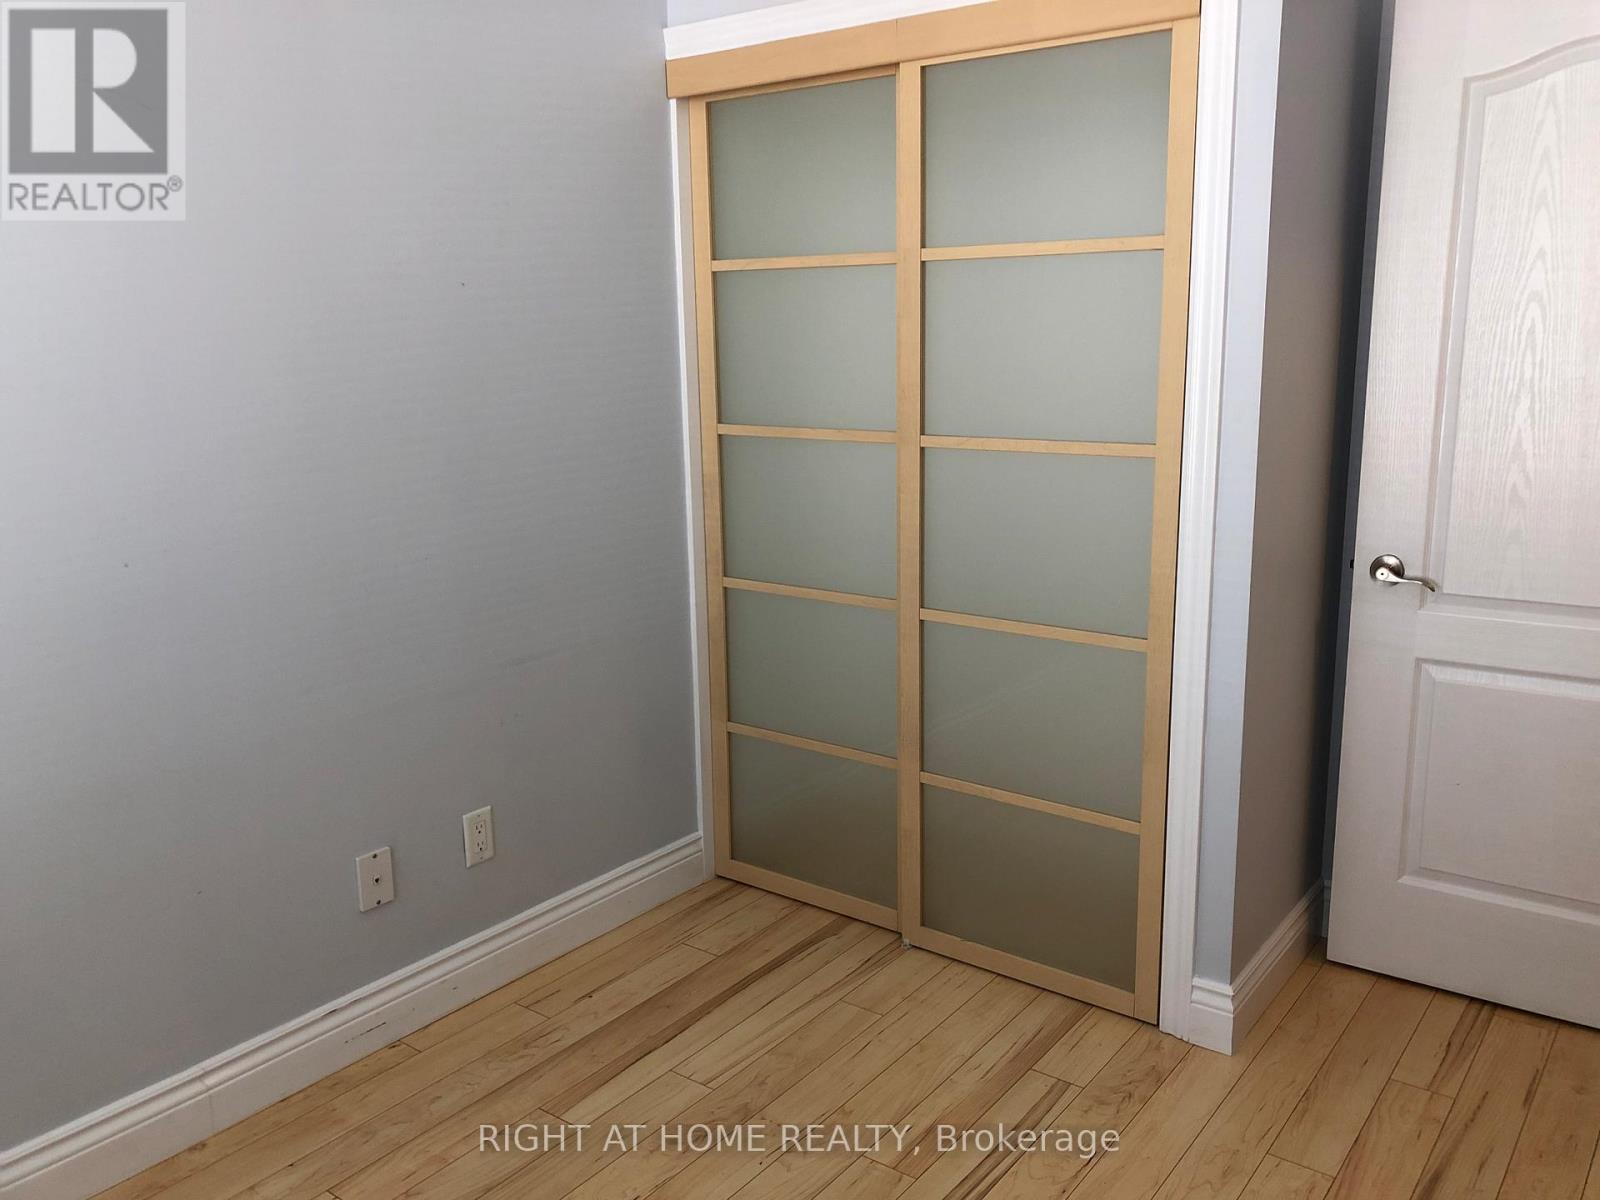
| Third Level | Bedroom 2 | 3.16 m | 2.44 m | 3.16 m x 2.44 m |
| Third Level | Bathroom | 1.5 m | 2 m | 1.5 m x 2 m |
| Upper Level | Laundry Room | 1 m | 2 m | 1 m x 2 m |
| Upper Level | Other | 3.12 m | 3.78 m | 3.12 m x 3.78 m |
Contact Us
Contact us for more information

The trademarks REALTOR®, REALTORS®, and the REALTOR® logo are controlled by The Canadian Real Estate Association (CREA) and identify real estate professionals who are members of CREA. The trademarks MLS®, Multiple Listing Service® and the associated logos are owned by The Canadian Real Estate Association (CREA) and identify the quality of services provided by real estate professionals who are members of CREA. The trademark DDF® is owned by The Canadian Real Estate Association (CREA) and identifies CREA's Data Distribution Facility (DDF®)
July 17 2026 12:00:15
Toronto Regional Real Estate Board
Right At Home Realty