

312 - 120 Summersides Boulevard Pelham, Ontario L0S 1E1

$524,900Maintenance, Heat, Common Area Maintenance, Electricity, Insurance, Parking
$421.32 Monthly
Maintenance, Heat, Common Area Maintenance, Electricity, Insurance, Parking
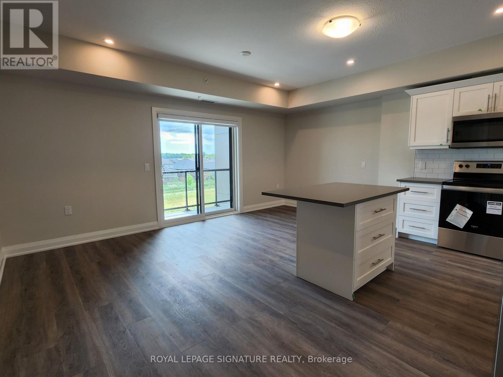
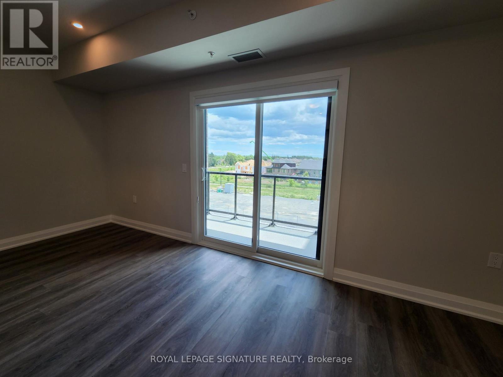
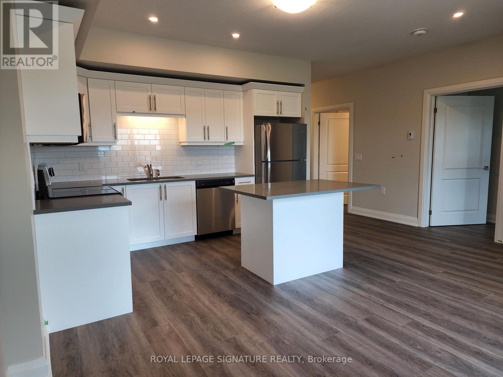
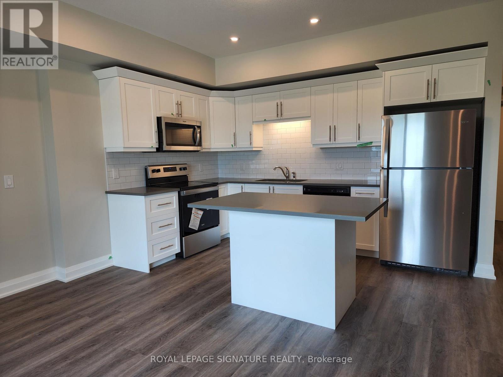
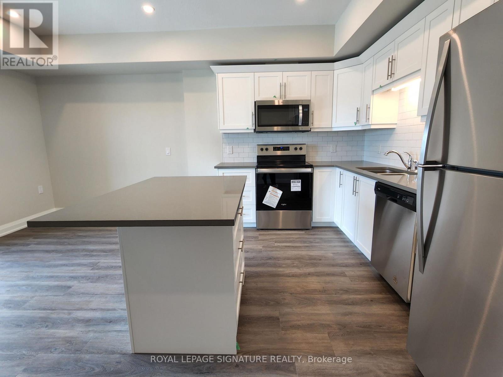
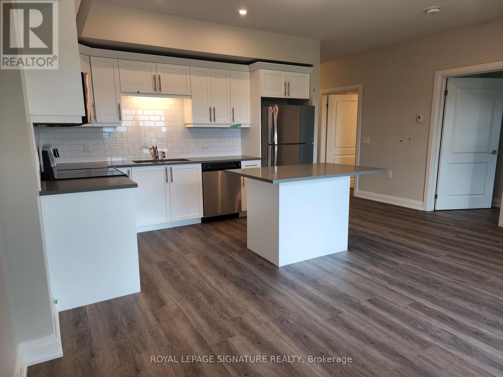
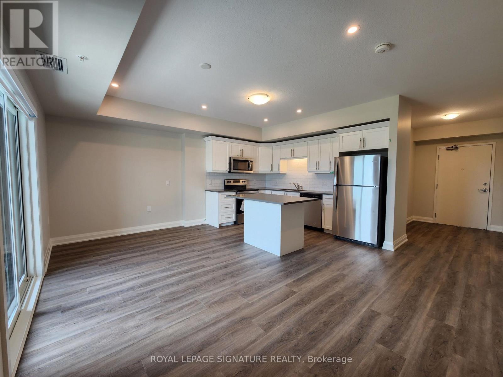
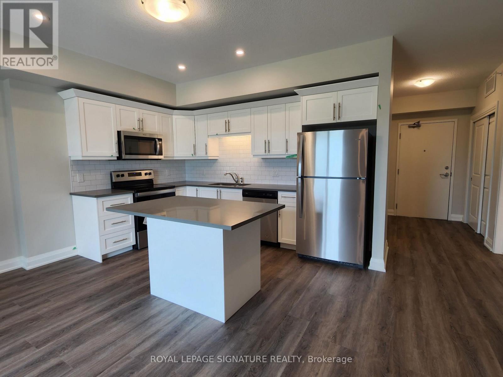
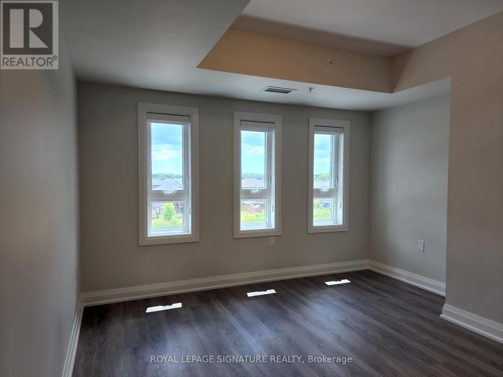
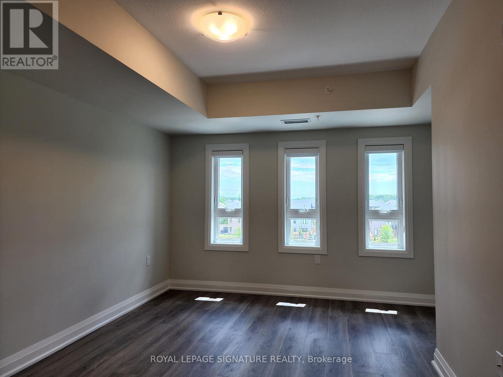
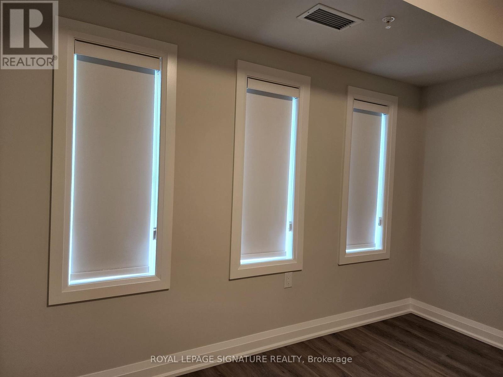
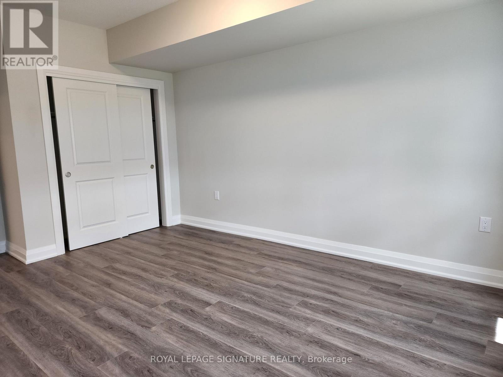
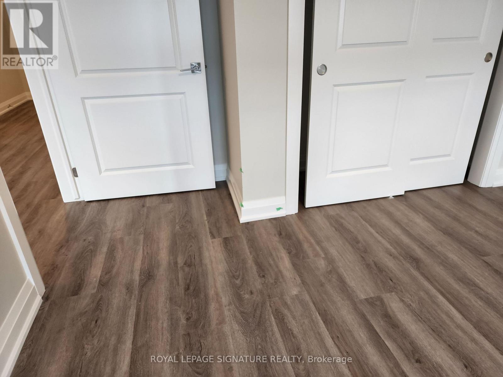
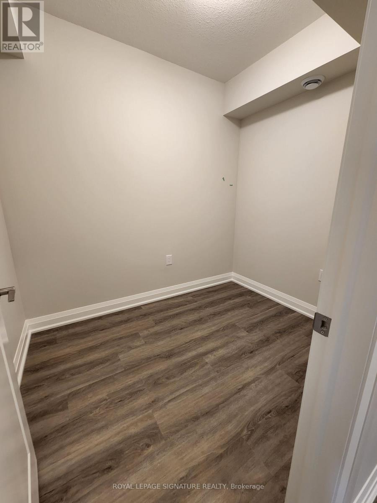
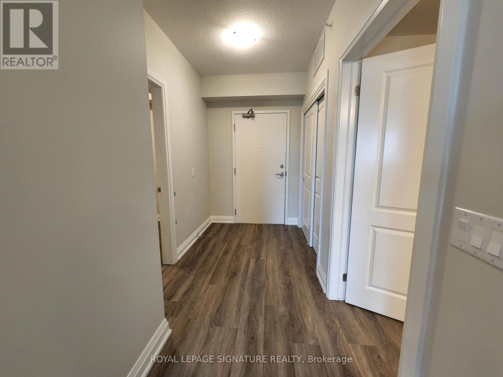
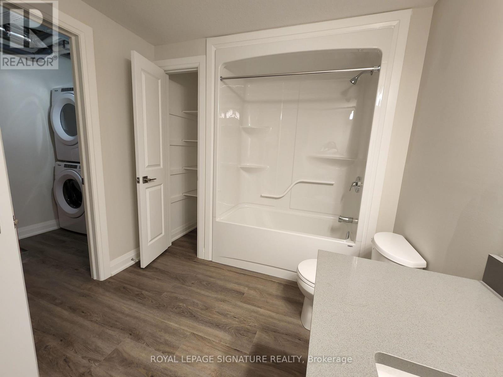
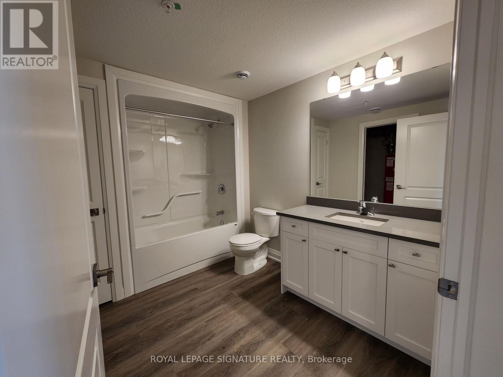
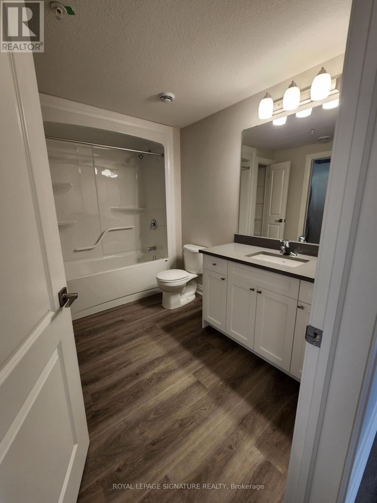
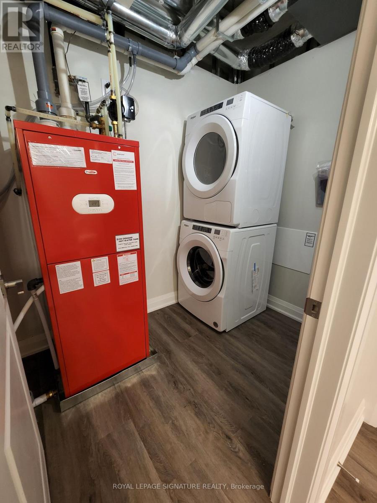
$421.32 MonthlyThis sought-after Pelham condo offers 879 sq ft of bright, modern living with a versatile 1-bedroom plus den/office that adapts effortlessly to your lifestyle. The open-concept kitchen, dining, and living area features quartz counters, stainless steel appliances, and sleek cabinetry, all complemented by large windows that fill the space with natural light. A private balcony extends your living outdoors, while the spacious bedroom, large modern 4-piece bath, in-suite laundry, and additional storage with your own locker add everyday convenience. Residents can also enjoy the building's social room, complete with a kitchen and direct access to the outdoor BBQ area-perfect for hosting family gatherings. Built in 2022, the building offers secure entry, elevator access, and a quiet boutique atmosphere ideal for professionals, downsizers, and seniors. Walk to nearby shops, cafés, the Meridian Community Centre, and scenic trails, with Niagara Falls, wineries, and Casino Niagara just a short drive away-an exceptional blend of comfort, convenience, and modern design. (id:63203)
Property Details
| MLS® Number | X13574206 |
| Property Type | Single Family |
| Community Name | 662 - Fonthill |
| Community Features | Pets Allowed With Restrictions |
| Equipment Type | Water Heater |
| Features | Balcony, Carpet Free, In Suite Laundry |
| Parking Space Total | 1 |
| Rental Equipment Type | Water Heater |
Building
| Bathroom Total | 1 |
| Bedrooms Above Ground | 1 |
| Bedrooms Below Ground | 1 |
| Bedrooms Total | 2 |
| Amenities | Storage - Locker |
| Appliances | Dishwasher, Dryer, Microwave, Stove, Refrigerator |
| Basement Type | None |
| Cooling Type | Central Air Conditioning |
| Exterior Finish | Brick |
| Flooring Type | Laminate |
| Heating Fuel | Natural Gas |
| Heating Type | Forced Air |
| Size Interior | 800 - 899 Ft2 |
| Type | Apartment |
Parking
| No Garage |
Land
| Acreage | No |
Rooms
| Level | Type | Length | Width | Dimensions |
|---|---|---|---|---|
| Main Level | Den | 2.71 m | 1.86 m | 2.71 m x 1.86 m |
| Main Level | Kitchen | 3.96 m | 2.35 m | 3.96 m x 2.35 m |
| Main Level | Family Room | 5.43 m | 2.93 m | 5.43 m x 2.93 m |
| Main Level | Living Room | 5.43 m | 2.93 m | 5.43 m x 2.93 m |
| Main Level | Primary Bedroom | 3.23 m | 4.57 m | 3.23 m x 4.57 m |
| Main Level | Bathroom | Measurements not available | ||
| Main Level | Laundry Room | Measurements not available |
Contact Us
Contact us for more information

The trademarks REALTOR®, REALTORS®, and the REALTOR® logo are controlled by The Canadian Real Estate Association (CREA) and identify real estate professionals who are members of CREA. The trademarks MLS®, Multiple Listing Service® and the associated logos are owned by The Canadian Real Estate Association (CREA) and identify the quality of services provided by real estate professionals who are members of CREA. The trademark DDF® is owned by The Canadian Real Estate Association (CREA) and identifies CREA's Data Distribution Facility (DDF®)
July 16 2026 10:39:59
Toronto Regional Real Estate Board
Royal LePage Signature Realty