

3410 - 100 Dalhousie Street Toronto, Ontario M5B 1E1





$3,350 Monthly
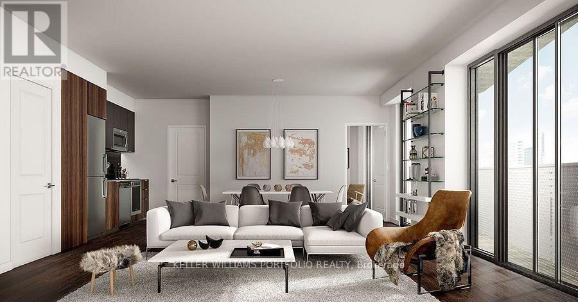
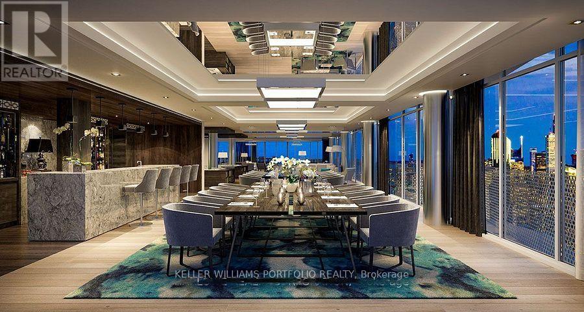
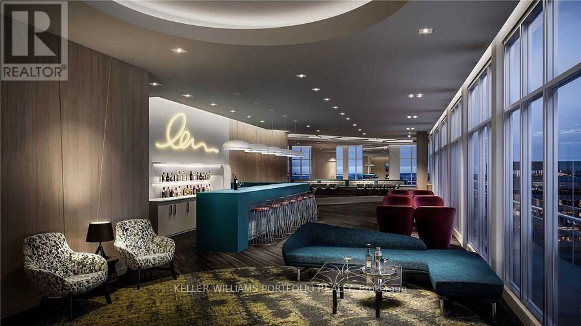
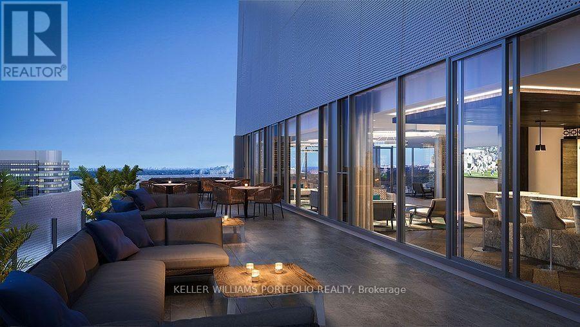
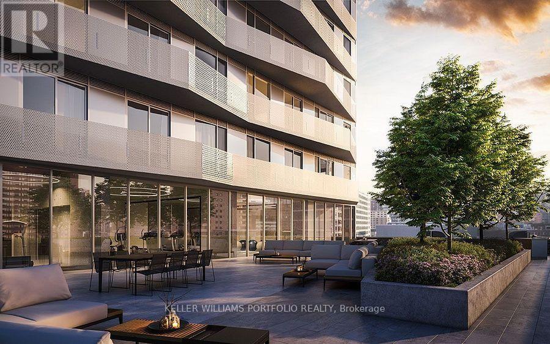
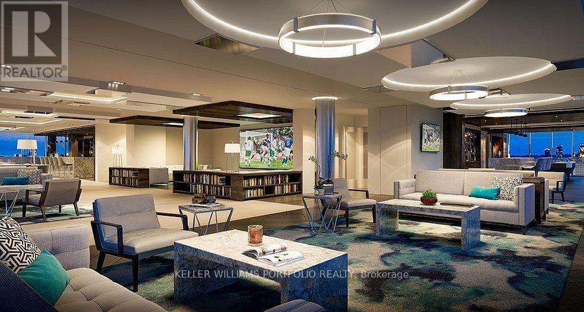
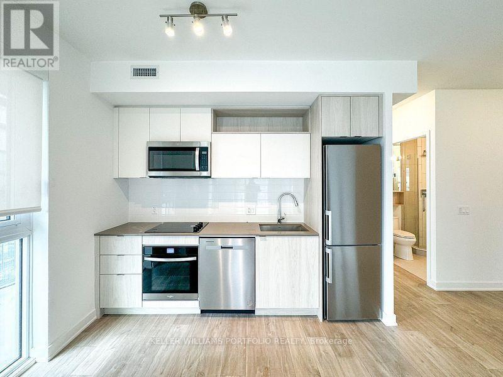
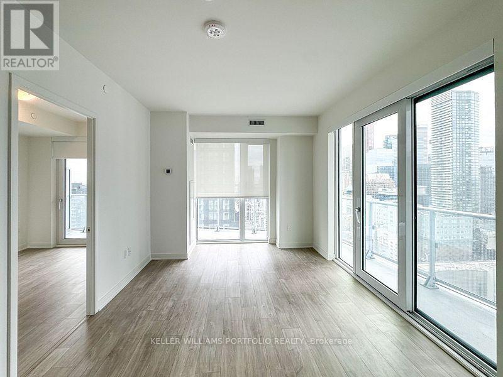
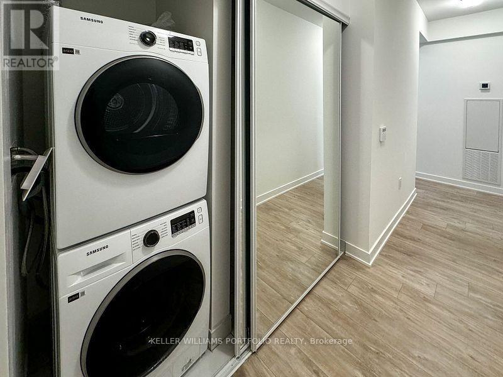
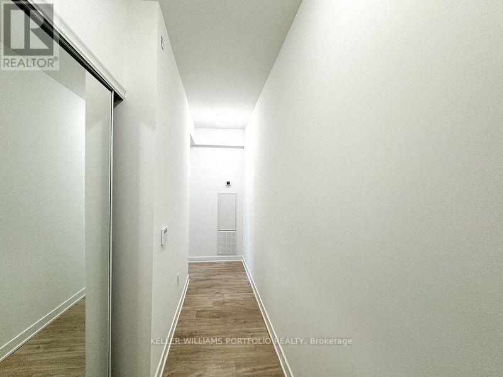
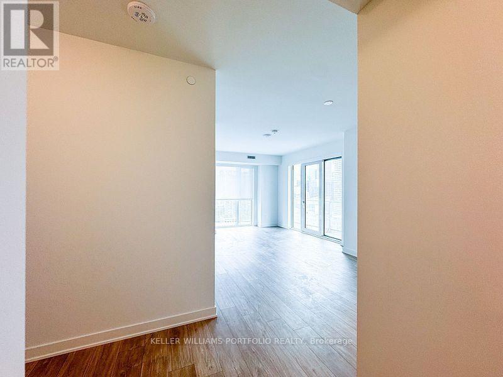
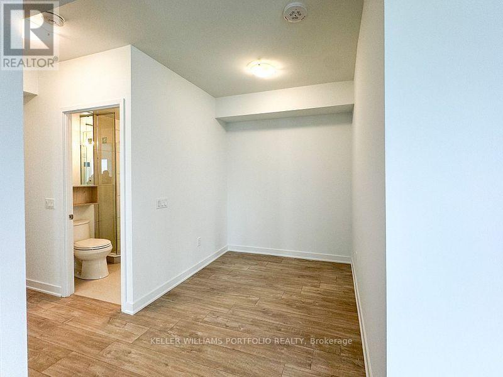
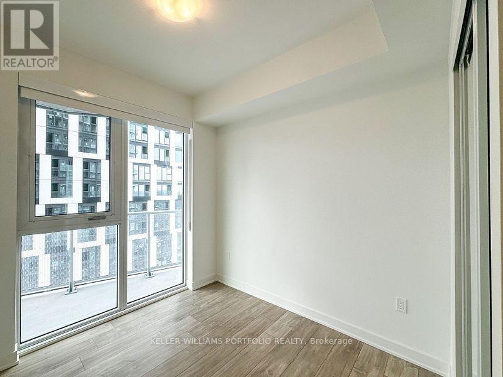
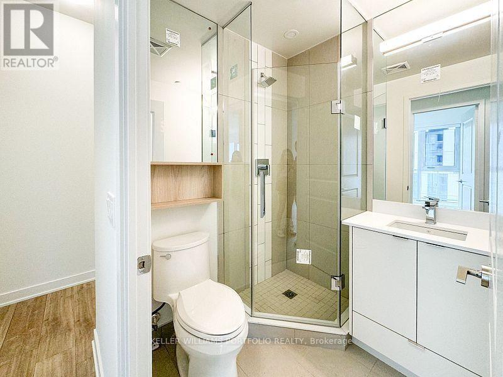
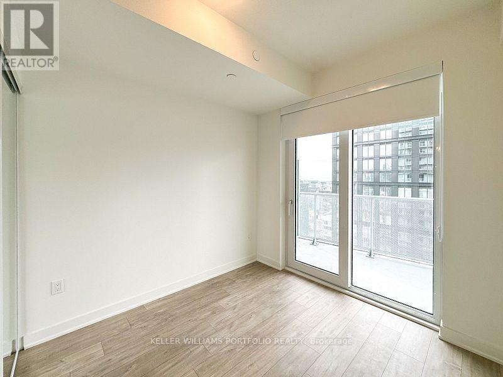
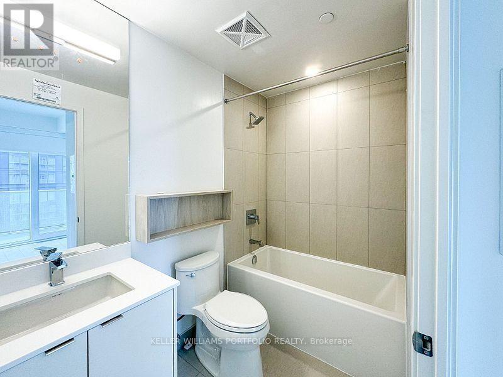
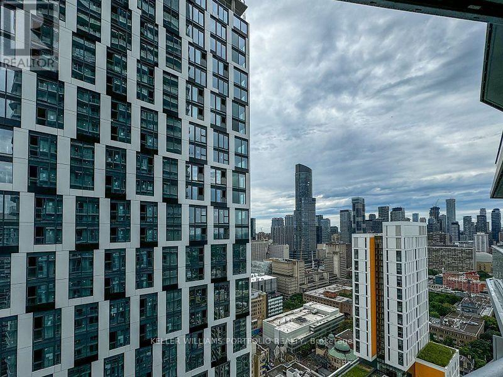
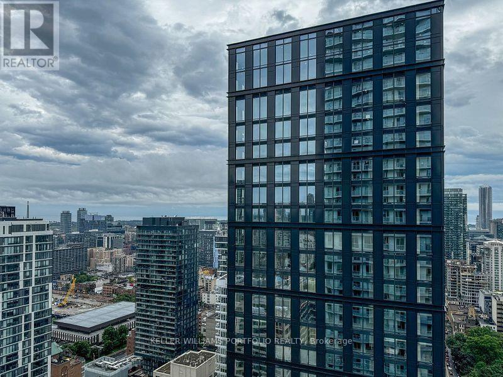
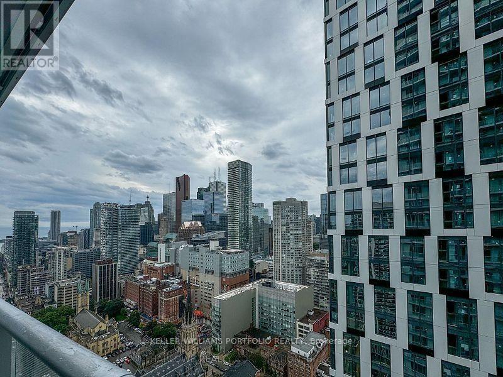
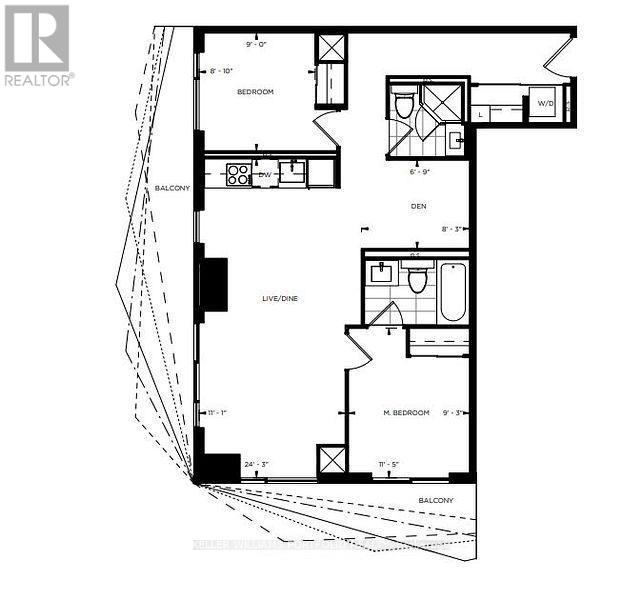
Live In The Heart Of Downtown At Social By Pemberton Group A Stylish 52-Storey Tower At Dundas And Church, Designed For City Living. Perfect For Young Professionals And Students, This Prime Location Is Just Steps To Transit, Ryerson University, TMU, Shops, Cafes, Cinemas, And More. Enjoy Over 14,000 Sq. Ft. Of Trendy Amenities Including A Fully Equipped Gym, Yoga Studio, Steam Room, Sauna, Party Lounge, Barbeque Areas, And Outdoor Spaces To Relax Or Socialize. This Bright 2+Den, 2 Bath Suite Features Two Private Balconies With Beautiful Southwest Views A Perfect Blend Of Comfort And Convenience. Photos Taken Prior Tenant Occupancy. (id:63203)
Property Details
| MLS® Number | C13573590 |
| Property Type | Single Family |
| Community Name | Church-Yonge Corridor |
| Community Features | Pets Not Allowed |
| Features | Balcony, Carpet Free, In Suite Laundry |
Building
| Bathroom Total | 2 |
| Bedrooms Above Ground | 2 |
| Bedrooms Below Ground | 1 |
| Bedrooms Total | 3 |
| Amenities | Exercise Centre, Security/concierge, Party Room, Sauna |
| Appliances | Dishwasher, Dryer, Microwave, Stove, Washer, Refrigerator |
| Basement Type | None |
| Cooling Type | Central Air Conditioning |
| Exterior Finish | Concrete |
| Flooring Type | Laminate |
| Heating Fuel | Natural Gas |
| Heating Type | Forced Air |
| Size Interior | 800 - 899 Ft2 |
| Type | Apartment |
Parking
| Underground | |
| Garage |
Land
| Acreage | No |
Rooms
| Level | Type | Length | Width | Dimensions |
|---|---|---|---|---|
| Main Level | Living Room | 24.25 m | 11.09 m | 24.25 m x 11.09 m |
| Main Level | Dining Room | 24.25 m | 11.09 m | 24.25 m x 11.09 m |
| Main Level | Kitchen | 24.25 m | 11.09 m | 24.25 m x 11.09 m |
| Main Level | Primary Bedroom | 11.42 m | 9.25 m | 11.42 m x 9.25 m |
| Main Level | Bedroom 2 | 8.83 m | 8.99 m | 8.83 m x 8.99 m |
| Main Level | Den | 8.23 m | 6.76 m | 8.23 m x 6.76 m |
Contact Us
Contact us for more information

The trademarks REALTOR®, REALTORS®, and the REALTOR® logo are controlled by The Canadian Real Estate Association (CREA) and identify real estate professionals who are members of CREA. The trademarks MLS®, Multiple Listing Service® and the associated logos are owned by The Canadian Real Estate Association (CREA) and identify the quality of services provided by real estate professionals who are members of CREA. The trademark DDF® is owned by The Canadian Real Estate Association (CREA) and identifies CREA's Data Distribution Facility (DDF®)
July 16 2026 08:30:47
Toronto Regional Real Estate Board
Keller Williams Portfolio Realty