

37 Prairie Creek Crescent Brampton, Ontario L6Y 6C9

$4,500 Monthly
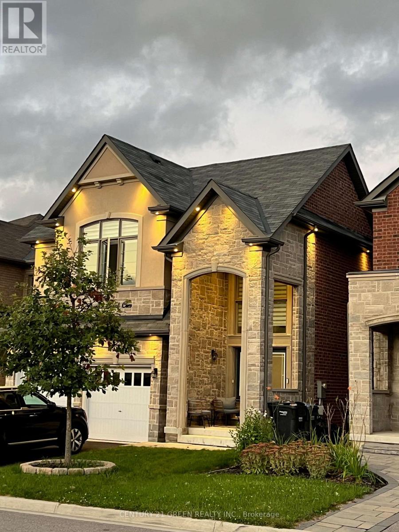
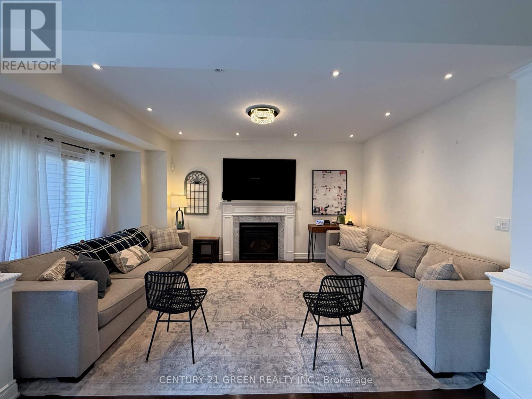
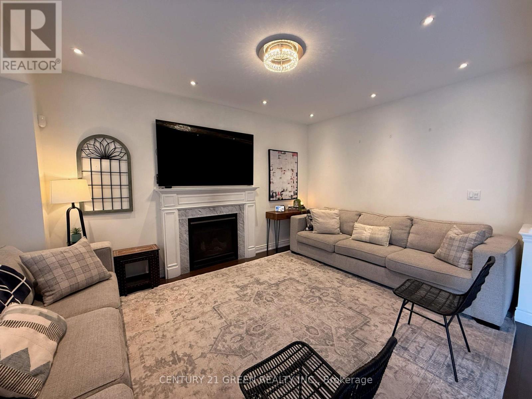
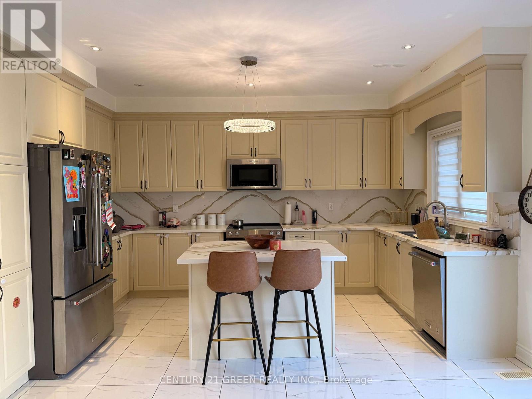
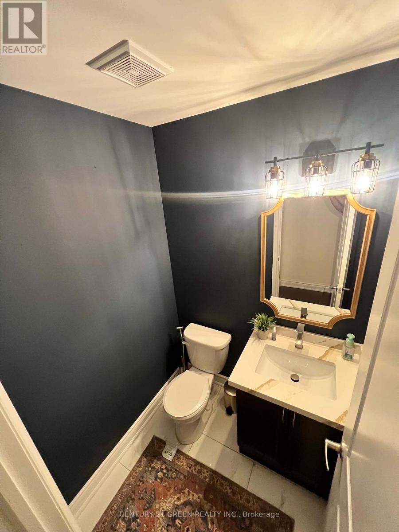
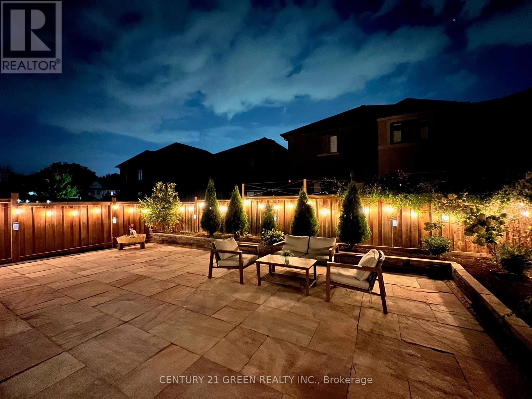
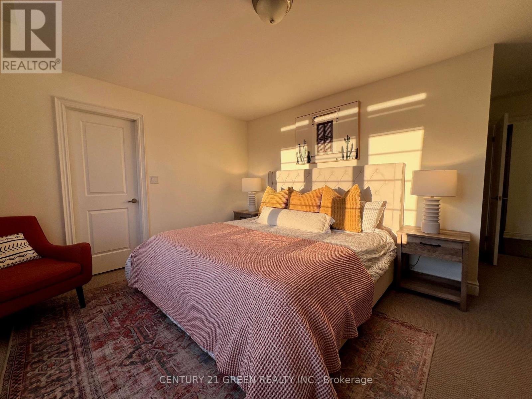
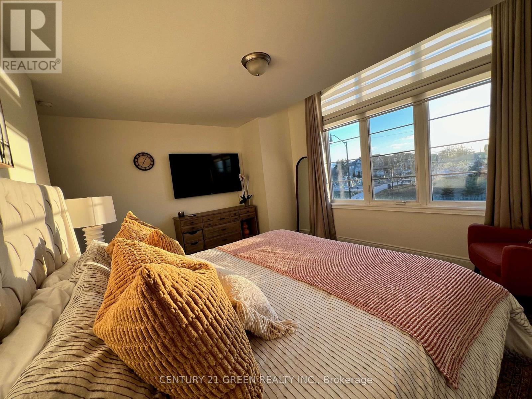
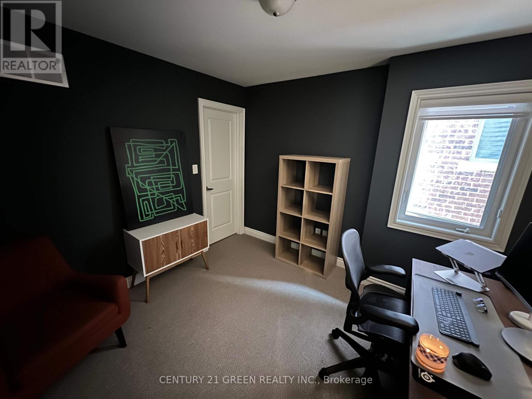
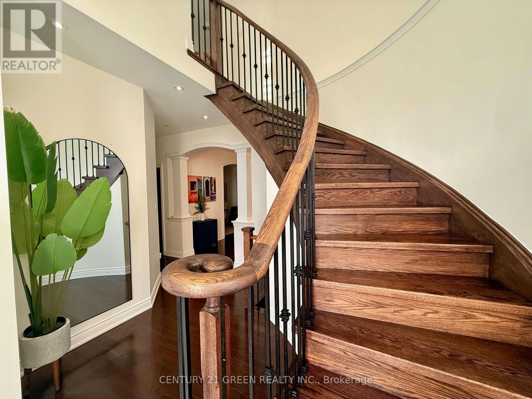
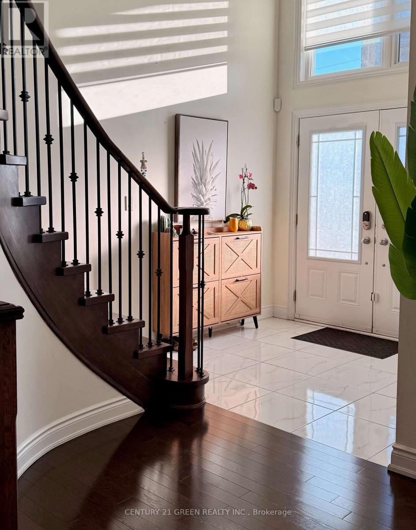
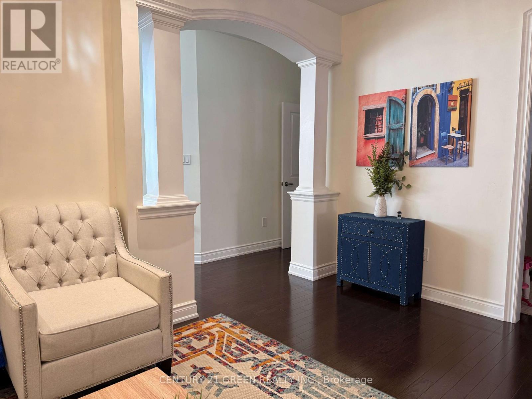
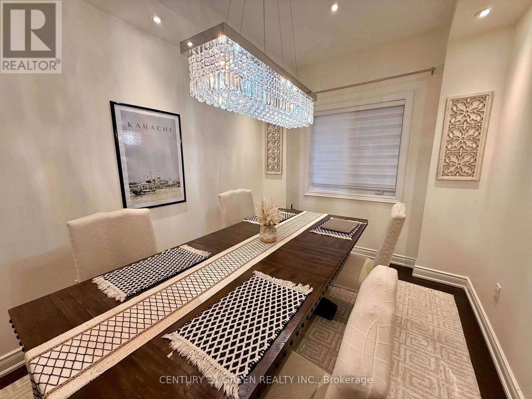
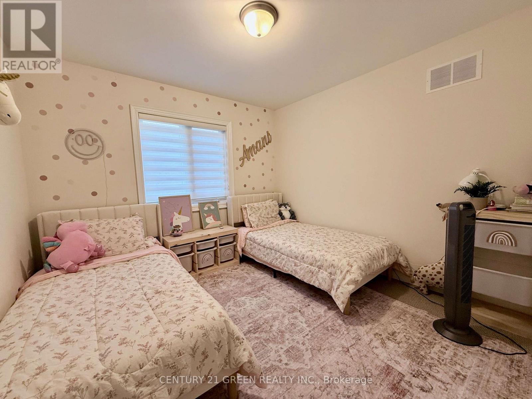
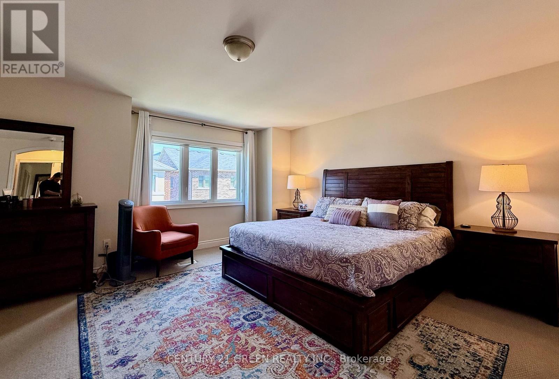
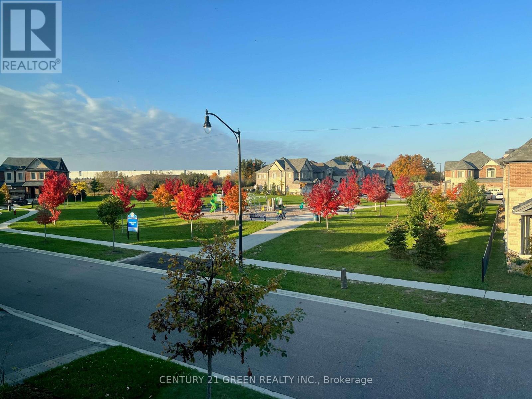
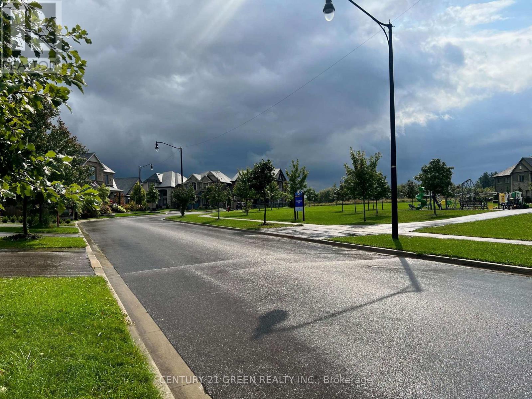
Move-in ready, fully furnished and decorated family home directly facing the park. Spacious bedrooms, 4 with ensuite bathroom access. 3 full bathrooms plus a main-floor powder room One bedroom set up as a ready-to-go home office, desk included One bedroom furnished with 2 single beds, perfect for kids or guests Fully furnished and decorated throughout, no setup needed Stone backyard with patio set, plus a front patio for your morning chai 2 parking spots: 1 garage, 1 driveway Unbeatable location: Steeles & Mississauga Road, 5 minutes to both the 407 and 401 Walking distance to Tim Hortons, KFC, 24-hour Royal Paan, Mucho Burrito, gas station, and car wash 70/30 utility split Basement is a fully separate unit with its own private entrance, rented separately, zero shared access (id:63203)
Property Details
| MLS® Number | W13573182 |
| Property Type | Single Family |
| Community Name | Bram West |
| Parking Space Total | 3 |
Building
| Bathroom Total | 4 |
| Bedrooms Above Ground | 5 |
| Bedrooms Total | 5 |
| Appliances | All, Furniture, Window Coverings |
| Basement Type | None |
| Construction Style Attachment | Detached |
| Cooling Type | Central Air Conditioning, Air Exchanger |
| Exterior Finish | Stucco |
| Fireplace Present | Yes |
| Foundation Type | Concrete |
| Half Bath Total | 1 |
| Heating Fuel | Natural Gas |
| Heating Type | Forced Air |
| Stories Total | 2 |
| Size Interior | 2,500 - 3,000 Ft2 |
| Type | House |
| Utility Water | Municipal Water |
Parking
| Attached Garage | |
| Garage |
Land
| Acreage | No |
| Sewer | Sanitary Sewer |
| Size Depth | 100 Ft ,1 In |
| Size Frontage | 38 Ft ,1 In |
| Size Irregular | 38.1 X 100.1 Ft |
| Size Total Text | 38.1 X 100.1 Ft |
Contact Us
Contact us for more information

The trademarks REALTOR®, REALTORS®, and the REALTOR® logo are controlled by The Canadian Real Estate Association (CREA) and identify real estate professionals who are members of CREA. The trademarks MLS®, Multiple Listing Service® and the associated logos are owned by The Canadian Real Estate Association (CREA) and identify the quality of services provided by real estate professionals who are members of CREA. The trademark DDF® is owned by The Canadian Real Estate Association (CREA) and identifies CREA's Data Distribution Facility (DDF®)
July 16 2026 07:37:21
Toronto Regional Real Estate Board
Century 21 Green Realty Inc.