

Bsmt - 41 Fleetwell Court Toronto, Ontario M2R 1L4

$1,900 Monthly
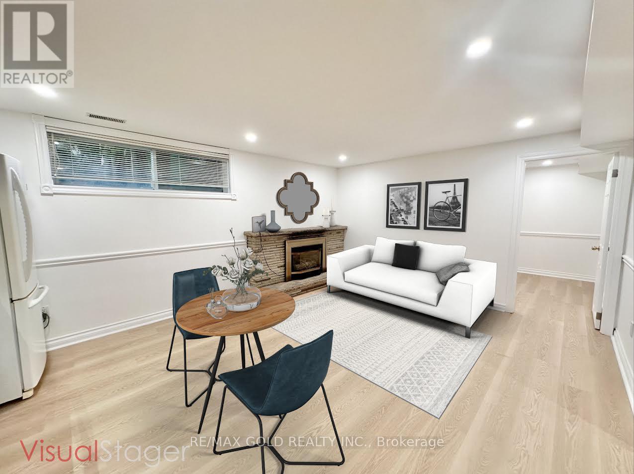
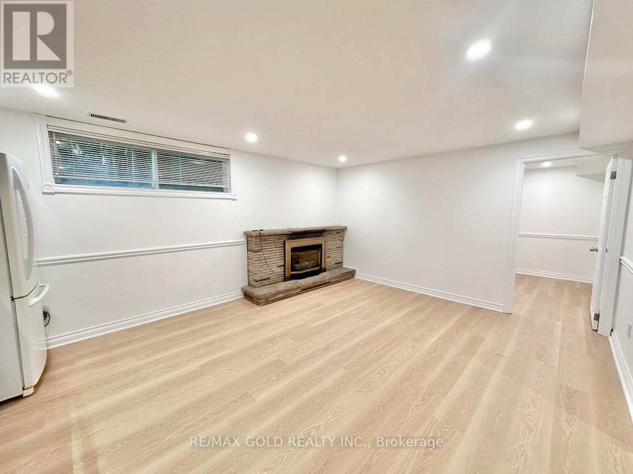
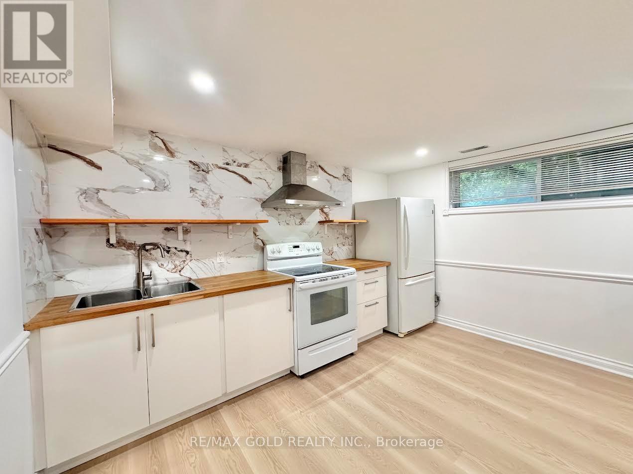
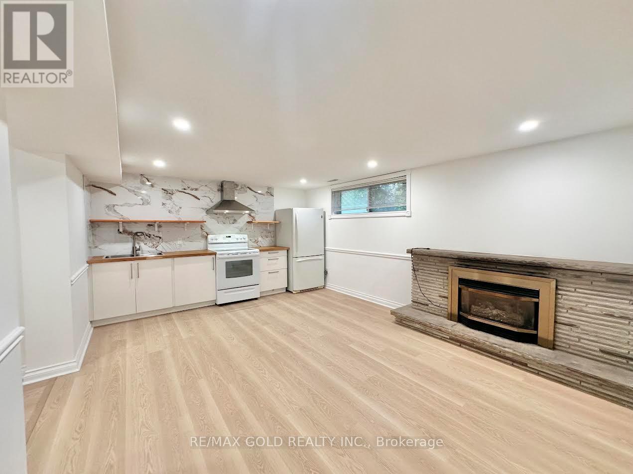
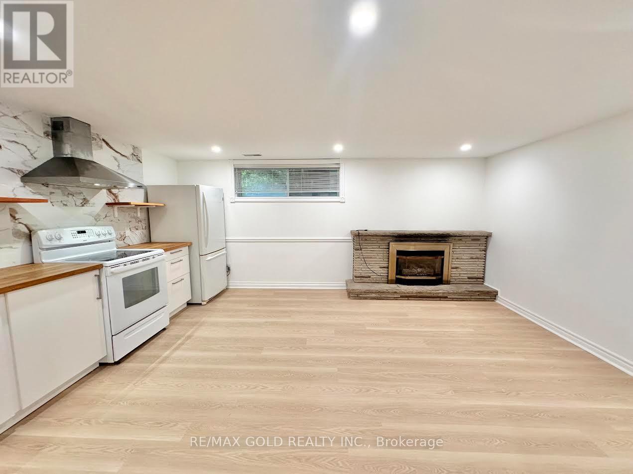
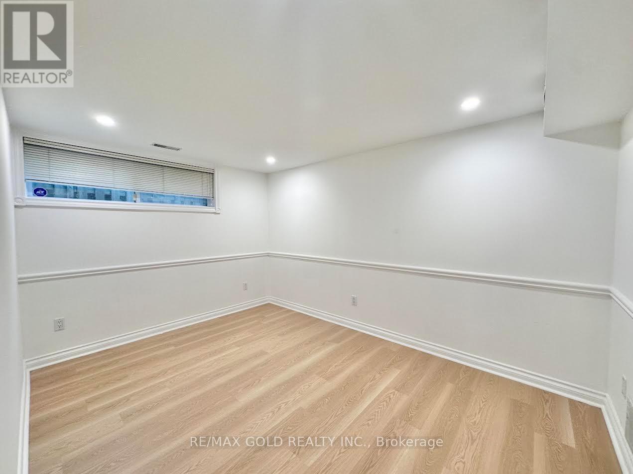
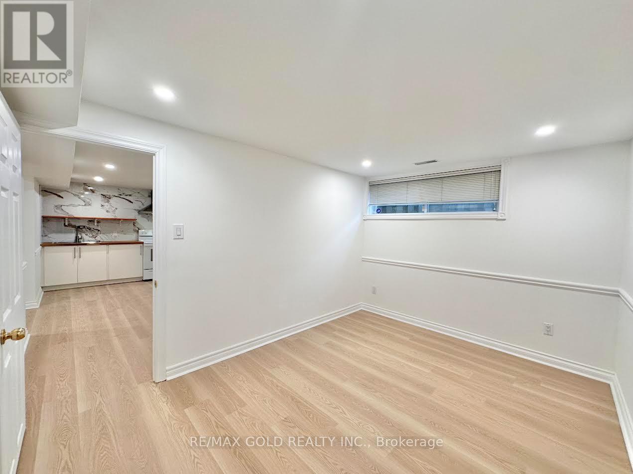
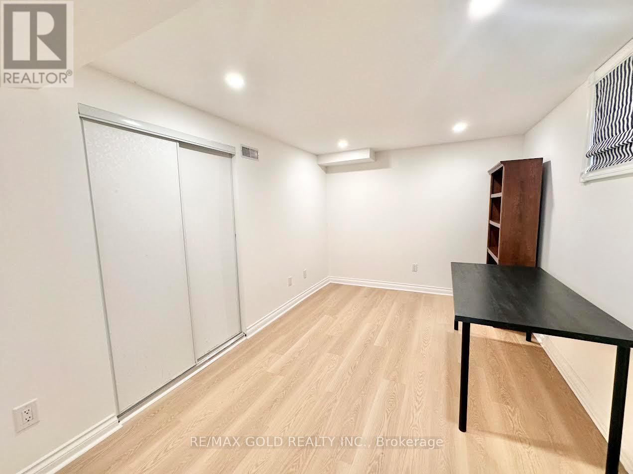
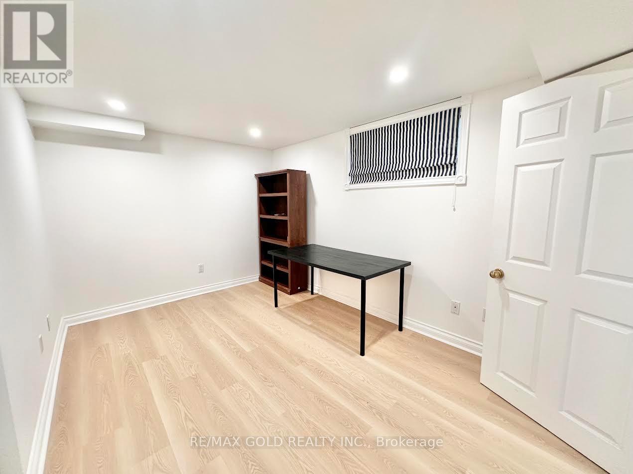
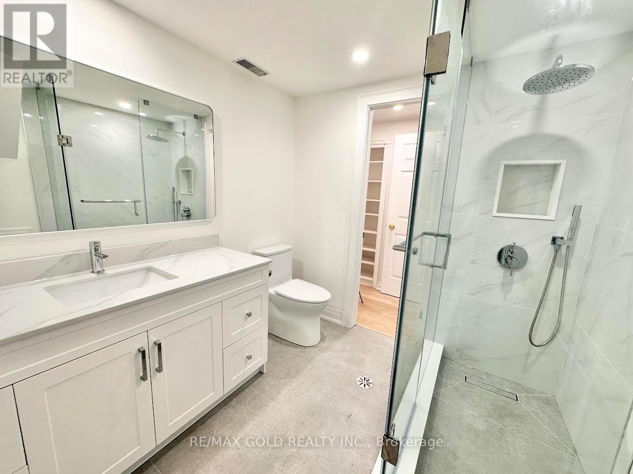
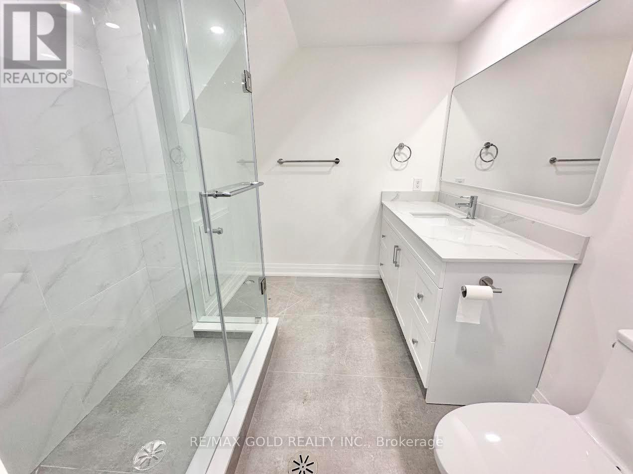
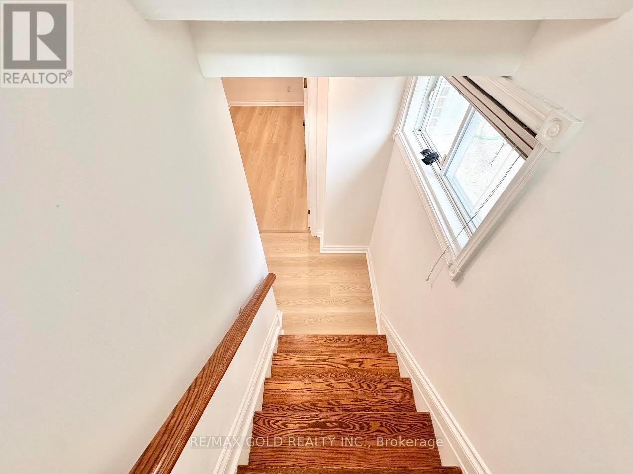
*See Walkthrough Tour First* Bright & Spacious 2 Br Basement Apartment With Separate Side Entrance. New Laminate Floor Throughout. Freshly Painted. Brand New Upgraded Washroom With Porcelain Tiles, Glass Standing Shower ,Vanity With Quartz Counter Top. Open Concept Living Room& Kitchen. Open Concept Kitchen With Wood Counter Top & Brand New Backsplash. Walking Distance To Public Transit & Shopping Plazas, Mins To Subway Stations, Hwy 401 & Yonge/Finch Area. 1Garage Parking Space Is Included (id:63203)
Property Details
| MLS® Number | C13573200 |
| Property Type | Single Family |
| Neigbourhood | Willowdale West |
| Community Name | Willowdale West |
| Equipment Type | Water Heater |
| Parking Space Total | 1 |
| Rental Equipment Type | Water Heater |
Building
| Bathroom Total | 1 |
| Bedrooms Above Ground | 2 |
| Bedrooms Total | 2 |
| Appliances | Dryer, Stove, Washer, Window Coverings, Refrigerator |
| Architectural Style | Bungalow |
| Basement Features | Apartment In Basement, Separate Entrance |
| Basement Type | N/a, N/a |
| Construction Style Attachment | Detached |
| Cooling Type | Central Air Conditioning |
| Exterior Finish | Brick |
| Fireplace Present | Yes |
| Flooring Type | Laminate |
| Heating Fuel | Natural Gas |
| Heating Type | Forced Air |
| Stories Total | 1 |
| Size Interior | 700 - 1,100 Ft2 |
| Type | House |
| Utility Water | Municipal Water |
Parking
| Attached Garage | |
| Garage |
Land
| Acreage | No |
| Sewer | Sanitary Sewer |
Rooms
| Level | Type | Length | Width | Dimensions |
|---|---|---|---|---|
| Basement | Living Room | 4.28 m | 3.97 m | 4.28 m x 3.97 m |
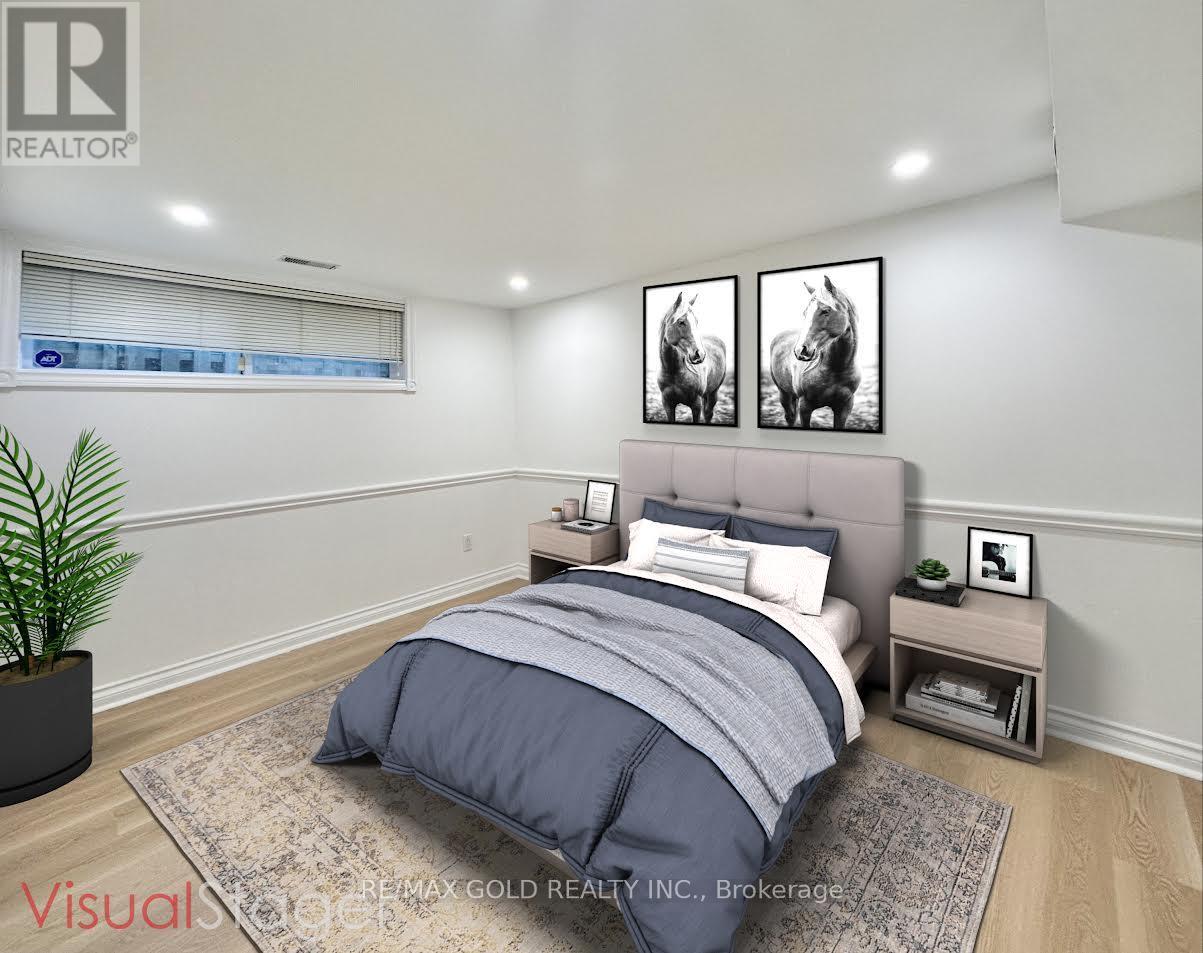
| Basement | Bedroom | 4.26 m | 3.37 m | 4.26 m x 3.37 m |
| Basement | Kitchen | 4.28 m | 3.97 m | 4.28 m x 3.97 m |
| Basement | Bedroom | 3.97 m | 2.76 m | 3.97 m x 2.76 m |
Contact Us
Contact us for more information

The trademarks REALTOR®, REALTORS®, and the REALTOR® logo are controlled by The Canadian Real Estate Association (CREA) and identify real estate professionals who are members of CREA. The trademarks MLS®, Multiple Listing Service® and the associated logos are owned by The Canadian Real Estate Association (CREA) and identify the quality of services provided by real estate professionals who are members of CREA. The trademark DDF® is owned by The Canadian Real Estate Association (CREA) and identifies CREA's Data Distribution Facility (DDF®)
July 16 2026 07:36:05
Toronto Regional Real Estate Board
RE/MAX Gold Realty Inc.