

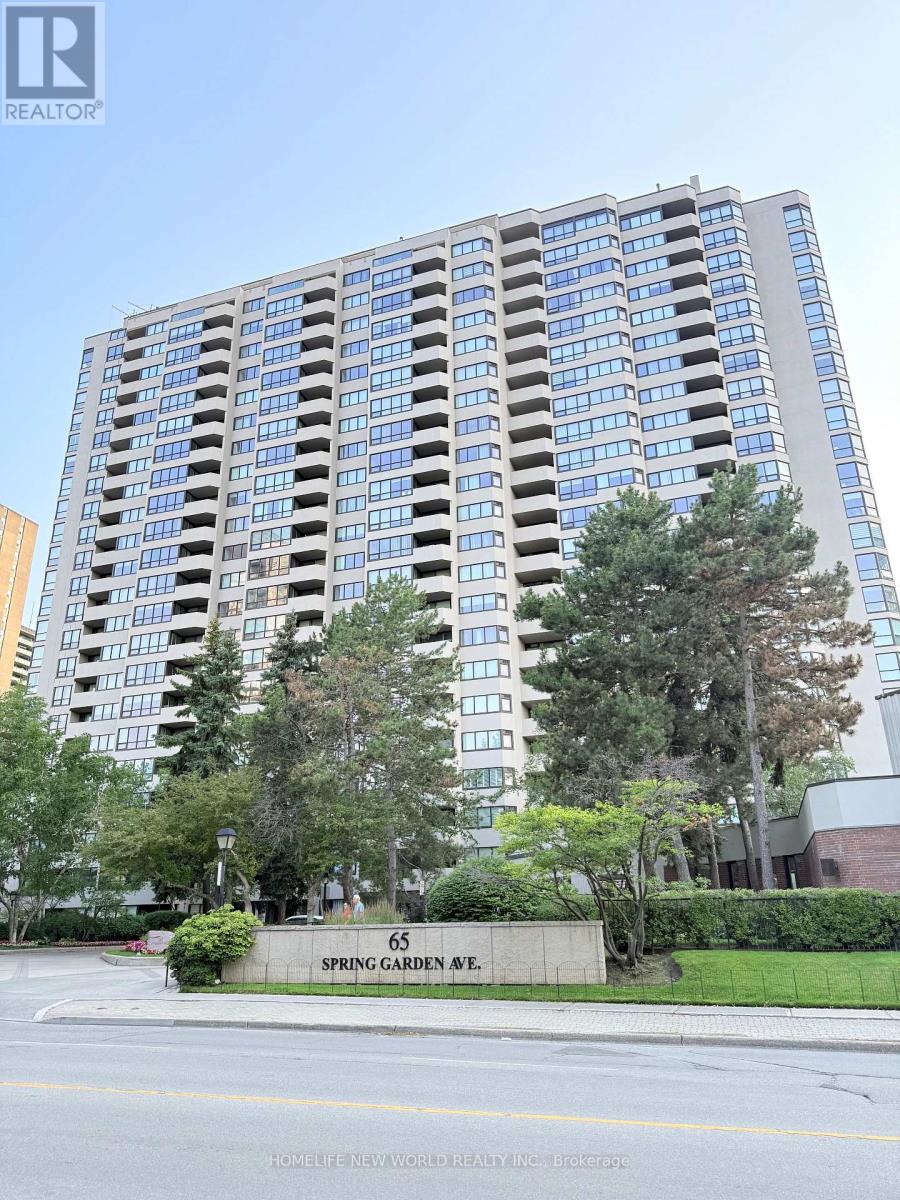
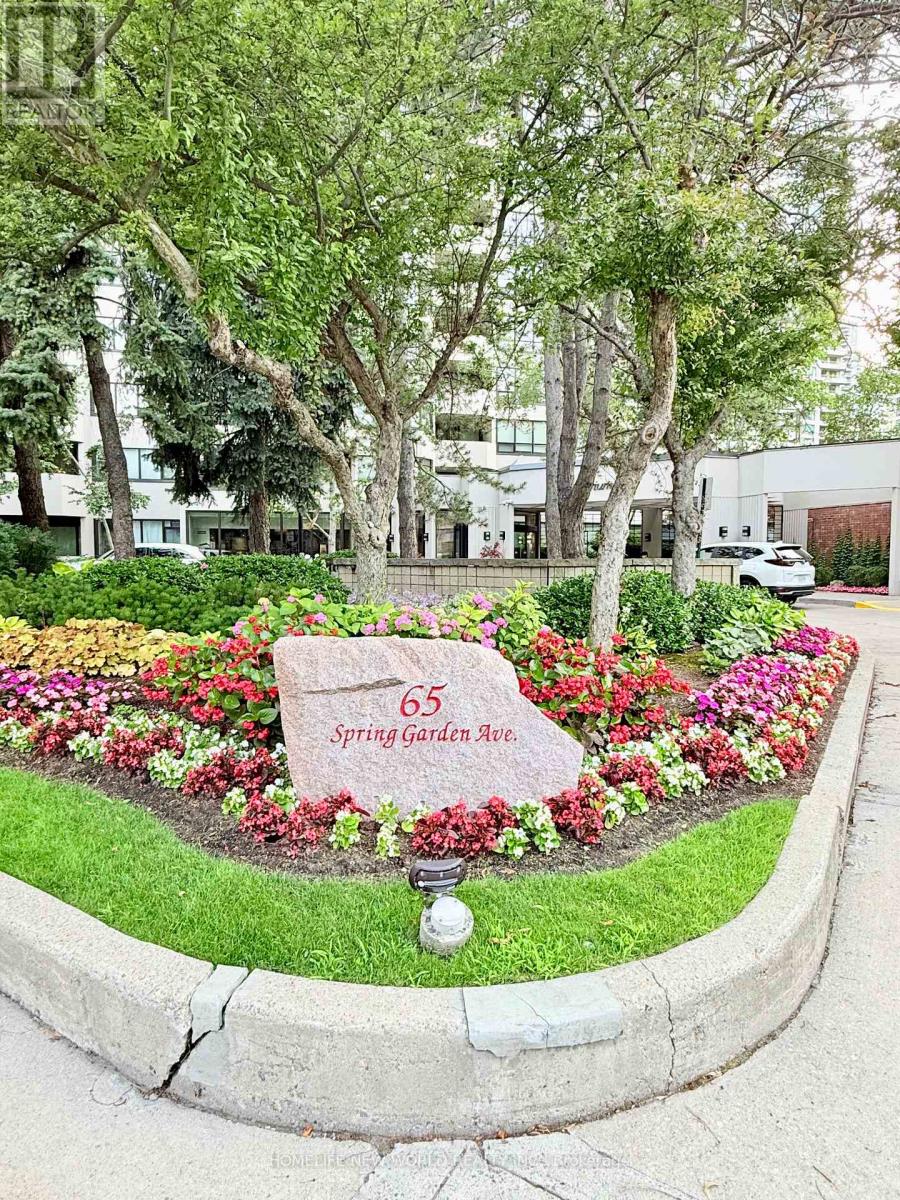
2208 - 65 Spring Garden Avenue Toronto, Ontario M2N 6H9

$4,500 Monthly
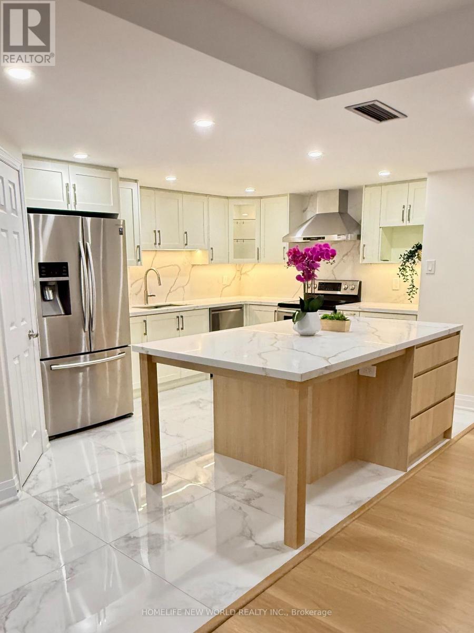
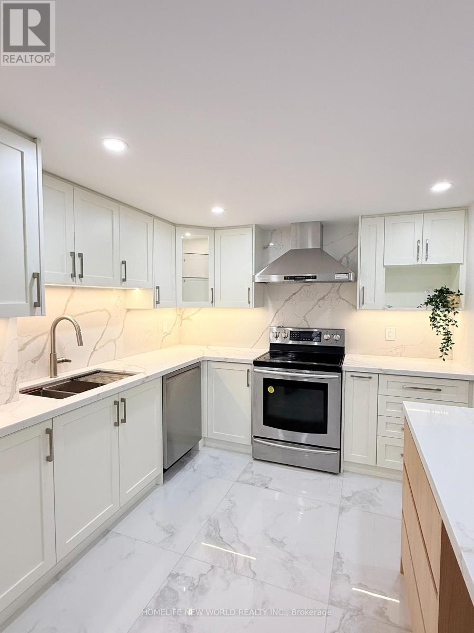
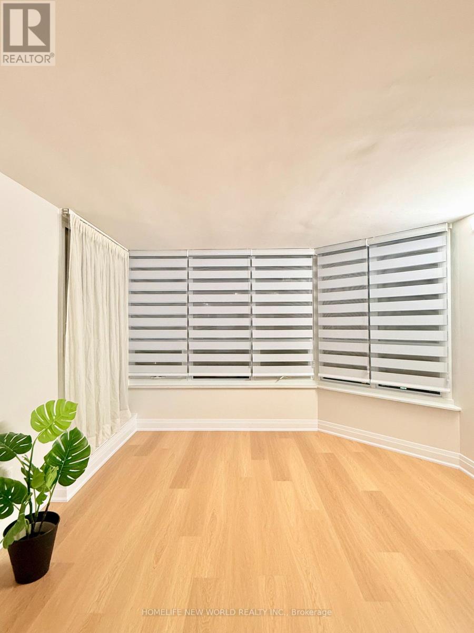
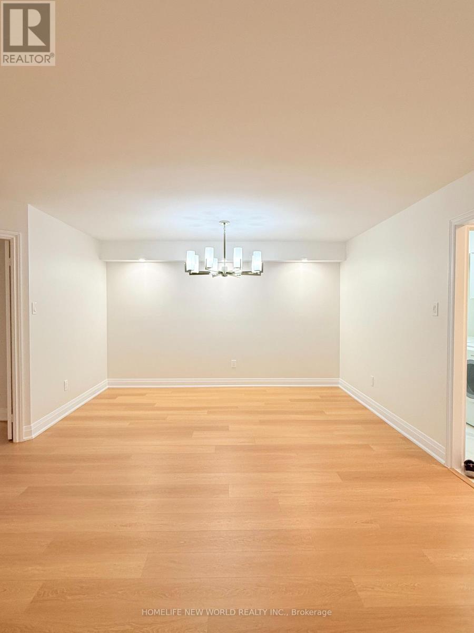
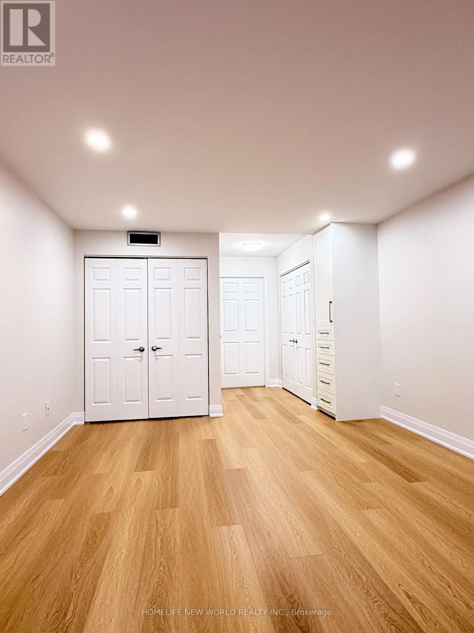
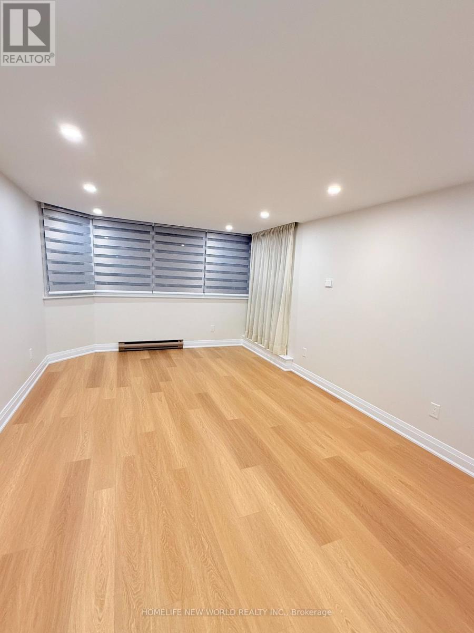
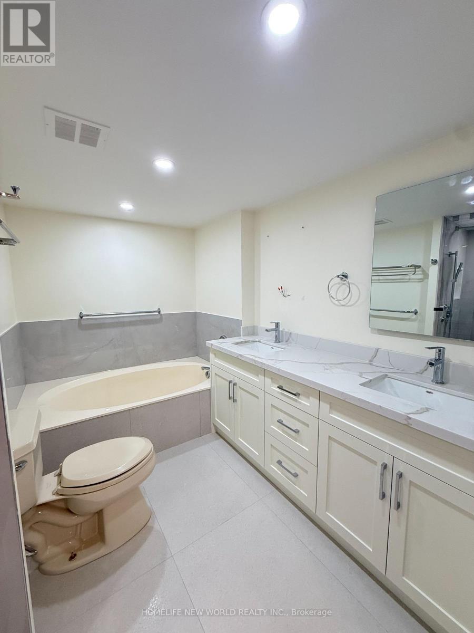
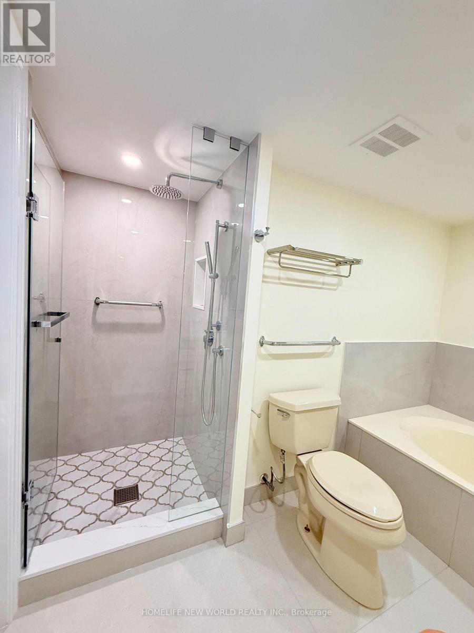
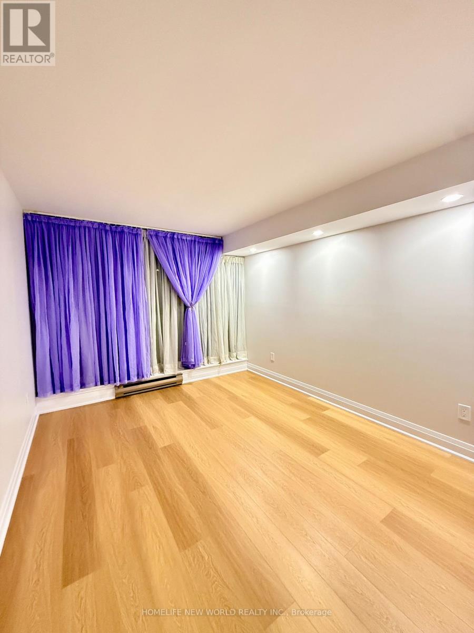
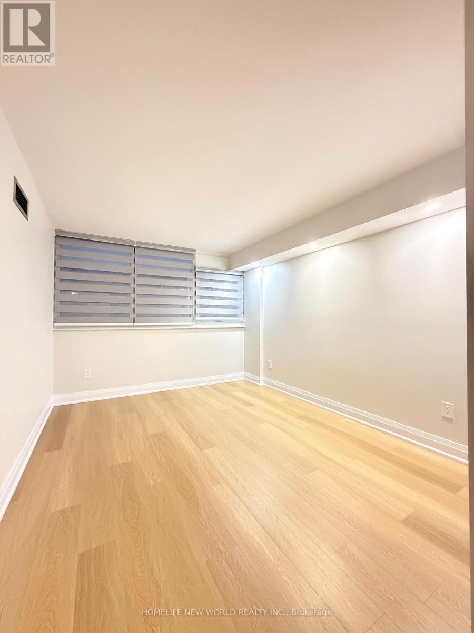
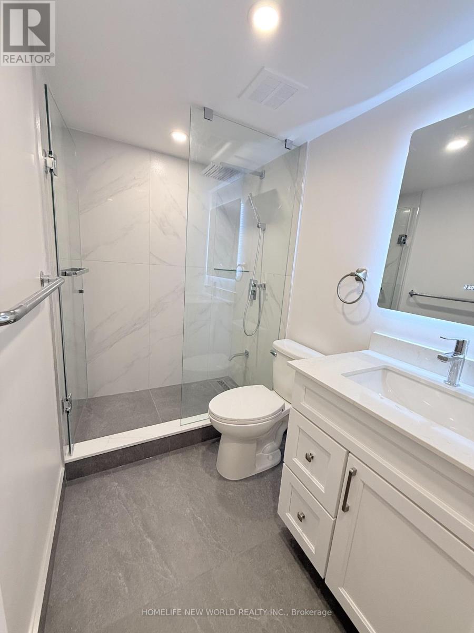
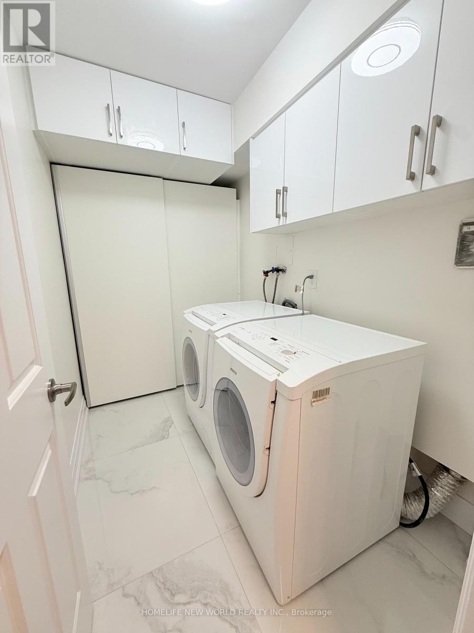
All Utilities Included! Fully Renovated Big 3-Bedroom Unit in the Heart of North York. Excenlent Location: Steps to two TTC Line 1 & Line 4 , Many Grocery Stores , Restaurants. Prestigious School Districs for Earl Haig Secondary School, Cardinal Carter Art School, Claude Watson Art School. Lot of Amenity : 24 Hours Security, Indoor Pool, Liberary, Japanese Gardens, Exercise room, Squash Court, Party Room, Beautiful Landscaping, Lots Of Visitor Parking...Very Special to find Such a Spacious Condo with So Much to Offer. All Utilities, Include water, electricity, central heating and cooling, high-speed internet, and cable TV. One Underground Parking with Private EV Charger & One Locker Included. (id:63203)
Property Details
| MLS® Number | C13575092 |
| Property Type | Single Family |
| Community Name | Willowdale East |
| Amenities Near By | Public Transit, Schools |
| Communication Type | High Speed Internet |
| Community Features | Pets Not Allowed |
| Features | Balcony, In Suite Laundry |
| Parking Space Total | 1 |
| Pool Type | Indoor Pool |
| Structure | Squash & Raquet Court |
Building
| Bathroom Total | 2 |
| Bedrooms Above Ground | 3 |
| Bedrooms Total | 3 |
| Amenities | Security/concierge, Exercise Centre, Party Room, Storage - Locker |
| Appliances | Dishwasher, Dryer, Stove, Washer, Window Coverings, Refrigerator |
| Basement Type | None |
| Cooling Type | Central Air Conditioning |
| Exterior Finish | Brick |
| Flooring Type | Vinyl, Ceramic |
| Heating Fuel | Natural Gas |
| Heating Type | Forced Air |
| Size Interior | 1,600 - 1,799 Ft2 |
| Type | Apartment |
Parking
| Underground | |
| Garage |
Land
| Acreage | No |
| Land Amenities | Public Transit, Schools |
Rooms
| Level | Type | Length | Width | Dimensions |
|---|---|---|---|---|
| Ground Level | Living Room | 7.04 m | 3.75 m | 7.04 m x 3.75 m |
| Ground Level | Dining Room | 4.02 m | 3.29 m | 4.02 m x 3.29 m |
| Ground Level | Kitchen | 5.8 m | 3.5 m | 5.8 m x 3.5 m |
| Ground Level | Bedroom 3 | 4.52 m | 3.2 m | 4.52 m x 3.2 m |
| Ground Level | Solarium | 3.75 m | 2.47 m | 3.75 m x 2.47 m |
| Ground Level | Primary Bedroom | 7.38 m | 3.72 m | 7.38 m x 3.72 m |
| Ground Level | Bedroom 2 | 4.51 m | 3.14 m | 4.51 m x 3.14 m |
Contact Us
Contact us for more information

The trademarks REALTOR®, REALTORS®, and the REALTOR® logo are controlled by The Canadian Real Estate Association (CREA) and identify real estate professionals who are members of CREA. The trademarks MLS®, Multiple Listing Service® and the associated logos are owned by The Canadian Real Estate Association (CREA) and identify the quality of services provided by real estate professionals who are members of CREA. The trademark DDF® is owned by The Canadian Real Estate Association (CREA) and identifies CREA's Data Distribution Facility (DDF®)
July 17 2026 05:29:16
Toronto Regional Real Estate Board
Homelife New World Realty Inc.