

299 Louise Court London North, Ontario N6G 5G2

$3,200 Monthly
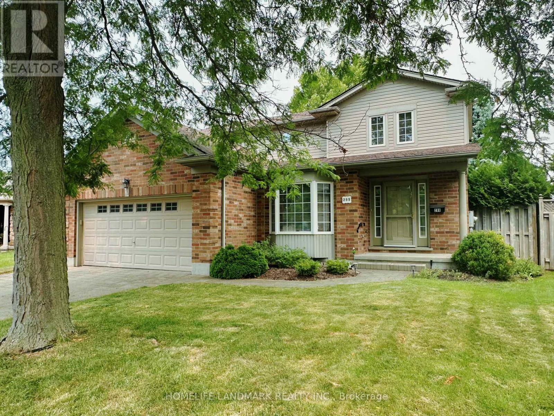
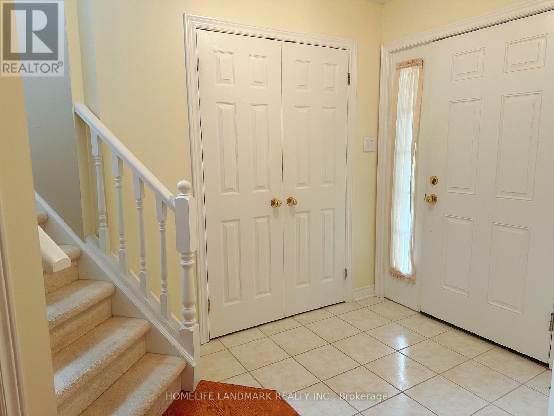
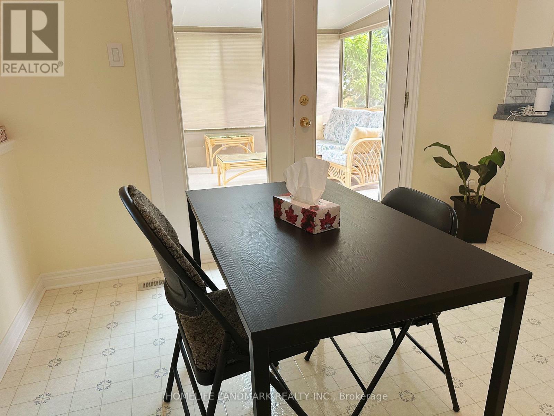
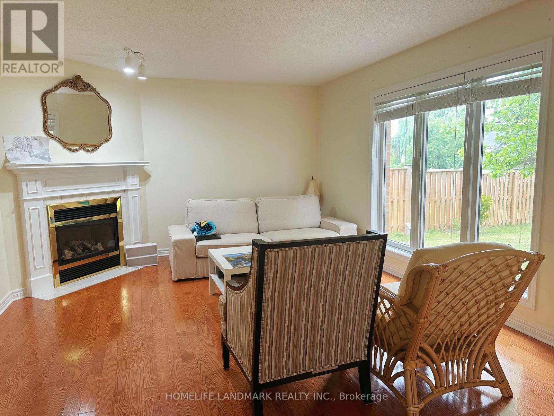
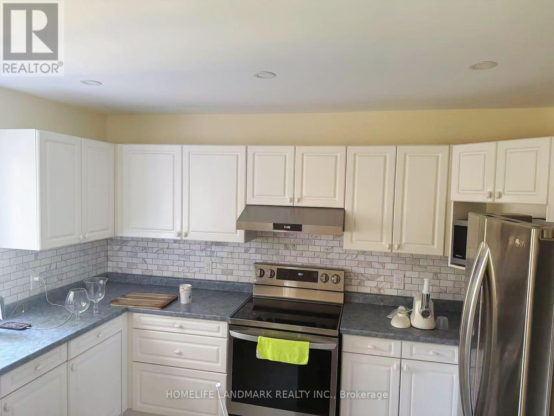
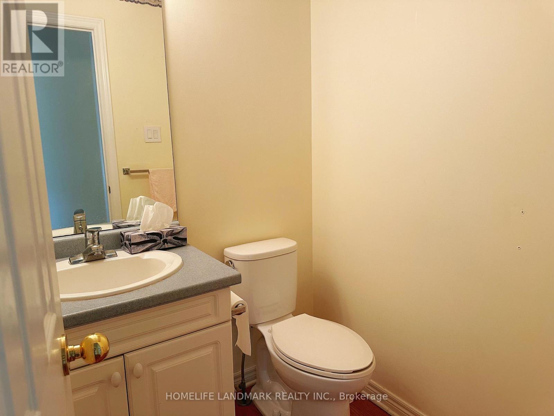
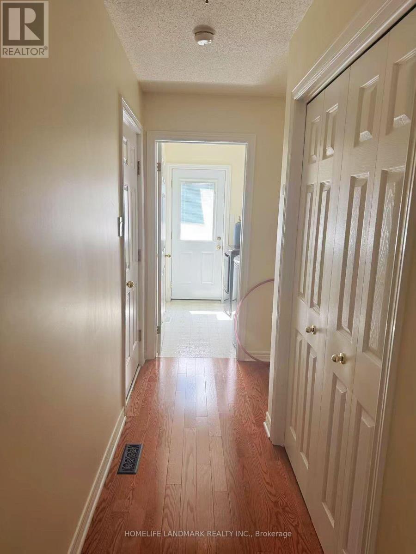
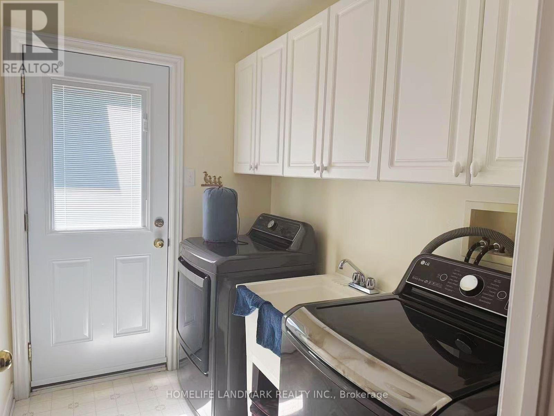
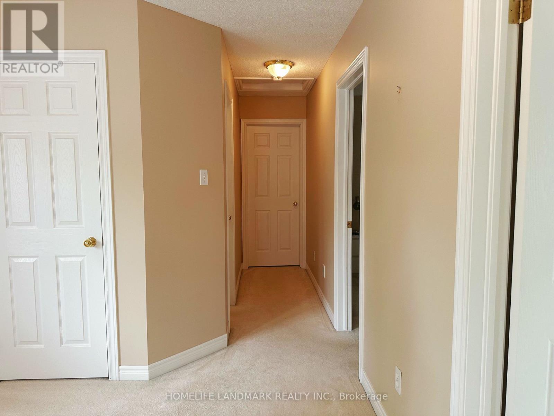
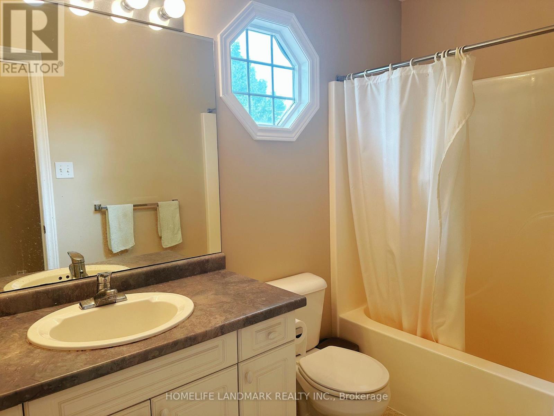
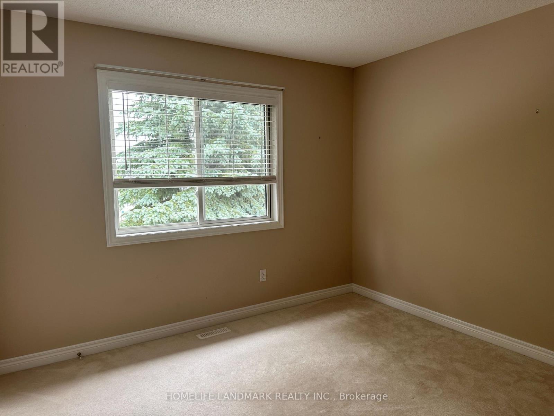
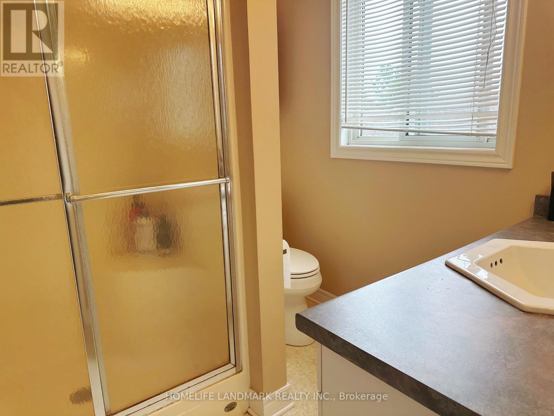
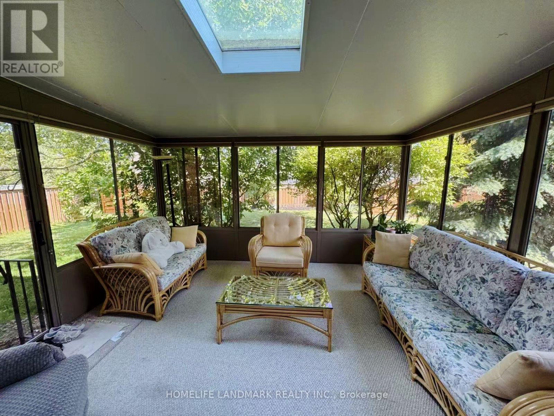
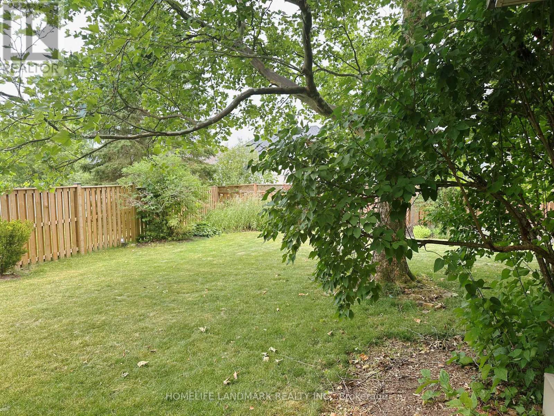
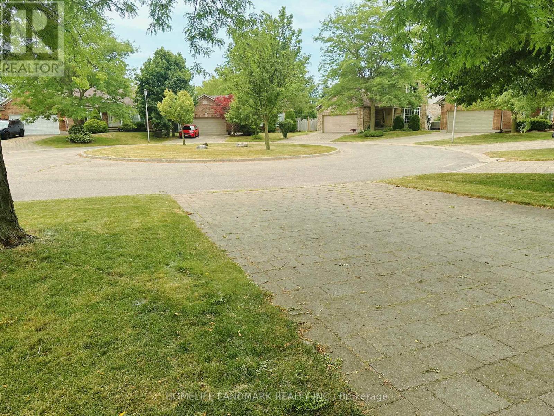
Welcome to 299 Louise Court, nestled on a quiet court in the highly sought-after Sunnydale neighbourhood of North London. This well-maintained family home offers a bright and spacious main floor featuring a functional kitchen, a welcoming family room, a den, a powder room, and a laundry room. A beautiful sunroom provides the perfect space to relax and enjoy peaceful views throughout the year.The second floor features three generously sized bedrooms and two full bathrooms, including a spacious primary suite with its own private ensuite. The fully fenced backyard offers privacy and plenty of space for children and outdoor entertaining.Ideally located within the highly desirable Masonville Public School and A.B. Lucas Secondary School boundaries, this home is an excellent choice for families. Close to Masonville Mall, Western University, parks, walking trails, shopping, restaurants, and all major amenities, this property offers the perfect combination of comfort, convenience, and location. (id:63203)
Property Details
| MLS® Number | X13575274 |
| Property Type | Single Family |
| Community Name | North A |
| Features | Sump Pump |
| Parking Space Total | 6 |
Building
| Bathroom Total | 3 |
| Bedrooms Above Ground | 3 |
| Bedrooms Total | 3 |
| Basement Development | Unfinished |
| Basement Type | Full (unfinished) |
| Construction Style Attachment | Detached |
| Cooling Type | Central Air Conditioning |
| Exterior Finish | Brick, Vinyl Siding |
| Fireplace Present | Yes |
| Foundation Type | Poured Concrete |
| Half Bath Total | 1 |
| Heating Fuel | Natural Gas |
| Heating Type | Forced Air |
| Stories Total | 2 |
| Size Interior | 1,500 - 2,000 Ft2 |
| Type | House |
| Utility Water | Municipal Water |
Parking
| Attached Garage | |
| Garage |
Land
| Acreage | No |
| Sewer | Sanitary Sewer |
Rooms
| Level | Type | Length | Width | Dimensions |
|---|---|---|---|---|
| Second Level | Bedroom | 3.4 m | 3.17 m | 3.4 m x 3.17 m |
| Second Level | Bedroom | 3.35 m | 3.78 m | 3.35 m x 3.78 m |
| Second Level | Primary Bedroom | 4.57 m | 3.6 m | 4.57 m x 3.6 m |
| Main Level | Family Room | 5.18 m | 3.96 m | 5.18 m x 3.96 m |
| Main Level | Dining Room | 3.35 m | 3.04 m | 3.35 m x 3.04 m |
| Main Level | Kitchen | 3.35 m | 3.65 m | 3.35 m x 3.65 m |
| Main Level | Den | 3.25 m | 3.58 m | 3.25 m x 3.58 m |
Contact Us
Contact us for more information

The trademarks REALTOR®, REALTORS®, and the REALTOR® logo are controlled by The Canadian Real Estate Association (CREA) and identify real estate professionals who are members of CREA. The trademarks MLS®, Multiple Listing Service® and the associated logos are owned by The Canadian Real Estate Association (CREA) and identify the quality of services provided by real estate professionals who are members of CREA. The trademark DDF® is owned by The Canadian Real Estate Association (CREA) and identifies CREA's Data Distribution Facility (DDF®)
July 18 2026 02:03:11
Toronto Regional Real Estate Board
Homelife Landmark Realty Inc.