

3 - 525 Midland Point Road Midland, Ontario L4R 5G9

$279,000
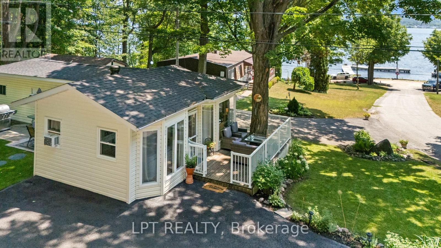
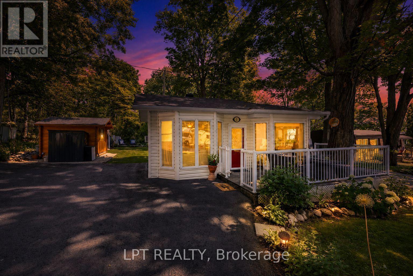
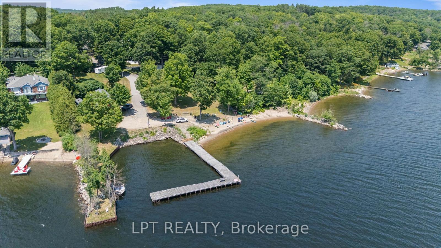
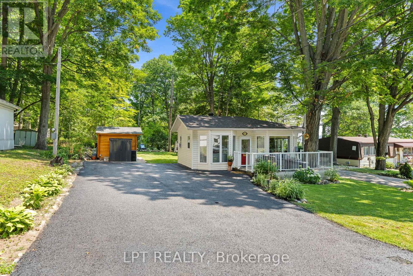
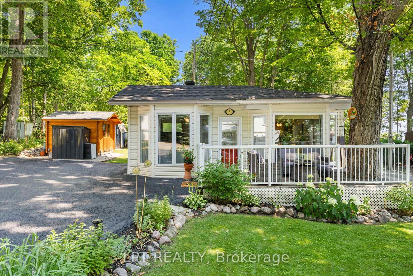
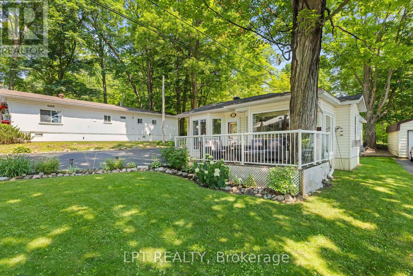
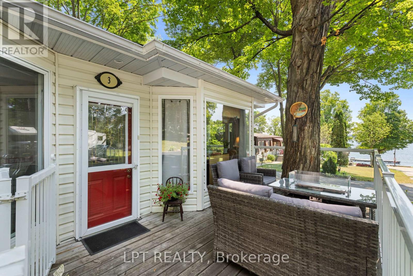
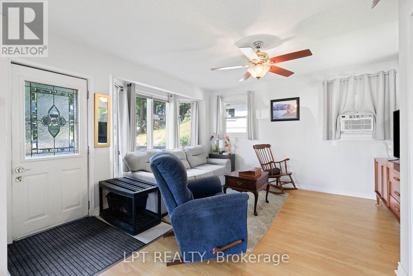
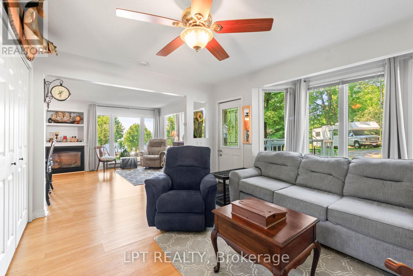
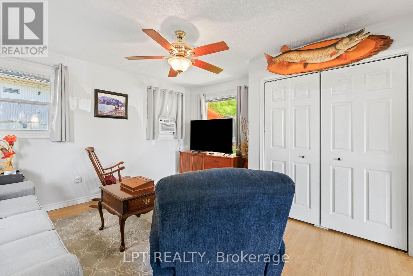
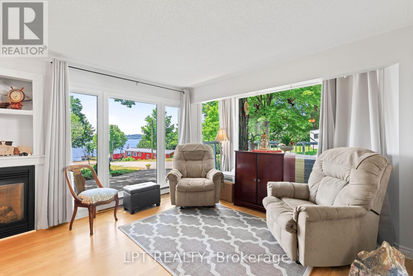
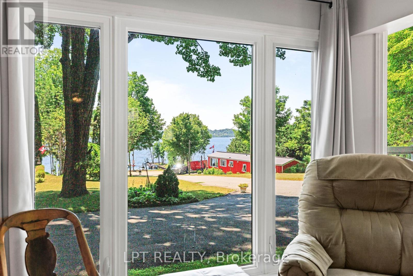
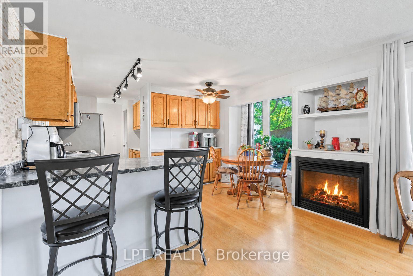
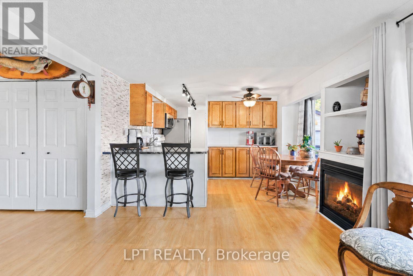
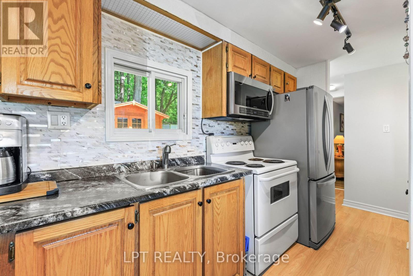
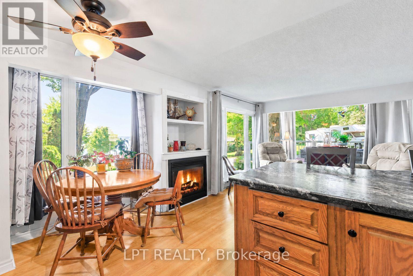
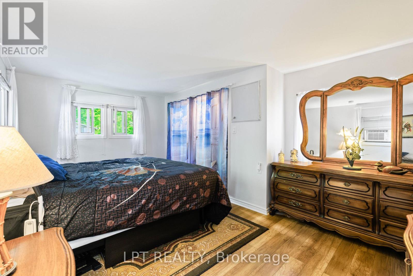
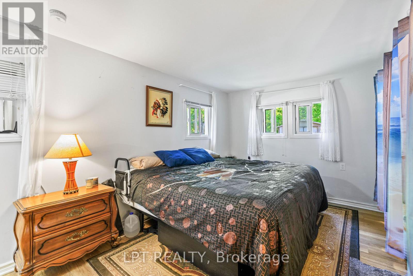
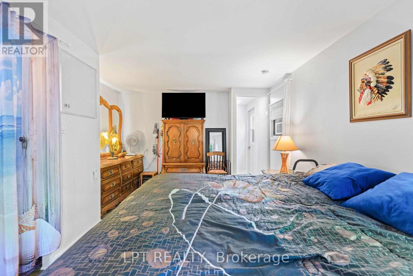
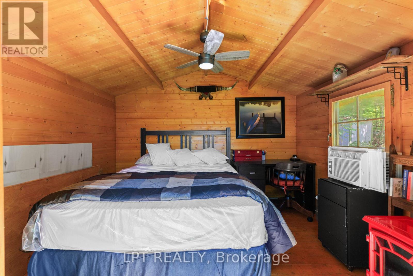
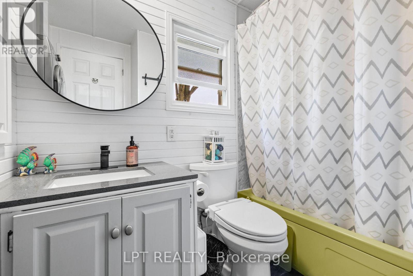
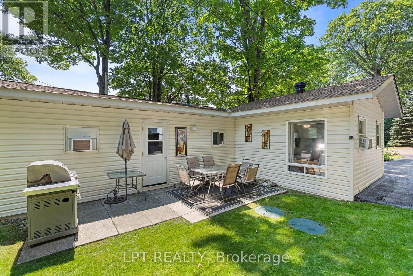
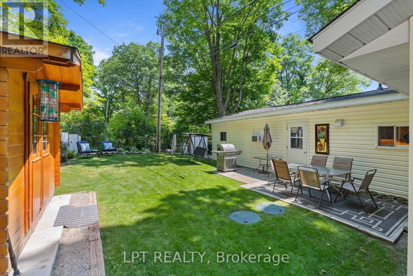
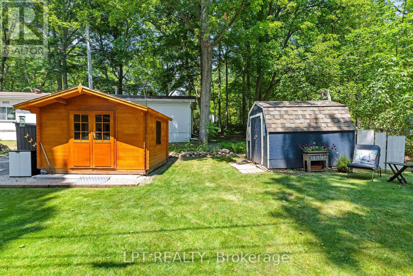
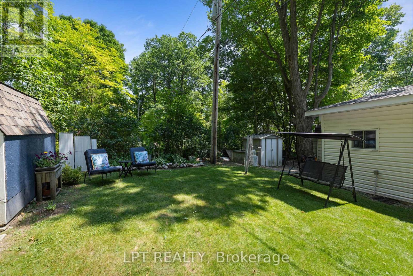
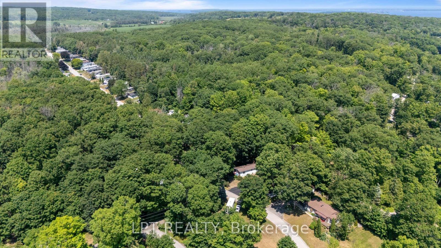
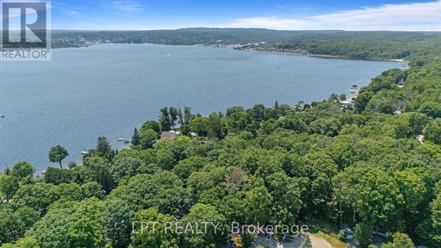
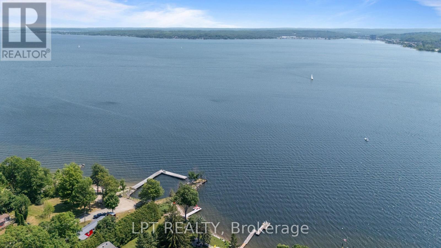
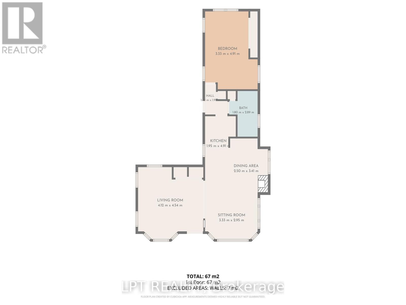
Welcome To Carefree Waterfront Living In The Desirable Lee Shore Estates, A Well-Maintained 55+ Community. This Charming 1-Bedroom, 1-Bathroom Home Offers 741 Sq. Ft. Of Thoughtfully Designed Living Space, Just Steps From The Water. Beautifully Maintained Inside And Out, The Property Features Immaculate Gardens, Tasteful Finishes, And Picturesque Views That Create A Peaceful Setting To Enjoy Every Day. An Added Sleeping Area Provides Extra Space For Visiting Family And Friends, Making It Easy To Host Overnight Guests. Enjoy All The Benefits Of Waterfront Living Without The Maintenance. Residents Of Lee Shore Estates Have Access To A Private Beach And Dock, While Being Just Minutes From Shopping, Dining, And Everyday Amenities In Town. Whether You're Looking To Downsize, Retire, Or Simply Embrace A Relaxed Lakeside Lifestyle, This Move-In-Ready Home Offers Comfort, Convenience, And An Exceptional Location. (id:63203)
Property Details
| MLS® Number | S13575430 |
| Property Type | Single Family |
| Community Name | Midland |
| Amenities Near By | Beach, Hospital, Marina |
| Easement | Unknown |
| Equipment Type | Water Heater - Gas, Water Heater |
| Features | Carpet Free |
| Parking Space Total | 6 |
| Rental Equipment Type | Water Heater - Gas, Water Heater |
| Structure | Porch, Patio(s), Shed, Dock |
| View Type | View Of Water |
Building
| Bathroom Total | 1 |
| Bedrooms Above Ground | 1 |
| Bedrooms Total | 1 |
| Amenities | Fireplace(s), Separate Electricity Meters |
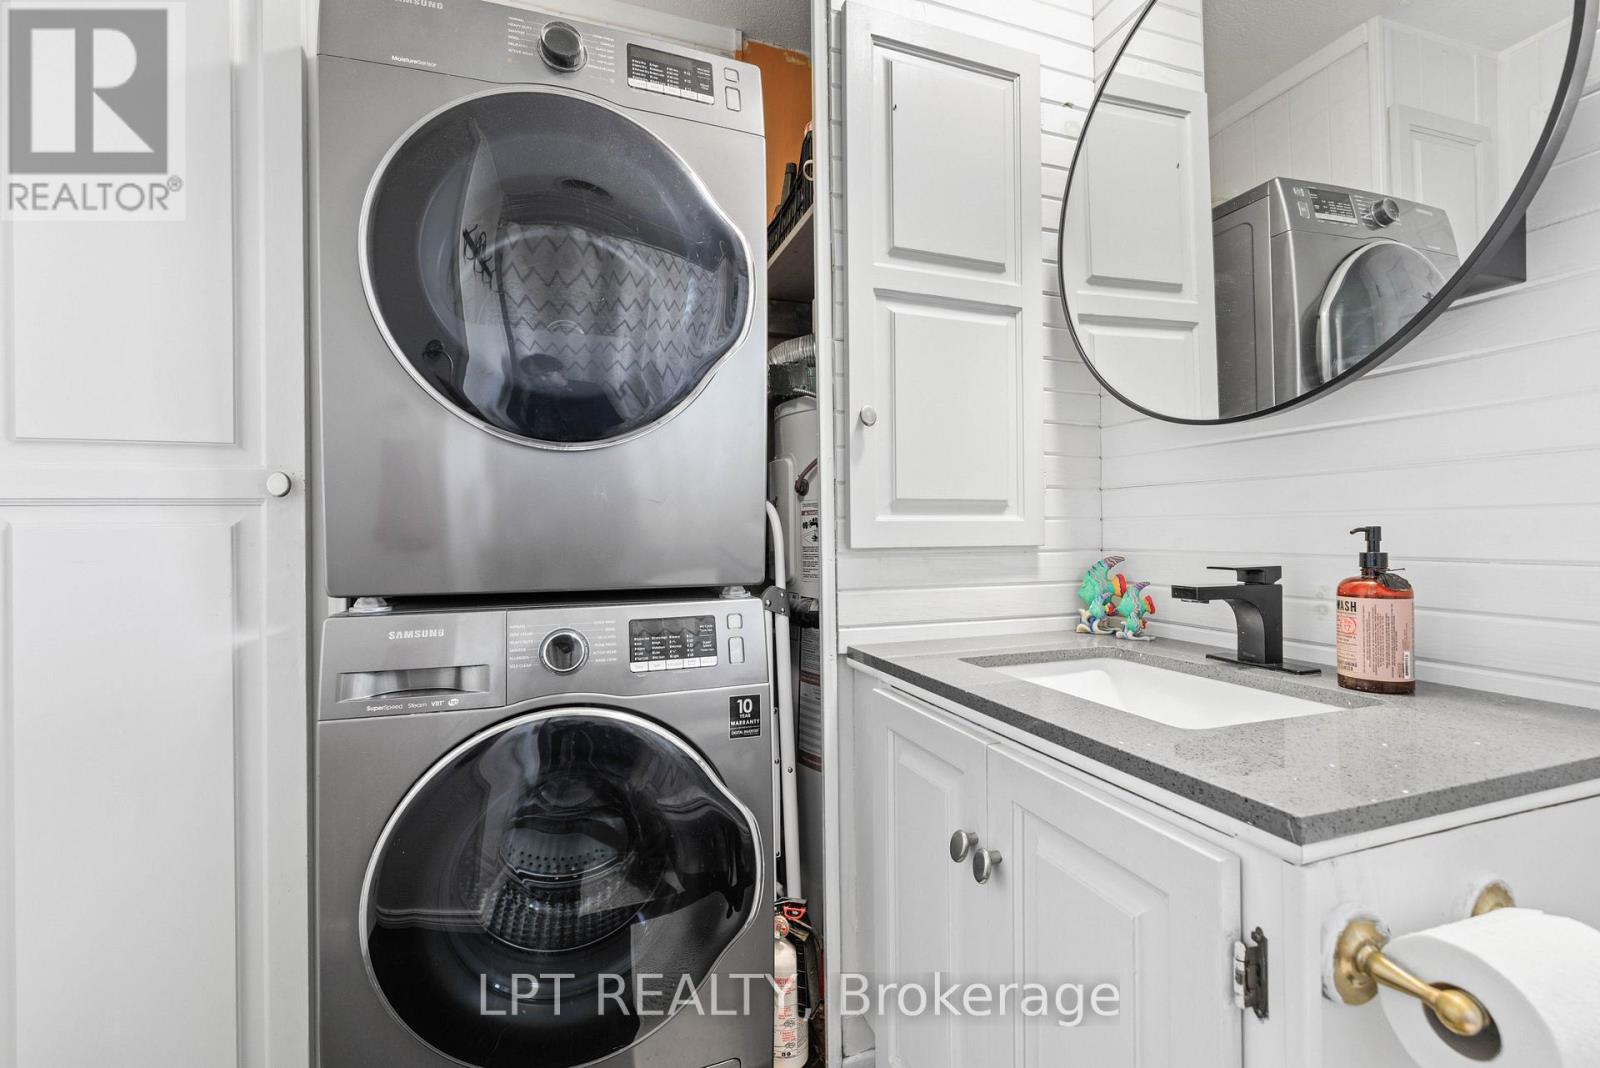
| Appliances | Water Heater, Dryer, Hood Fan, Microwave, Stove, Washer, Window Air Conditioner, Window Coverings, Refrigerator |
| Architectural Style | Bungalow |
| Basement Type | None |
| Cooling Type | Window Air Conditioner |
| Exterior Finish | Vinyl Siding |
| Fire Protection | Smoke Detectors |
| Fireplace Present | Yes |
| Flooring Type | Laminate, Wood |
| Foundation Type | Block |
| Heating Fuel | Electric |
| Heating Type | Baseboard Heaters |
| Stories Total | 1 |
| Size Interior | 700 - 1,100 Ft2 |
| Type | Mobile Home |
| Utility Water | Municipal Water |
Parking
| No Garage |
Land
| Access Type | Year-round Access, Marina Docking |
| Acreage | No |
| Land Amenities | Beach, Hospital, Marina |
| Sewer | Septic System |
| Zoning Description | Rmh-1 |
Rooms
| Level | Type | Length | Width | Dimensions |
|---|---|---|---|---|
| Main Level | Living Room | 4.76 m | 4.12 m | 4.76 m x 4.12 m |
| Main Level | Dining Room | 2.48 m | 2.5 m | 2.48 m x 2.5 m |
| Main Level | Sitting Room | 3.89 m | 3.46 m | 3.89 m x 3.46 m |
| Main Level | Kitchen | 1.58 m | 2.5 m | 1.58 m x 2.5 m |
| Main Level | Bedroom | 8.63 m | 3.23 m | 8.63 m x 3.23 m |
| Main Level | Other | 2.68 m | 3.31 m | 2.68 m x 3.31 m |
Utilities
| Cable | Available |
| Electricity | Installed |
Contact Us
Contact us for more information

The trademarks REALTOR®, REALTORS®, and the REALTOR® logo are controlled by The Canadian Real Estate Association (CREA) and identify real estate professionals who are members of CREA. The trademarks MLS®, Multiple Listing Service® and the associated logos are owned by The Canadian Real Estate Association (CREA) and identify the quality of services provided by real estate professionals who are members of CREA. The trademark DDF® is owned by The Canadian Real Estate Association (CREA) and identifies CREA's Data Distribution Facility (DDF®)
July 17 2026 02:34:32
Toronto Regional Real Estate Board
Lpt Realty