

411 - 3240 William Coltson Avenue Oakville, Ontario L6H 8C8

$2,400 Monthly
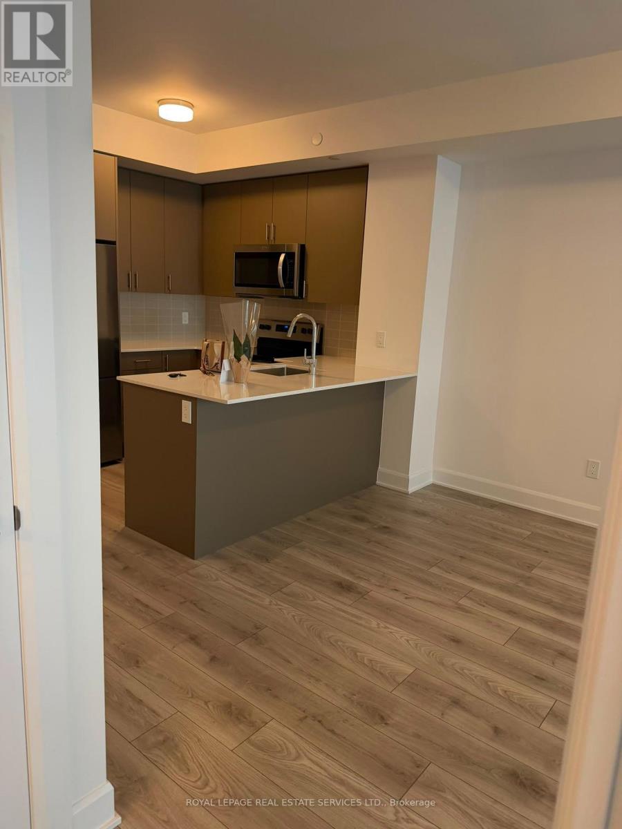
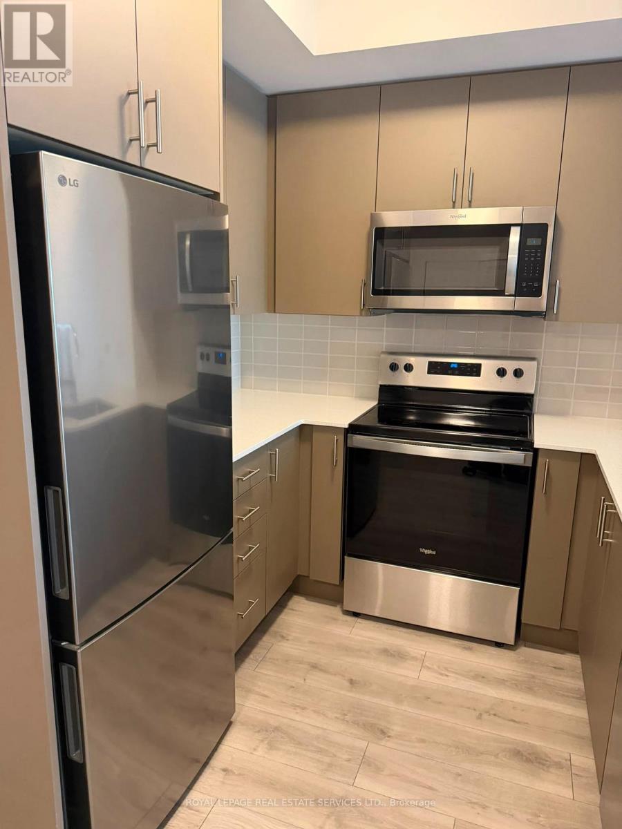
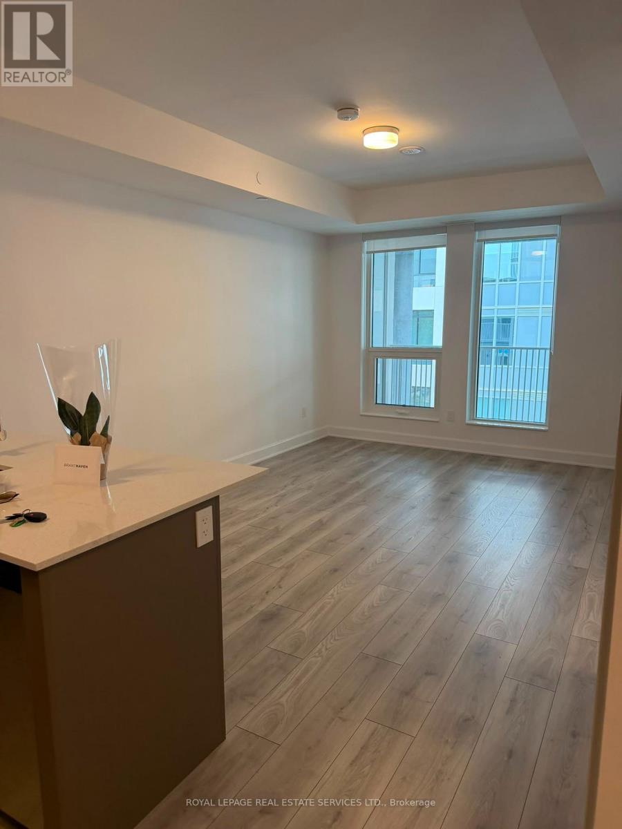
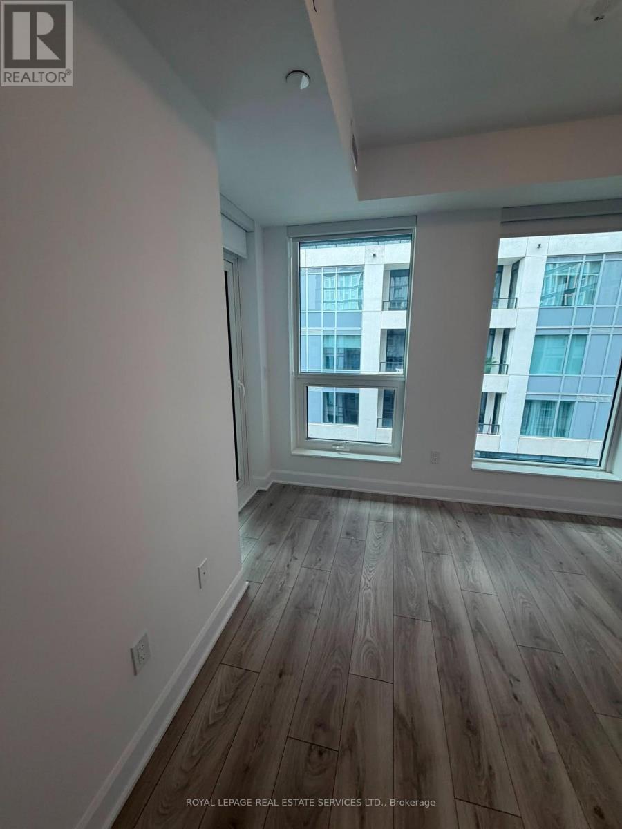
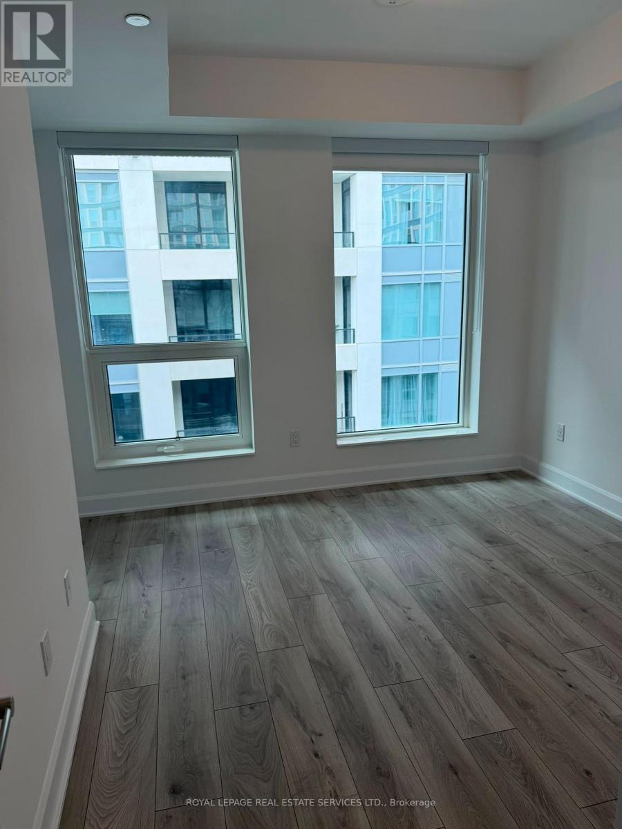
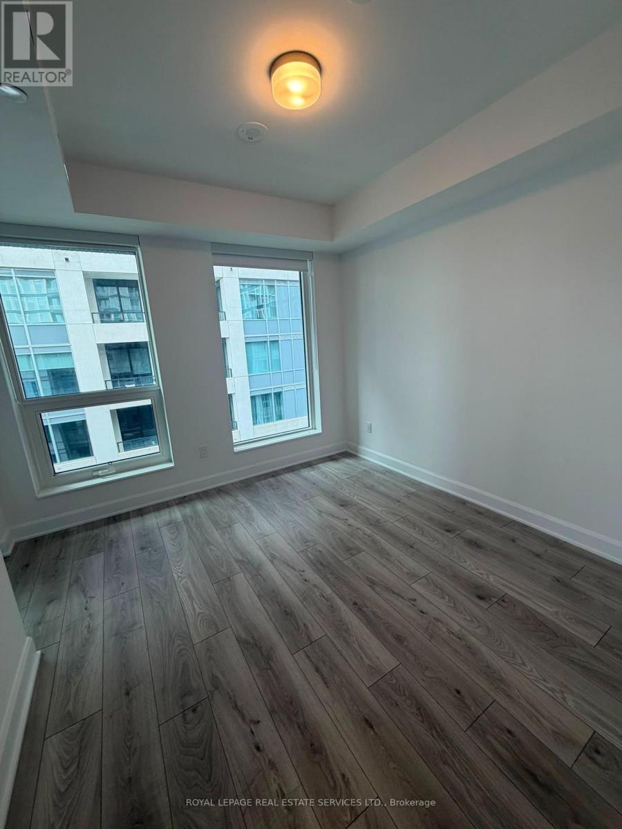
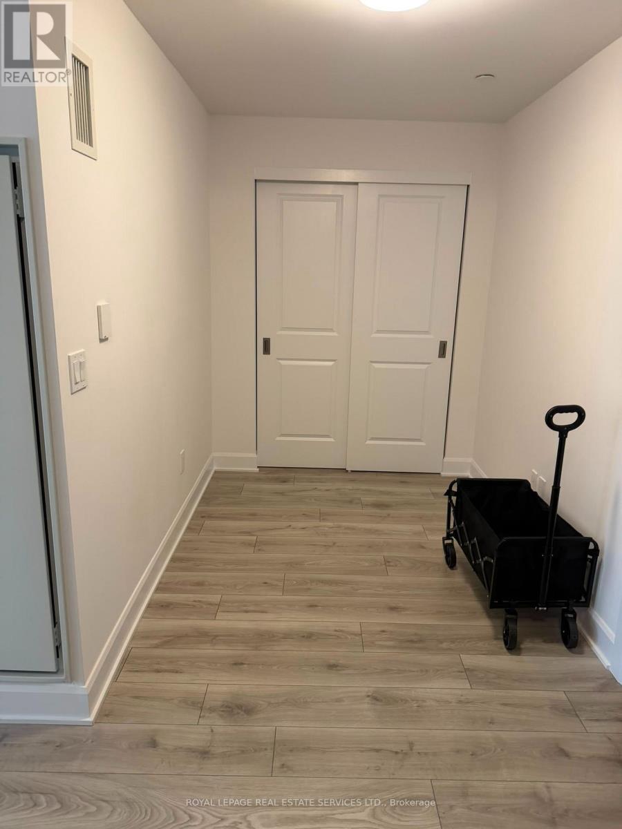
Stunning Brand New 1 Bed + Den Condo Never Lived In! Welcome to this beautifully upgraded modern condo featuring a spacious and sun-filled open-concept layout. Enjoy laminate flooring throughout, ensuire laundry with washer and dryer and 1 convenient parking space. Located in a highly sought-after area, this unit offers exceptional building amenities including a fitness centre, media lounge, yoga and movement studio, rooftop terrace, indoor bicyle storage and a pet wash station. Unbeatable location close to shopping plazas, public transit, Sheridan College, GO Station and easy access to Highways 403 and 407. The unit includes parking, locker and internet. (id:63203)
Property Details
| MLS® Number | W13575786 |
| Property Type | Single Family |
| Community Name | 1010 - JM Joshua Meadows |
| Communication Type | High Speed Internet |
| Community Features | Pets Allowed With Restrictions |
| Features | Carpet Free, In Suite Laundry |
| Parking Space Total | 1 |
Building
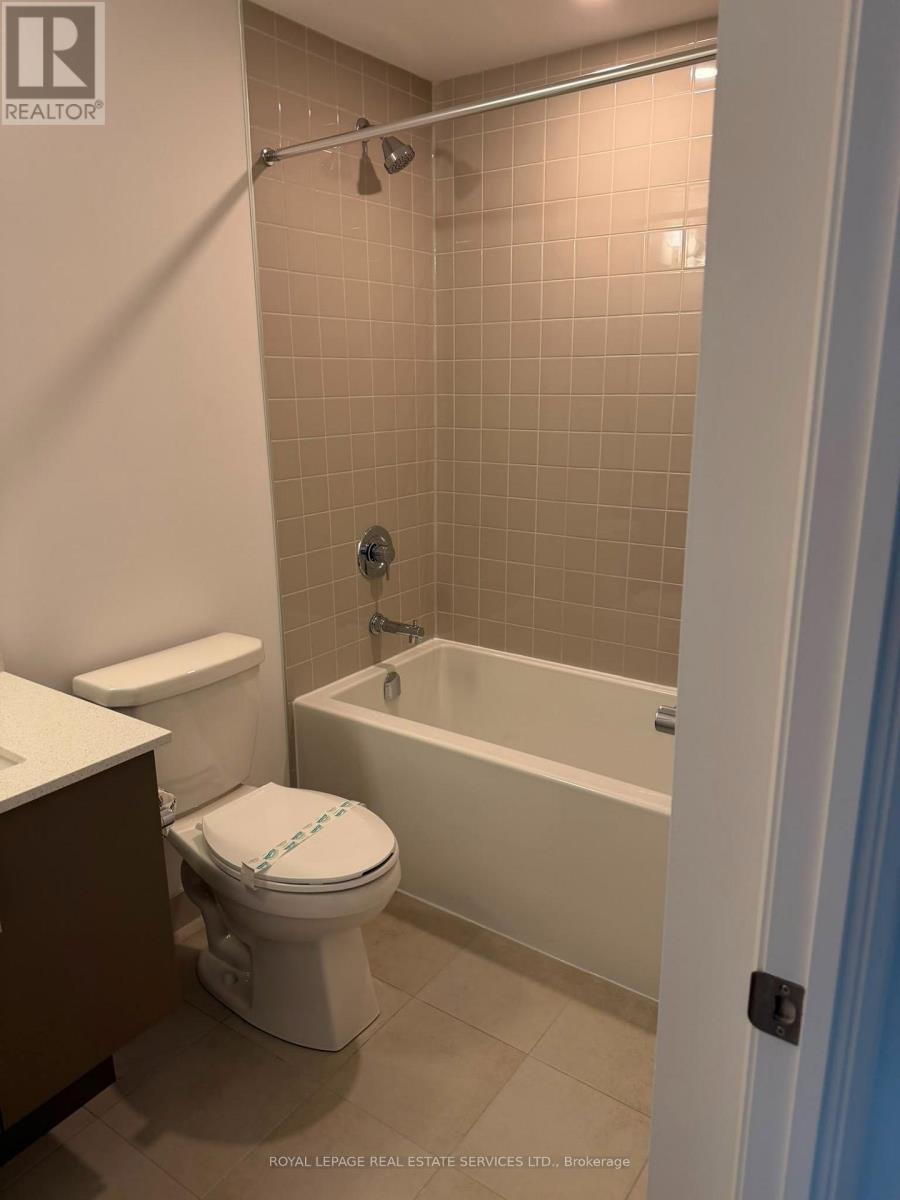
| Bathroom Total | 1 |
| Bedrooms Above Ground | 1 |
| Bedrooms Below Ground | 1 |
| Bedrooms Total | 2 |
| Age | New Building |
| Amenities | Storage - Locker |
| Appliances | Intercom, Blinds, Dishwasher, Dryer, Stove, Washer, Refrigerator |
| Basement Type | None |
| Cooling Type | Central Air Conditioning |
| Exterior Finish | Brick, Concrete |
| Fireplace Present | Yes |
| Flooring Type | Laminate |
| Heating Fuel | Geo Thermal |
| Heating Type | Forced Air |
| Size Interior | 600 - 699 Ft2 |
| Type | Apartment |
Parking
| Underground | |
| Garage |
Land
| Acreage | No |
Rooms
| Level | Type | Length | Width | Dimensions |
|---|---|---|---|---|
| Main Level | Bedroom | 3.4 m | 3.2 m | 3.4 m x 3.2 m |
| Main Level | Kitchen | 3.4 m | 3.2 m | 3.4 m x 3.2 m |
| Main Level | Den | 1.5 m | 2 m | 1.5 m x 2 m |
| Main Level | Primary Bedroom | 3 m | 4.2 m | 3 m x 4.2 m |
Contact Us
Contact us for more information

The trademarks REALTOR®, REALTORS®, and the REALTOR® logo are controlled by The Canadian Real Estate Association (CREA) and identify real estate professionals who are members of CREA. The trademarks MLS®, Multiple Listing Service® and the associated logos are owned by The Canadian Real Estate Association (CREA) and identify the quality of services provided by real estate professionals who are members of CREA. The trademark DDF® is owned by The Canadian Real Estate Association (CREA) and identifies CREA's Data Distribution Facility (DDF®)
July 17 2026 07:06:58
Toronto Regional Real Estate Board
Royal LePage Real Estate Services Ltd.