

81 East 11th Street Hamilton, Ontario L9A 3T3

$2,300 Monthly
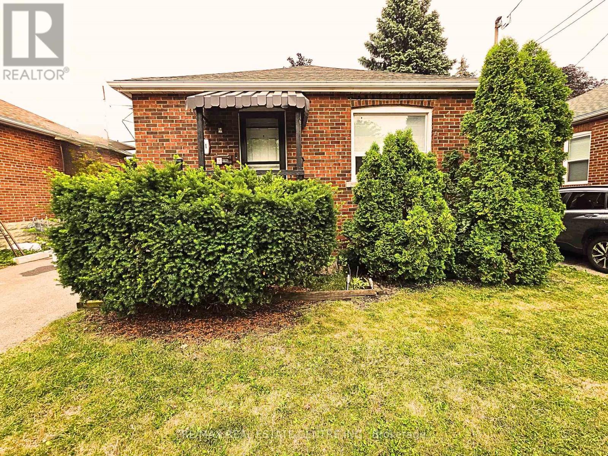
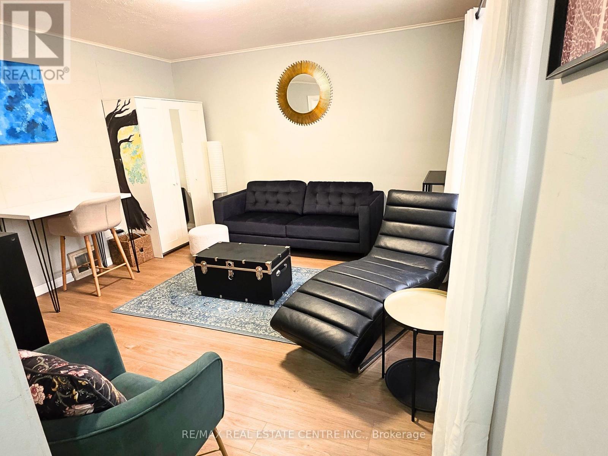
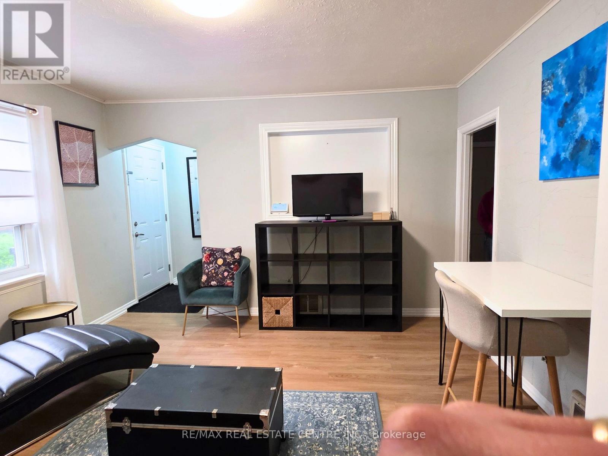
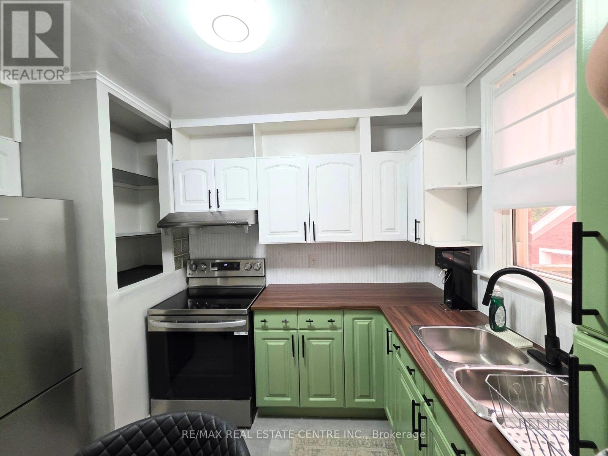
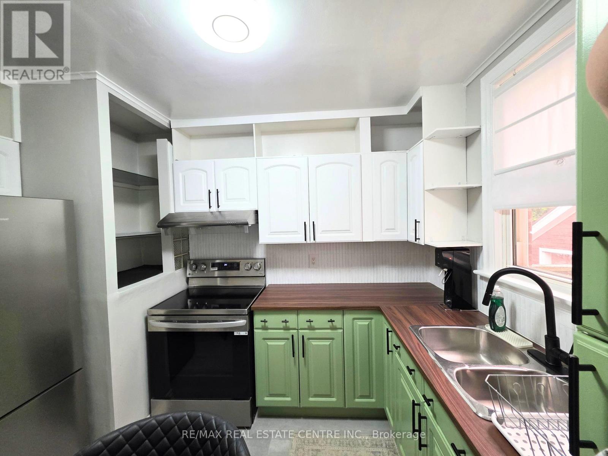
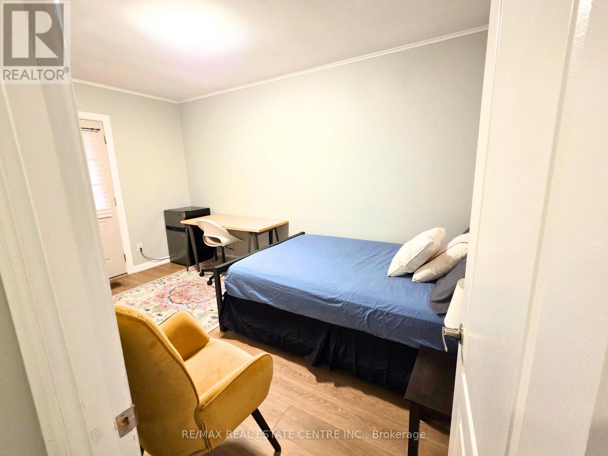
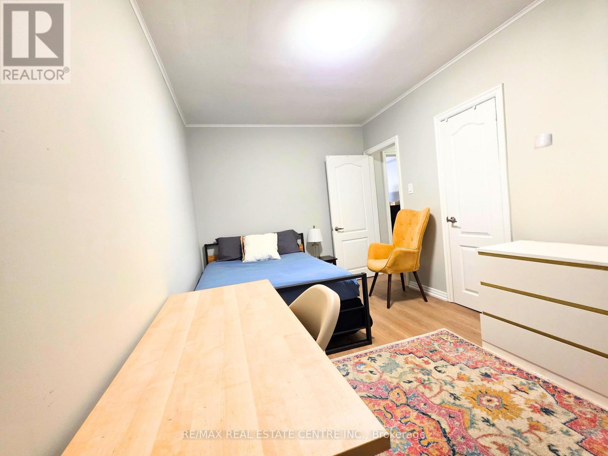
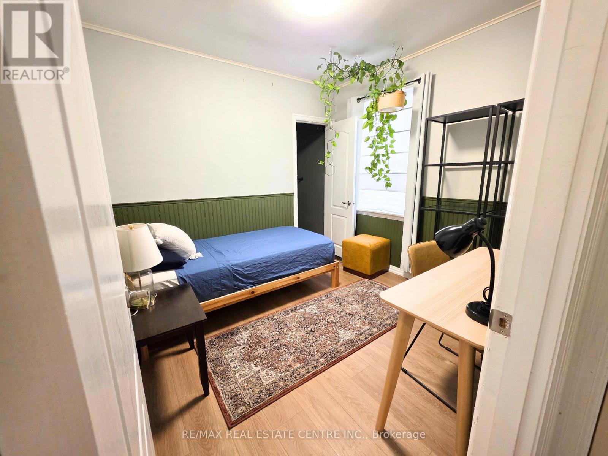
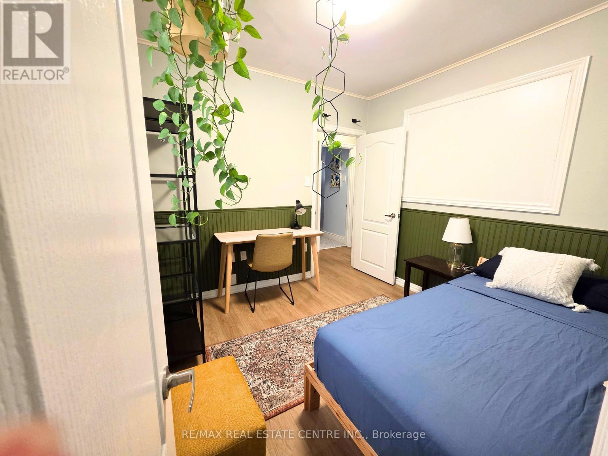
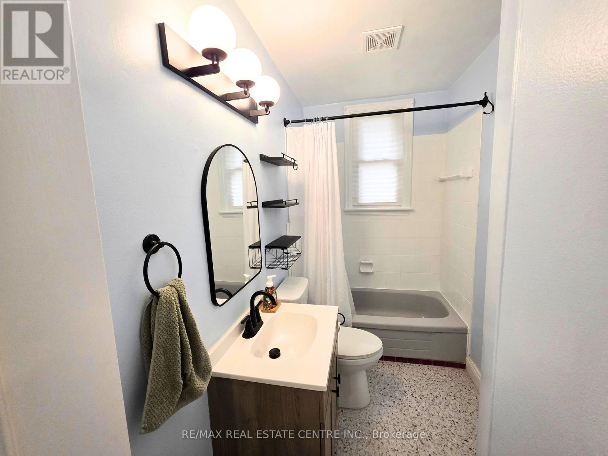
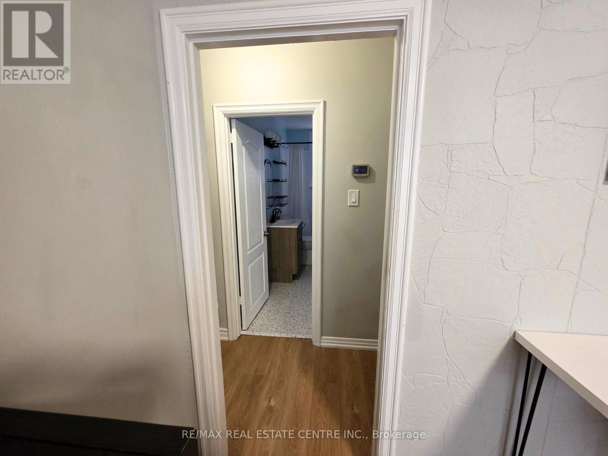
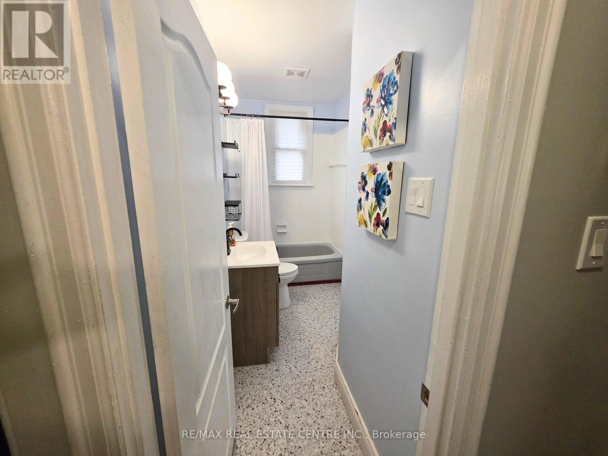
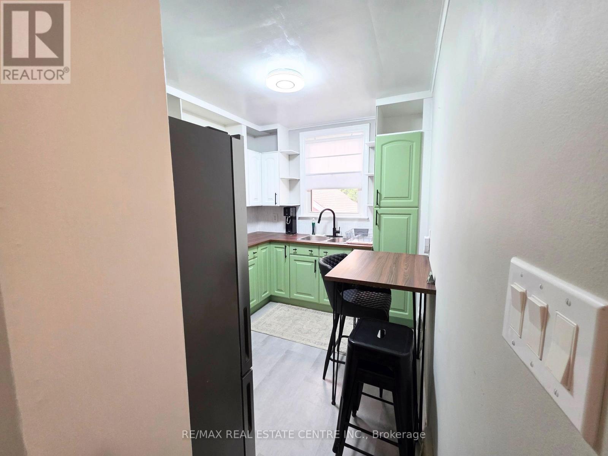
Beautifully updated fully furnished main-floor bungalow featuring fresh paint, new flooring throughout (no carpet!), and modern finishes. Ideally located just steps from vibrant Concession Street-Hamilton's largest Business Improvement Area-offering trendy cafés, restaurants, boutiques, nearby hospitals, and everyday conveniences. Enjoy easy access to the Escarpment Rail Trail, scenic lookouts, public transit, and major highways, making this an excellent location for commuters, healthcare professionals, and outdoor enthusiasts. The main floor offers a bright and comfortable living space with tasteful furnishings, making it truly move-in ready. Tenant is responsible for 50% of all utilities. Conveniently located close to schools, parks, shopping, transit, and all amenities. A fantastic opportunity to lease a fully furnished home in a sought-after Hamilton neighbourhood. (id:63203)
Property Details
| MLS® Number | X13576952 |
| Property Type | Single Family |
| Neigbourhood | Inch Park |
| Community Name | Inch Park |
| Parking Space Total | 3 |
| Structure | Deck |
Building
| Bathroom Total | 1 |
| Bedrooms Above Ground | 2 |
| Bedrooms Total | 2 |
| Age | 31 To 50 Years |
| Architectural Style | Bungalow |
| Basement Development | Finished |
| Basement Type | N/a (finished) |
| Cooling Type | Central Air Conditioning |
| Exterior Finish | Brick |
| Fireplace Present | Yes |
| Foundation Type | Concrete |
| Heating Fuel | Natural Gas |
| Heating Type | Forced Air |
| Stories Total | 1 |
| Size Interior | 700 - 1,100 Ft2 |
| Type | Other |
| Utility Water | Municipal Water |
Parking
| Detached Garage | |
| Garage |
Land
| Acreage | No |
| Sewer | Sanitary Sewer |
| Size Depth | 81 Ft |
| Size Frontage | 40 Ft |
| Size Irregular | 40 X 81 Ft |
| Size Total Text | 40 X 81 Ft |
Rooms
| Level | Type | Length | Width | Dimensions |
|---|---|---|---|---|
| Basement | Recreational, Games Room | 6.86 m | 6.18 m | 6.86 m x 6.18 m |
| Ground Level | Bedroom 2 | 2.74 m | 2.79 m | 2.74 m x 2.79 m |
| Ground Level | Living Room | 3.96 m | 3.91 m | 3.96 m x 3.91 m |
| Ground Level | Other | 2.74 m | 1 m | 2.74 m x 1 m |
| Ground Level | Primary Bedroom | 4.22 m | 2.74 m | 4.22 m x 2.74 m |
| Ground Level | Kitchen | 3.2 m | 2.59 m | 3.2 m x 2.59 m |
Contact Us
Contact us for more information

The trademarks REALTOR®, REALTORS®, and the REALTOR® logo are controlled by The Canadian Real Estate Association (CREA) and identify real estate professionals who are members of CREA. The trademarks MLS®, Multiple Listing Service® and the associated logos are owned by The Canadian Real Estate Association (CREA) and identify the quality of services provided by real estate professionals who are members of CREA. The trademark DDF® is owned by The Canadian Real Estate Association (CREA) and identifies CREA's Data Distribution Facility (DDF®)
July 17 2026 04:39:50
Toronto Regional Real Estate Board
RE/MAX Real Estate Centre Inc.