

236 Simcoe Avenue Georgina, Ontario L4P 2H8

$3,000 Monthly
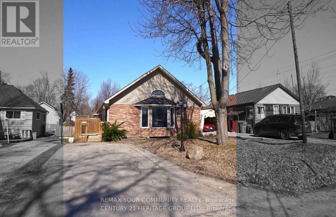
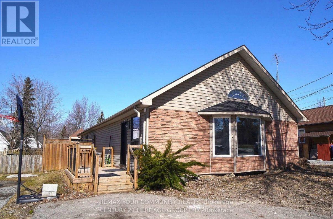
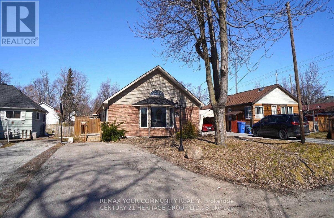
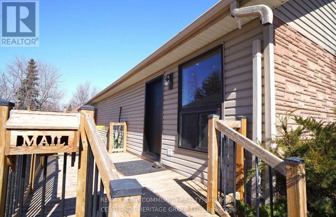
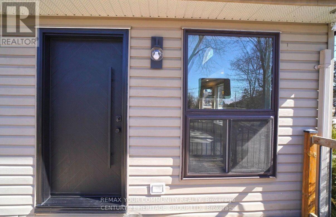
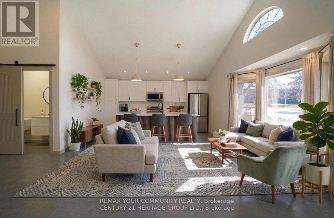
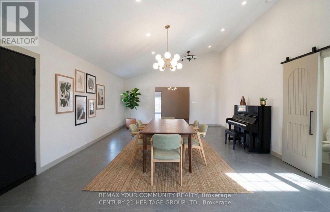
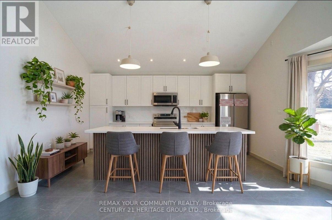
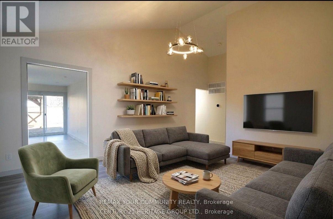
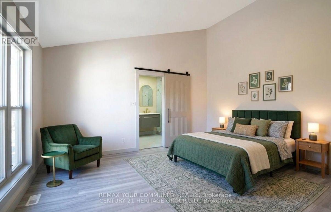
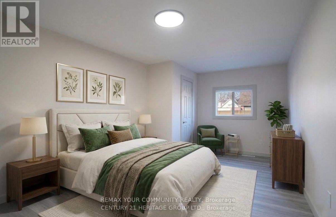
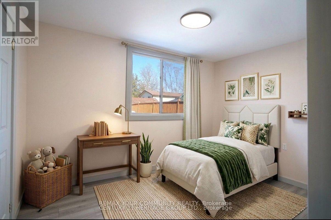
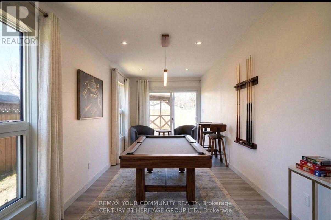
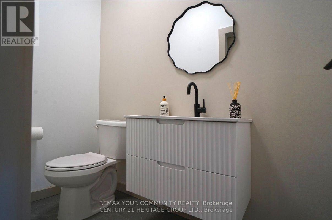
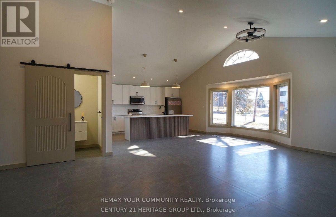
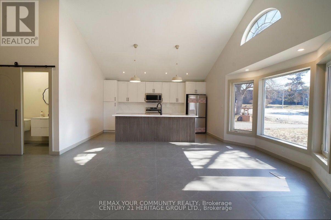
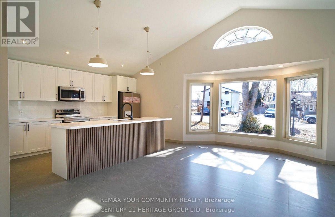
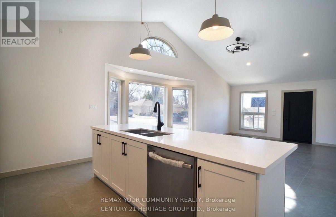
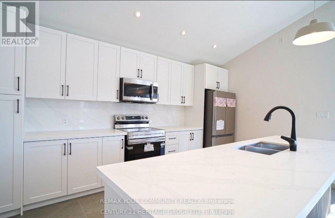
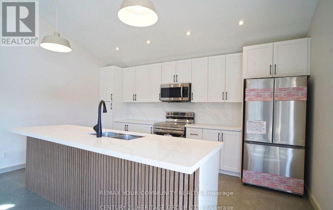
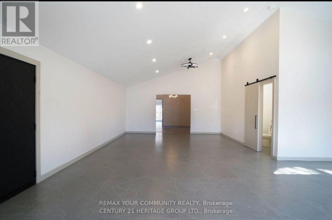
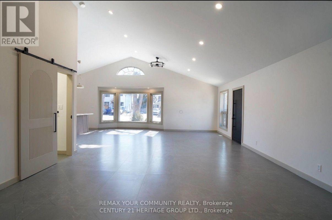
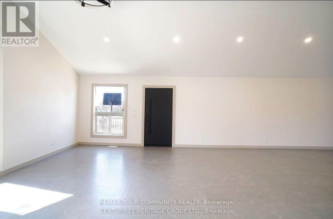
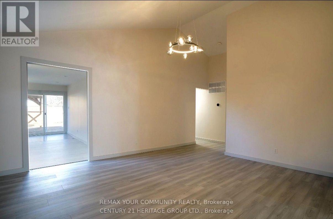
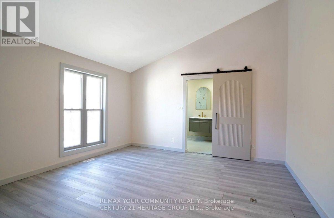
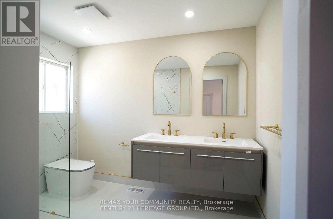
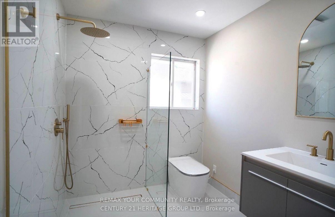
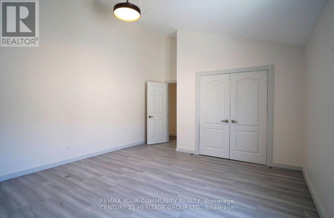
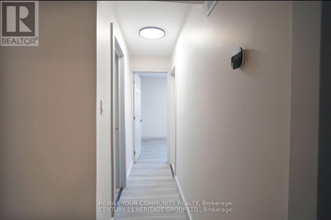
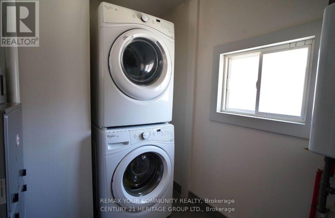
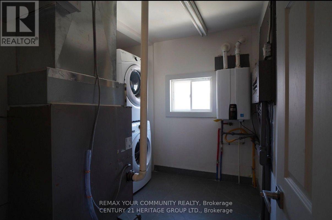
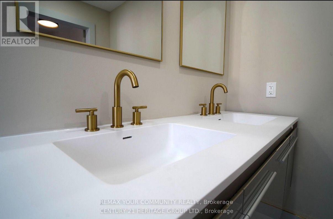
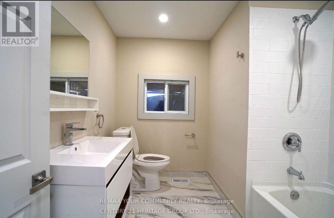
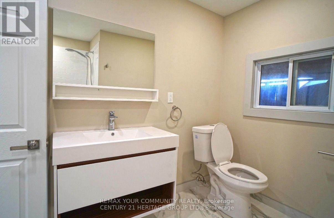
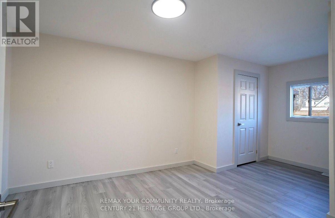
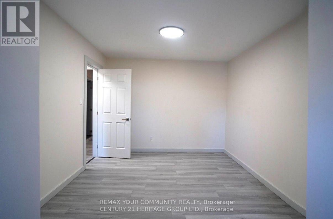
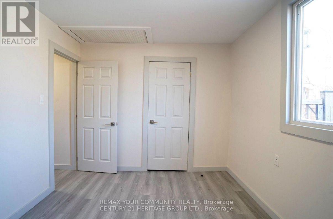
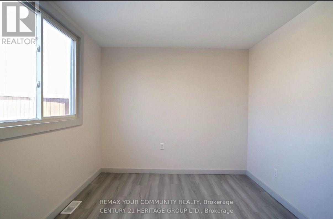
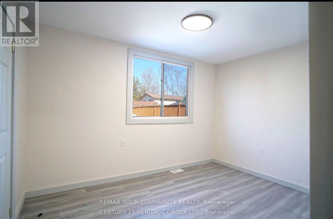
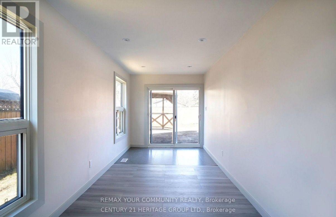
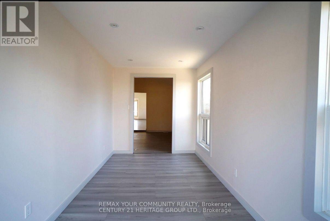
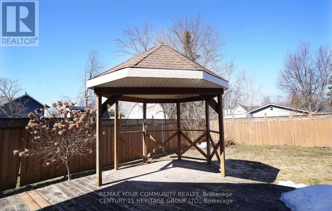
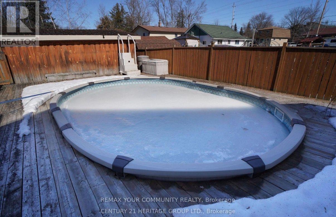
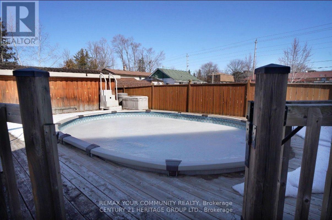
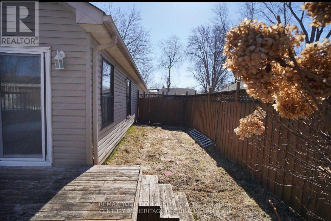
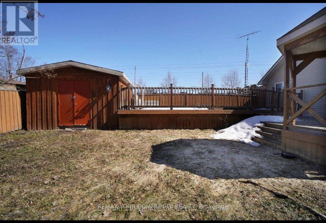
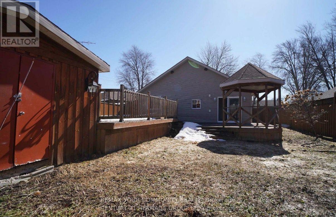
Recently Renovated Home With Modern Updates Throughout. This Beautifully Updated Home Features Extensive Renovations. Including---Kitchen And Living Room. Brand New Ceramic Tile Flooring, New Cabinets, Quartz Countertops, Stylish Backsplash, And All New Stainless Steel Appliances (Fridge, Stove And Dishwasher) With A 4-Year Warranty From Leon's. Lighting And Comfort---New Lighting Fixtures And A New Ceiling Fan. Powder Room---Completely Renovated With A Floating Vanity And Modern Barn Door. Dining Room And Bedrooms---New Grade 1 Costco Laminate Flooring Throughout, Along With New Interior Doors. Bathrooms---Main Bathroom With New Tile Flooring, New Floating Vanity, And Fresh Updates. Ensuite Bathroom Featuring New Tiles, A Curbless Shower, Smart Toilet, And Double Floating Vanity. Laundry Room---New Ceramic Tile Flooring. Additional Highlights Include: Ceramic Tile At The Backyard Entrance, Newly Power-Washed Deck, Large Storage Shed In The Backyard, Above-Ground Pool With Gazebo, 3 Year Old Tankless Hot Water Heater, 3 Year Old Laundry Machine, 3 Year Old Over Range Microwave, New Sump Pump, New Modern Front Entrance Door, New Front Window Glass, Smart Dawn And Dusk Front Lights. Move In Ready With Countless Modern Upgrades-----Don't Miss This Gem! (id:63203)
Property Details
| MLS® Number | N13578420 |
| Property Type | Single Family |
| Community Name | Keswick North |
| Amenities Near By | Beach, Golf Nearby, Marina, Public Transit, Schools |
| Features | Flat Site, Carpet Free, Gazebo, Sump Pump |
| Parking Space Total | 4 |
| Pool Type | Above Ground Pool |
| Structure | Deck, Porch |
Building
| Bathroom Total | 3 |
| Bedrooms Above Ground | 3 |
| Bedrooms Total | 3 |
| Appliances | Water Heater, Water Meter |
| Architectural Style | Bungalow |
| Basement Type | None |
| Construction Style Attachment | Detached |
| Cooling Type | Central Air Conditioning |
| Exterior Finish | Vinyl Siding |
| Fire Protection | Smoke Detectors |
| Foundation Type | Poured Concrete |
| Half Bath Total | 1 |
| Heating Fuel | Natural Gas |
| Heating Type | Forced Air |
| Stories Total | 1 |
| Size Interior | 2,000 - 2,500 Ft2 |
| Type | House |
| Utility Water | Municipal Water |
Parking
| No Garage |
Land
| Acreage | No |
| Land Amenities | Beach, Golf Nearby, Marina, Public Transit, Schools |
| Sewer | Sanitary Sewer |
| Size Depth | 150 Ft ,1 In |
| Size Frontage | 50 Ft |
| Size Irregular | 50 X 150.1 Ft ; Rectangular |
| Size Total Text | 50 X 150.1 Ft ; Rectangular |
Rooms
| Level | Type | Length | Width | Dimensions |
|---|---|---|---|---|
| Main Level | Kitchen | 4.27 m | 4.57 m | 4.27 m x 4.57 m |
| Main Level | Living Room | 9.75 m | 4.88 m | 9.75 m x 4.88 m |
| Main Level | Partial Bathroom | 1.07 m | 1.98 m | 1.07 m x 1.98 m |
| Main Level | Dining Room | 4.88 m | 4.57 m | 4.88 m x 4.57 m |
| Main Level | Bedroom | 2.74 m | 3.66 m | 2.74 m x 3.66 m |
| Main Level | Bedroom 2 | 3.05 m | 5.18 m | 3.05 m x 5.18 m |
| Main Level | Bedroom 3 | 5.48 m | 4.26 m | 5.48 m x 4.26 m |
| Main Level | Bathroom | 2.74 m | 1.52 m | 2.74 m x 1.52 m |
| Main Level | Bathroom | 2.13 m | 3.04 m | 2.13 m x 3.04 m |
| Main Level | Laundry Room | 2.74 m | 1.52 m | 2.74 m x 1.52 m |
Contact Us
Contact us for more information

The trademarks REALTOR®, REALTORS®, and the REALTOR® logo are controlled by The Canadian Real Estate Association (CREA) and identify real estate professionals who are members of CREA. The trademarks MLS®, Multiple Listing Service® and the associated logos are owned by The Canadian Real Estate Association (CREA) and identify the quality of services provided by real estate professionals who are members of CREA. The trademark DDF® is owned by The Canadian Real Estate Association (CREA) and identifies CREA's Data Distribution Facility (DDF®)
July 17 2026 08:03:55
Toronto Regional Real Estate Board
RE/MAX Your Community Realty