

407 Bell Street Ingersoll, Ontario N5C 2P7

$949,900
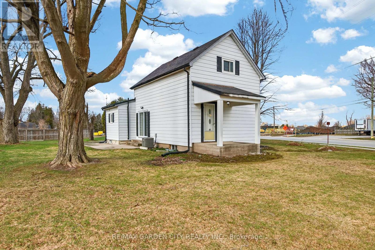
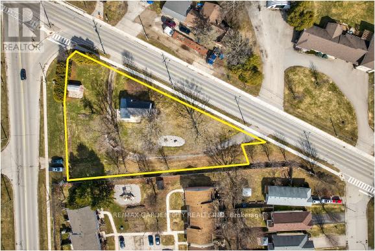
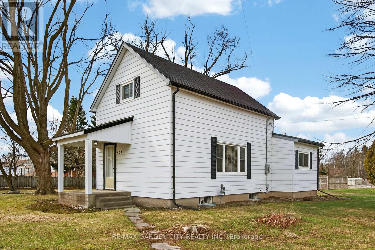
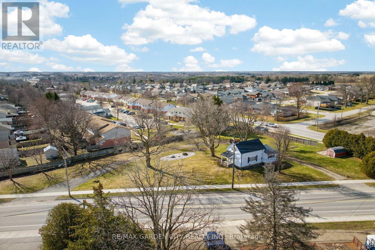
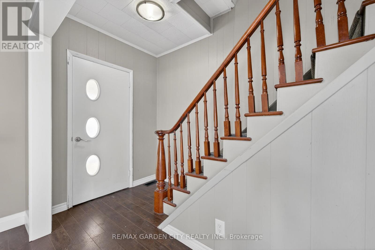
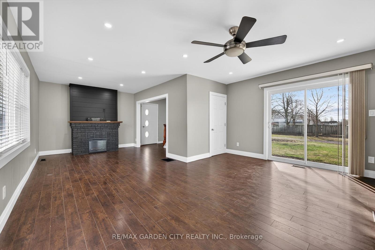
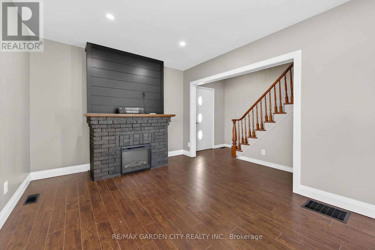
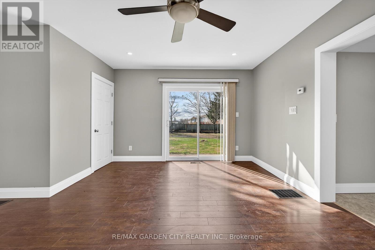
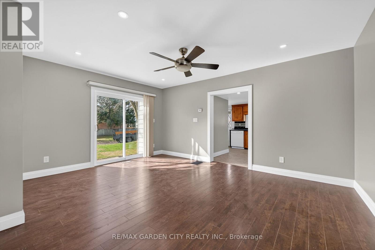
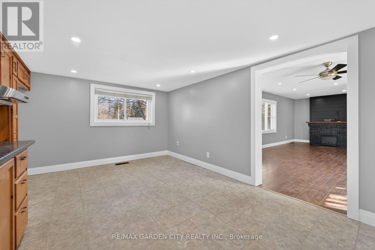
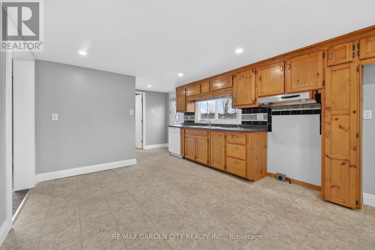
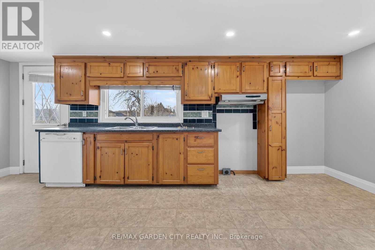
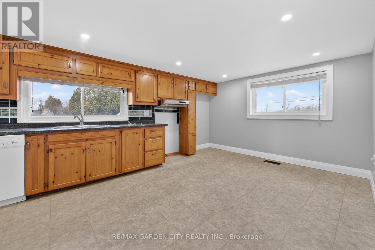
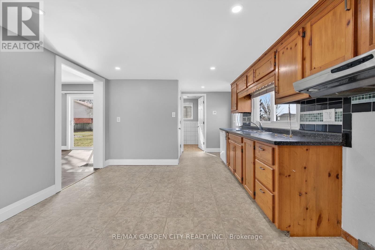
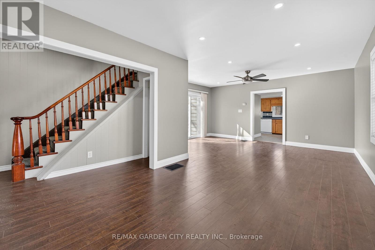
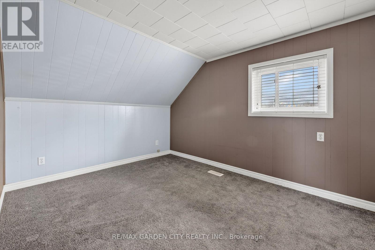
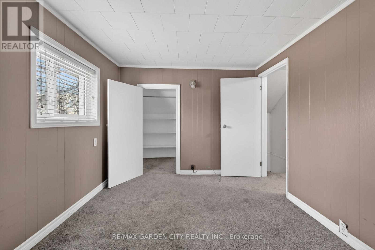
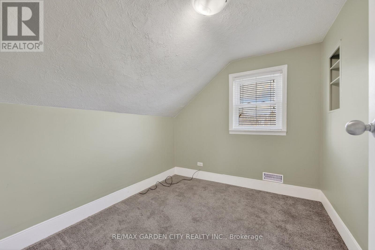
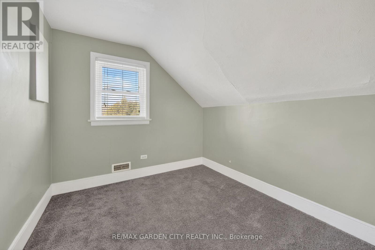
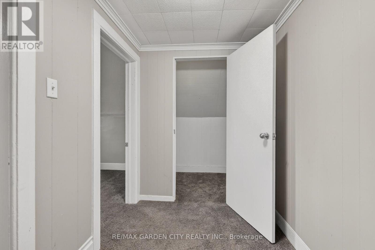
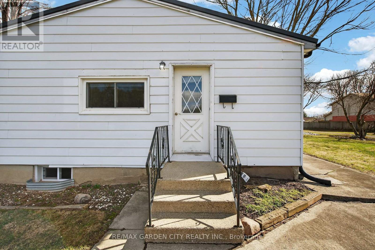
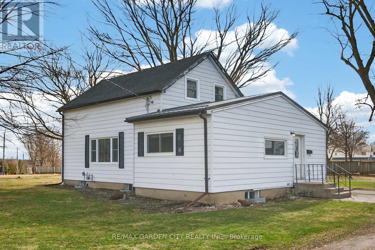
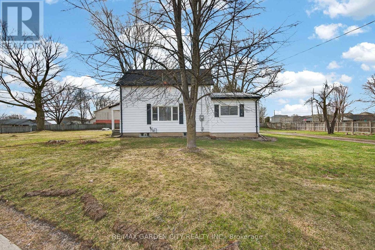
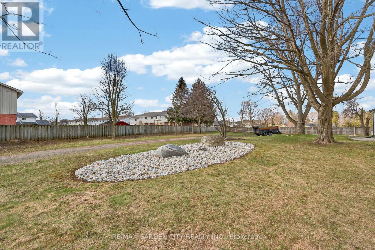
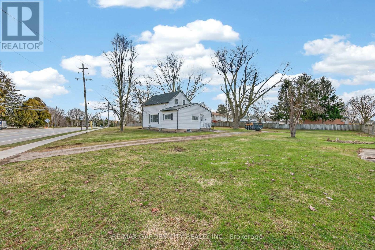
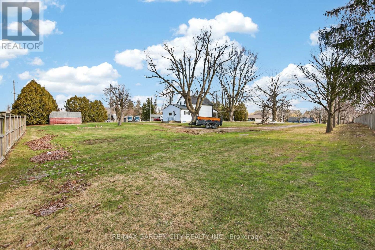
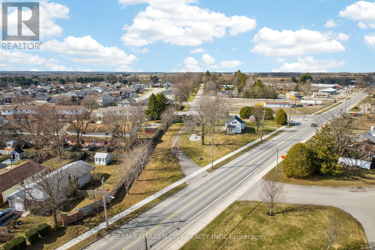
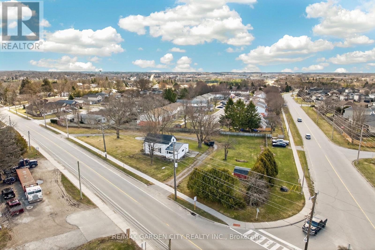
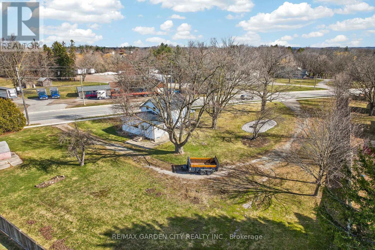
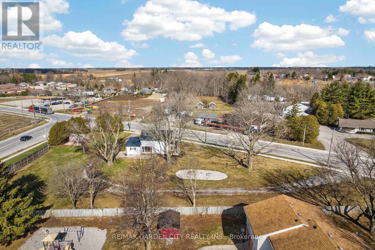
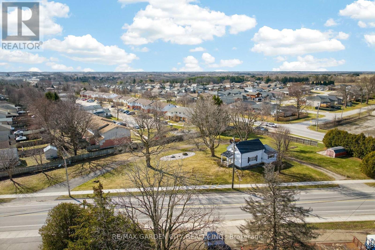
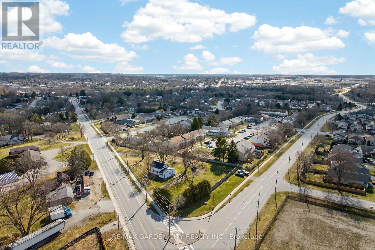
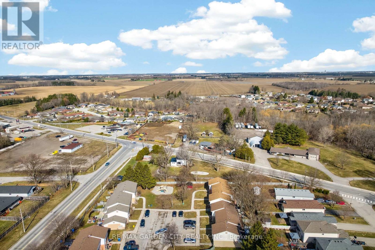
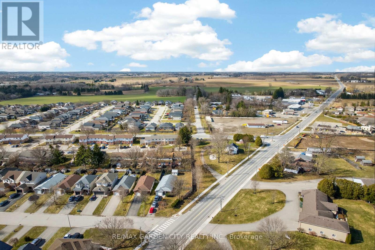
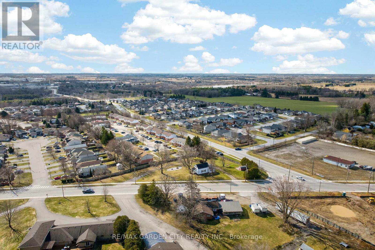
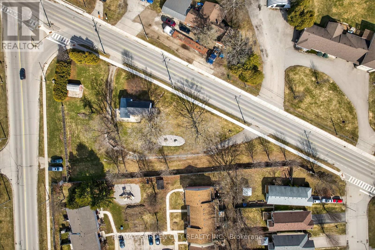
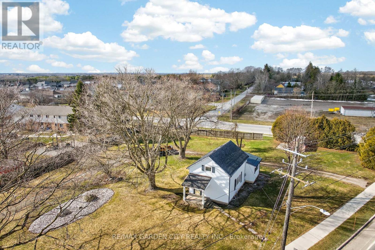
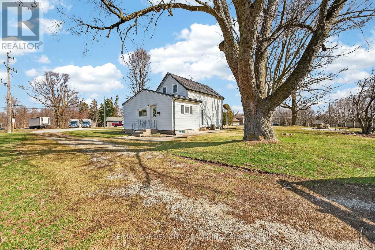
Prime redevelopment opportunity on a high-exposure corner lot with two major road frontages, zoned Highway Commercial (HC), offering exceptional potential along a major corridor just minutes from Highway 401. This well-maintained 3-bedroom home sits on a spacious corner lot with two road frontages, offering exceptional visibility and easy access from multiple directions. Ideal for families, investors, or those seeking a live/work opportunity, the home features a functional layout with bright principal rooms, a spacious kitchen, and comfortable living areas-perfect for immediate occupancy or rental income. Zoned Highway Commercial (HC) under the Town of Ingersoll's Zoning By-law 04-4160, this property offers incredible redevelopment potential along a high-traffic corridor just minutes from Highway 401. The HC zoning allows for a wide range of uses including restaurant or drive-thru, gas station, car dealership, retail, service shop, motel, and more, making it ideal for future commercial development. *Opportunity for vendor take-back financing available. The large lot supports ample building footprint, parking, and excellent traffic flow, while dual frontages provide superior exposure and signage opportunities-perfect for high-visibility businesses. The existing home can continue as a legal use in the interim or be incorporated into future plans. A rare opportunity to secure a versatile property with strong income potential today and exceptional long-term upside. Flexible possession available. Don't miss this unique blend of residential comfort and commercial opportunity! (id:63203)
Property Details
| MLS® Number | X13578216 |
| Property Type | Single Family |
| Community Name | Ingersoll - North |
| Amenities Near By | Park, Schools |
| Features | Irregular Lot Size |
| Parking Space Total | 8 |
| Structure | Patio(s) |
Building
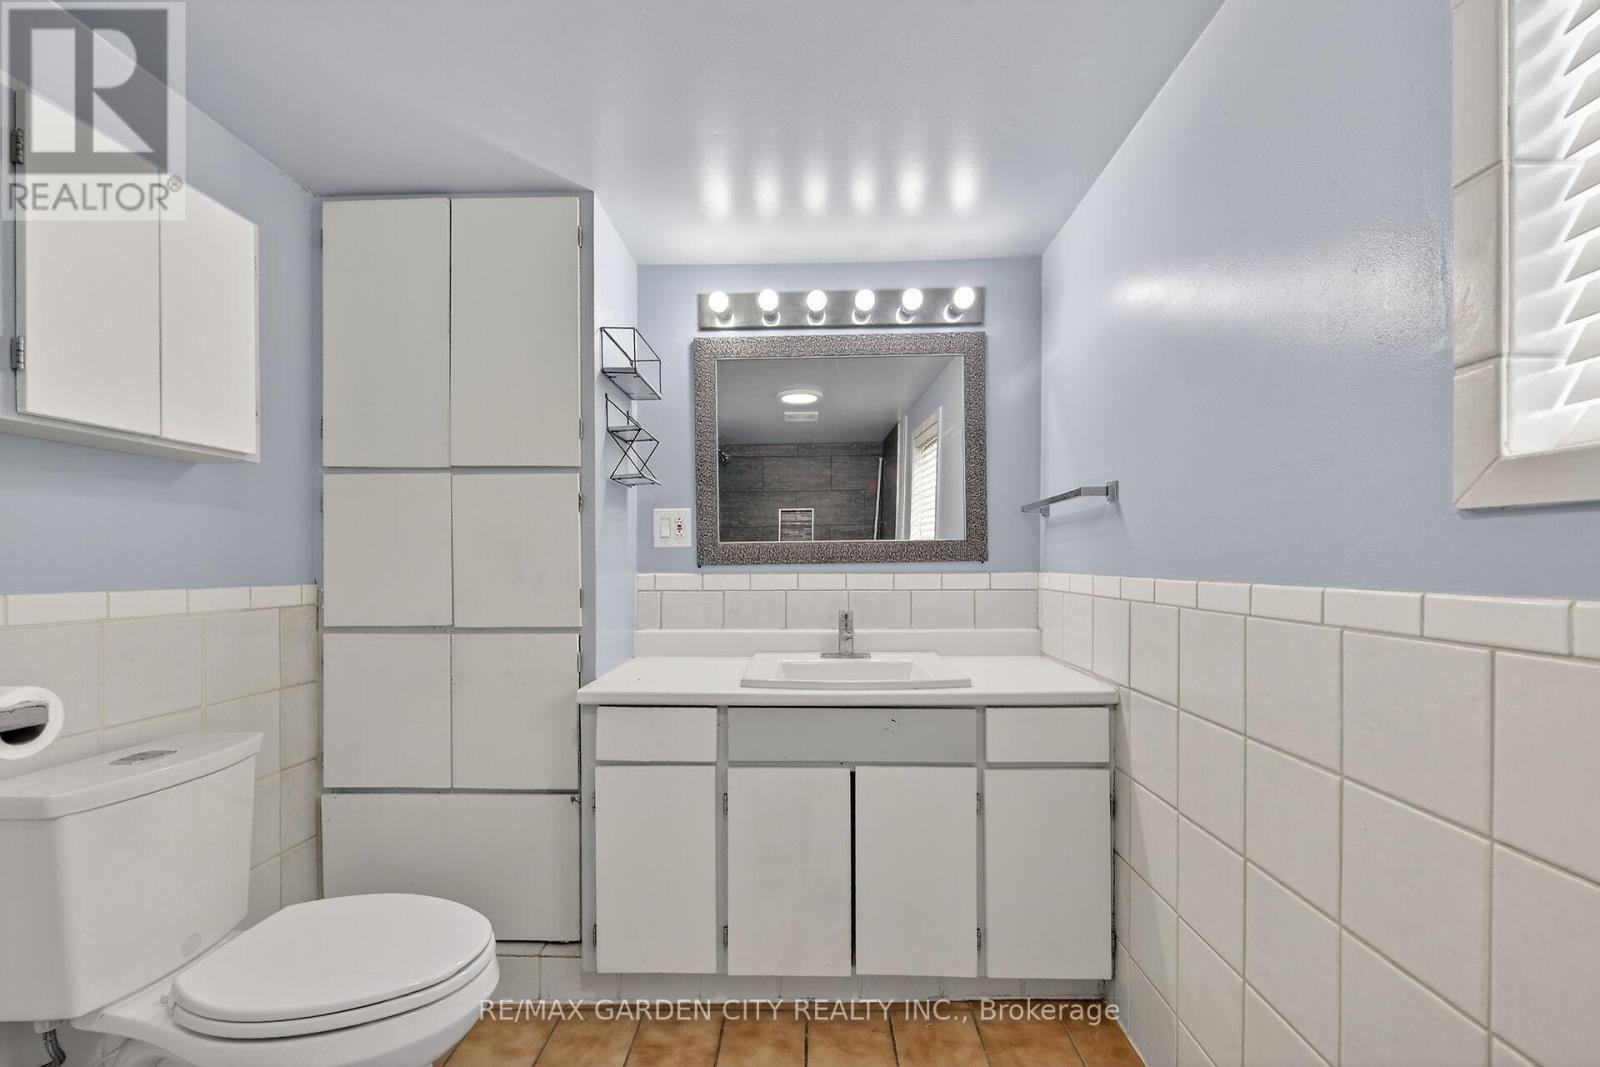
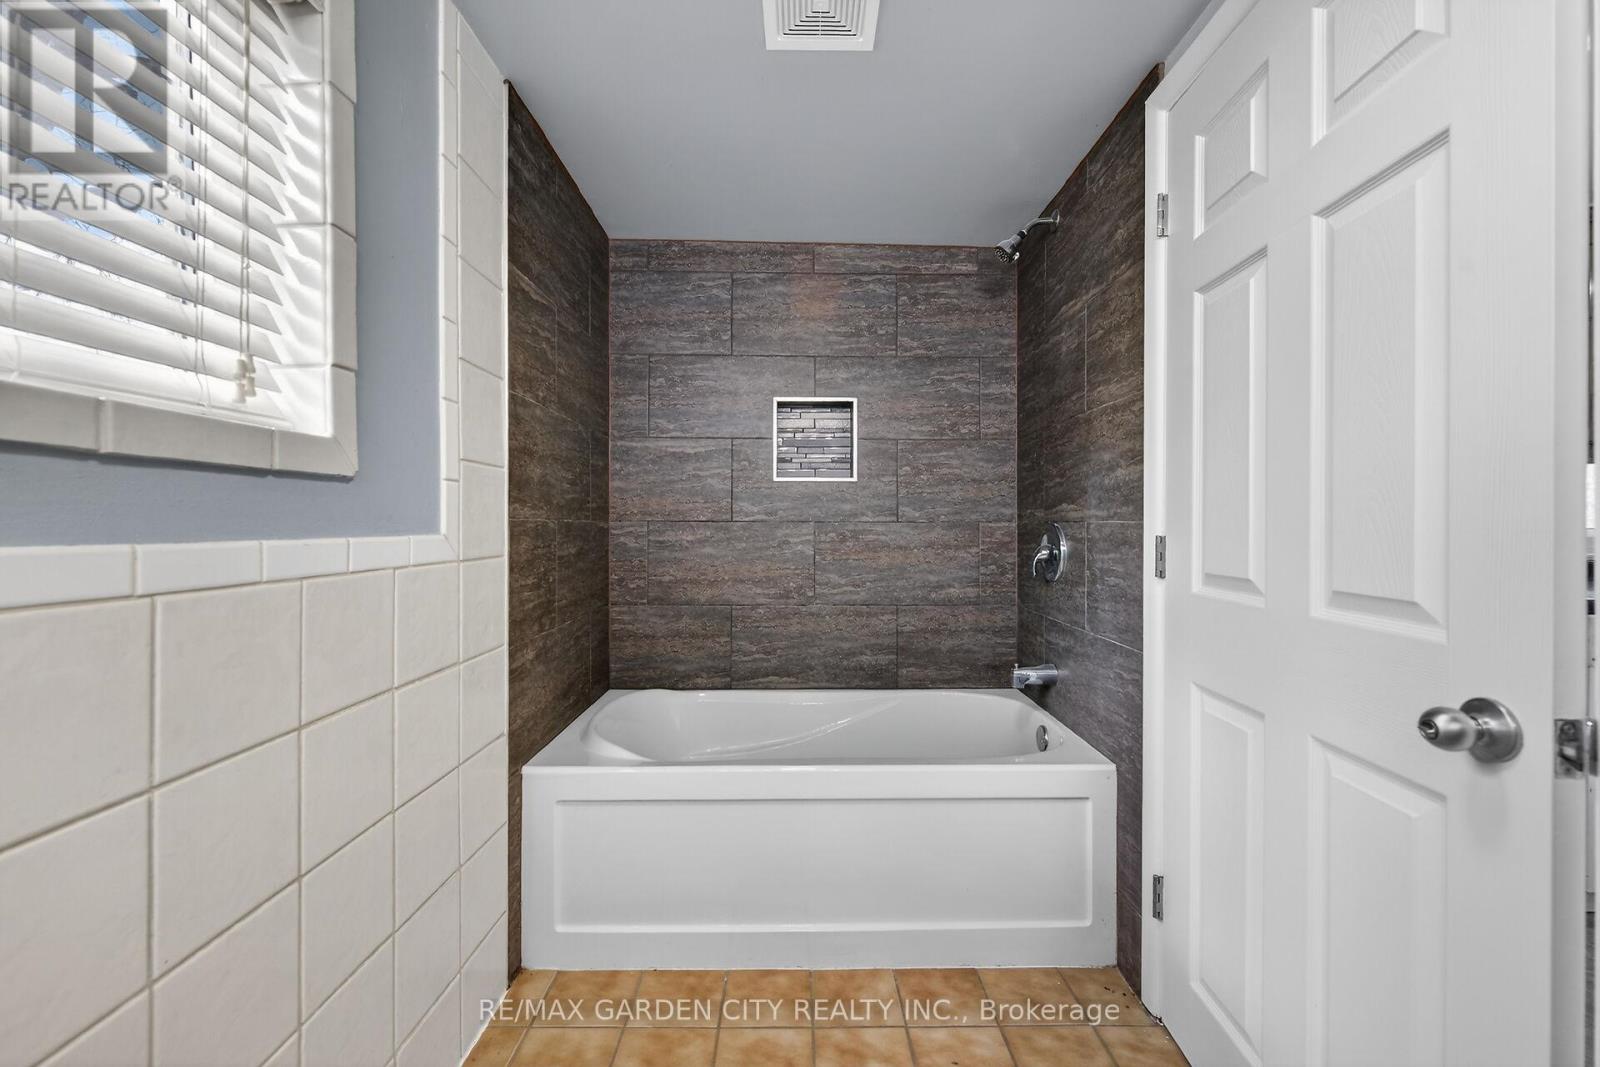
| Bathroom Total | 1 |
| Bedrooms Above Ground | 3 |
| Bedrooms Total | 3 |
| Age | 100+ Years |
| Amenities | Fireplace(s) |
| Basement Development | Unfinished |
| Basement Type | Full (unfinished) |
| Construction Style Attachment | Detached |
| Cooling Type | Central Air Conditioning |
| Exterior Finish | Vinyl Siding |
| Fireplace Present | Yes |
| Fireplace Total | 1 |
| Foundation Type | Poured Concrete |
| Heating Fuel | Electric |
| Heating Type | Forced Air |
| Stories Total | 2 |
| Size Interior | 1,100 - 1,500 Ft2 |
| Type | House |
| Utility Water | Municipal Water |
Parking
| No Garage |
Land
| Acreage | No |
| Land Amenities | Park, Schools |
| Sewer | Sanitary Sewer |
| Size Depth | 113 Ft ,1 In |
| Size Frontage | 304 Ft ,3 In |
| Size Irregular | 304.3 X 113.1 Ft ; Triangular Shaped Lot |
| Size Total Text | 304.3 X 113.1 Ft ; Triangular Shaped Lot |
| Zoning Description | Hc |
Rooms
| Level | Type | Length | Width | Dimensions |
|---|---|---|---|---|
| Second Level | Bedroom 2 | 2.74 m | 2.49 m | 2.74 m x 2.49 m |
| Second Level | Primary Bedroom | 3.84 m | 2.82 m | 3.84 m x 2.82 m |
| Second Level | Bedroom 3 | 2.74 m | 2.46 m | 2.74 m x 2.46 m |
| Basement | Utility Room | 7.85 m | 4.8 m | 7.85 m x 4.8 m |
| Basement | Other | 3.51 m | 2.46 m | 3.51 m x 2.46 m |
| Basement | Other | 7.93 m | 3.51 m | 7.93 m x 3.51 m |
| Main Level | Living Room | 7.62 m | 5 m | 7.62 m x 5 m |
| Main Level | Kitchen | 5.87 m | 3.48 m | 5.87 m x 3.48 m |
Contact Us
Contact us for more information

The trademarks REALTOR®, REALTORS®, and the REALTOR® logo are controlled by The Canadian Real Estate Association (CREA) and identify real estate professionals who are members of CREA. The trademarks MLS®, Multiple Listing Service® and the associated logos are owned by The Canadian Real Estate Association (CREA) and identify the quality of services provided by real estate professionals who are members of CREA. The trademark DDF® is owned by The Canadian Real Estate Association (CREA) and identifies CREA's Data Distribution Facility (DDF®)
July 17 2026 07:39:31
Toronto Regional Real Estate Board
RE/MAX Garden City Realty Inc.