

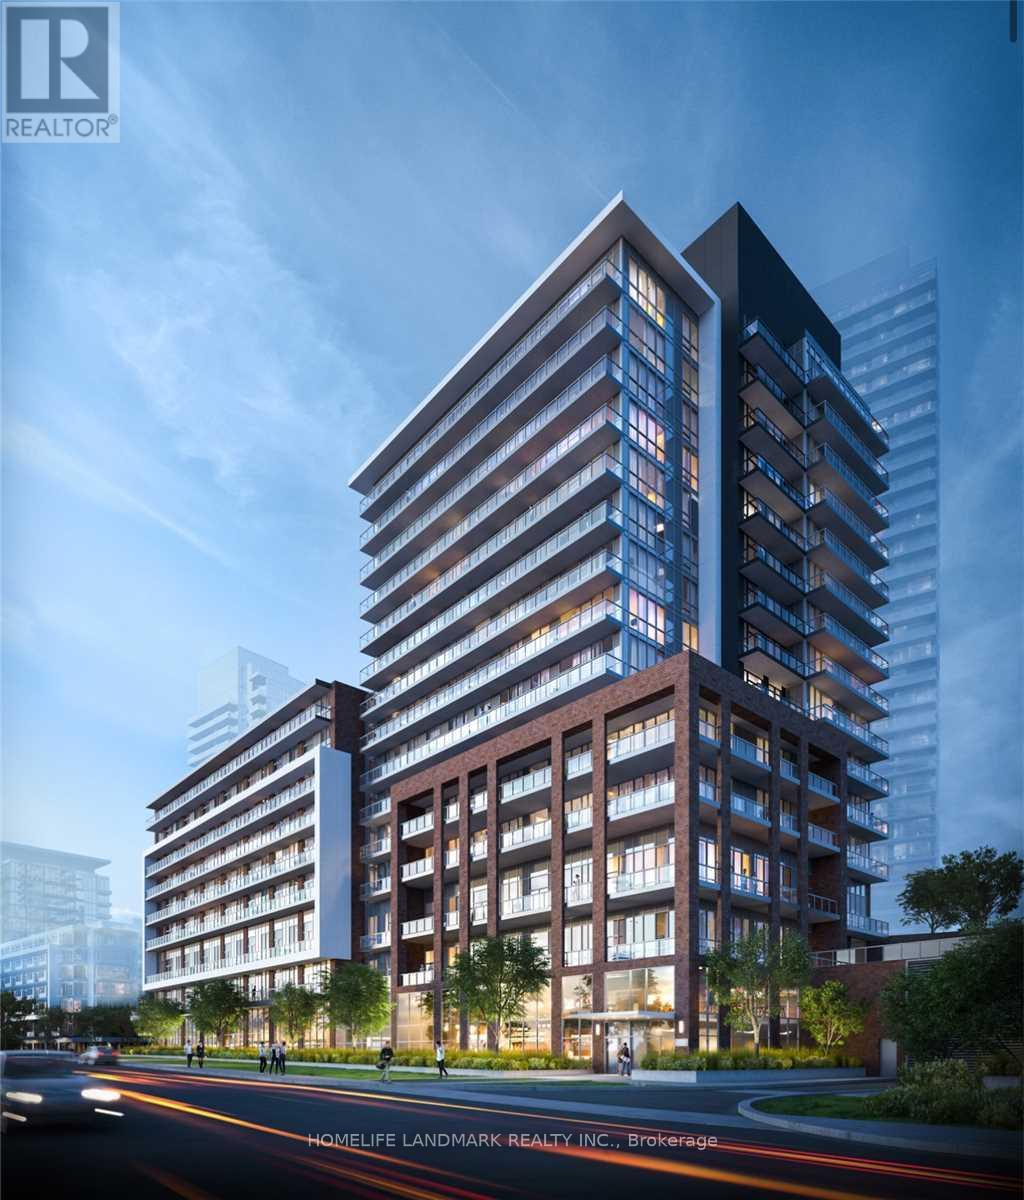
907 - 36 Forest Manor Road Toronto, Ontario M2J 1M5

$2,300 Monthly
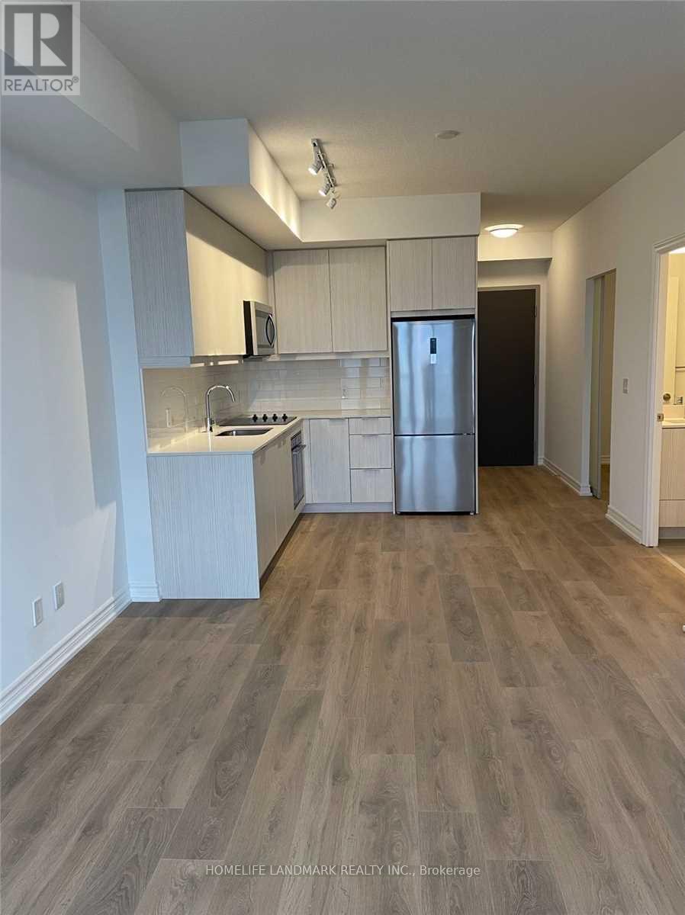
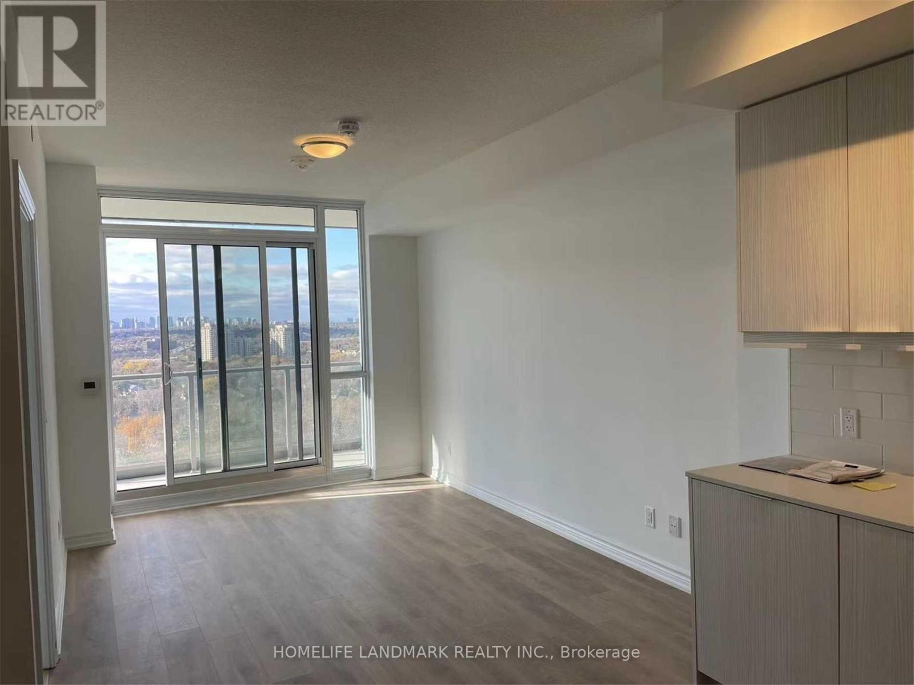
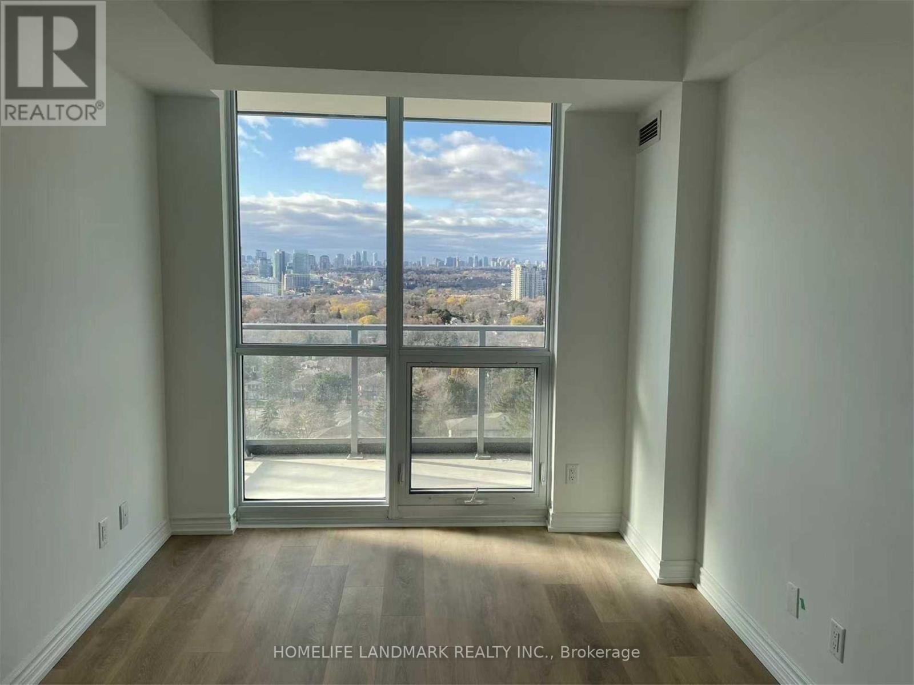
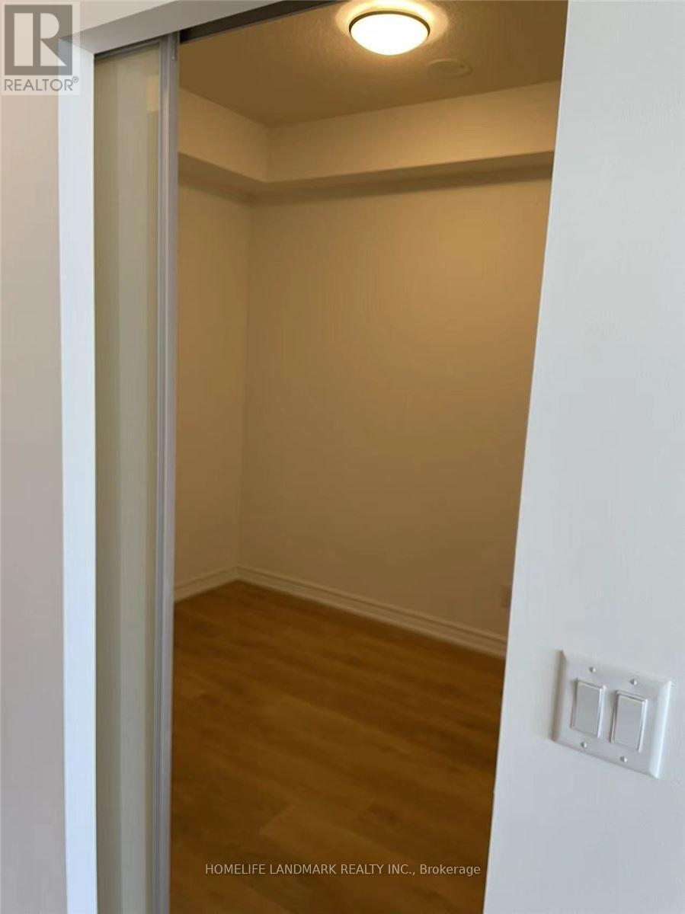
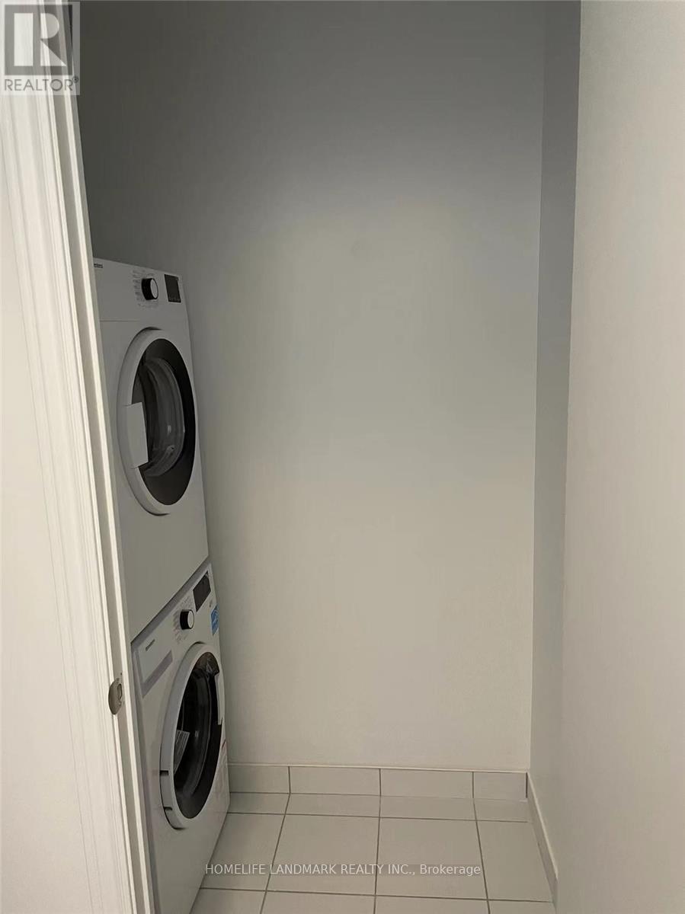
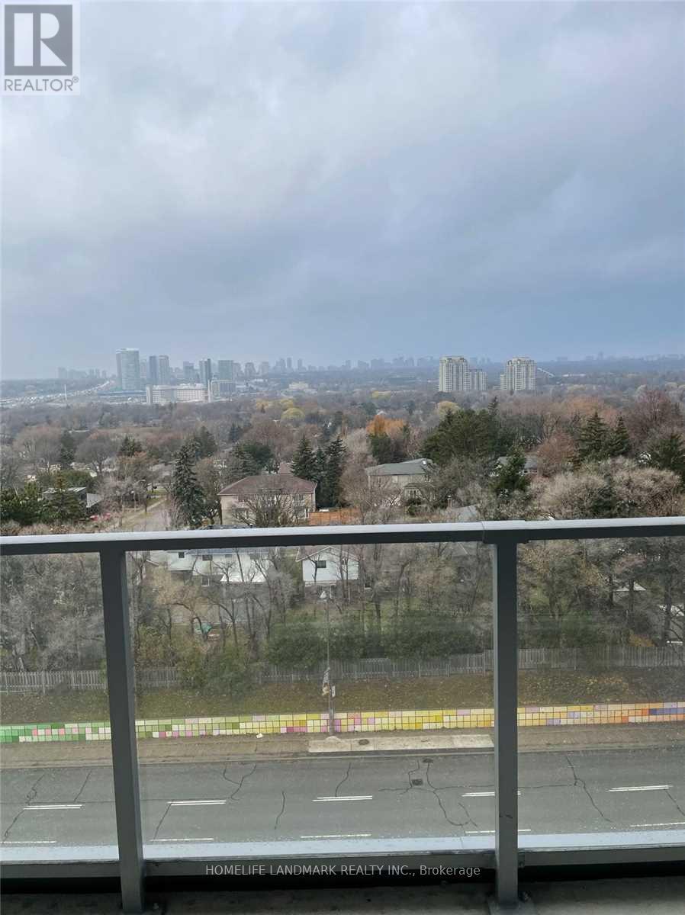
Bright and spacious with 9-ft ceilings, floor-to-ceiling windows, and an open-concept layout. The enclosed den features a sliding door and can be used as a second bedroom or home office. Large primary bedroom with ample closet space. Convenient ensuite laundry. Enjoy a private balcony accessible from the living room. Steps to the subway, TTC, Fairview Mall, restaurants, and everyday amenities, with easy access to Highways 401 & 404/DVP. Includes 1 parking space and 1 locker (id:63203)
Property Details
| MLS® Number | C13577256 |
| Property Type | Single Family |
| Community Name | Henry Farm |
| Community Features | Pets Not Allowed |
| Features | Balcony |
| Parking Space Total | 1 |
Building
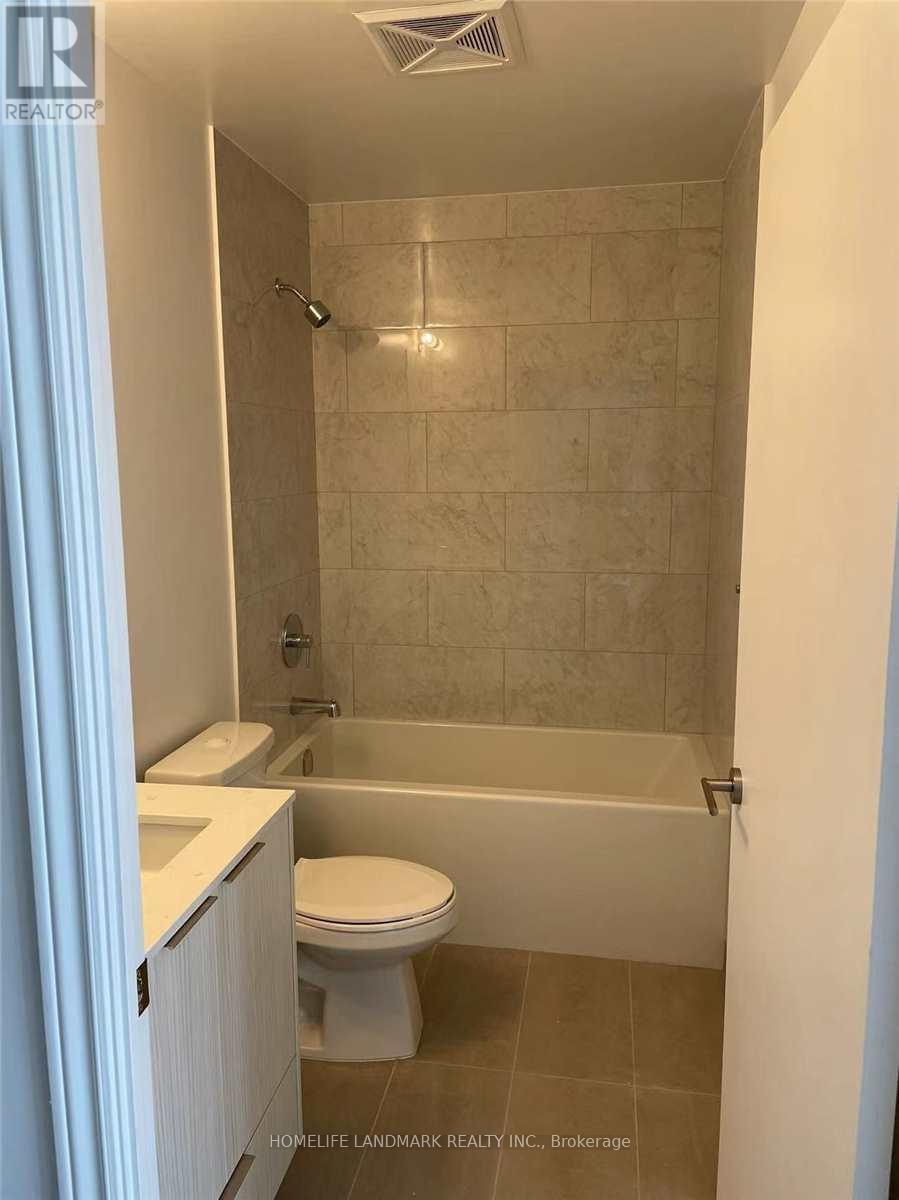
| Bathroom Total | 1 |
| Bedrooms Above Ground | 1 |
| Bedrooms Below Ground | 1 |
| Bedrooms Total | 2 |
| Age | 0 To 5 Years |
| Amenities | Storage - Locker |
| Appliances | Dishwasher, Dryer, Microwave, Stove, Washer, Refrigerator |
| Basement Type | None |
| Cooling Type | Central Air Conditioning |
| Exterior Finish | Brick, Concrete |
| Flooring Type | Laminate |
| Heating Fuel | Natural Gas |
| Heating Type | Forced Air |
| Size Interior | 600 - 699 Ft2 |
| Type | Apartment |
Parking
| Underground | |
| Garage |
Land
| Acreage | No |
Rooms
| Level | Type | Length | Width | Dimensions |
|---|---|---|---|---|
| Flat | Living Room | 4.11 m | 3.05 m | 4.11 m x 3.05 m |
| Flat | Dining Room | 3.32 m | 2.74 m | 3.32 m x 2.74 m |
| Flat | Kitchen | 3.28 m | 2.74 m | 3.28 m x 2.74 m |
| Flat | Bedroom | 3.89 m | 2.78 m | 3.89 m x 2.78 m |
| Flat | Den | 2.51 m | 2.44 m | 2.51 m x 2.44 m |
Contact Us
Contact us for more information

The trademarks REALTOR®, REALTORS®, and the REALTOR® logo are controlled by The Canadian Real Estate Association (CREA) and identify real estate professionals who are members of CREA. The trademarks MLS®, Multiple Listing Service® and the associated logos are owned by The Canadian Real Estate Association (CREA) and identify the quality of services provided by real estate professionals who are members of CREA. The trademark DDF® is owned by The Canadian Real Estate Association (CREA) and identifies CREA's Data Distribution Facility (DDF®)
July 17 2026 05:00:58
Toronto Regional Real Estate Board
Homelife Landmark Realty Inc.