

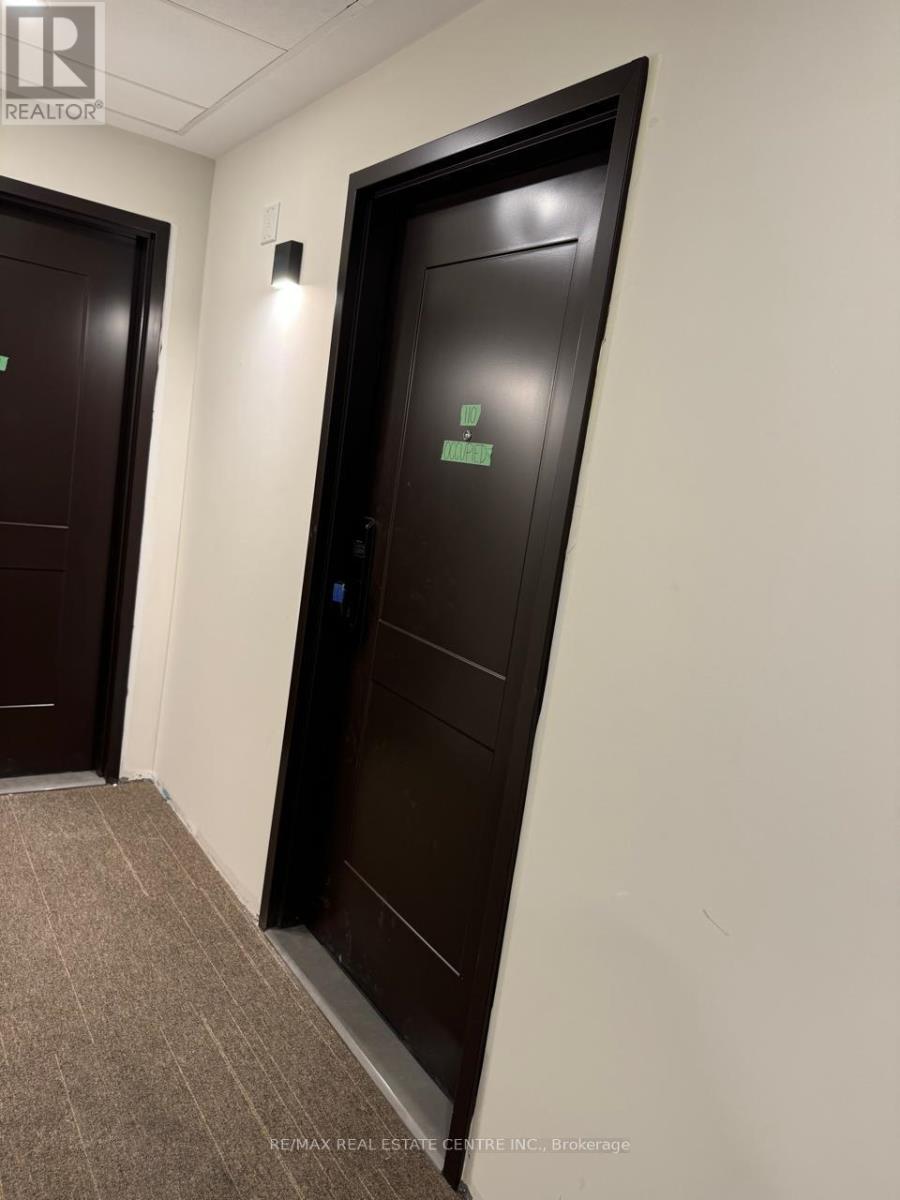
110 - 7549 Kalar Road Niagara Falls, Ontario L2H 2Y6

$2,600 Monthly
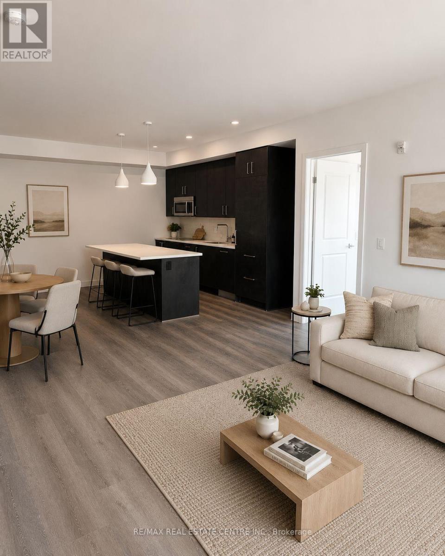
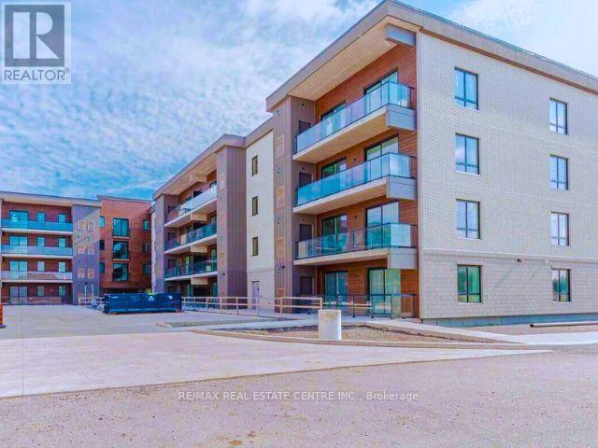
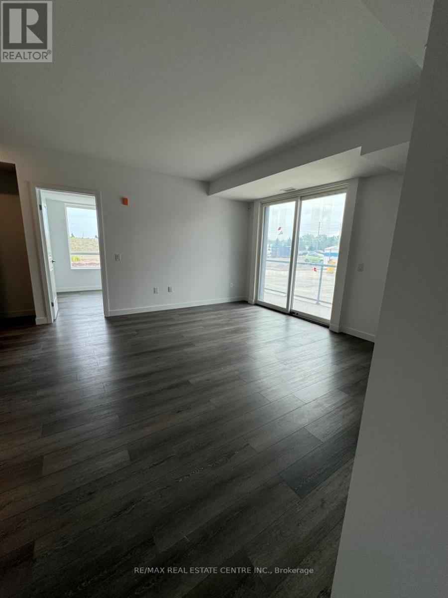
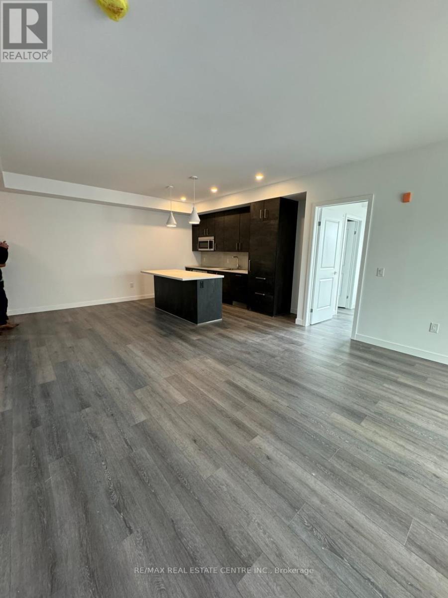
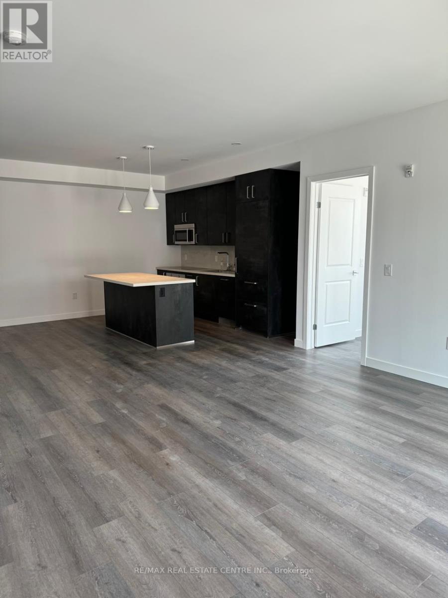
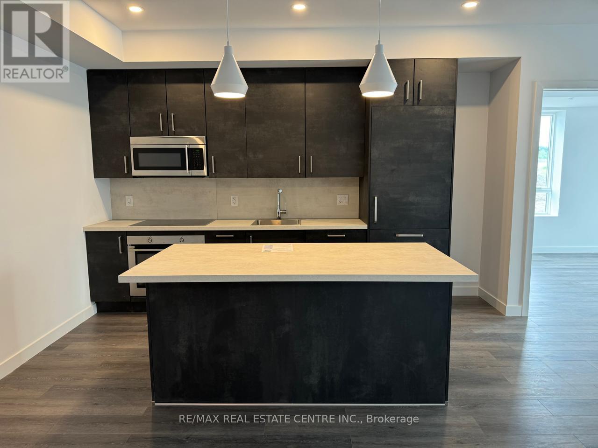
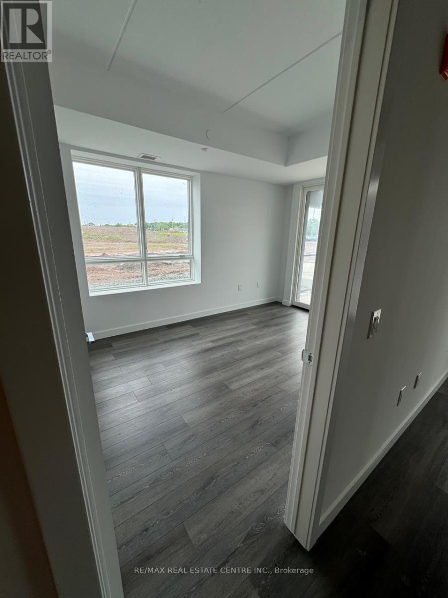
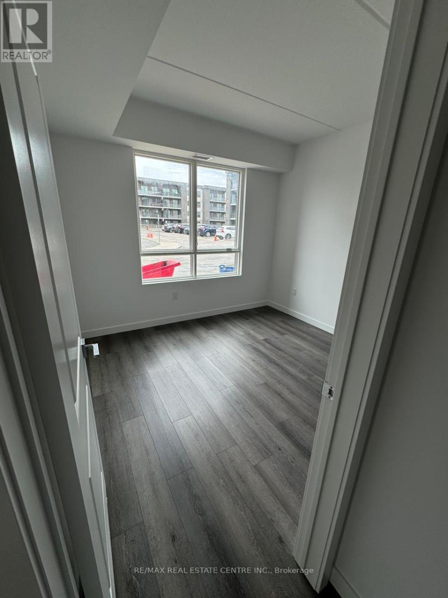
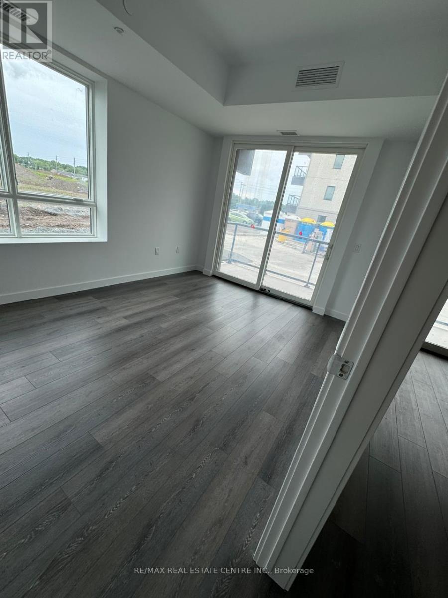
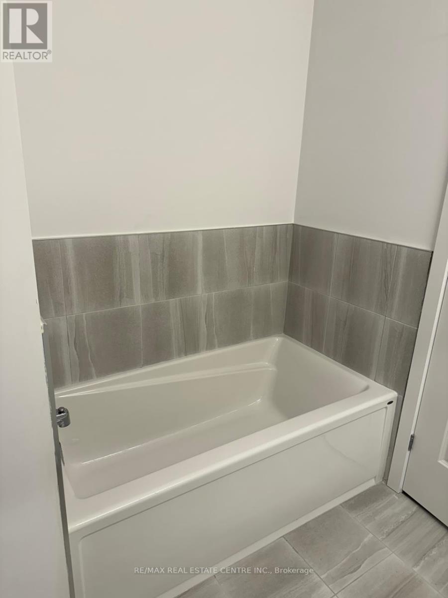
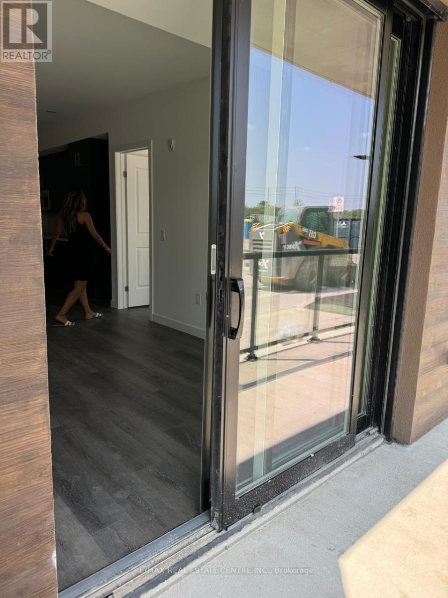
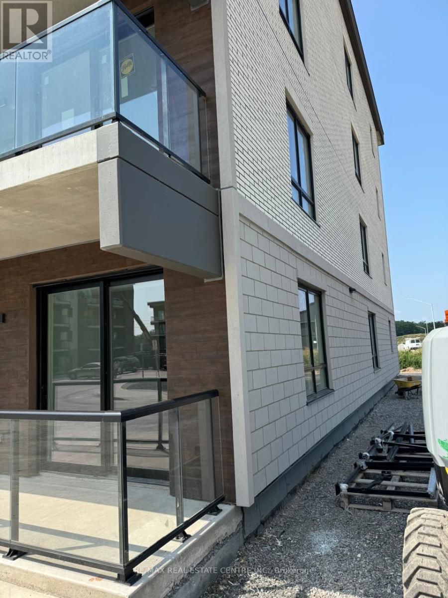
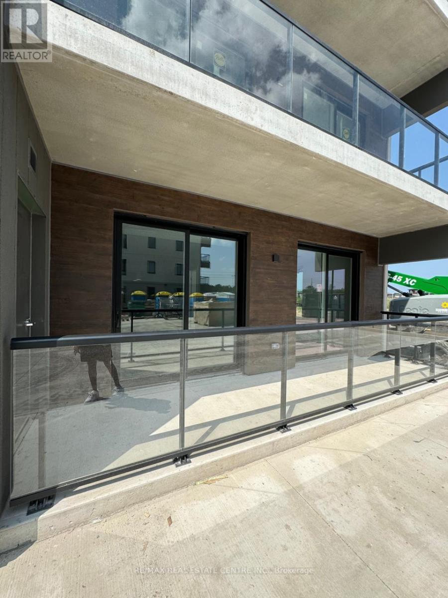
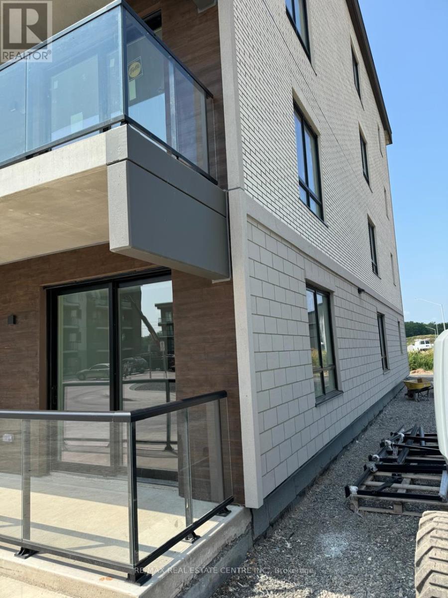
Experience Luxury Living In The Stunning Marabella Condos! This Expansive Corner Suite Offers 2 Spacious Bedrooms, 2 Full Baths With Modern, Contemporary Features Throughout Including Vinyl Flooring, Soaring 9' Ceilings And Plenty Of Storage Space With 3 Walk-In Closets! Step Inside To A Welcoming Foyer Leading To Open Concept Living Area With Its Floor-To-Ceiling Windows Offering Plenty Of Natural Light, Providing Seamless Access To A Generous-Sized Terrace. The Kitchen Boasts Built-In Appliances, Quartz Counters And Ample Cabinet Space. Impressive Primary Bedroom With 5Pc Bathroom And Large Walk-In Closet. Second Bedroom Offers Additional Walk-In Closet. Complete With En-Suite Laundry Room For Added Convenience. Located In Niagara's Most Desirable Locations Surrounded By Amenities, Shops, Farmers Markets, Dining, Entertainments, Greenspace, Walking Trails Along The Niagara Escarpment, Award-Winning Golf Courses, Vineyards And So Much More!Inclusions: Parking And Locker Included. Endless Amenties To Include Fitness Centre, Private Gardens, BBQ Area, Party And Dining Room, Billiards, Study And Multiple Social Spaces. Don't Miss Your Chance To Call Marabella Home! Parking And Locker Included. (id:63203)
Property Details
| MLS® Number | X13576844 |
| Property Type | Single Family |
| Community Name | 222 - Brown |
| Community Features | Pets Not Allowed |
| Features | Carpet Free, In Suite Laundry |
| Parking Space Total | 1 |
Building
| Bathroom Total | 2 |
| Bedrooms Above Ground | 2 |
| Bedrooms Total | 2 |
| Age | 0 To 5 Years |
| Amenities | Visitor Parking, Exercise Centre, Party Room, Storage - Locker |
| Basement Type | None |
| Cooling Type | Central Air Conditioning, Ventilation System |
| Exterior Finish | Stucco, Brick |
| Flooring Type | Vinyl |
| Heating Fuel | Natural Gas |
| Heating Type | Forced Air |
| Size Interior | 1,200 - 1,399 Ft2 |
| Type | Apartment |
Parking
| Underground | |
| No Garage |
Land
| Acreage | No |
Rooms
| Level | Type | Length | Width | Dimensions |
|---|---|---|---|---|
| Main Level | Kitchen | 4.19 m | 3.05 m | 4.19 m x 3.05 m |
| Main Level | Dining Room | 4.39 m | 2.24 m | 4.39 m x 2.24 m |
| Main Level | Living Room | 4.06 m | 4.65 m | 4.06 m x 4.65 m |
| Main Level | Primary Bedroom | 4.19 m | 3.17 m | 4.19 m x 3.17 m |
| Main Level | Bedroom 2 | 3.02 m | 3.43 m | 3.02 m x 3.43 m |
Contact Us
Contact us for more information

The trademarks REALTOR®, REALTORS®, and the REALTOR® logo are controlled by The Canadian Real Estate Association (CREA) and identify real estate professionals who are members of CREA. The trademarks MLS®, Multiple Listing Service® and the associated logos are owned by The Canadian Real Estate Association (CREA) and identify the quality of services provided by real estate professionals who are members of CREA. The trademark DDF® is owned by The Canadian Real Estate Association (CREA) and identifies CREA's Data Distribution Facility (DDF®)
July 17 2026 04:39:50
Toronto Regional Real Estate Board
RE/MAX Real Estate Centre Inc.