

223 Shuttleworth Road Kawartha Lakes, Ontario K0M 1K0

$2,200 Monthly
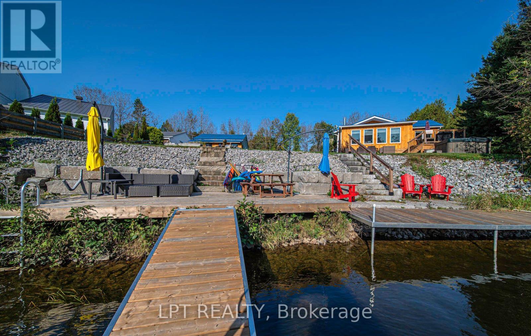
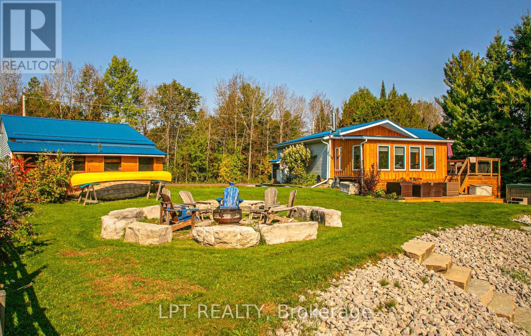
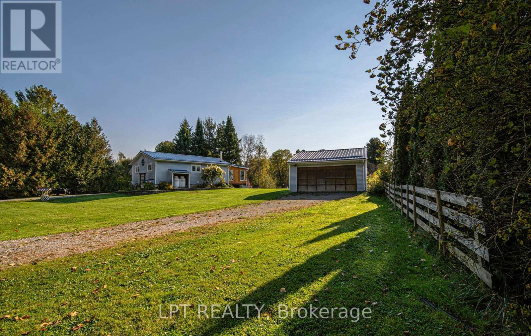
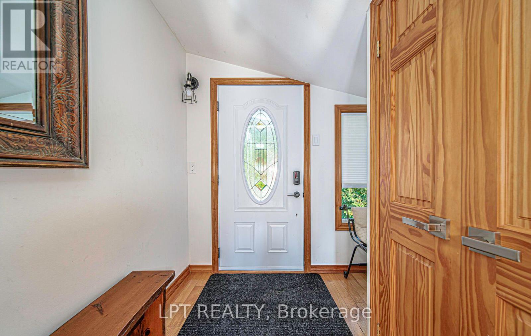
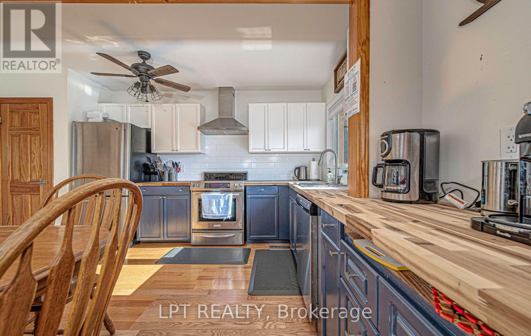
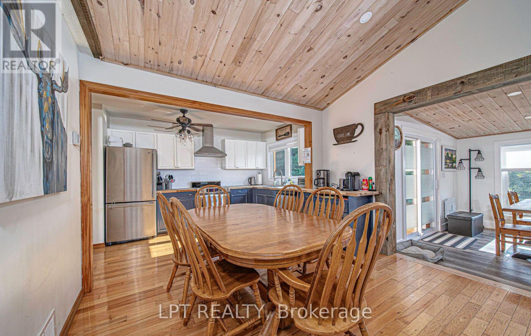
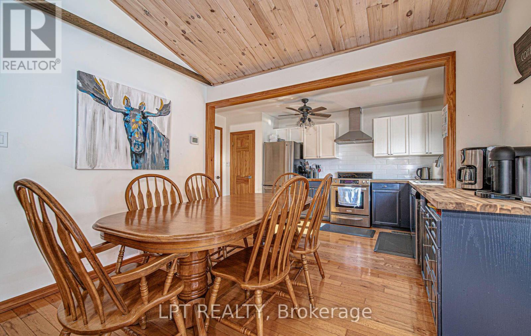
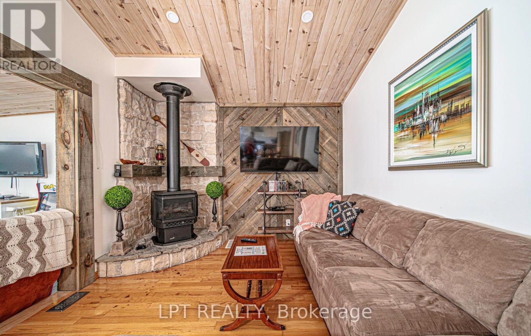
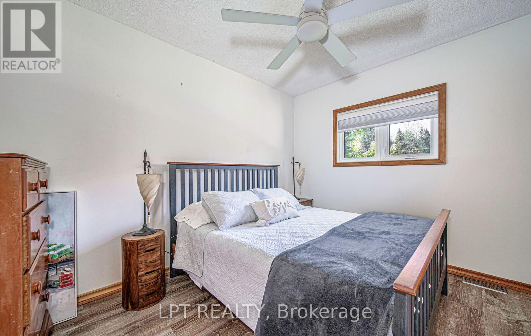
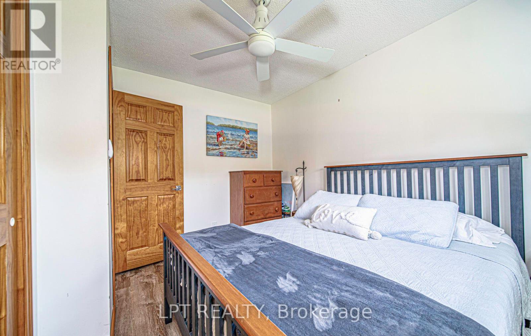
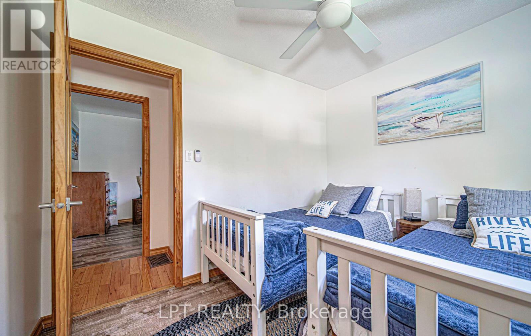
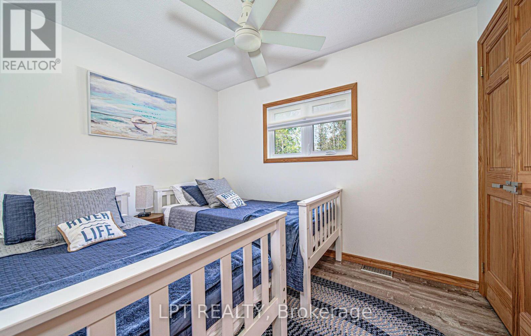
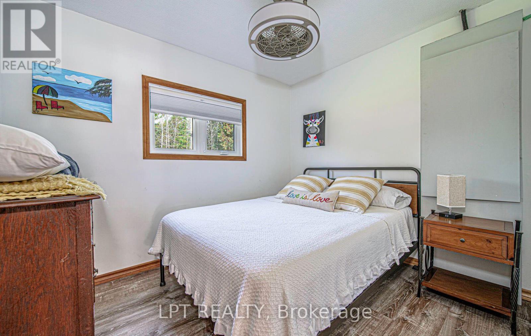
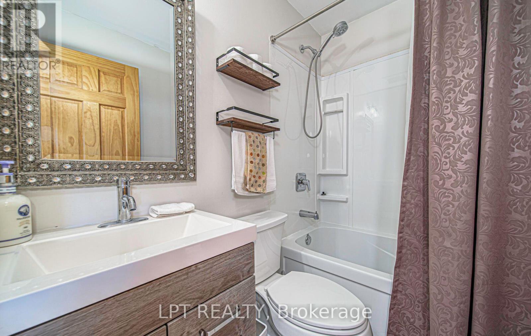
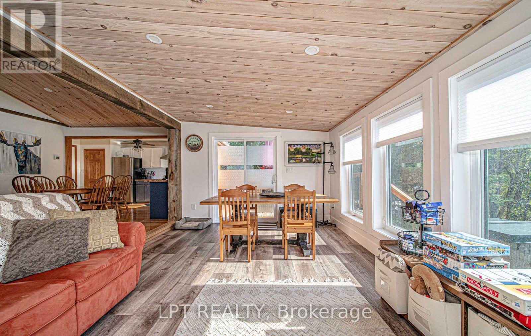
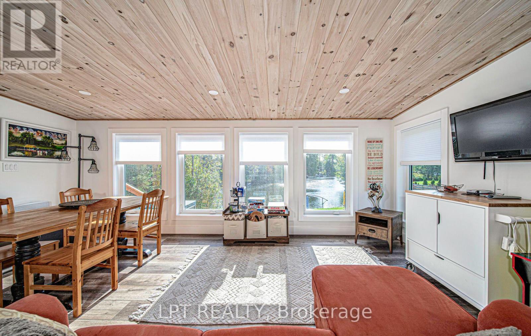
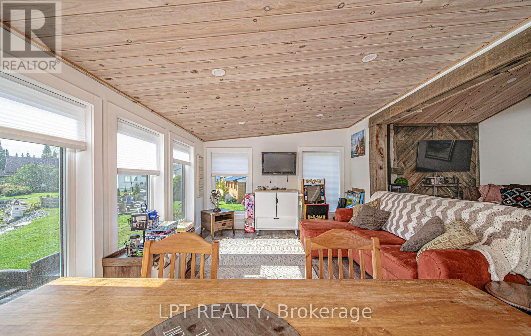
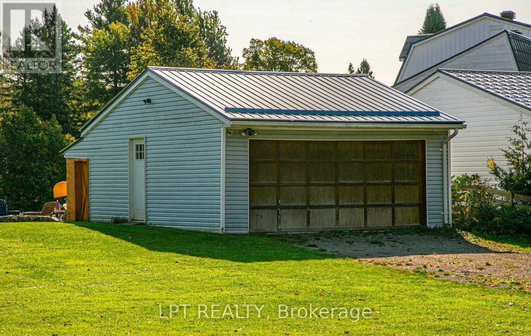
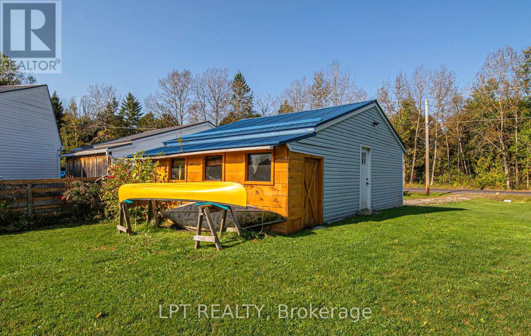
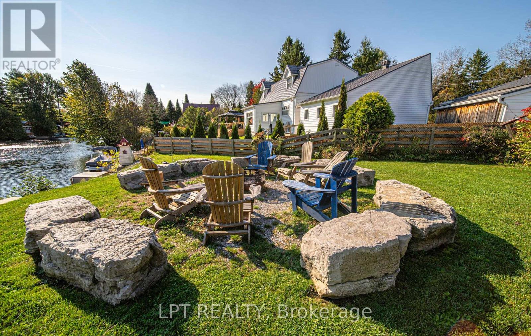
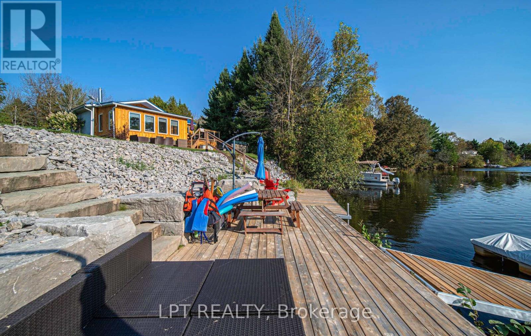
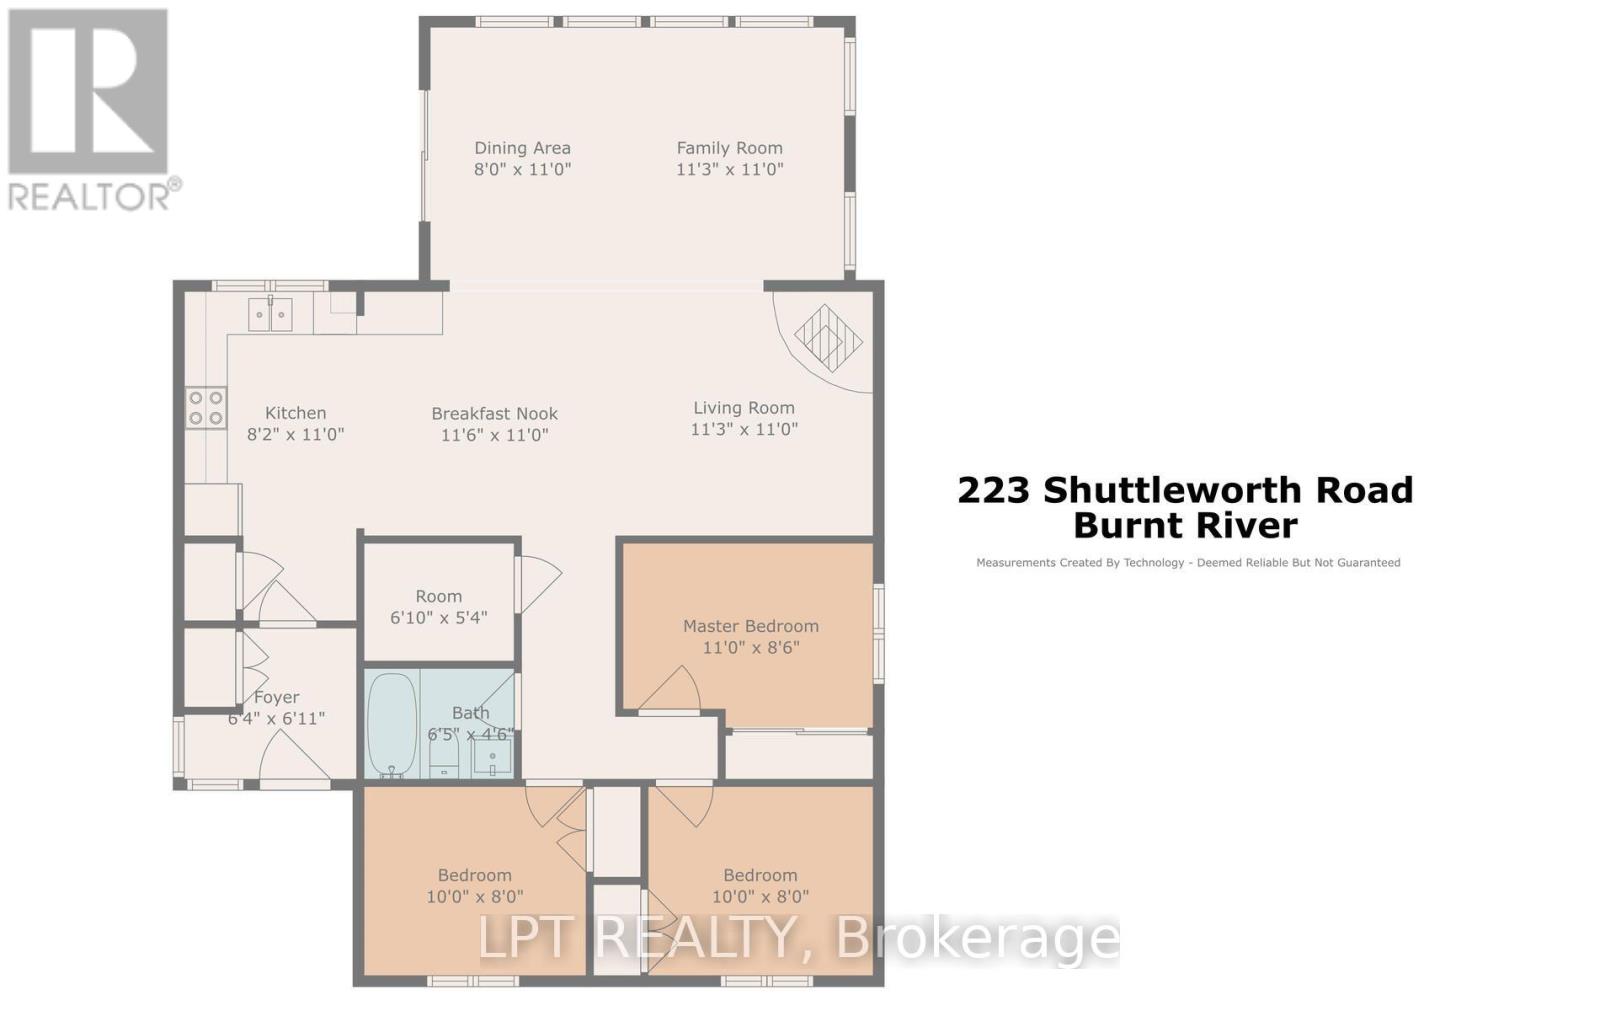
Wake up to the water every morning. This beautifully renovated, year-round home sits right on the riverfront on Burnt River, complete with your own private dock - and it comes fully furnished, ready to move in. This turnkey retreat offers 3 bedrooms, a 4-piece bath, and a combined 2-piece bath with laundry, all set on a private, spacious lot on a quiet dead-end street. Spend your evenings on the deck barbecuing by the water, cozy up to the propane fireplace on cooler nights, and enjoy efficient year-round comfort with a heat pump. Garage, ample parking, recycling pickup, and Star link availability round out this ideal home for a couple or small family. Minutes to Coboconk. Long-term lease only - no short-term rentals. Application and credit check required. Available immediately. (id:63203)
Property Details
| MLS® Number | X13572470 |
| Property Type | Single Family |
| Community Name | Somerville |
| Easement | Other |
| Features | Carpet Free |
| Parking Space Total | 4 |
| Structure | Deck, Dock |
| View Type | River View, Direct Water View |
| Water Front Type | Waterfront On River |
Building
| Bathroom Total | 2 |
| Bedrooms Above Ground | 3 |
| Bedrooms Total | 3 |
| Age | 31 To 50 Years |
| Amenities | Fireplace(s) |
| Appliances | Water Treatment |
| Architectural Style | Bungalow |
| Basement Type | Crawl Space |
| Construction Style Attachment | Detached |
| Exterior Finish | Wood |
| Fireplace Present | Yes |
| Flooring Type | Hardwood |
| Half Bath Total | 1 |
| Heating Fuel | Electric |
| Heating Type | Heat Pump |
| Stories Total | 1 |
| Size Interior | 700 - 1,100 Ft2 |
| Type | House |
| Utility Water | Drilled Well |
Parking
| No Garage |
Land
| Access Type | Year-round Access, Private Docking |
| Acreage | No |
| Sewer | Septic System |
| Size Frontage | 97 Ft |
| Size Irregular | 97 Ft |
| Size Total Text | 97 Ft |
Rooms
| Level | Type | Length | Width | Dimensions |
|---|---|---|---|---|
| Main Level | Kitchen | 5.85 m | 3.53 m | 5.85 m x 3.53 m |
| Main Level | Living Room | 3.35 m | 3.44 m | 3.35 m x 3.44 m |
| Main Level | Family Room | 5.88 m | 3.35 m | 5.88 m x 3.35 m |
| Main Level | Bathroom | 1.85 m | 1.64 m | 1.85 m x 1.64 m |
| Main Level | Bathroom | 1.85 m | 1.9 m | 1.85 m x 1.9 m |
| Main Level | Primary Bedroom | 3.44 m | 2.62 m | 3.44 m x 2.62 m |
| Main Level | Bedroom 2 | 3.04 m | 2.43 m | 3.04 m x 2.43 m |
| Main Level | Bedroom 3 | 3.04 m | 2.43 m | 3.04 m x 2.43 m |
Utilities
| Electricity | Available |
Contact Us
Contact us for more information

The trademarks REALTOR®, REALTORS®, and the REALTOR® logo are controlled by The Canadian Real Estate Association (CREA) and identify real estate professionals who are members of CREA. The trademarks MLS®, Multiple Listing Service® and the associated logos are owned by The Canadian Real Estate Association (CREA) and identify the quality of services provided by real estate professionals who are members of CREA. The trademark DDF® is owned by The Canadian Real Estate Association (CREA) and identifies CREA's Data Distribution Facility (DDF®)
July 17 2026 09:39:23
Toronto Regional Real Estate Board
Lpt Realty