

1 - 1079 Wheat Boom Drive Oakville, Ontario L6H 7H5

$2,600 Monthly
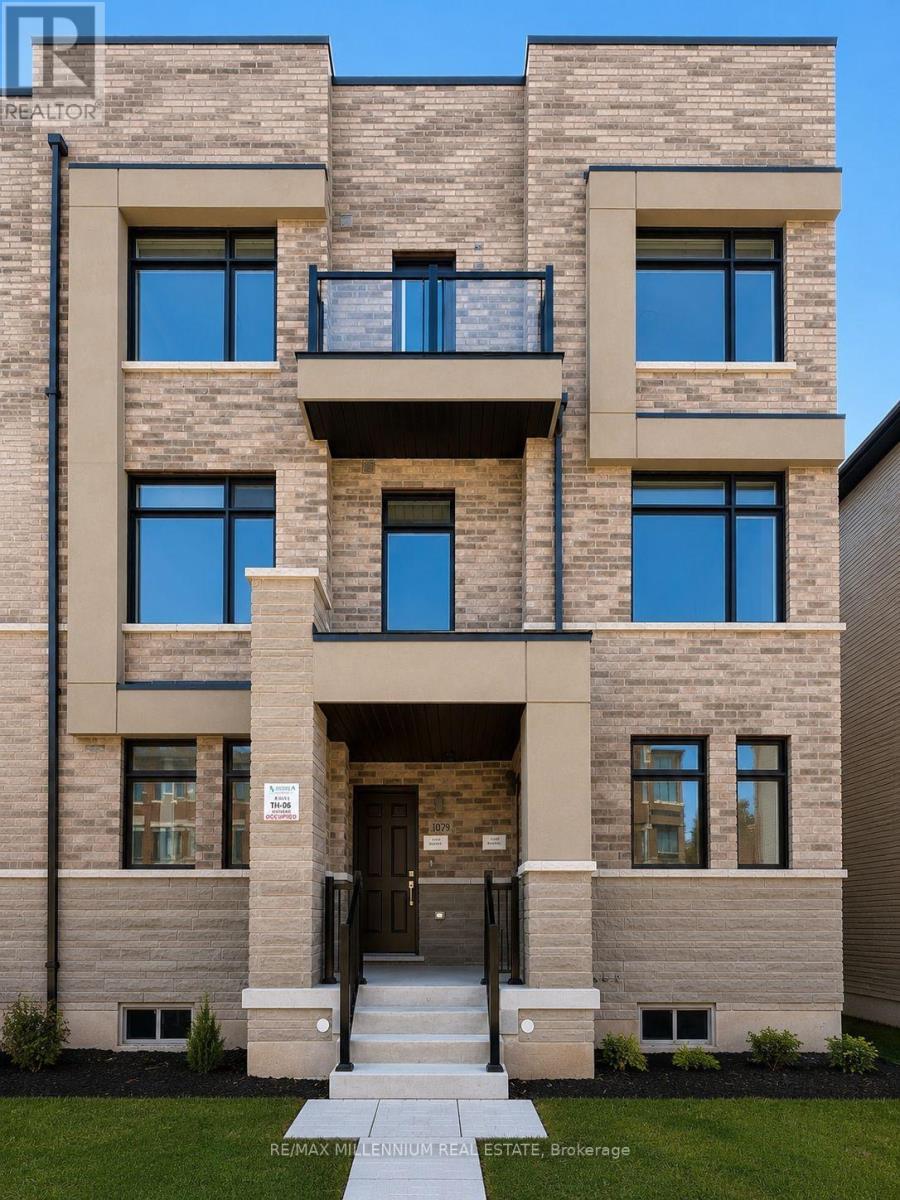
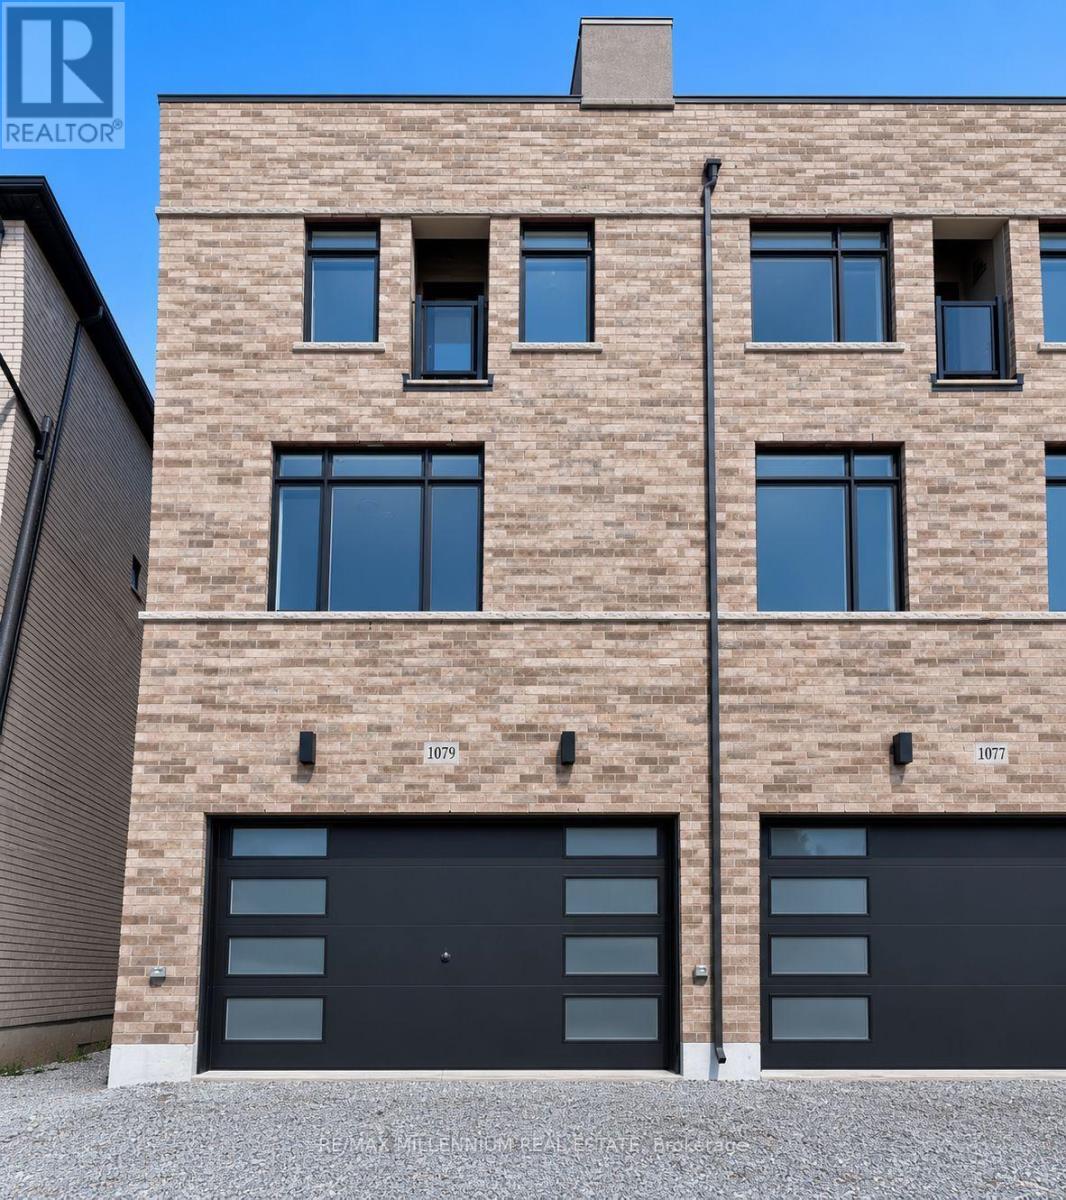
Brand new, never-lived-in 2-bedroom self-contained Suite 1 in an ENERGY STAR certified two-suite Arista-built townhome (Carlton End model, Elev. B) in sought-after Oakpointe / Upper Joshua Creek, Oakville. Approx. 1,320 sq ft with 9-ft ceilings, open-concept great room, modern kitchen with granite counters and stainless steel sink, two spacious bedrooms, 4-pc main bath plus powder room, private rooftop terrace, laminate and ceramic flooring, and private entrance. Unfinished basement storage. Steps to parks and trails; minutes to Dundas St E, Hwy 403/407, Oakville Trafalgar Hospital, shopping and transit. Tenant pays all utilities. (id:63203)
Property Details
| MLS® Number | W13580426 |
| Property Type | Single Family |
| Community Name | 1040 - OA Rural Oakville |
| Equipment Type | Water Heater |
| Features | In Suite Laundry |
| Parking Space Total | 1 |
| Rental Equipment Type | Water Heater |
Building
| Bathroom Total | 2 |
| Bedrooms Above Ground | 2 |
| Bedrooms Total | 2 |
| Age | New Building |
| Amenities | Separate Heating Controls, Separate Electricity Meters |
| Basement Type | Full |
| Construction Style Attachment | Attached |
| Cooling Type | Central Air Conditioning |
| Exterior Finish | Brick, Vinyl Siding |
| Fire Protection | Smoke Detectors |
| Foundation Type | Poured Concrete |
| Half Bath Total | 1 |
| Heating Fuel | Natural Gas |
| Heating Type | Forced Air |
| Stories Total | 3 |
| Size Interior | 1,100 - 1,500 Ft2 |
| Type | Row / Townhouse |
| Utility Water | Municipal Water |
Parking
| Attached Garage | |
| Garage |
Land
| Acreage | No |
| Sewer | Sanitary Sewer |
Rooms
| Level | Type | Length | Width | Dimensions |
|---|---|---|---|---|
| Main Level | Great Room | 5.79 m | 3.18 m | 5.79 m x 3.18 m |
| Main Level | Kitchen | 3.51 m | 2.18 m | 3.51 m x 2.18 m |
| Upper Level | Primary Bedroom | 2.84 m | 3.43 m | 2.84 m x 3.43 m |
| Upper Level | Bedroom 2 | 2.84 m | 2.51 m | 2.84 m x 2.51 m |
Utilities
| Cable | Available |
| Electricity | Installed |
| Sewer | Installed |
Contact Us
Contact us for more information

The trademarks REALTOR®, REALTORS®, and the REALTOR® logo are controlled by The Canadian Real Estate Association (CREA) and identify real estate professionals who are members of CREA. The trademarks MLS®, Multiple Listing Service® and the associated logos are owned by The Canadian Real Estate Association (CREA) and identify the quality of services provided by real estate professionals who are members of CREA. The trademark DDF® is owned by The Canadian Real Estate Association (CREA) and identifies CREA's Data Distribution Facility (DDF®)
July 18 2026 04:06:08
Toronto Regional Real Estate Board
RE/MAX Millennium Real Estate