

1358 Sedgewick Crescent Oakville, Ontario L6L 1X8

$1,600,000
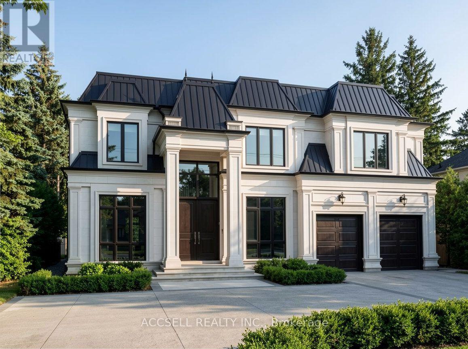
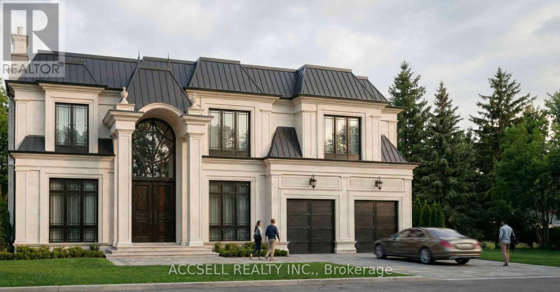
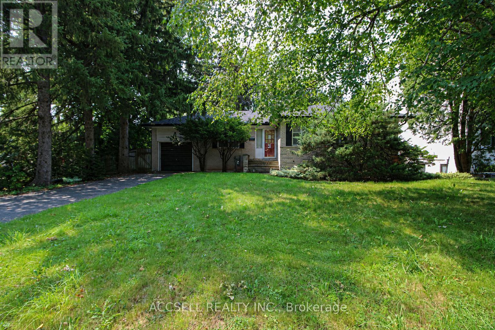
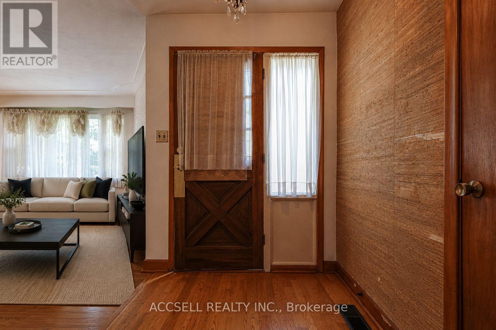
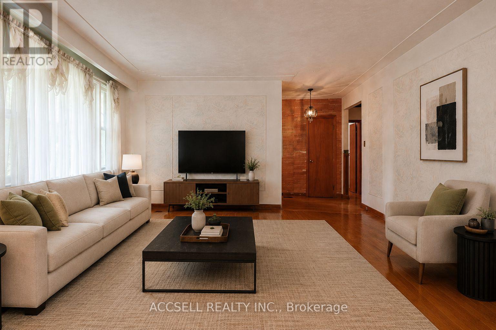
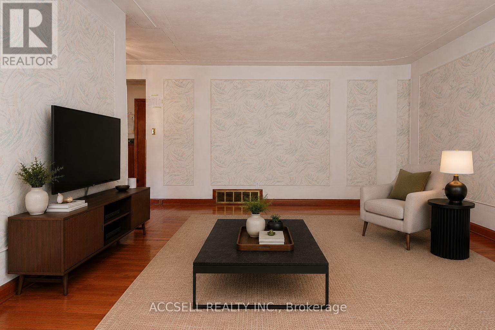
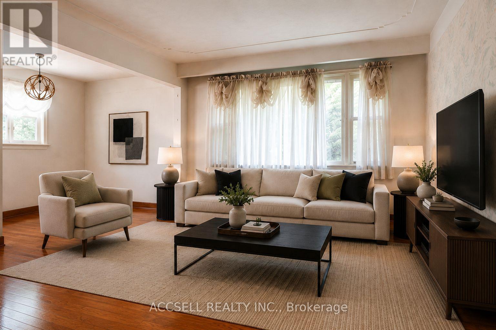
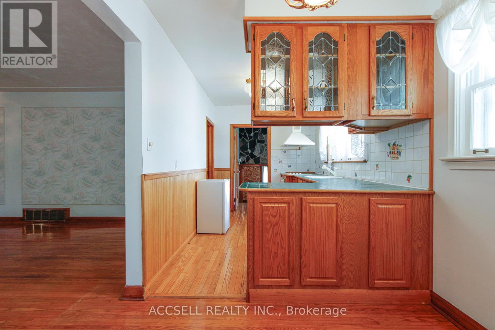
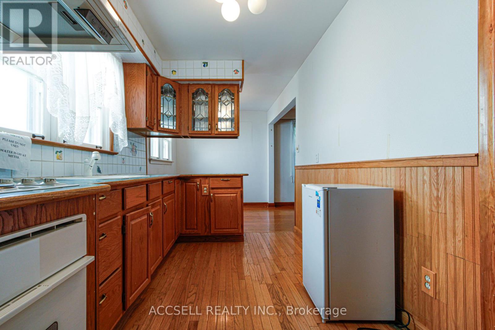
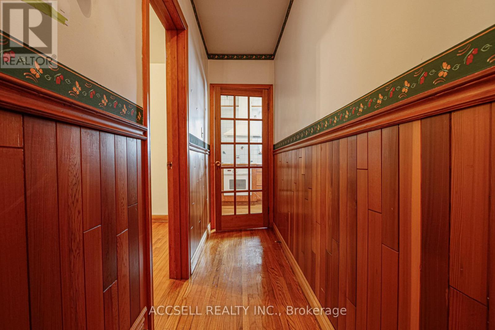
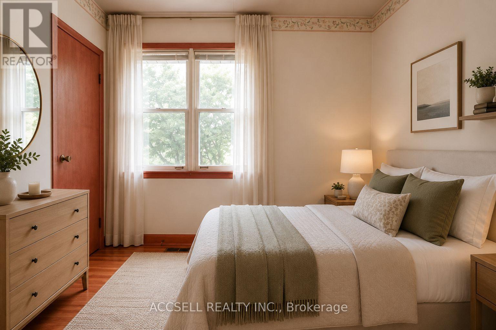
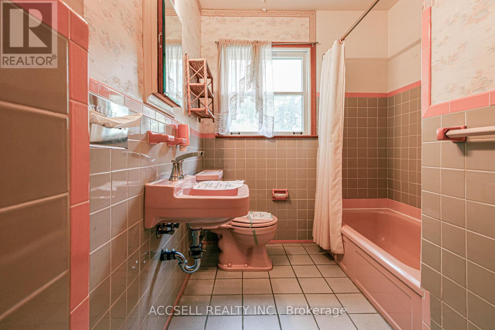
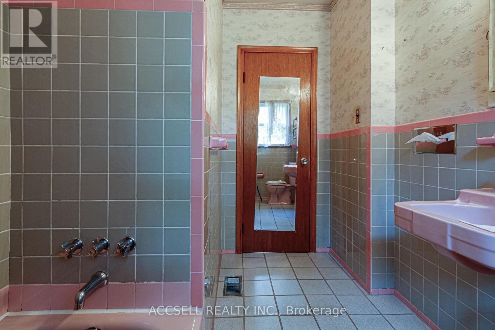
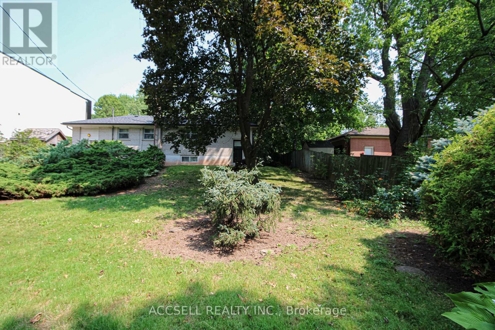
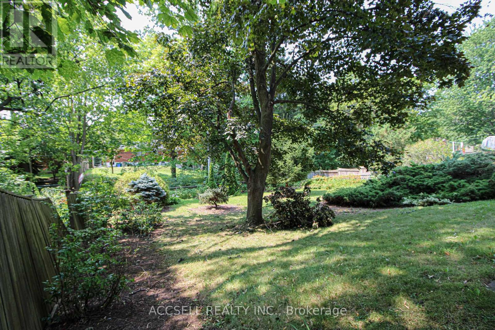
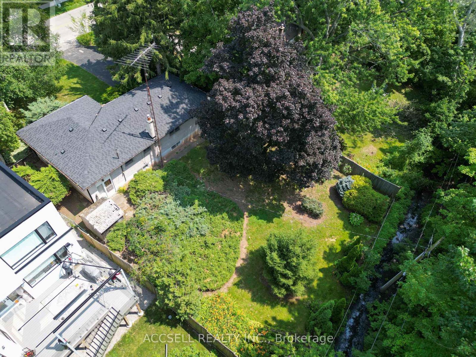
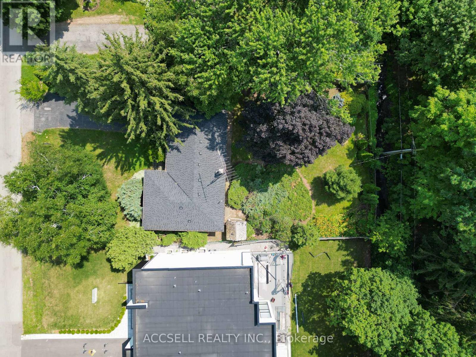
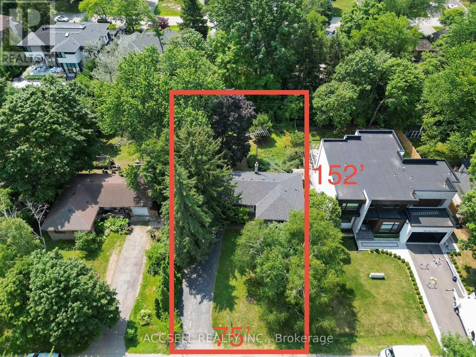
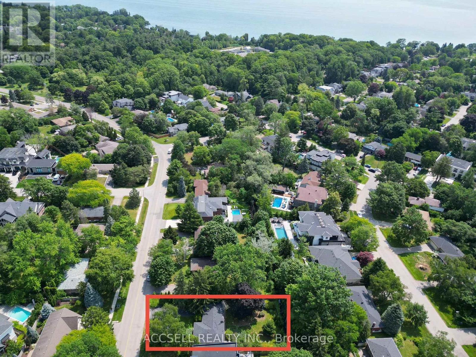
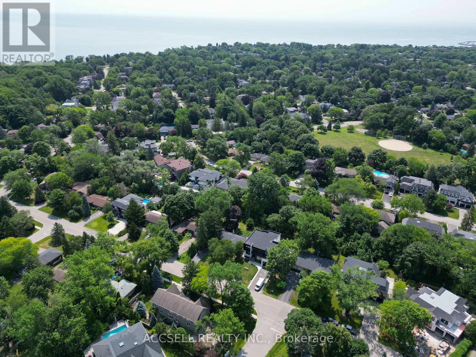
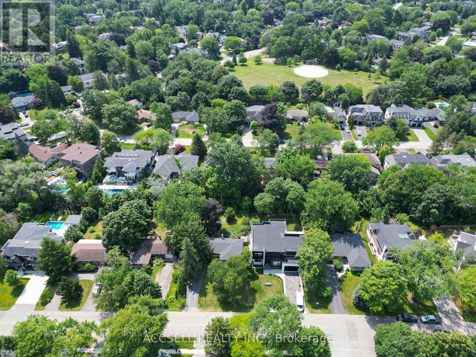
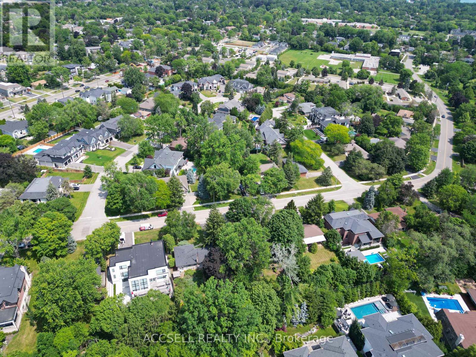
Welcome to 1358 Sedgewick Crescent, a rare and remarkable opportunity in one of Southwest Oakville's most sought-after neighbourhoods. Situated on a massive 75' x 152' lot, this property is surrounded by multi-million-dollar custom estates, offering the perfect canvas to or create your dream Oakville estate. Nestled on a quiet, tree-lined crescent, the setting combines serenity with prestige. Whether you envision designing a luxury residence from the ground up or renovating the existing 3-bedroom detached bungalow, the possibilities here are endless. This premium location places you just minutes from Coronation Park, Bronte Marina, Kerr Village, and Downtown Oakville, while offering easy access to the GO Station, QEW/403, YMCA, library, and top-rated schools including Appleby College. Lots of this size and setting are increasingly rare, don't miss this incredible chance to create your forever home in Oakvilles exclusive Coronation Park community. (id:63203)
Property Details
| MLS® Number | W13580938 |
| Property Type | Single Family |
| Community Name | 1017 - SW Southwest |
| Parking Space Total | 3 |
Building
| Bathroom Total | 1 |
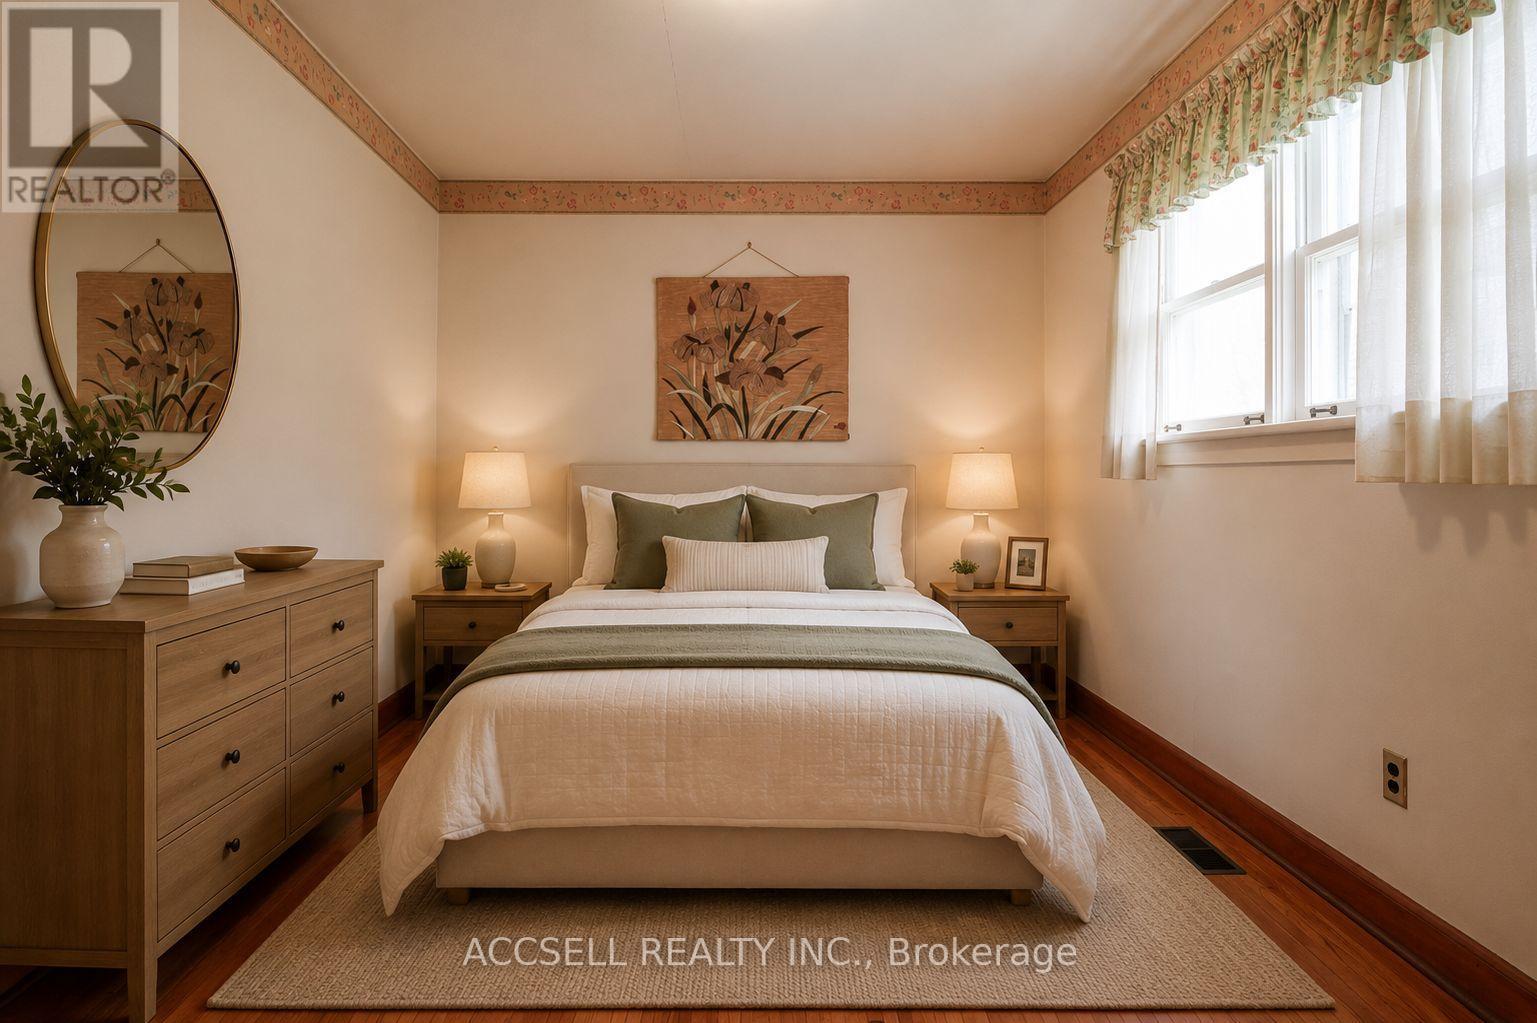
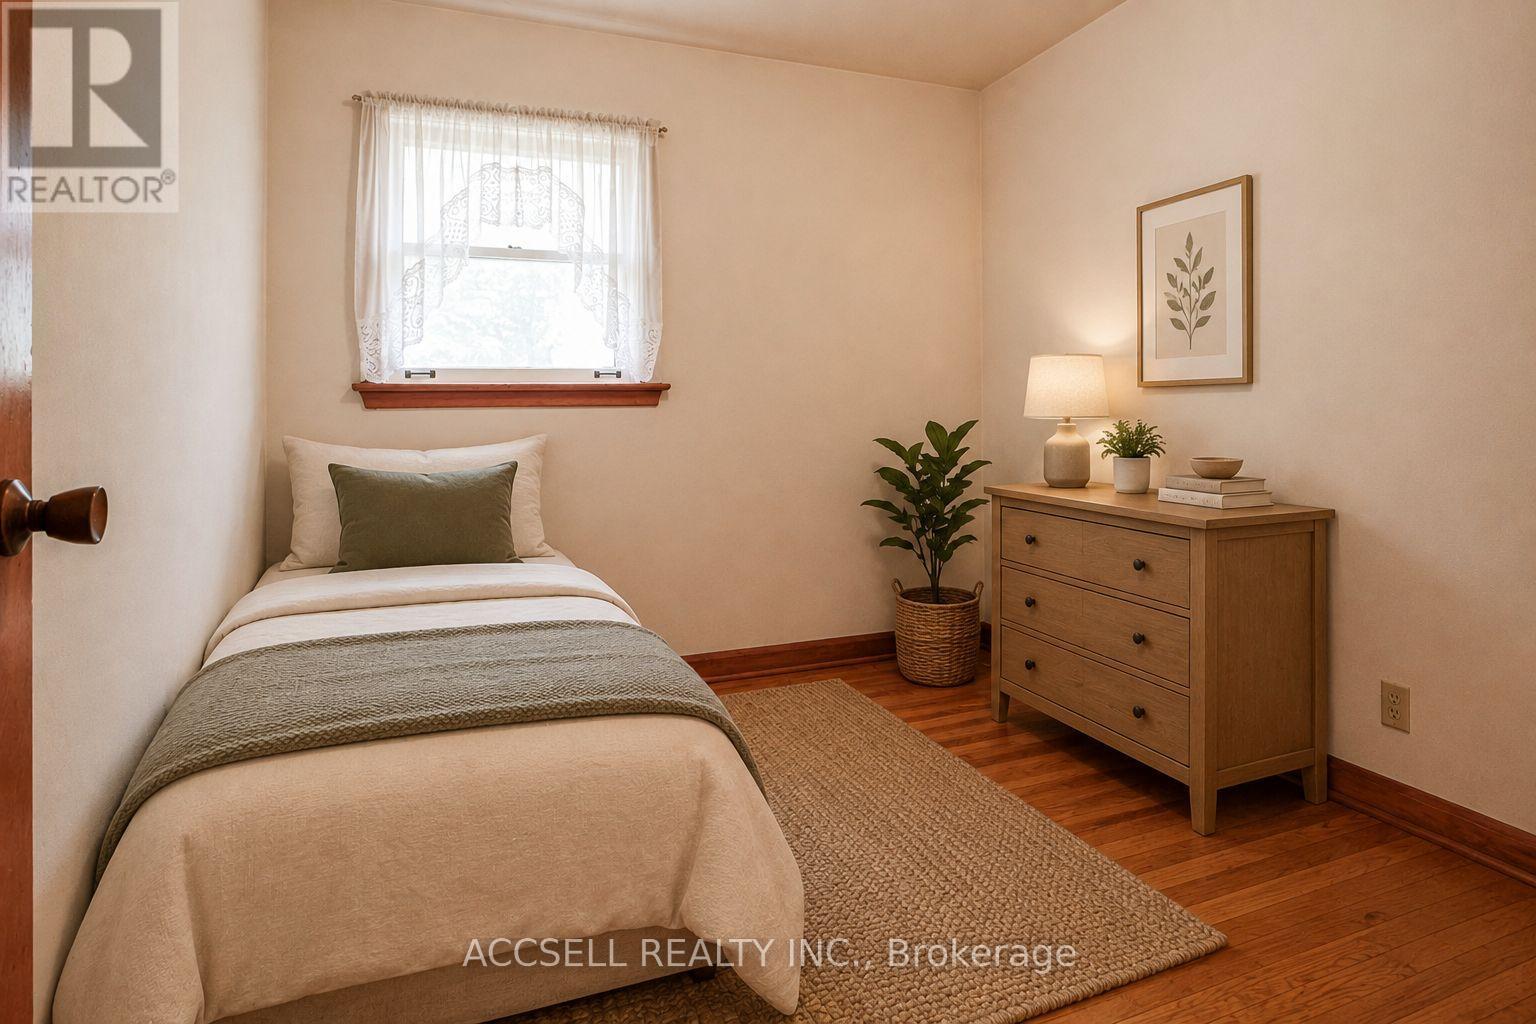
| Bedrooms Above Ground | 3 |
| Bedrooms Total | 3 |
| Amenities | Fireplace(s) |
| Architectural Style | Bungalow |
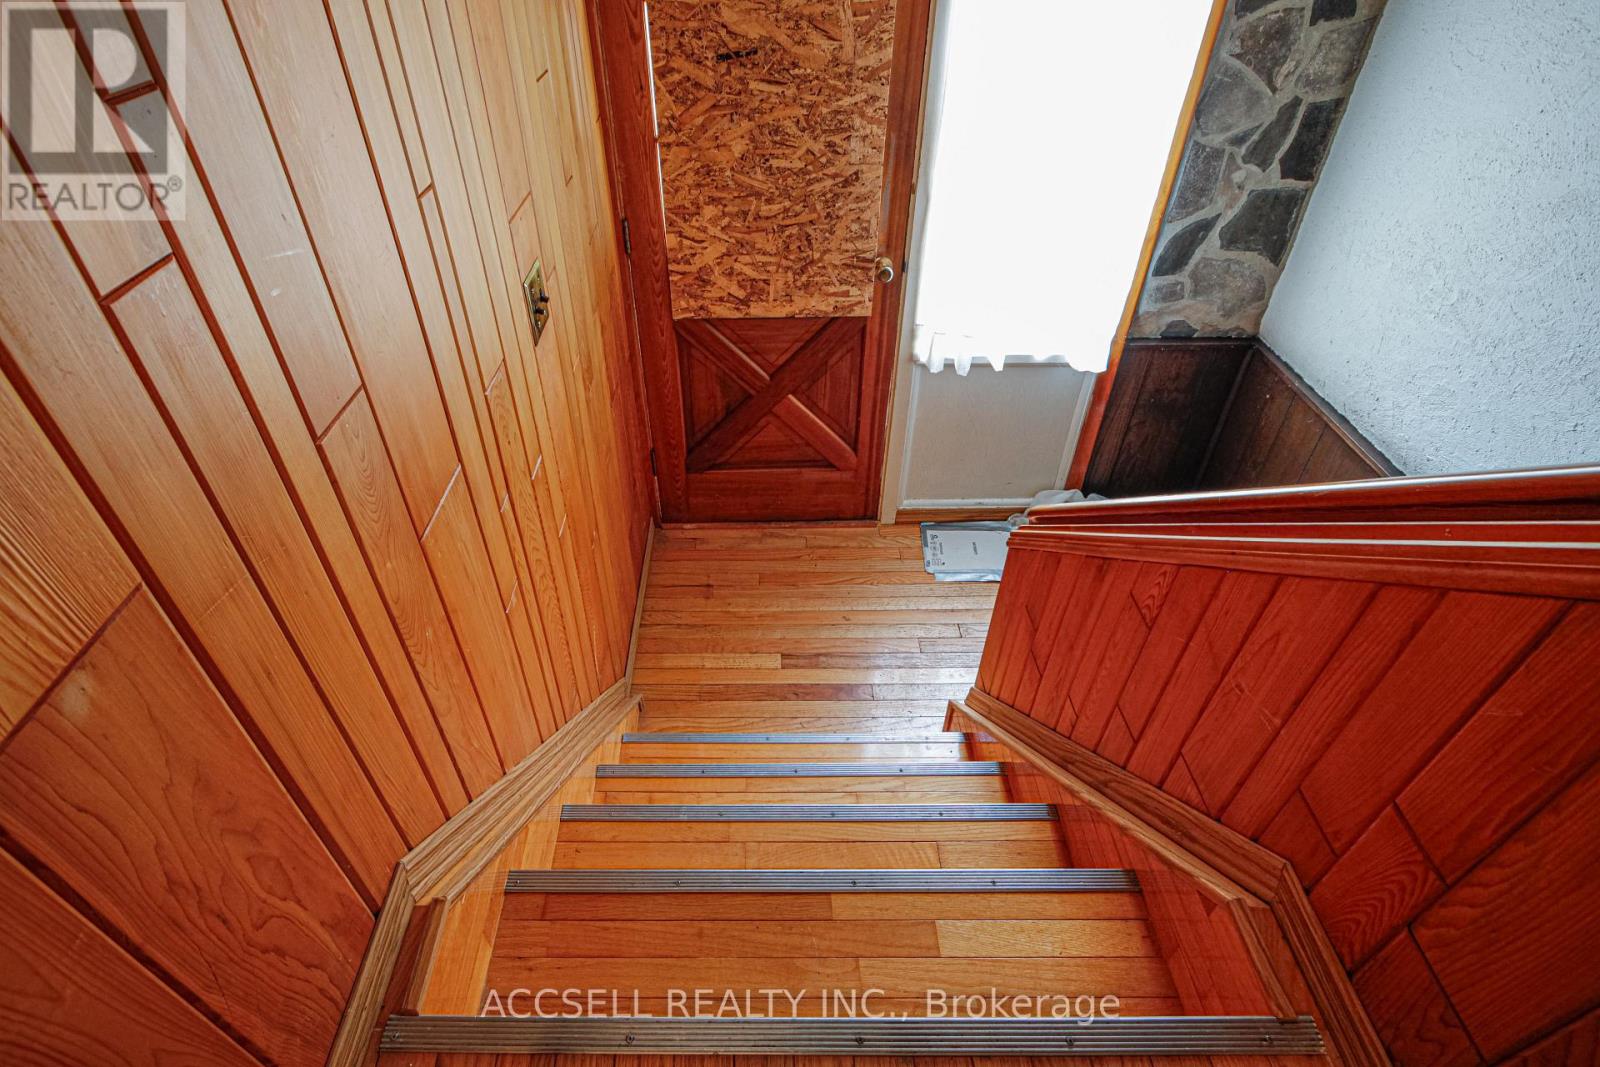
| Basement Type | Full |
| Construction Style Attachment | Detached |
| Cooling Type | None |
| Exterior Finish | Brick |
| Foundation Type | Block |
| Heating Fuel | Natural Gas |
| Heating Type | Forced Air |
| Stories Total | 1 |
| Size Interior | 1,100 - 1,500 Ft2 |
| Type | House |
| Utility Water | Municipal Water |
Parking
| Attached Garage | |
| Garage |
Land
| Acreage | No |
| Sewer | Sanitary Sewer |
| Size Depth | 152 Ft ,2 In |
| Size Frontage | 75 Ft |
| Size Irregular | 75 X 152.2 Ft |
| Size Total Text | 75 X 152.2 Ft |
Rooms
| Level | Type | Length | Width | Dimensions |
|---|---|---|---|---|
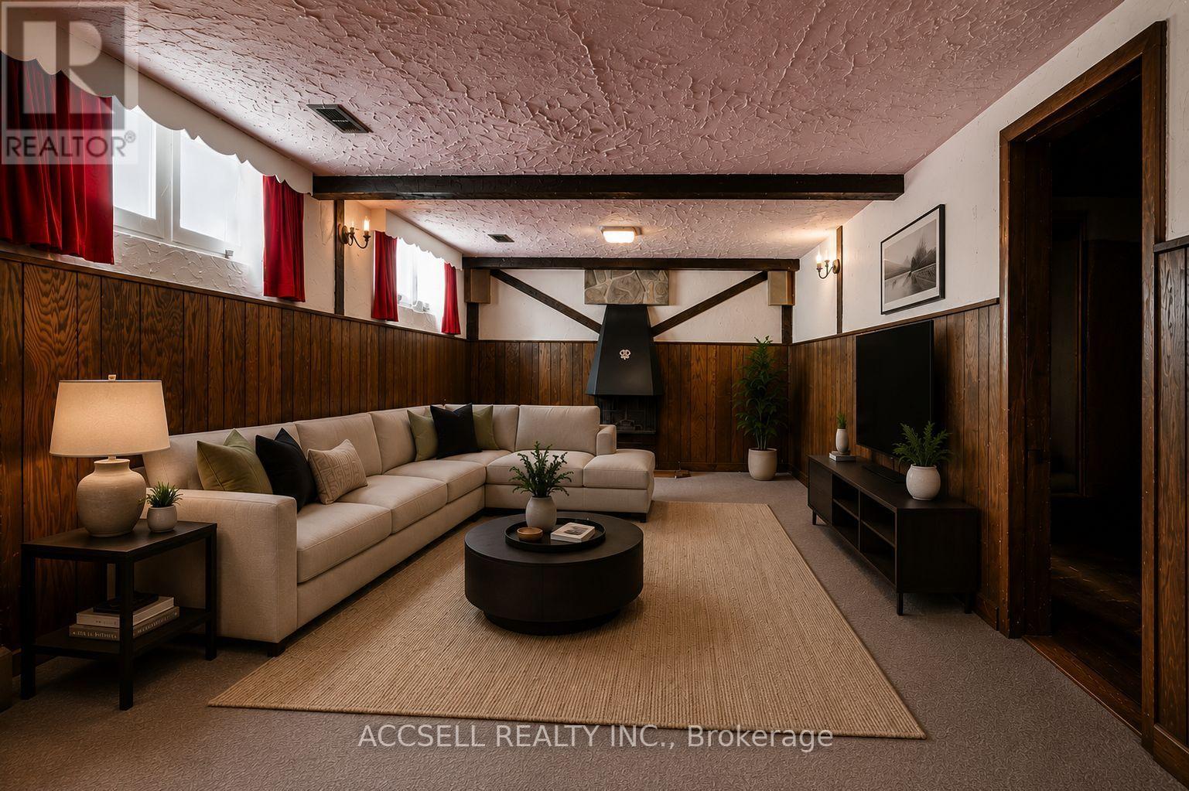
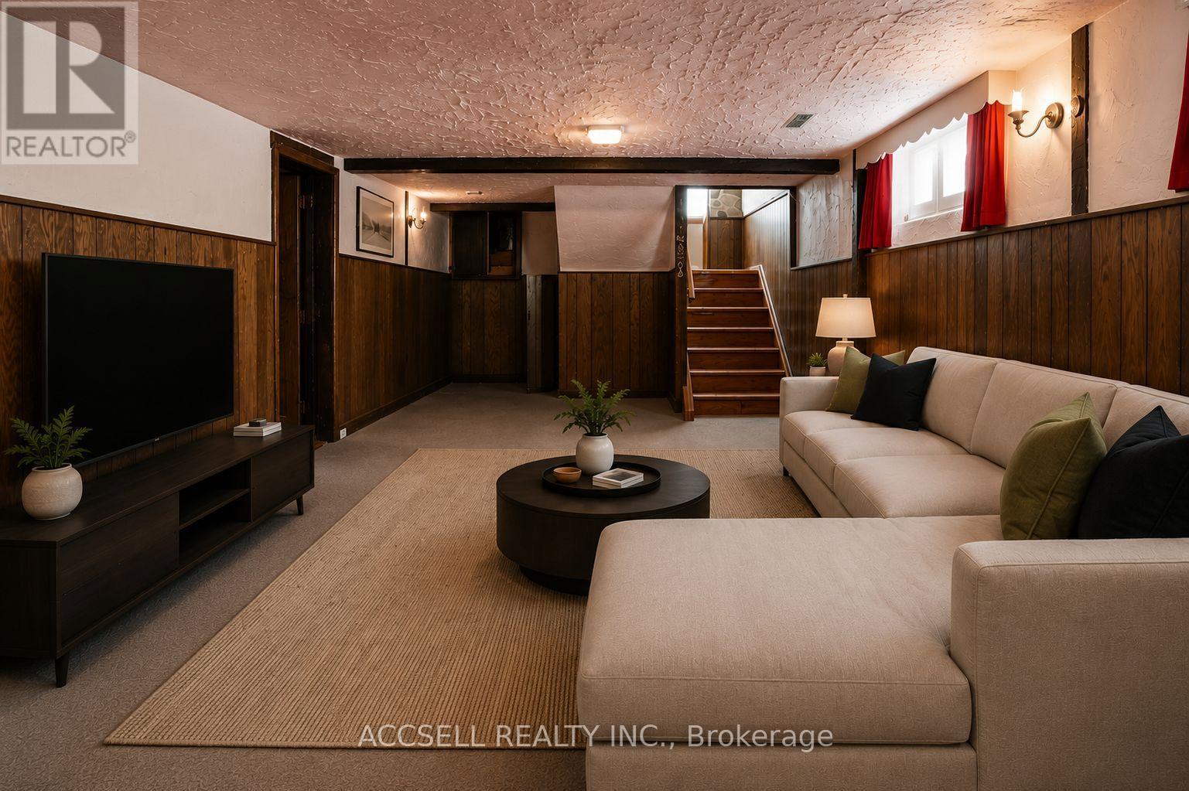
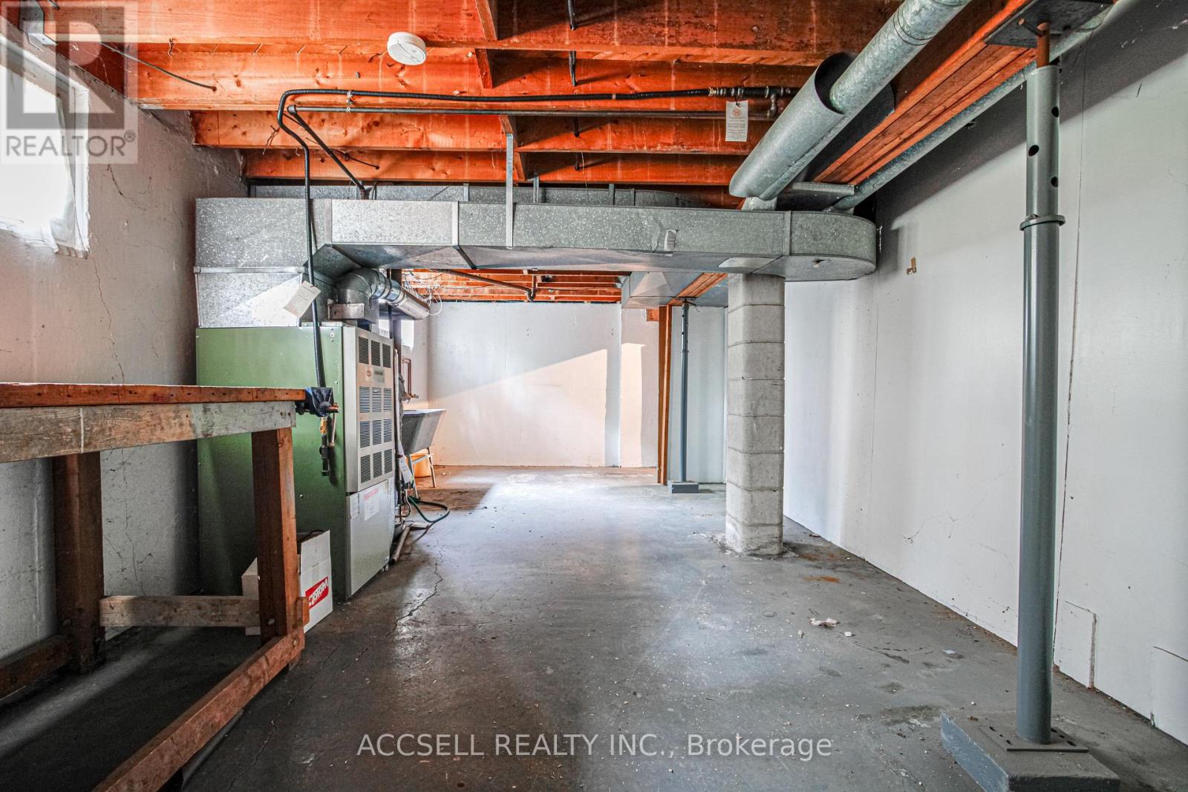
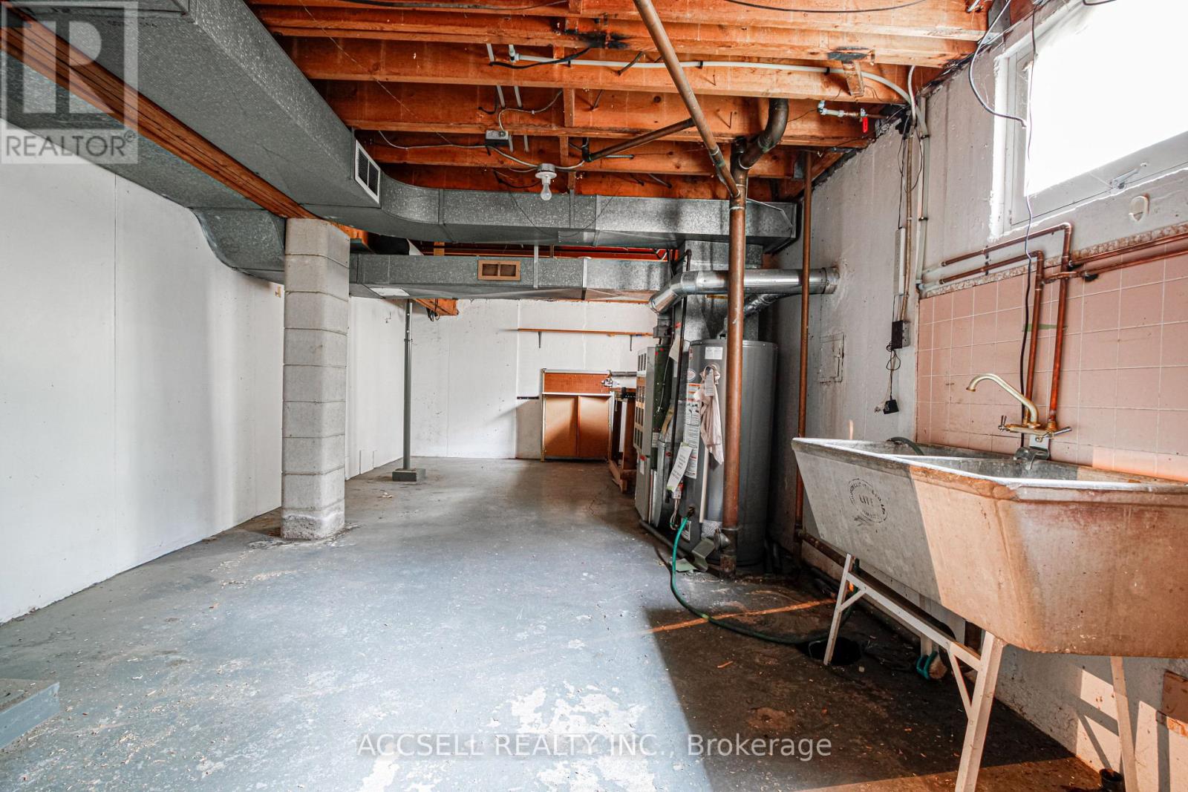
| Basement | Recreational, Games Room | 3.77 m | 7.79 m | 3.77 m x 7.79 m |
| Main Level | Kitchen | 2.3 m | 3.61 m | 2.3 m x 3.61 m |
| Main Level | Living Room | 5.85 m | 2.45 m | 5.85 m x 2.45 m |
| Main Level | Dining Room | 2.41 m | 2.35 m | 2.41 m x 2.35 m |
| Main Level | Bedroom | 2.85 m | 3.52 m | 2.85 m x 3.52 m |
| Main Level | Bedroom 2 | 2.87 m | 4.01 m | 2.87 m x 4.01 m |
| Main Level | Bedroom 3 | 2.79 m | 2.99 m | 2.79 m x 2.99 m |
Contact Us
Contact us for more information

The trademarks REALTOR®, REALTORS®, and the REALTOR® logo are controlled by The Canadian Real Estate Association (CREA) and identify real estate professionals who are members of CREA. The trademarks MLS®, Multiple Listing Service® and the associated logos are owned by The Canadian Real Estate Association (CREA) and identify the quality of services provided by real estate professionals who are members of CREA. The trademark DDF® is owned by The Canadian Real Estate Association (CREA) and identifies CREA's Data Distribution Facility (DDF®)
July 22 2026 10:31:40
Toronto Regional Real Estate Board
Accsell Realty Inc.