

1206 - 1865 Pickering Parkway Pickering, Ontario L1V 0H2

$3,500 Monthly
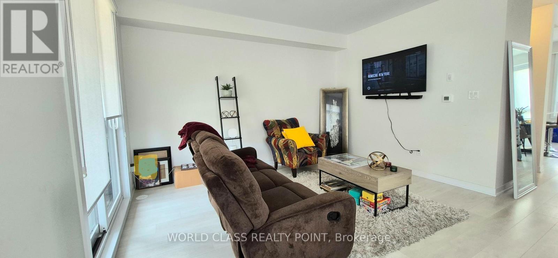
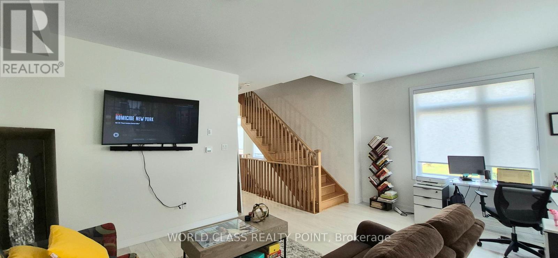
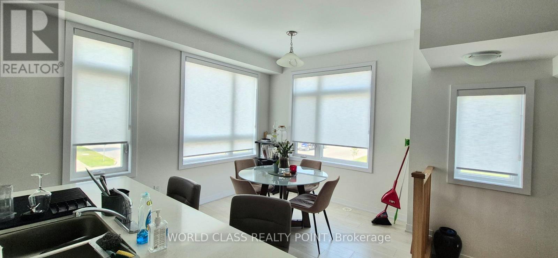
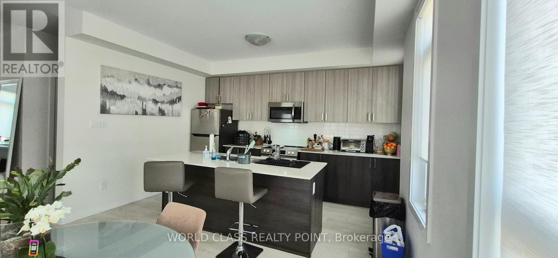
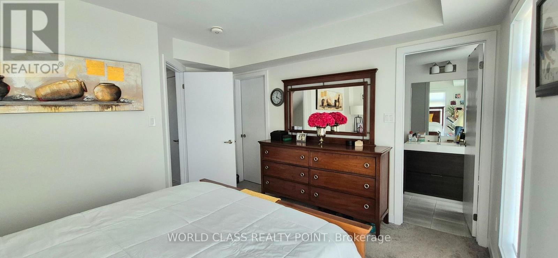
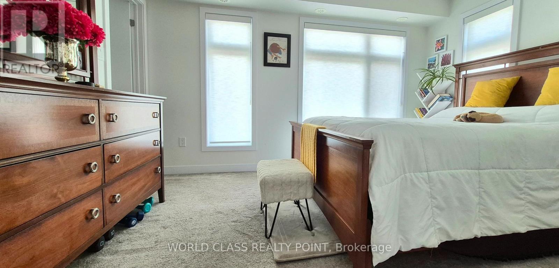
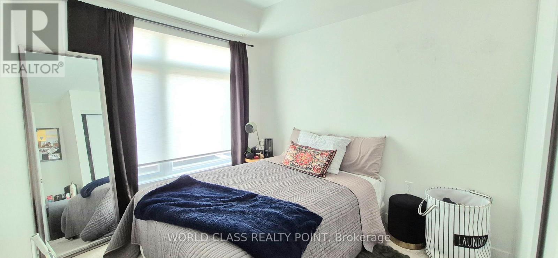
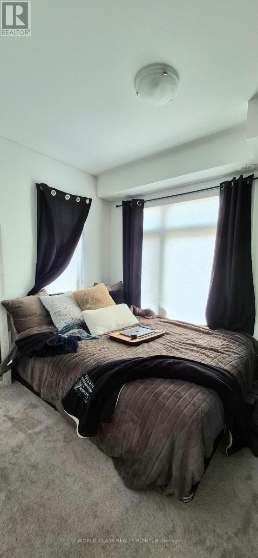
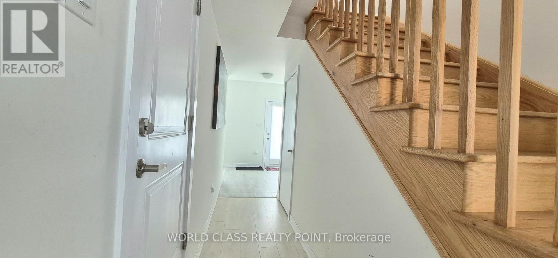
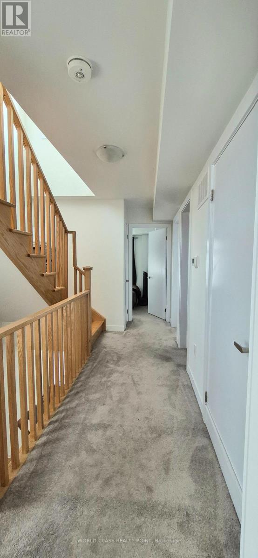
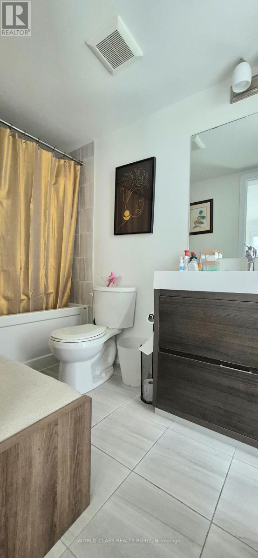
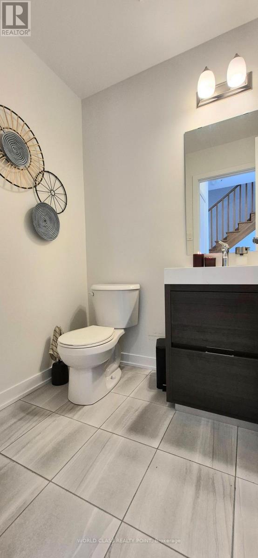
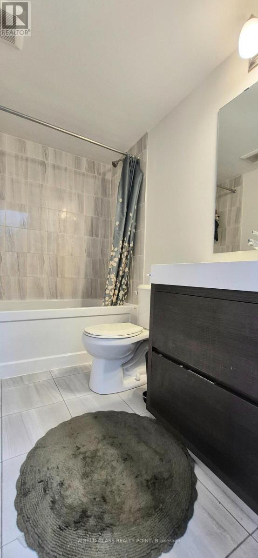
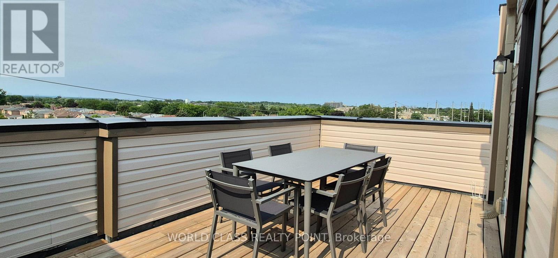
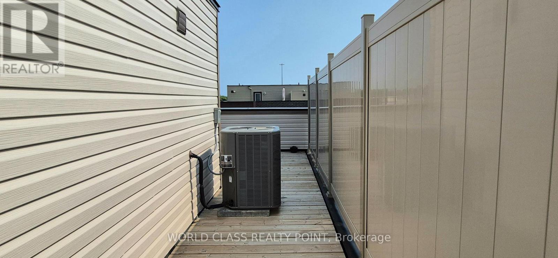
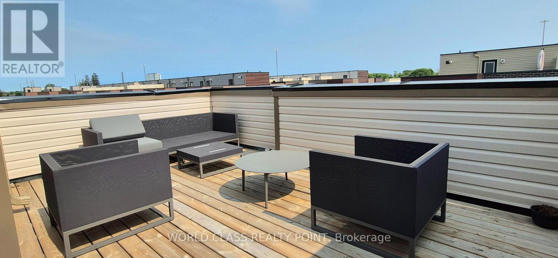
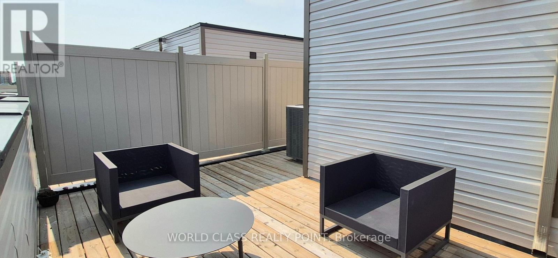
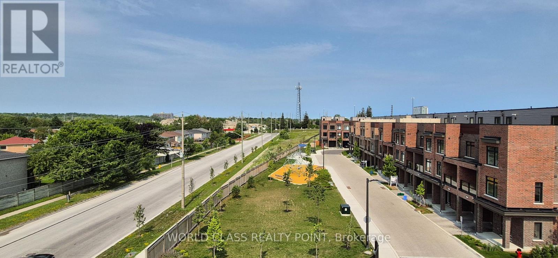
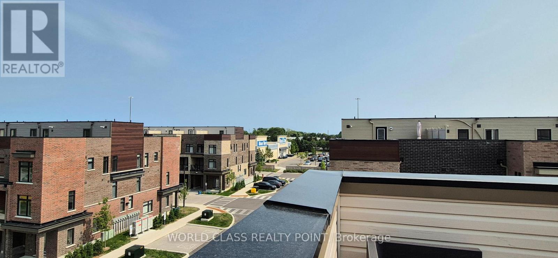
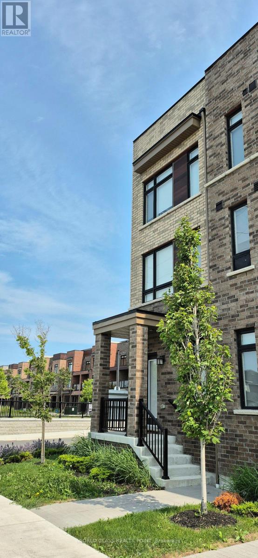
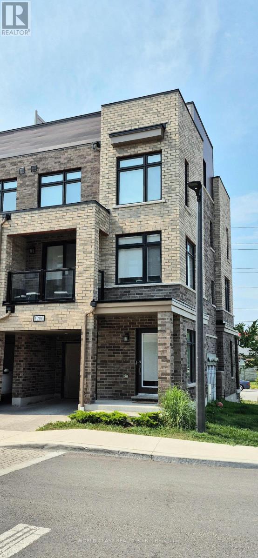
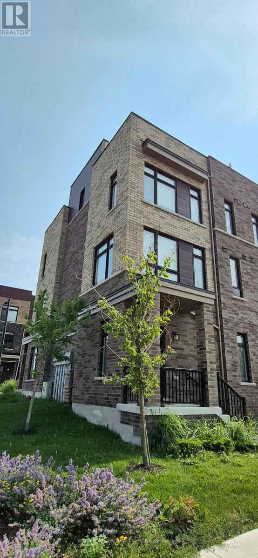
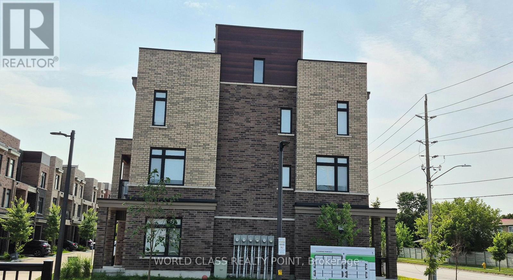
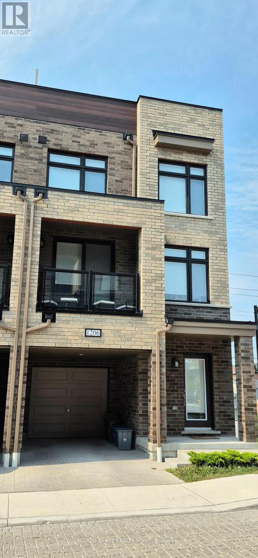
LOCATION, LOCATION, LOCATION. Bright & Spacious With Lots of Sunlight Corner Unit Townhouse Available for Lease. What A Location! If You Are Looking For A Corner Unit Townhome For Lease in Pickering? Then Your Search Ends Here ! Feels Like A Semi. 3 BEDROOM/2.5 BATHROOM unit With ROOFTOP TERRACE. Rooftop patio offering comfort and elegance in a private space. Seeing Is Believing. Citywalk Towns is a residential townhomes development near Brock Rd and Pickering Parkway in the heart of Pickering. This pedestrian-friendly community lets you enjoy a new park as well as trails through a natural preservation area. Location offers steps to shops, transit, restaurants, easy access to Hwy. 401, Durham Transit, and the GO Train. (id:63203)
Property Details
| MLS® Number | E13581640 |
| Property Type | Single Family |
| Neigbourhood | Liverpool |
| Community Name | Village East |
| Amenities Near By | Public Transit, Park, Schools |
| Community Features | Pets Not Allowed |
| Equipment Type | Water Heater |
| Features | Balcony |
| Parking Space Total | 2 |
| Rental Equipment Type | Water Heater |
Building
| Bathroom Total | 3 |
| Bedrooms Above Ground | 3 |
| Bedrooms Below Ground | 1 |
| Bedrooms Total | 4 |
| Basement Type | None |
| Cooling Type | Central Air Conditioning |
| Exterior Finish | Brick, Concrete |
| Flooring Type | Laminate, Carpeted |
| Half Bath Total | 1 |
| Heating Fuel | Natural Gas |
| Heating Type | Forced Air |
| Stories Total | 3 |
| Size Interior | 1,600 - 1,799 Ft2 |
| Type | Row / Townhouse |
Parking
| Attached Garage | |
| Garage |
Land
| Acreage | No |
| Land Amenities | Public Transit, Park, Schools |
Rooms
| Level | Type | Length | Width | Dimensions |
|---|---|---|---|---|
| Main Level | Great Room | 5.27 m | 4.32 m | 5.27 m x 4.32 m |
| Main Level | Kitchen | 4.02 m | 2.65 m | 4.02 m x 2.65 m |
| Main Level | Eating Area | 3.1 m | 2.68 m | 3.1 m x 2.68 m |
| Upper Level | Primary Bedroom | 3.38 m | 3.04 m | 3.38 m x 3.04 m |
| Upper Level | Bedroom 2 | 2.69 m | 2.46 m | 2.69 m x 2.46 m |
| Upper Level | Bedroom 3 | 2.46 m | 2.83 m | 2.46 m x 2.83 m |
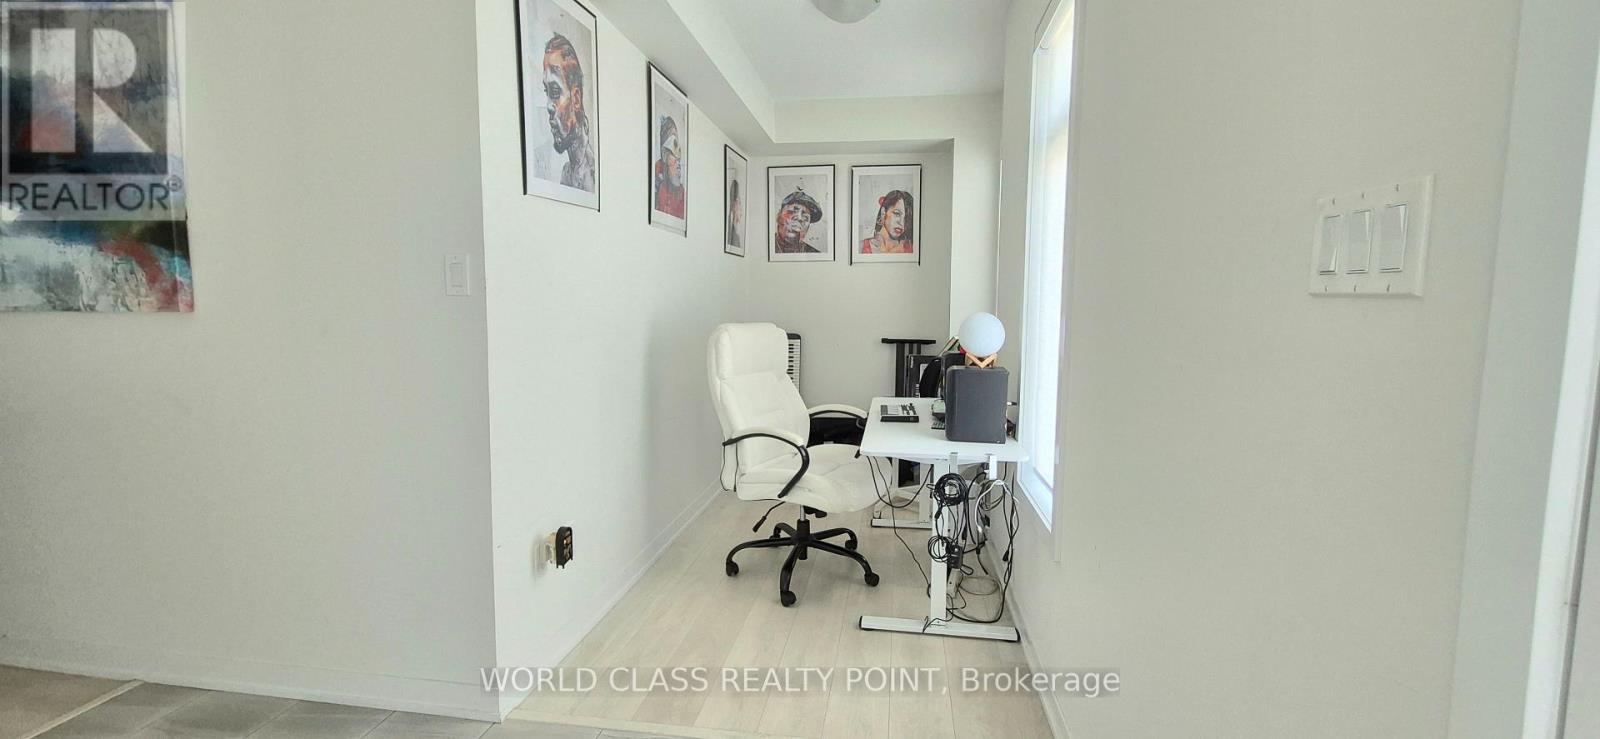
| Ground Level | Office | 3.16 m | 1.85 m | 3.16 m x 1.85 m |
Contact Us
Contact us for more information

The trademarks REALTOR®, REALTORS®, and the REALTOR® logo are controlled by The Canadian Real Estate Association (CREA) and identify real estate professionals who are members of CREA. The trademarks MLS®, Multiple Listing Service® and the associated logos are owned by The Canadian Real Estate Association (CREA) and identify the quality of services provided by real estate professionals who are members of CREA. The trademark DDF® is owned by The Canadian Real Estate Association (CREA) and identifies CREA's Data Distribution Facility (DDF®)
July 20 2026 03:26:26
Toronto Regional Real Estate Board
World Class Realty Point