

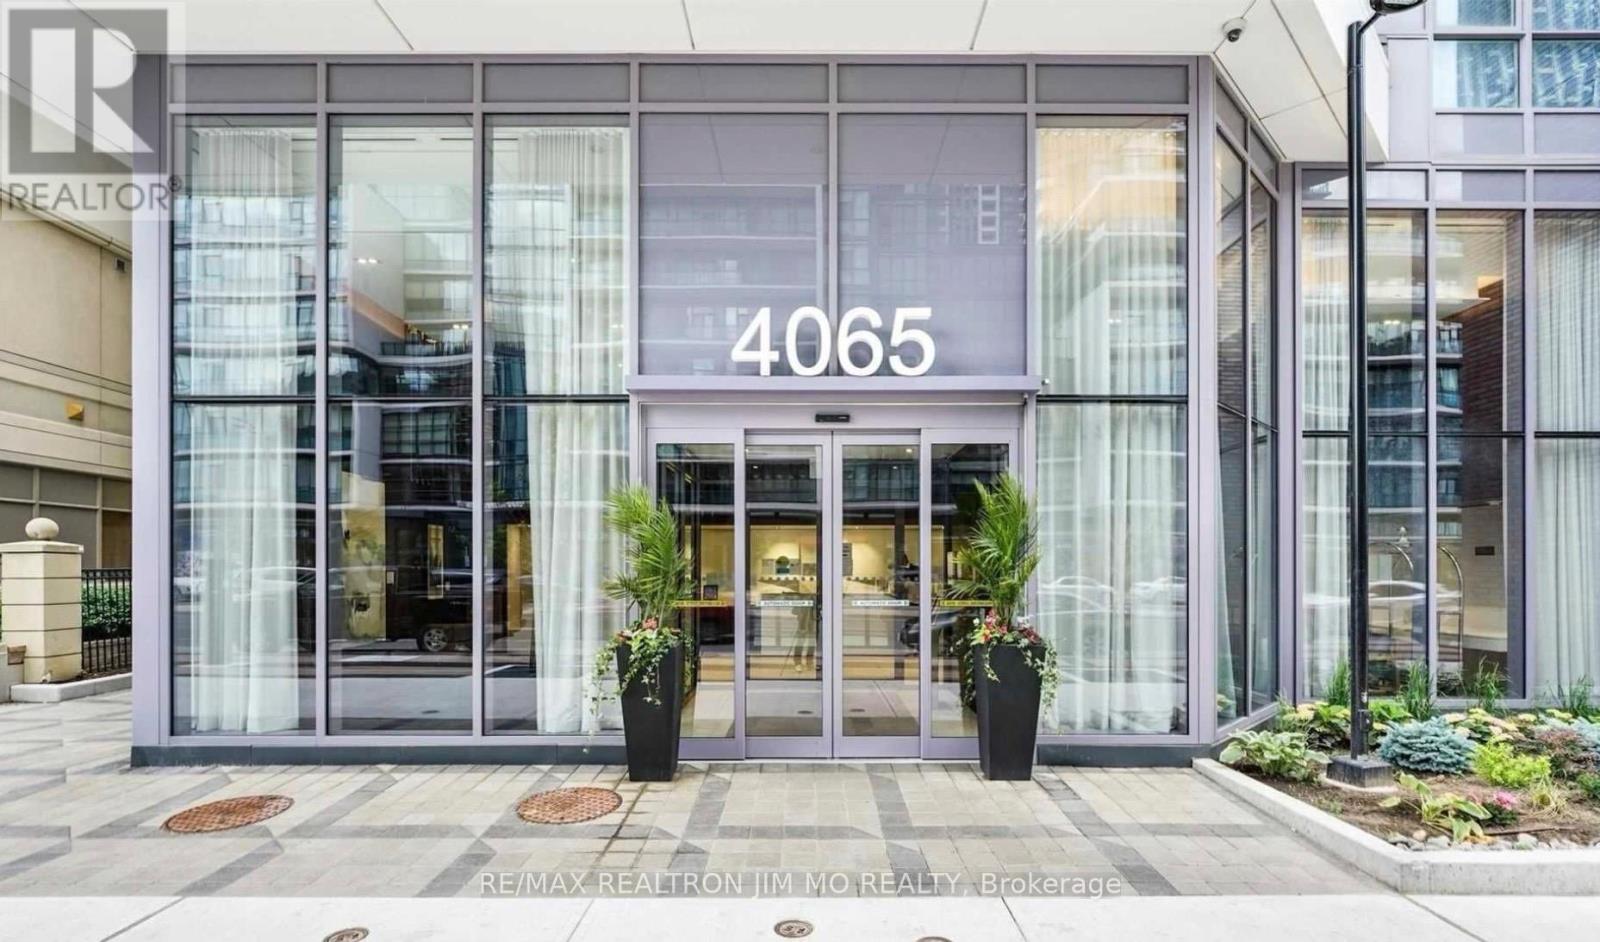
1204 - 4065 Confederation Parkway Mississauga, Ontario L5B 0L4

$2,850 Monthly
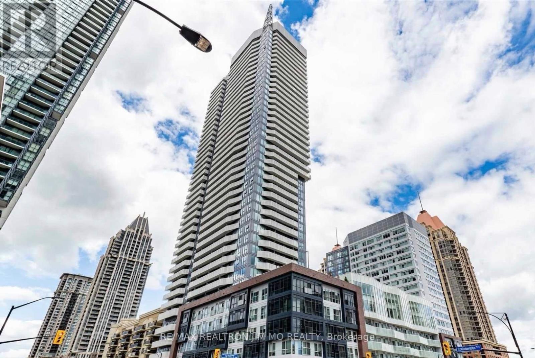
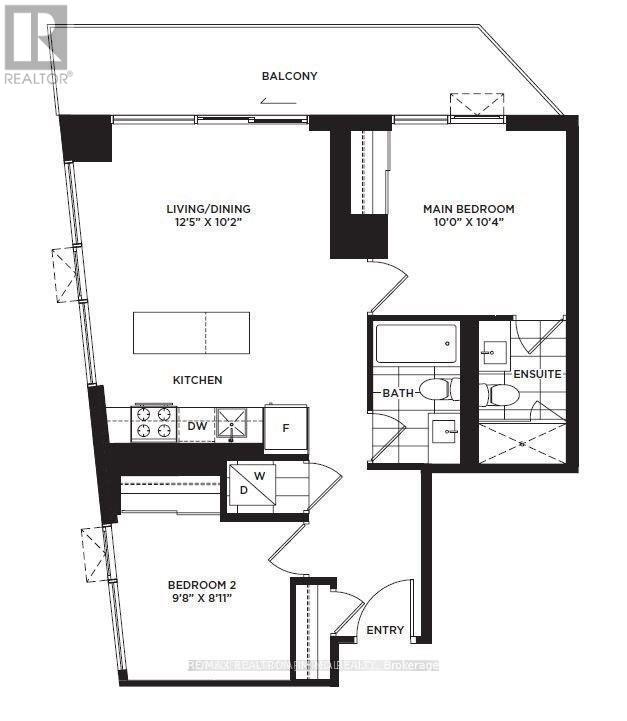
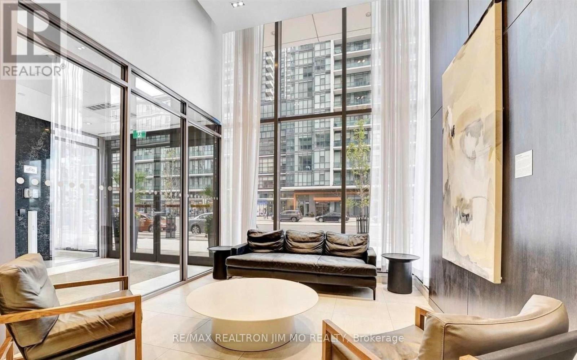
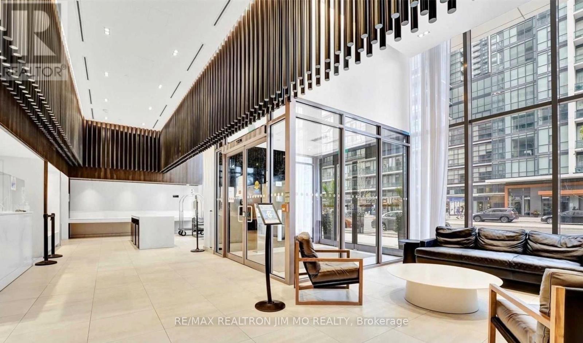
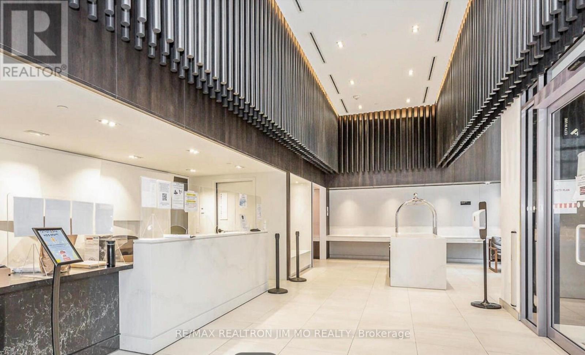
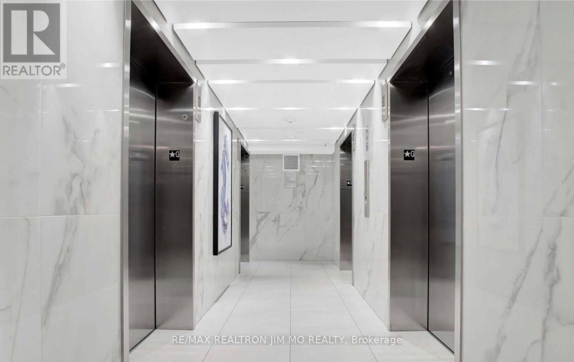
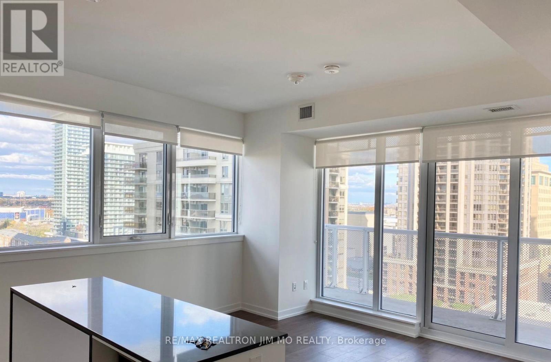
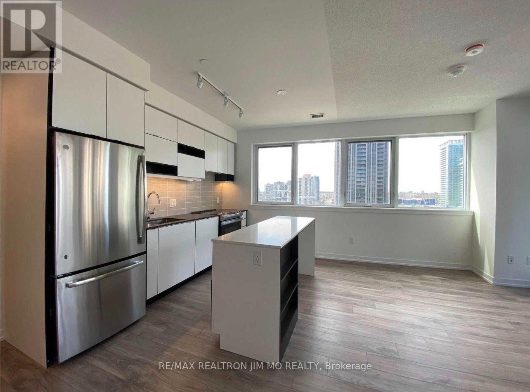
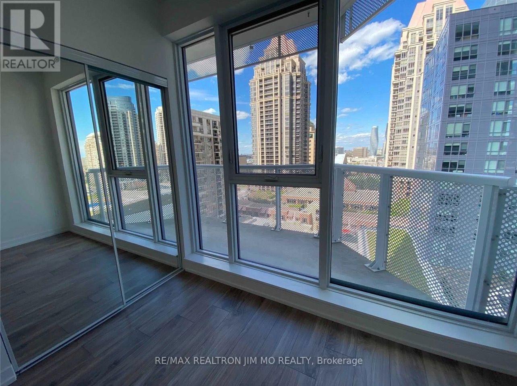
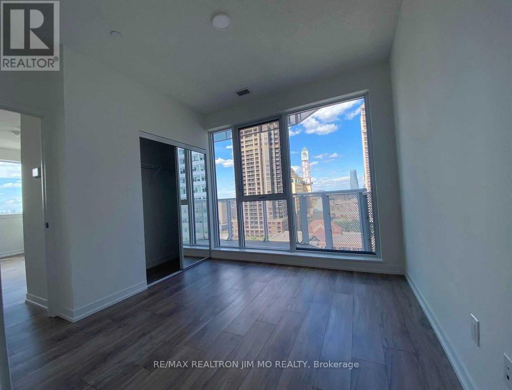
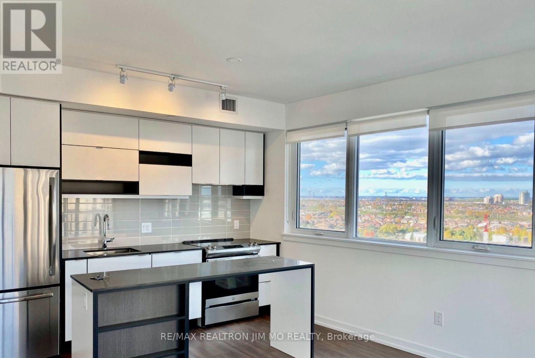
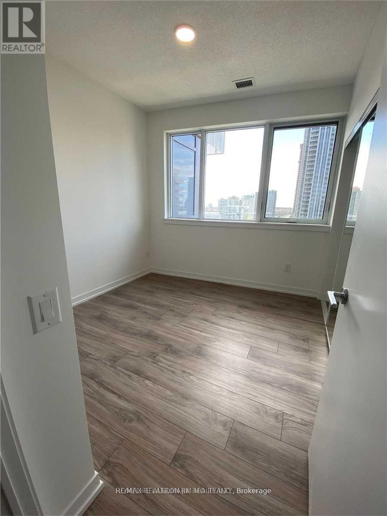
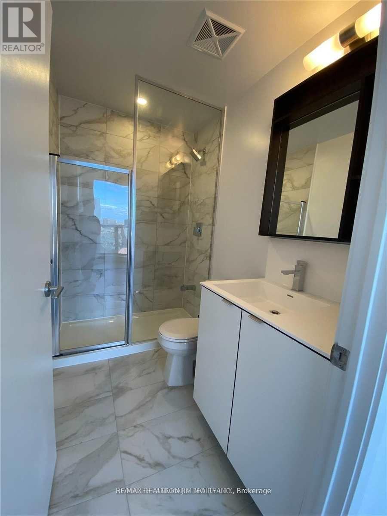
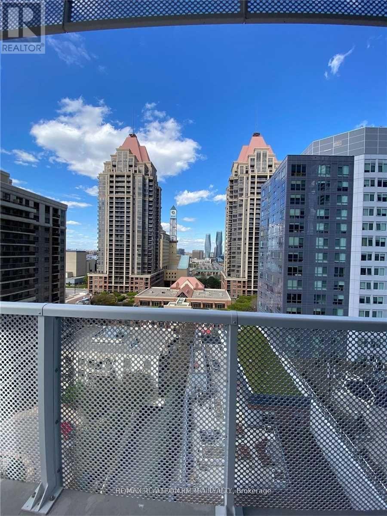
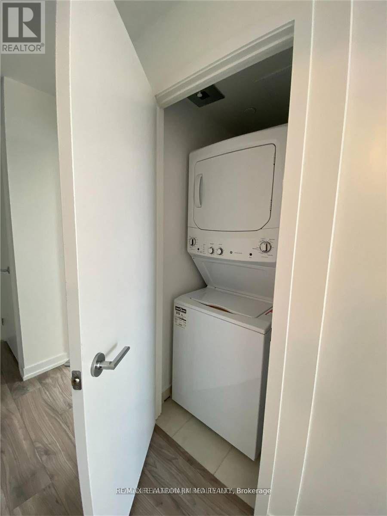
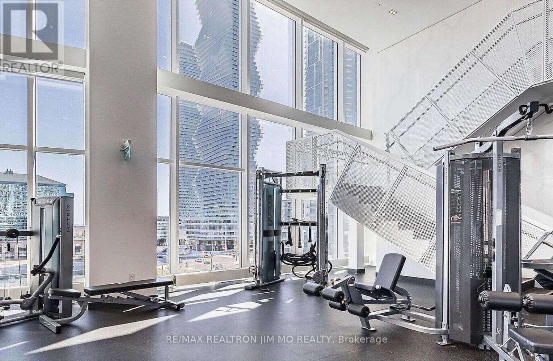
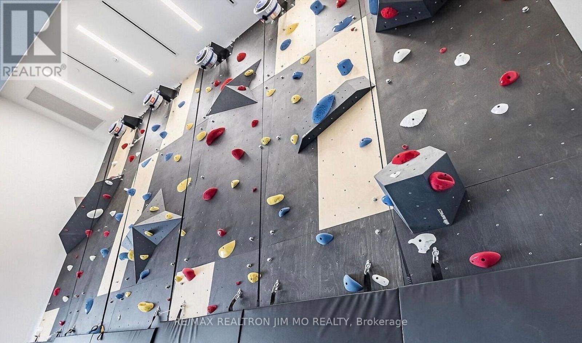
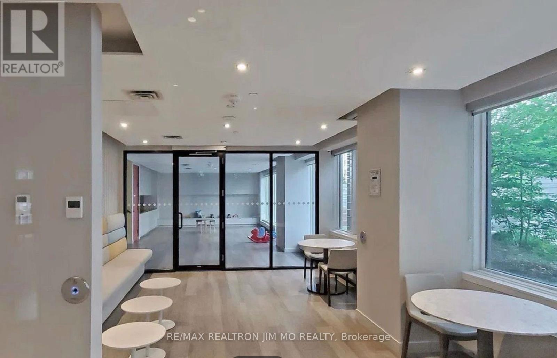
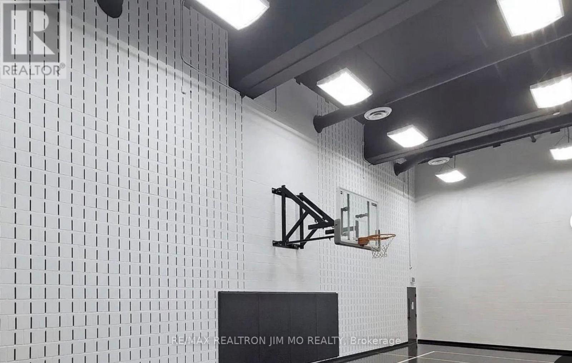
Welcome to this stunning corner suite in the vibrant Square One district of Mississauga. Offering 2 bedrooms and 2 full bathrooms, this bright and spacious unit features approximately 778 sqft of interior living space plus a generous 150 sqft balcony with sweeping city views.Designed with comfort and style in mind, the unit boasts 9-foot ceilings, sleek laminate flooring, and an open-concept layout that maximizes natural light. The modern kitchen is equipped with quartz countertops, stainless steel appliances, and quality finishes throughout. A full-size washer and dryer are also included for your convenience.Located in a newer Daniels-built building, you'll enjoy unbeatable access to everything-just steps to Square One, Sheridan College, YMCA, library, restaurants, and public transit. Commuting is effortless with quick connections to Highways 403, 401, and QEW.Comes with 1 parking space and 1 locker. (id:63203)
Property Details
| MLS® Number | W13581552 |
| Property Type | Single Family |
| Neigbourhood | Cooksville |
| Community Name | City Centre |
| Community Features | Pets Allowed With Restrictions |
| Features | Balcony, Carpet Free |
| Parking Space Total | 1 |
Building
| Bathroom Total | 2 |
| Bedrooms Above Ground | 2 |
| Bedrooms Total | 2 |
| Amenities | Storage - Locker |
| Basement Type | None |
| Cooling Type | Central Air Conditioning |
| Exterior Finish | Concrete |
| Heating Fuel | Natural Gas |
| Heating Type | Forced Air |
| Size Interior | 700 - 799 Ft2 |
| Type | Apartment |
Parking
| Underground | |
| Garage |
Land
| Acreage | No |
Rooms
| Level | Type | Length | Width | Dimensions |
|---|---|---|---|---|
| Flat | Living Room | 3.78 m | 3.1 m | 3.78 m x 3.1 m |
| Flat | Dining Room | 3.78 m | 3.1 m | 3.78 m x 3.1 m |
| Flat | Primary Bedroom | 3.15 m | 3.05 m | 3.15 m x 3.05 m |
| Flat | Bedroom 2 | 2.95 m | 2.72 m | 2.95 m x 2.72 m |
Contact Us
Contact us for more information

The trademarks REALTOR®, REALTORS®, and the REALTOR® logo are controlled by The Canadian Real Estate Association (CREA) and identify real estate professionals who are members of CREA. The trademarks MLS®, Multiple Listing Service® and the associated logos are owned by The Canadian Real Estate Association (CREA) and identify the quality of services provided by real estate professionals who are members of CREA. The trademark DDF® is owned by The Canadian Real Estate Association (CREA) and identifies CREA's Data Distribution Facility (DDF®)
July 20 2026 08:09:02
Toronto Regional Real Estate Board
RE/MAX Realtron Jim Mo Realty