

27076 Civic Centre Road Georgina, Ontario L4P 3E9

$2,680 Monthly
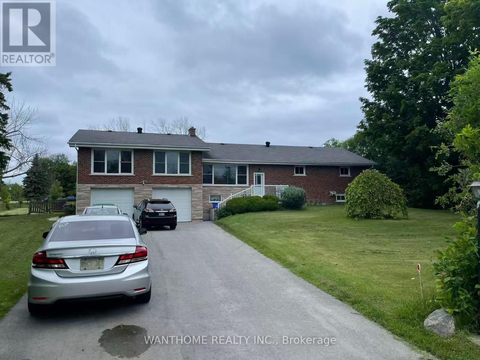
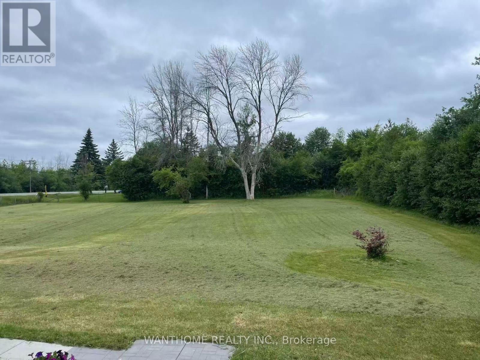
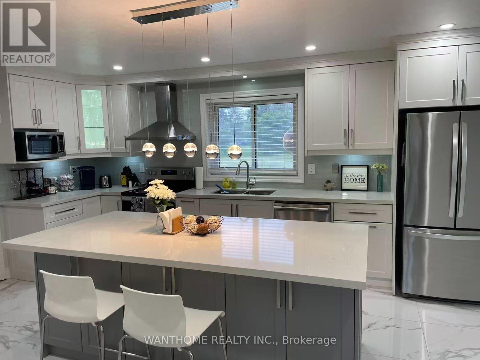
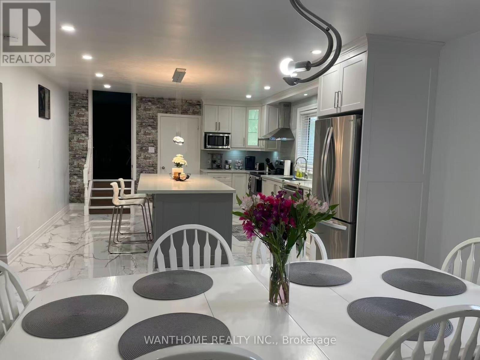
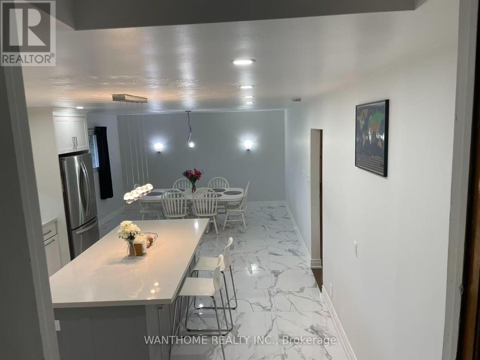
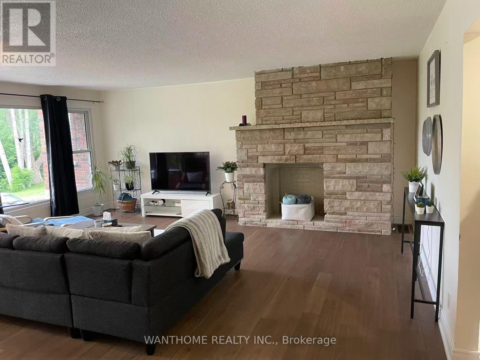
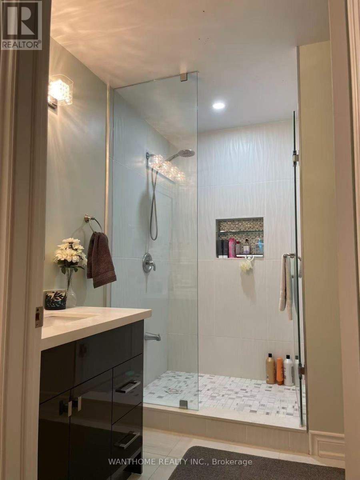
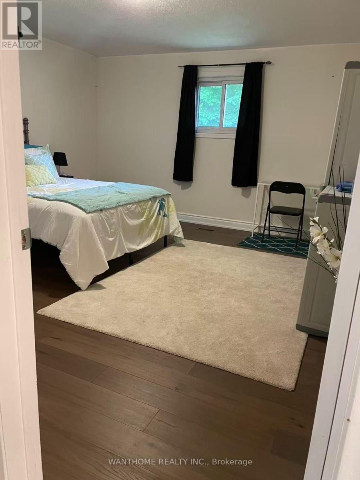
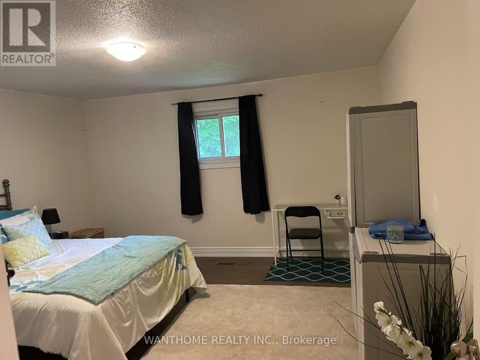
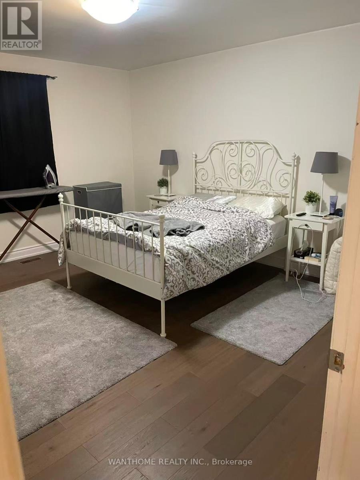
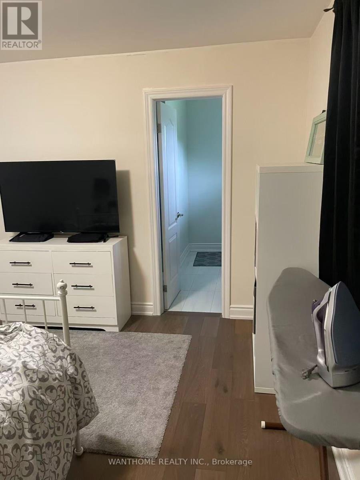
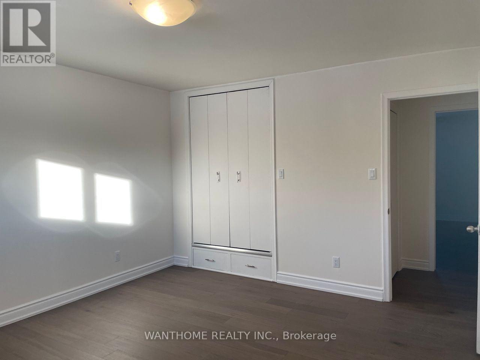
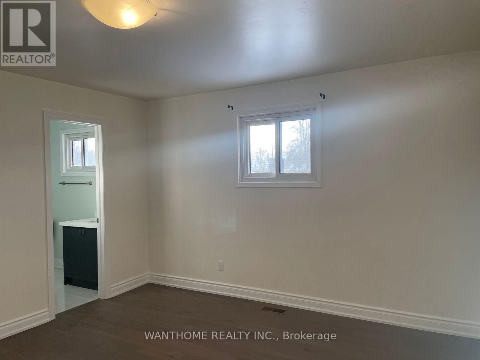
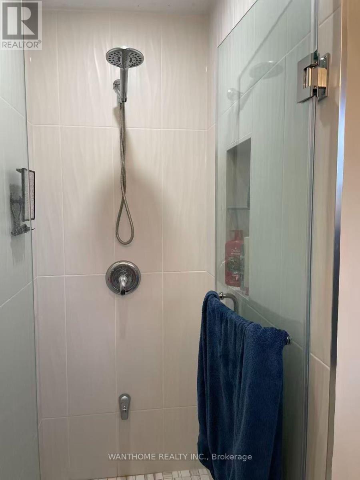
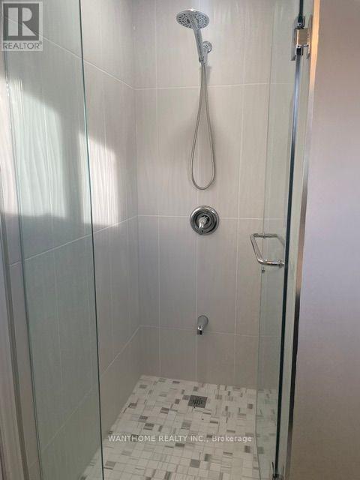
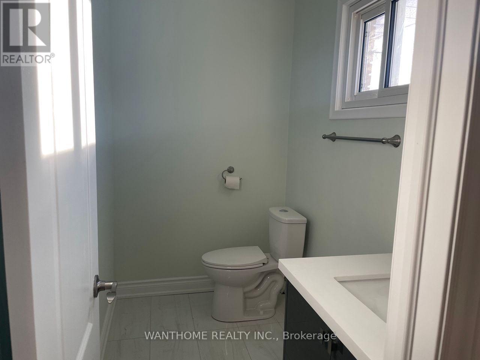
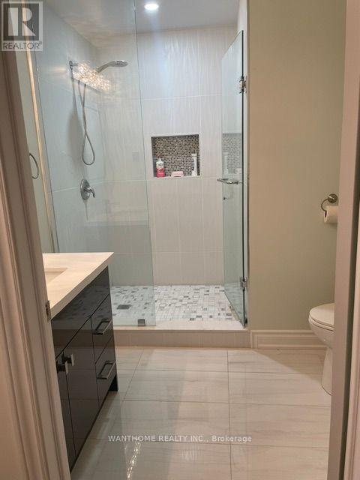
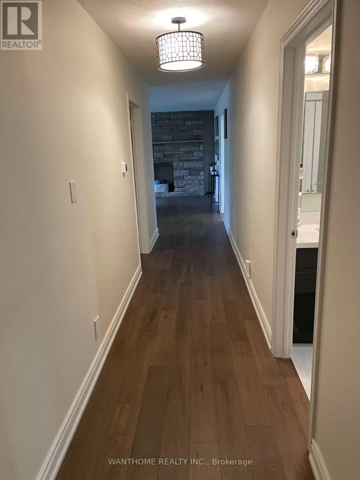
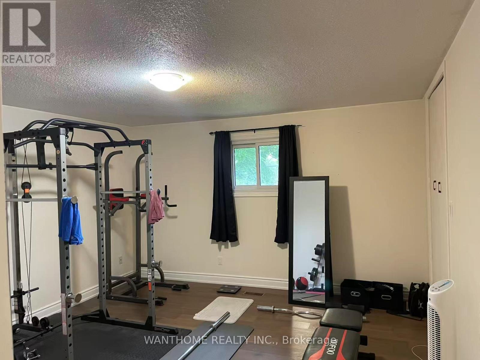
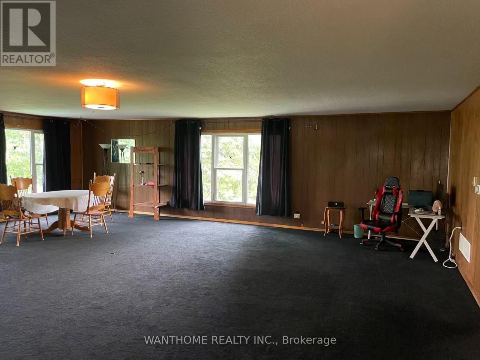
**Main Floor For Lease Only** A Rarely Found Large Gorgeous Bungalow W/A Huge Country Lot & Privacy Hedges In Georgina. 4 bedroom with 3 washroom. Public Transit Right At The Door, Minutes Step To The Beach. Walk To Park, Marina, Golf, Public, And The Roc. $$ upgrades. Newer Kitchen, Newer Engineered Wood Floor, Newer Bathrooms, Newer Painted, Newer Driveway. Large Room Sizes. Enjoy The Huge Family Room For Large Family Gatherings. Eat-In Kitchen W/Brand New Appliances. No Pets & No Smokers! extra utilities payment $370 includes water, electricity, gas, internet. Only 1 car in garage and 2 cars max. in the one side of driveway. tenant response Snow removal of the driveway. Has tenant until Aug 1. (id:63203)
Property Details
| MLS® Number | N13582374 |
| Property Type | Single Family |
| Community Name | Historic Lakeshore Communities |
| Amenities Near By | Marina, Park, Golf Nearby, Beach |
| Parking Space Total | 3 |
Building
| Bathroom Total | 3 |
| Bedrooms Above Ground | 4 |
| Bedrooms Total | 4 |
| Architectural Style | Raised Bungalow |
| Basement Development | Finished |
| Basement Type | N/a (finished) |
| Construction Style Attachment | Detached |
| Cooling Type | Central Air Conditioning |
| Exterior Finish | Brick, Stone |
| Flooring Type | Hardwood, Tile |
| Foundation Type | Concrete |
| Heating Fuel | Natural Gas |
| Heating Type | Forced Air |
| Stories Total | 1 |
| Size Interior | 2,500 - 3,000 Ft2 |
| Type | House |
| Utility Water | Municipal Water |
Parking
| Attached Garage | |
| Garage |
Land
| Acreage | No |
| Land Amenities | Marina, Park, Golf Nearby, Beach |
| Sewer | Sanitary Sewer |
| Size Depth | 300 Ft |
| Size Frontage | 128 Ft |
| Size Irregular | 128 X 300 Ft |
| Size Total Text | 128 X 300 Ft |
Rooms
| Level | Type | Length | Width | Dimensions |
|---|---|---|---|---|
| Main Level | Family Room | 7.62 m | 8.53 m | 7.62 m x 8.53 m |
| Main Level | Living Room | 4.99 m | 4.51 m | 4.99 m x 4.51 m |
| Main Level | Dining Room | 3.35 m | 3.66 m | 3.35 m x 3.66 m |
| Main Level | Kitchen | 3.99 m | 4.63 m | 3.99 m x 4.63 m |
| Main Level | Primary Bedroom | 4.24 m | 4.51 m | 4.24 m x 4.51 m |
| Main Level | Bedroom 2 | 4.24 m | 4.27 m | 4.24 m x 4.27 m |
| Main Level | Bedroom 3 | 4.27 m | 3.66 m | 4.27 m x 3.66 m |
| Main Level | Bedroom 4 | 2.47 m | 7.32 m | 2.47 m x 7.32 m |
Contact Us
Contact us for more information

The trademarks REALTOR®, REALTORS®, and the REALTOR® logo are controlled by The Canadian Real Estate Association (CREA) and identify real estate professionals who are members of CREA. The trademarks MLS®, Multiple Listing Service® and the associated logos are owned by The Canadian Real Estate Association (CREA) and identify the quality of services provided by real estate professionals who are members of CREA. The trademark DDF® is owned by The Canadian Real Estate Association (CREA) and identifies CREA's Data Distribution Facility (DDF®)
July 21 2026 02:03:39
Toronto Regional Real Estate Board
Wanthome Realty Inc.