

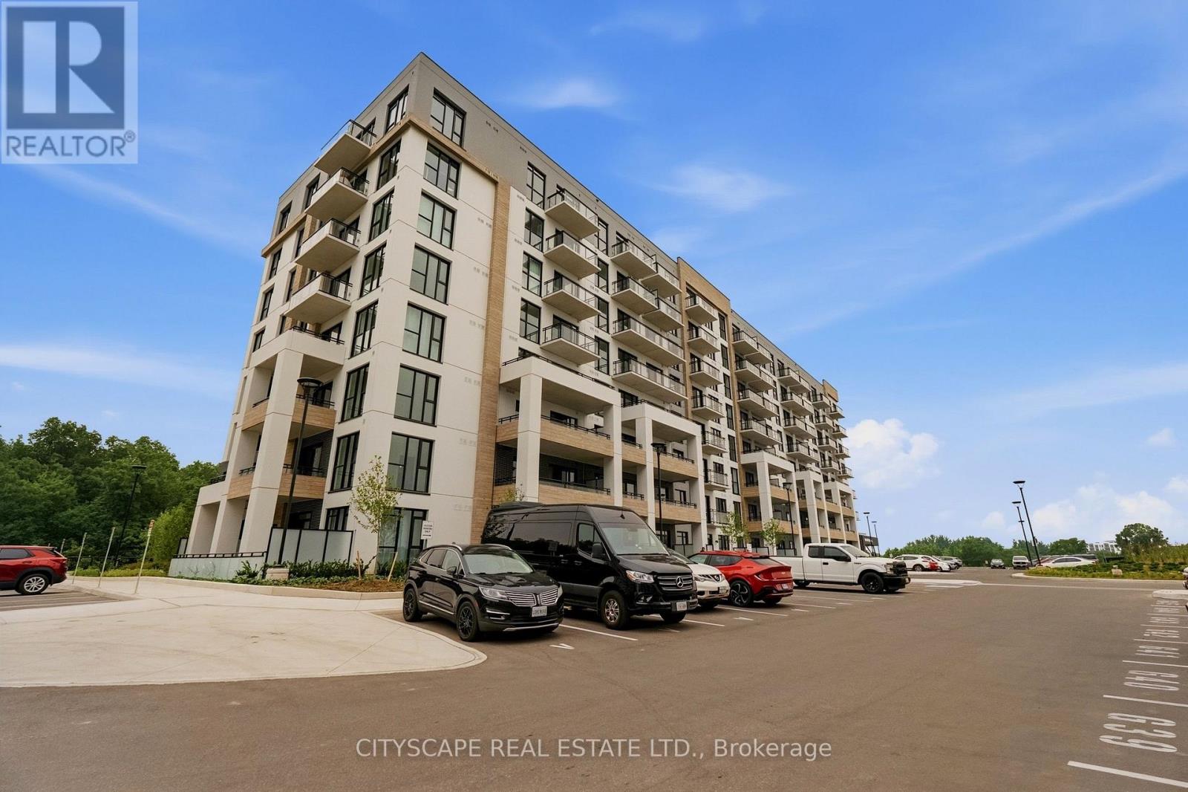
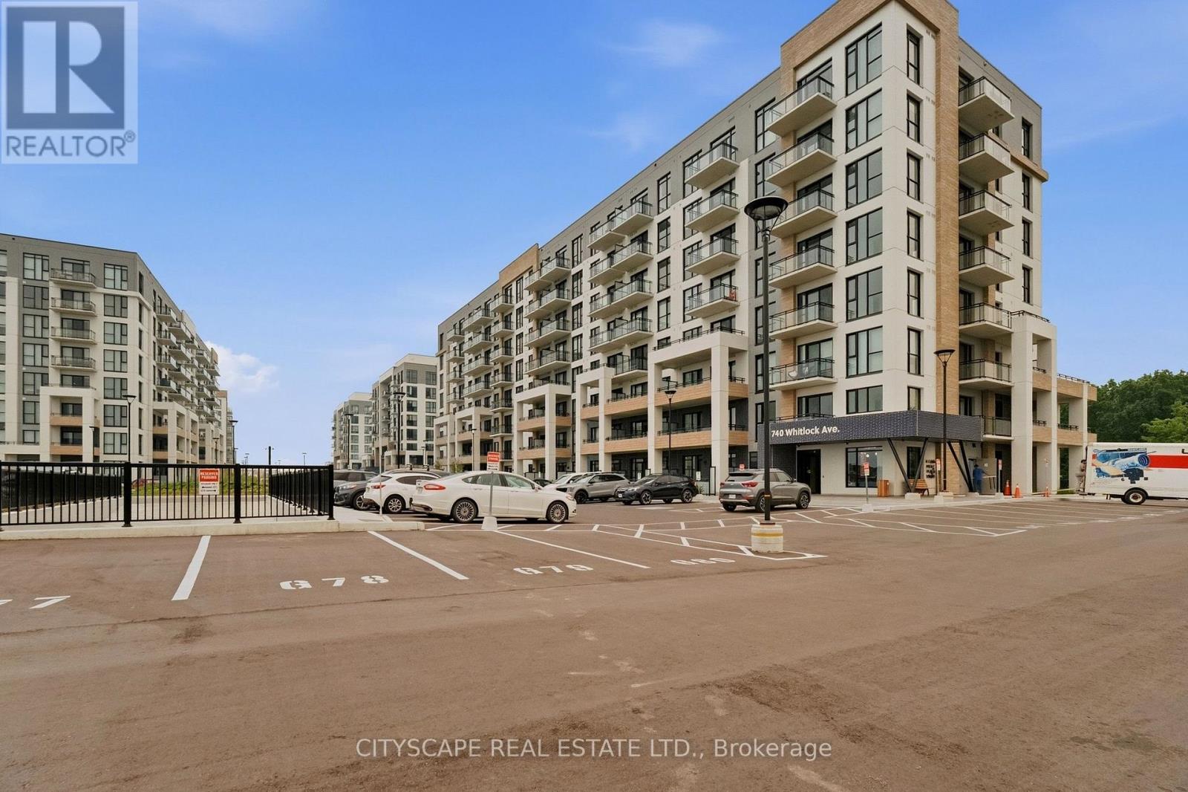
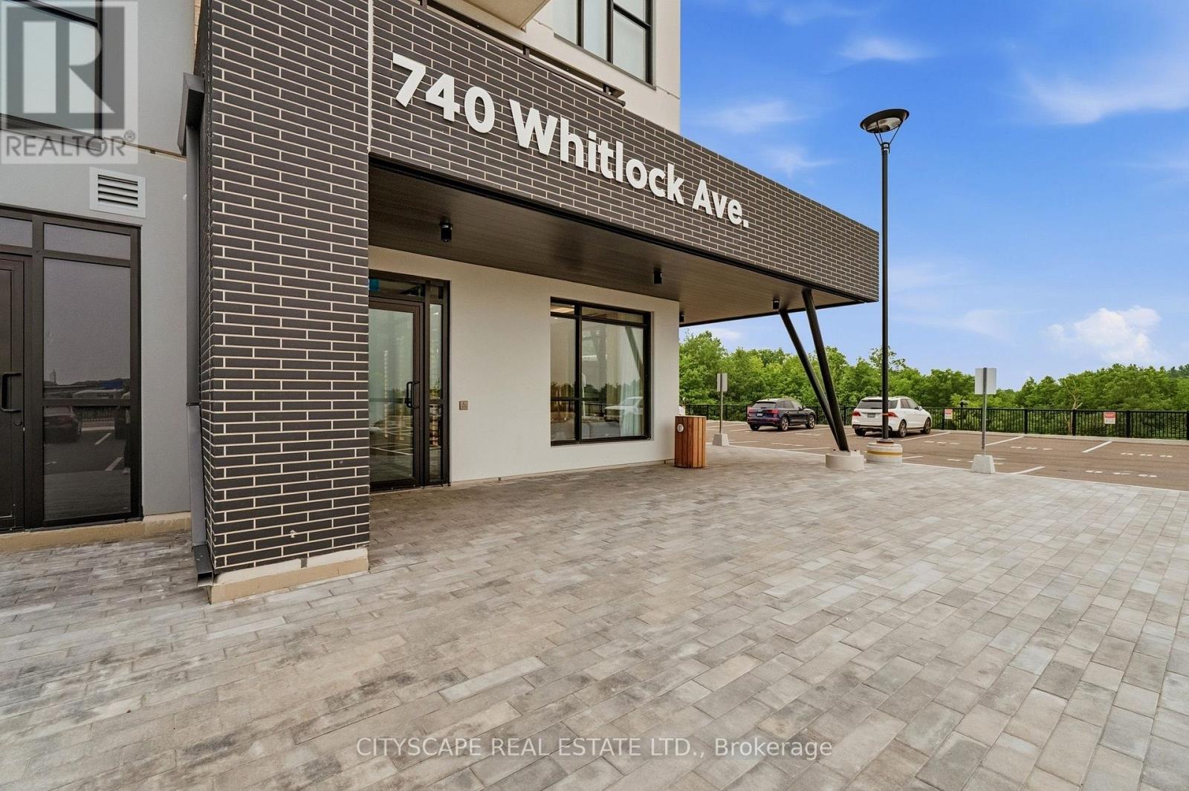
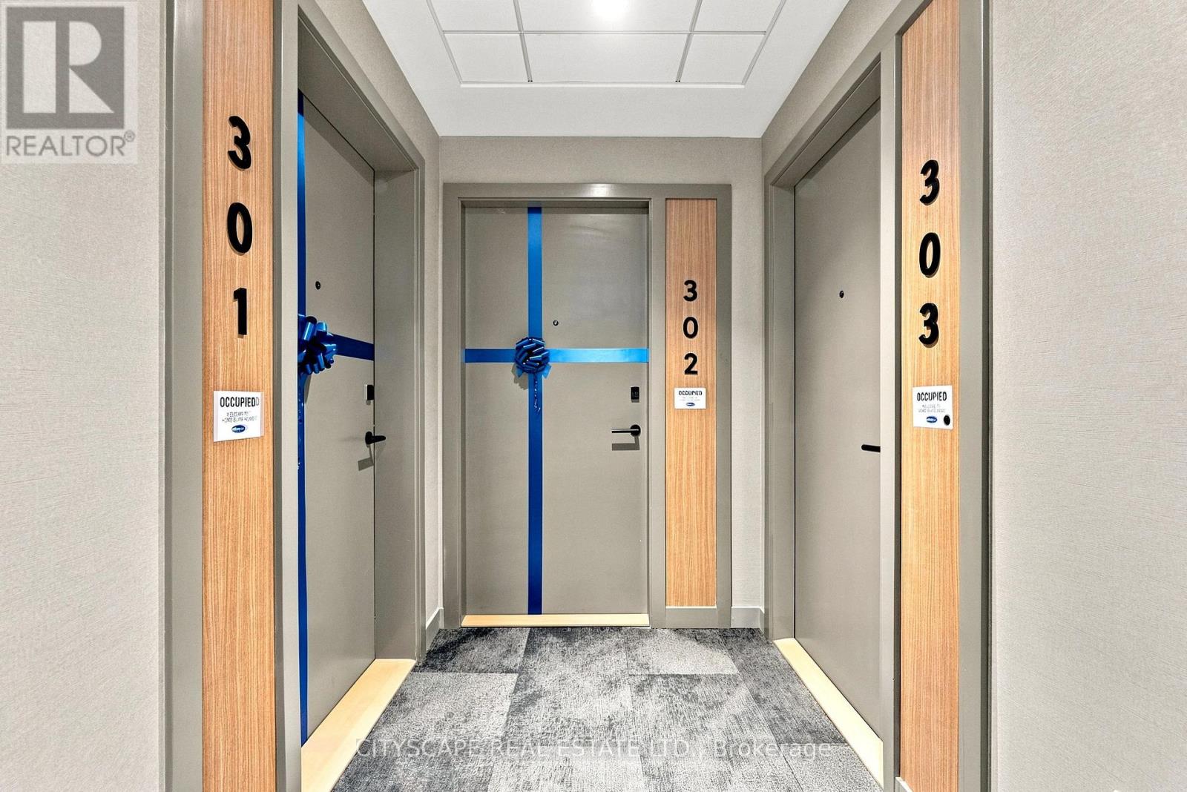
302 - 740 Whitlock Avenue Milton, Ontario L9E 2B6

$2,250 Monthly
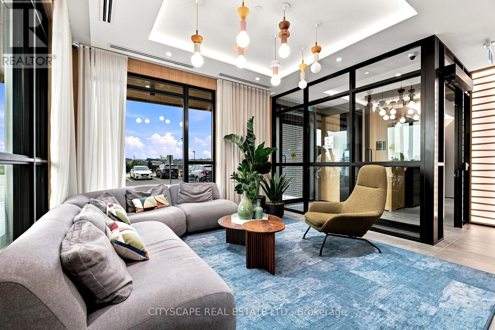
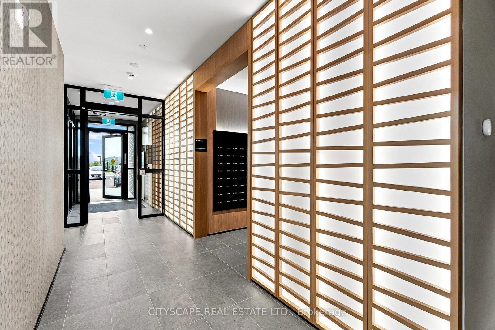
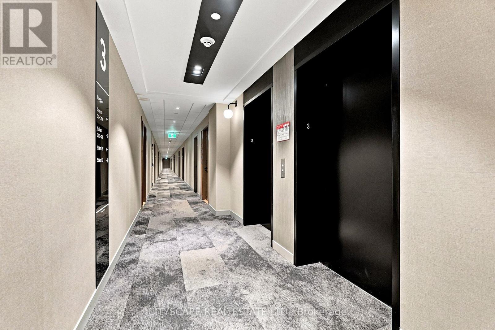
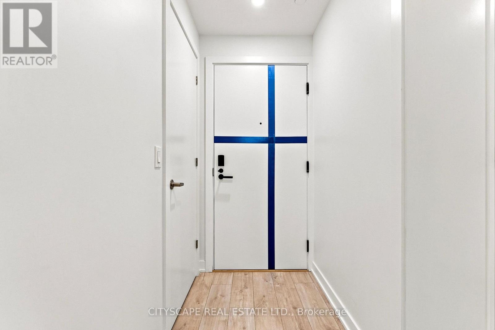
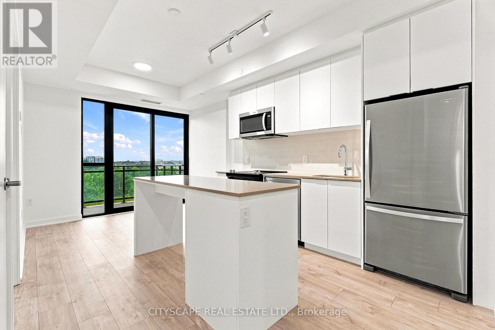
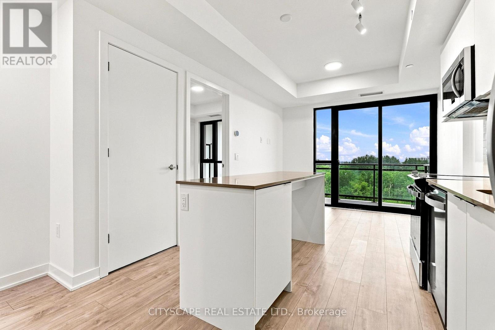
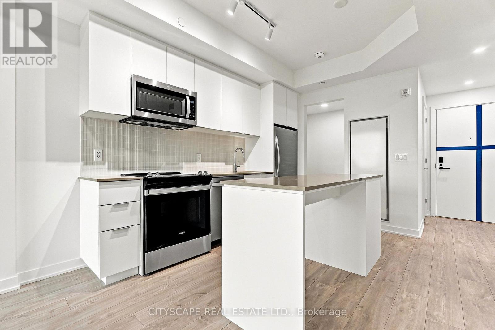
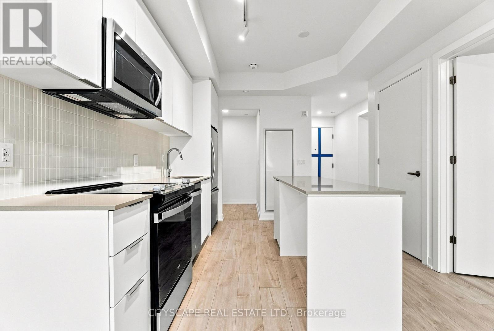
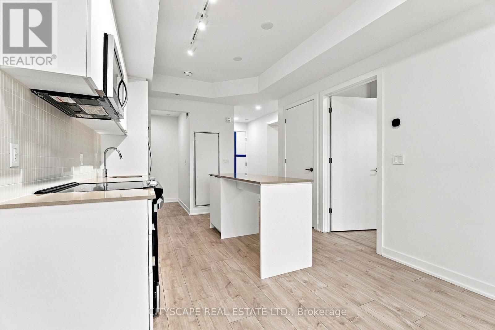
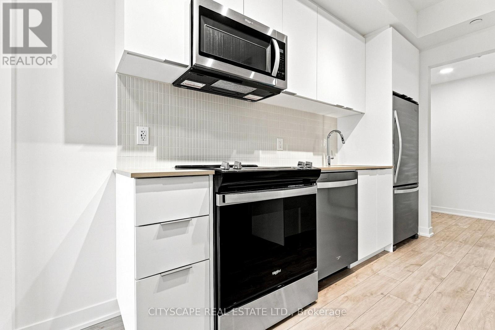
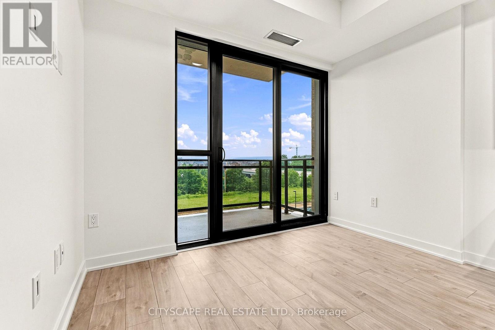
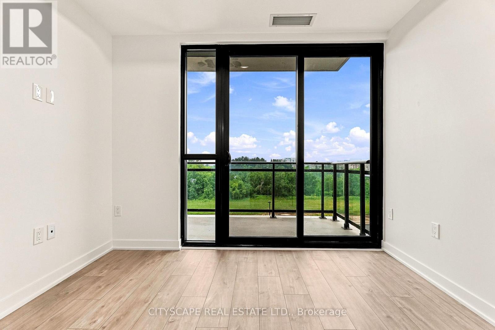
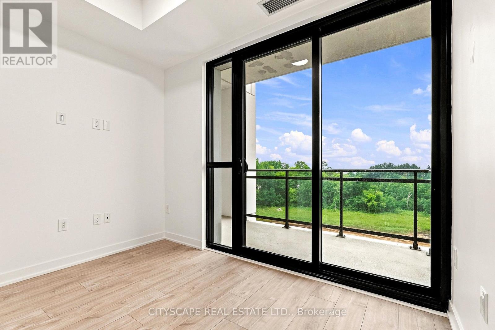
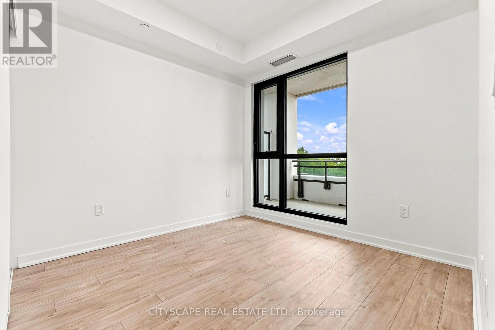
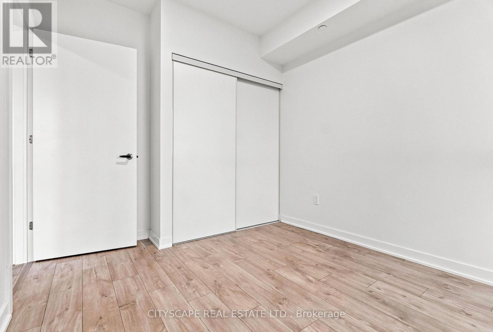
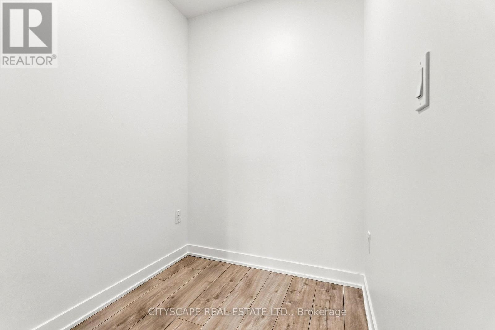
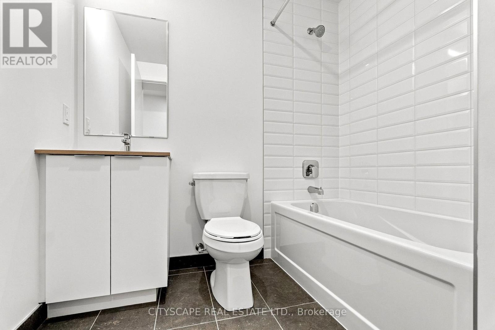
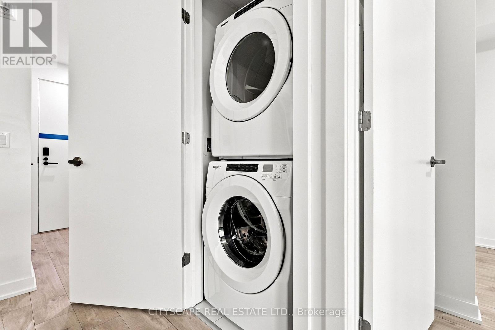
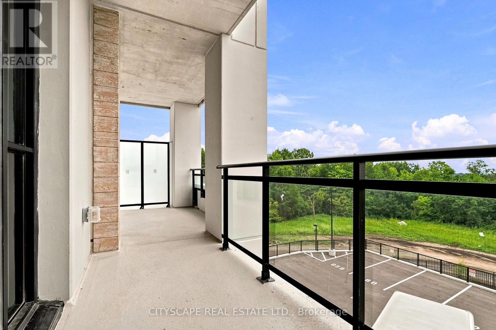
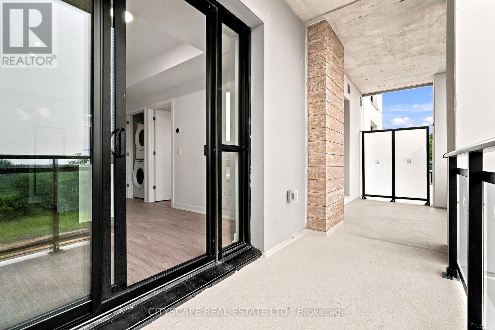
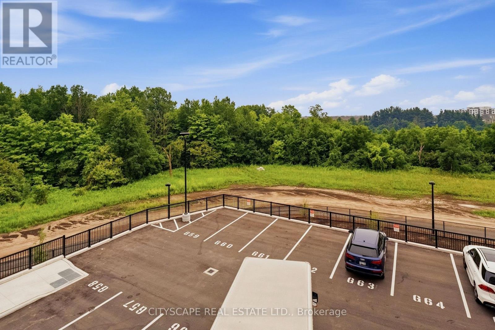
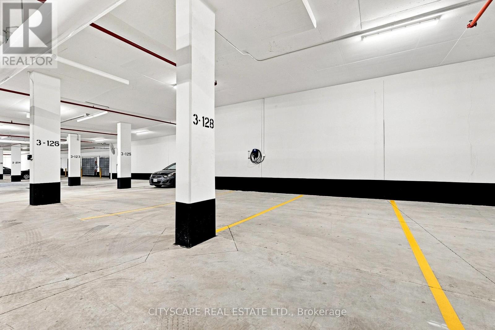
Welcome to this brand-new 1-bedroom + den Mattamy-built condo in Milton! This beautifully designed suite features an upgraded kitchen with premium cabinetry, a stylish custom media wall, and modern finishes throughout. The versatile den is perfect for a home office or study space, making it ideal for today's lifestyle. The unit also includes 1 underground parking space, 1 locker and high-speed INTERNET for added convenience. Step out onto the spacious balcony overlooking a peaceful green space and enjoy the serene views. With its functional open-concept layout and the opportunity to be the very first occupant, this home is perfect for professionals or couples seeking comfort, style, and convenience. Don't miss this as this unit it won't last long! (id:63203)
Property Details
| MLS® Number | W13583674 |
| Property Type | Single Family |
| Community Name | 1026 - CB Cobban |
| Communication Type | High Speed Internet |
| Community Features | Pets Allowed With Restrictions |
| Features | Balcony, Carpet Free |
| Parking Space Total | 1 |
Building
| Bathroom Total | 1 |
| Bedrooms Above Ground | 1 |
| Bedrooms Total | 1 |
| Amenities | Storage - Locker |
| Basement Type | None |
| Cooling Type | Central Air Conditioning |
| Exterior Finish | Concrete |
| Flooring Type | Laminate, Tile |
| Heating Fuel | Electric |
| Heating Type | Forced Air |
| Size Interior | 600 - 699 Ft2 |
| Type | Apartment |
Parking
| Underground | |
| Garage |
Land
| Acreage | No |
Rooms
| Level | Type | Length | Width | Dimensions |
|---|---|---|---|---|
| Flat | Primary Bedroom | 2.87 m | 2.74 m | 2.87 m x 2.74 m |
| Flat | Den | 1.65 m | 1.72 m | 1.65 m x 1.72 m |
| Flat | Kitchen | 2.21 m | 3.38 m | 2.21 m x 3.38 m |
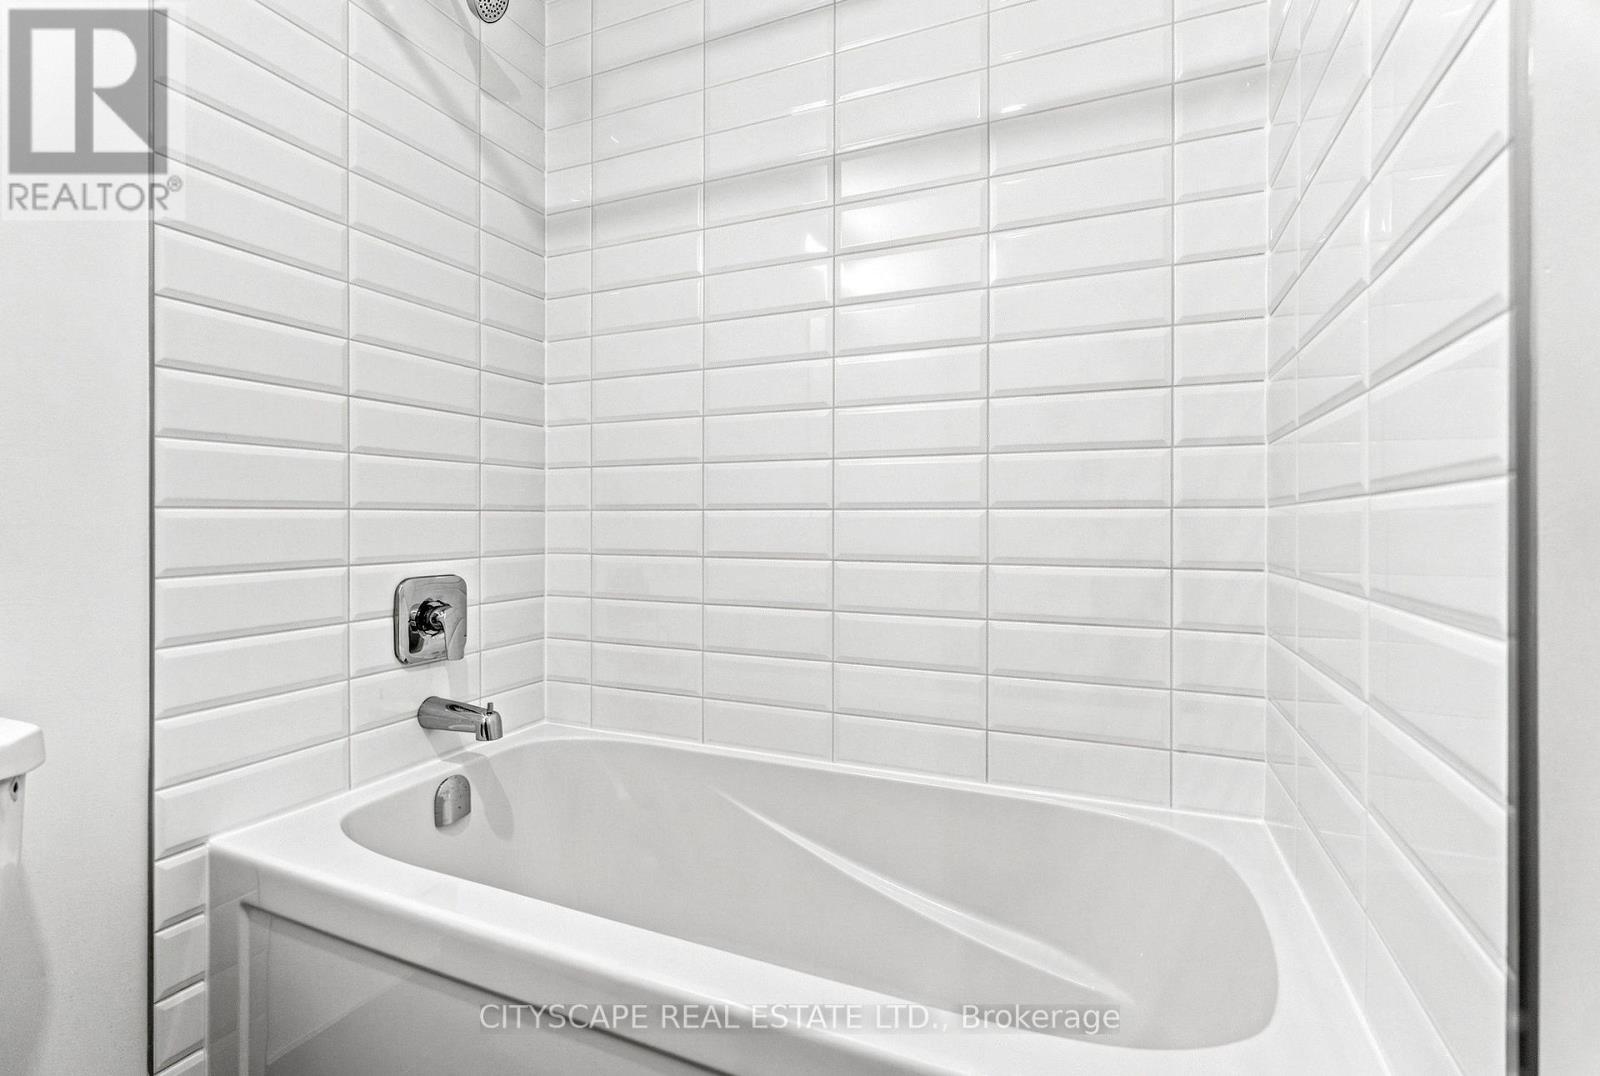
| Flat | Bathroom | Measurements not available | ||
| Flat | Living Room | 3.15 m | 2.13 m | 3.15 m x 2.13 m |
Contact Us
Contact us for more information

The trademarks REALTOR®, REALTORS®, and the REALTOR® logo are controlled by The Canadian Real Estate Association (CREA) and identify real estate professionals who are members of CREA. The trademarks MLS®, Multiple Listing Service® and the associated logos are owned by The Canadian Real Estate Association (CREA) and identify the quality of services provided by real estate professionals who are members of CREA. The trademark DDF® is owned by The Canadian Real Estate Association (CREA) and identifies CREA's Data Distribution Facility (DDF®)
July 20 2026 03:37:39
Toronto Regional Real Estate Board
Cityscape Real Estate Ltd.