

7 Greenock Street E Norfolk, Ontario N0A 1N0

$499,900
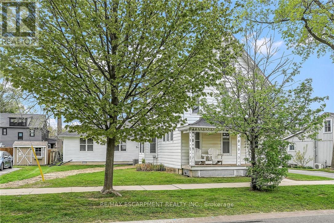
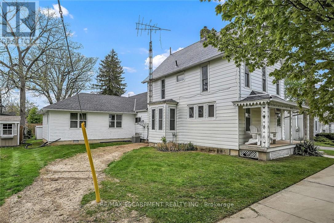
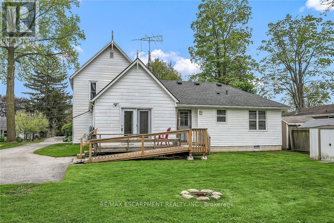
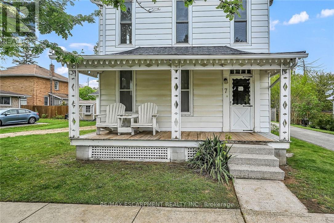
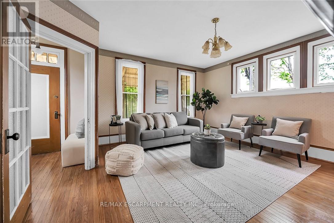
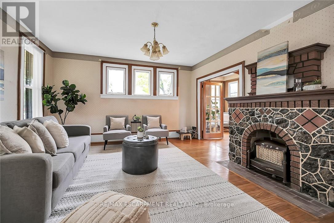
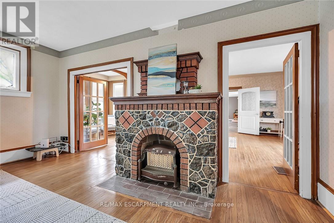
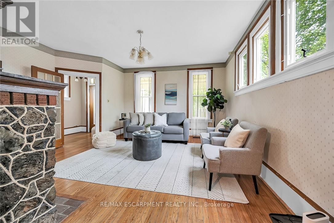
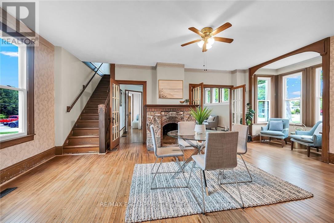
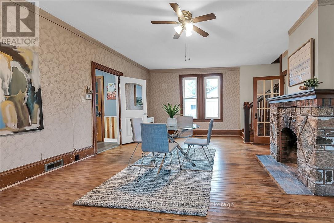
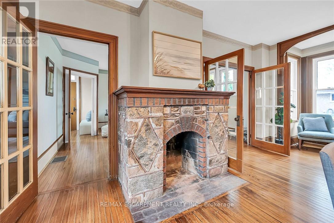
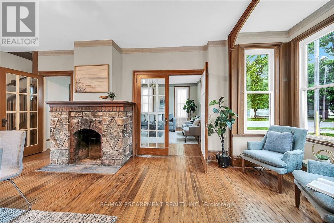
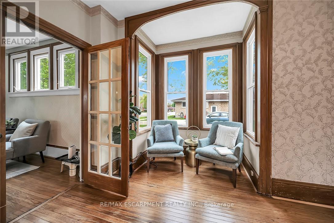
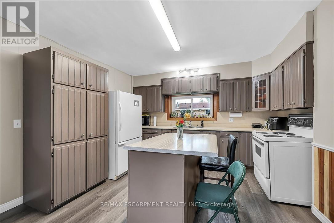
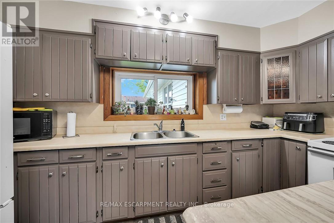
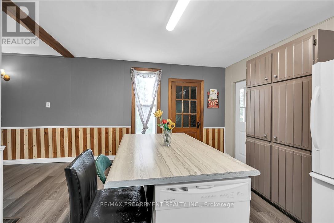
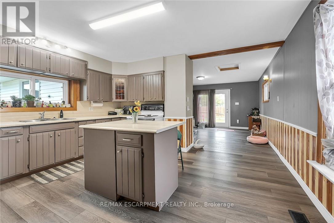
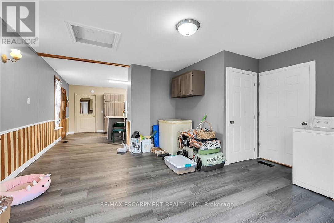
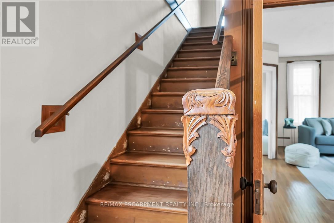
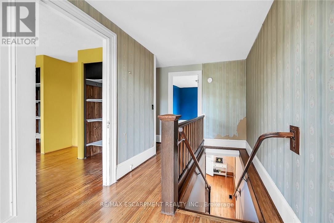
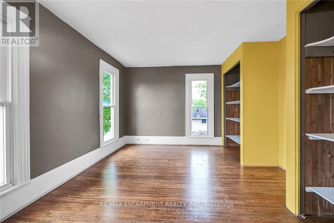
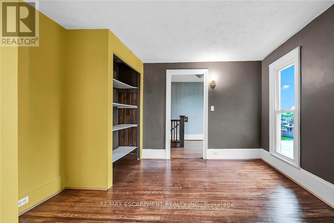
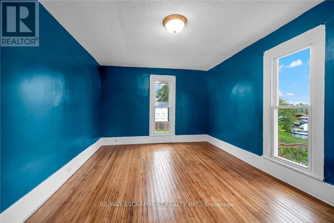
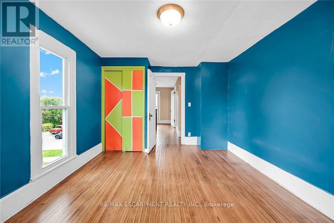
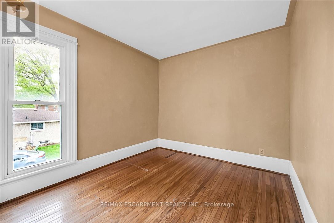
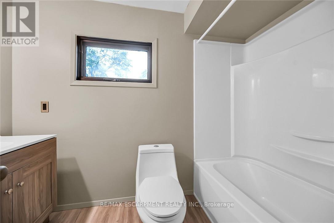
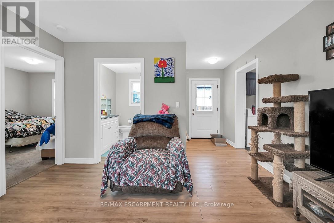
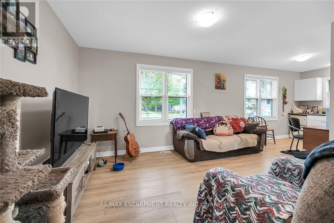
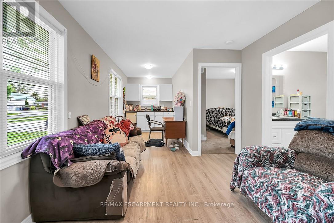
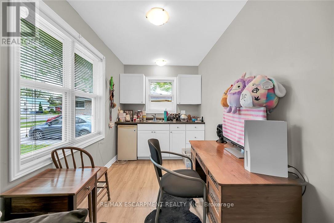
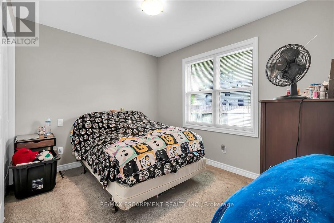
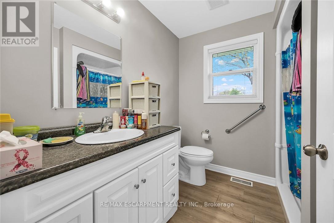
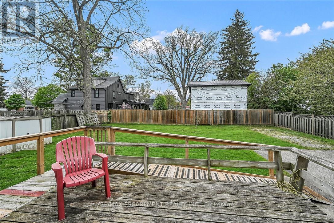
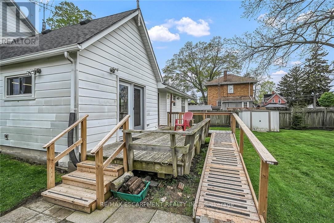
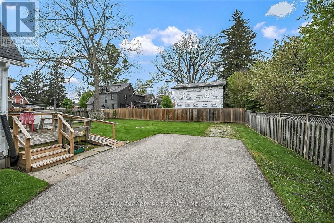
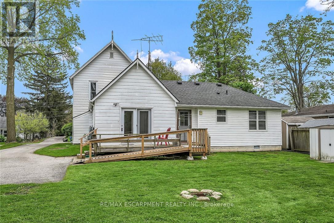
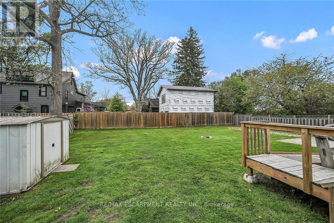
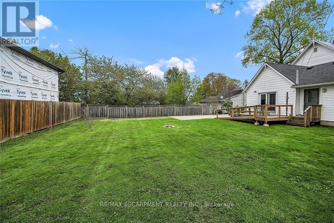
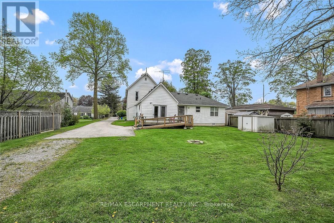
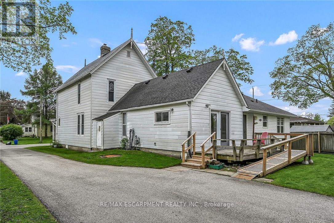
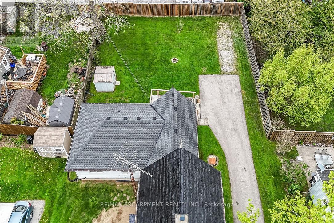
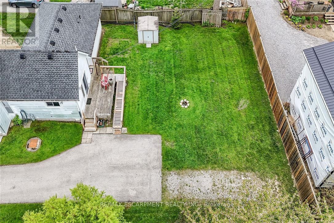
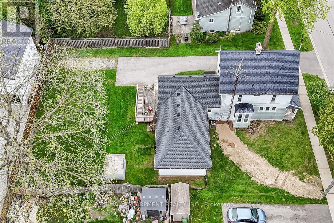
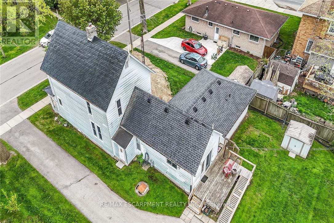
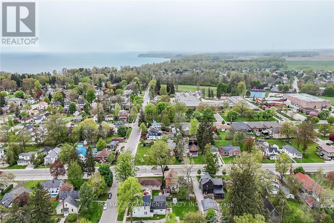
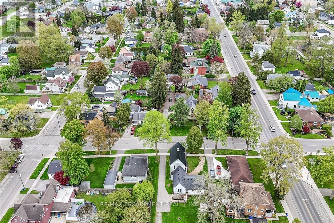
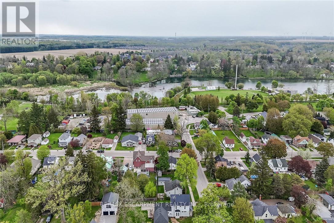
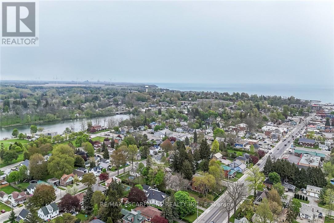
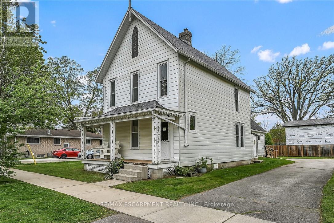
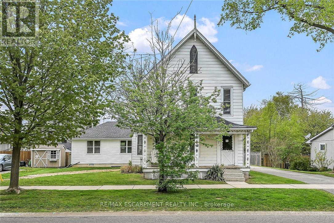
Possibly Dover's best kept secret - only available to purchase for 30 days - so act fast! Check out this classic 2 storey home plus 2018 in-law style addition w/sperate entrance located of town - short walk to all popular amenities including live theatre, weekly "Music in the Park" attractions, eclectic shops, funky eateries, mini golf, links style golf course & famous beach front. Positioned proudly on huge, mature 0.23 acre treed lot, the enchanting home is complimented w/quaint covered front porch & paved driveway extending to back yard where 128sf rear deck landing leads to both original & addition section. The freshly painted/redecorated main house introduces 2,210sf of well preserved, character filled living area incs 1,077sf of main level living space sporting multi-purpose room enjoying garden door deck walk-out - leads to fully equipped kitchen - pass thru French doors to grand living room accented with authentic wood burning natural stone fireplace - continues to similar themed family room incs reverse side of stone fireplace - completed with welcoming front foyer. Period staircase ascends to 625sf - 3 bedroom upper level flanking 4pc bath. Beautifully refinished original hardwood flooring & heavy wood baseboards/trim compliment timeless décor with yesteryear's nostalgic flair. Versatile 180sf service style partial basement houses newer n/g furnace equipped with AC-both new 2022, n/g hot water heater (rental), sump pump & new 200 amp hydro panel-2025. Well designed 498sf west-wing addition provides sought after multi-generational option, for either parents and/or children, and/or an economic rental option. Ftrs open concept design highlighted with living room/kitchenette, sizeable bedroom, 4pc bath & foyer - accented with low maintenance vinyl flooring. Incredible value! Affordable Dover Living Has Arrived! (id:63203)
Property Details
| MLS® Number | X13585658 |
| Property Type | Single Family |
| Community Name | Port Dover |
| Amenities Near By | Beach, Golf Nearby, Marina |
| Equipment Type | Water Heater - Gas, Water Heater |
| Features | Flat Site, Dry, Level, Paved Yard, In-law Suite |
| Parking Space Total | 4 |
| Rental Equipment Type | Water Heater - Gas, Water Heater |
| Structure | Deck, Porch, Shed |
| View Type | Lake View |
Building
| Bathroom Total | 2 |
| Bedrooms Above Ground | 4 |
| Bedrooms Total | 4 |
| Age | 100+ Years |
| Amenities | Fireplace(s) |
| Appliances | Dishwasher, Dryer, Stove, Washer, Window Coverings, Refrigerator |
| Basement Development | Unfinished |
| Basement Type | Partial (unfinished) |
| Construction Style Attachment | Detached |
| Cooling Type | Central Air Conditioning |
| Exterior Finish | Steel, Vinyl Siding |
| Fireplace Present | Yes |
| Fireplace Total | 2 |
| Flooring Type | Hardwood |
| Foundation Type | Block, Poured Concrete |
| Heating Fuel | Natural Gas |
| Heating Type | Forced Air |
| Stories Total | 2 |
| Size Interior | 2,000 - 2,500 Ft2 |
| Type | House |
| Utility Water | Municipal Water |
Parking
| No Garage | |
| R V |
Land
| Acreage | No |
| Land Amenities | Beach, Golf Nearby, Marina |
| Sewer | Sanitary Sewer |
| Size Depth | 132 Ft |
| Size Frontage | 75 Ft ,2 In |
| Size Irregular | 75.2 X 132 Ft |
| Size Total Text | 75.2 X 132 Ft |
Rooms
| Level | Type | Length | Width | Dimensions |
|---|---|---|---|---|
| Second Level | Foyer | 4.52 m | 2.13 m | 4.52 m x 2.13 m |
| Second Level | Bathroom | 2.62 m | 1.7 m | 2.62 m x 1.7 m |
| Second Level | Bedroom | 2.64 m | 2.72 m | 2.64 m x 2.72 m |
| Second Level | Bedroom | 4.47 m | 3.3 m | 4.47 m x 3.3 m |
| Second Level | Bedroom | 3.81 m | 3.45 m | 3.81 m x 3.45 m |
| Basement | Other | 3.94 m | 3.89 m | 3.94 m x 3.89 m |
| Main Level | Laundry Room | 2.41 m | 0.91 m | 2.41 m x 0.91 m |
| Main Level | Foyer | 2.06 m | 1.47 m | 2.06 m x 1.47 m |
| Main Level | Living Room | 3.33 m | 3.96 m | 3.33 m x 3.96 m |
| Main Level | Bathroom | 2.31 m | 2.34 m | 2.31 m x 2.34 m |
| Main Level | Bedroom | 3.28 m | 3.48 m | 3.28 m x 3.48 m |
| Main Level | Kitchen | 3 m | 2.11 m | 3 m x 2.11 m |
| Main Level | Mud Room | 4.78 m | 3.4 m | 4.78 m x 3.4 m |
| Main Level | Kitchen | 4.01 m | 4.37 m | 4.01 m x 4.37 m |
| Main Level | Living Room | 6.02 m | 4.65 m | 6.02 m x 4.65 m |
| Main Level | Family Room | 4.5 m | 4.83 m | 4.5 m x 4.83 m |
| Main Level | Foyer | 1.96 m | 1.96 m | 1.96 m x 1.96 m |
Contact Us
Contact us for more information

The trademarks REALTOR®, REALTORS®, and the REALTOR® logo are controlled by The Canadian Real Estate Association (CREA) and identify real estate professionals who are members of CREA. The trademarks MLS®, Multiple Listing Service® and the associated logos are owned by The Canadian Real Estate Association (CREA) and identify the quality of services provided by real estate professionals who are members of CREA. The trademark DDF® is owned by The Canadian Real Estate Association (CREA) and identifies CREA's Data Distribution Facility (DDF®)
July 20 2026 09:10:02
Toronto Regional Real Estate Board
RE/MAX Escarpment Realty Inc.