

78 Heming Trail Hamilton, Ontario L9K 0J8

$3,200 Monthly
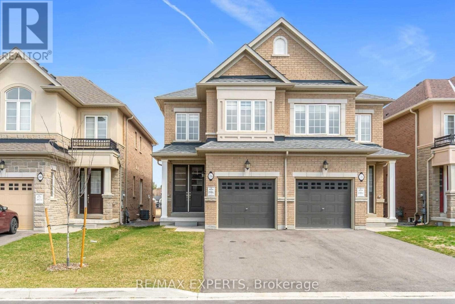
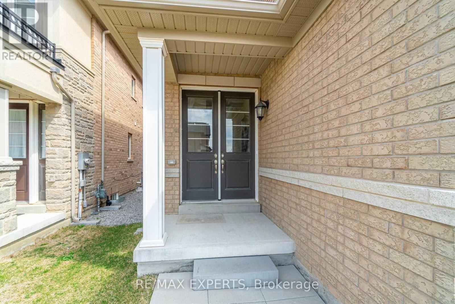
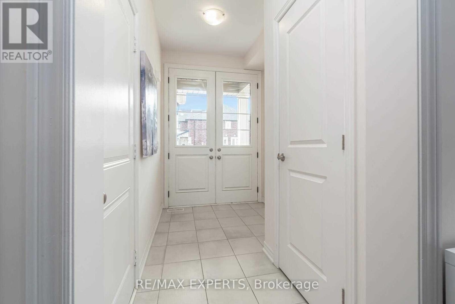
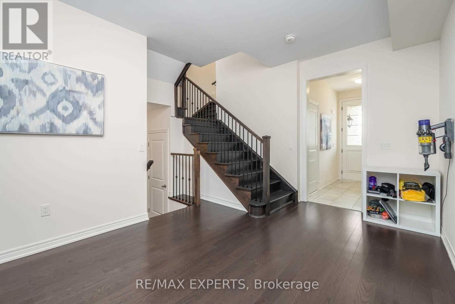
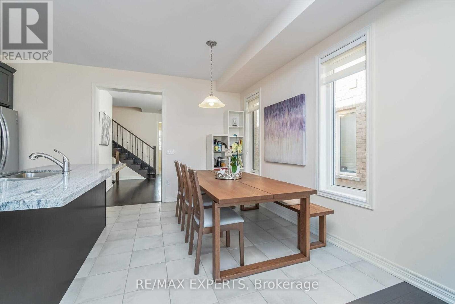
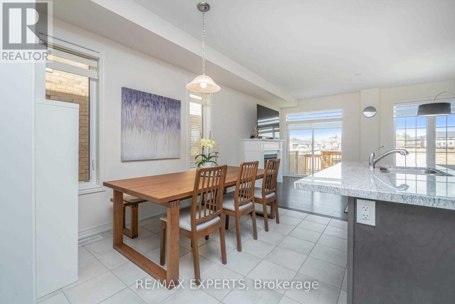
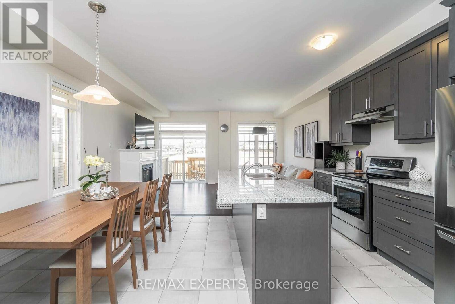
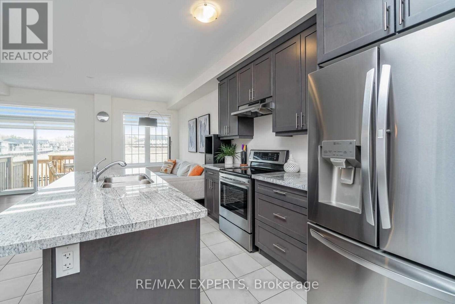
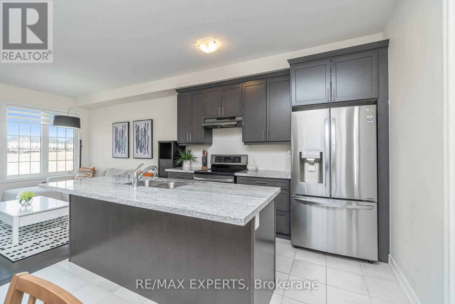
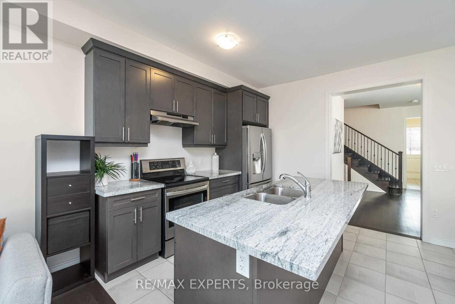
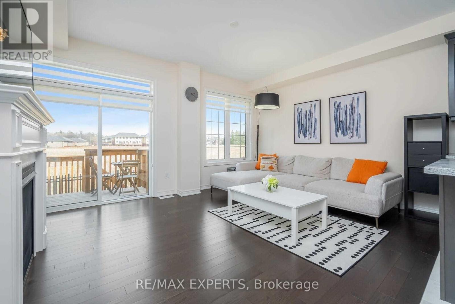
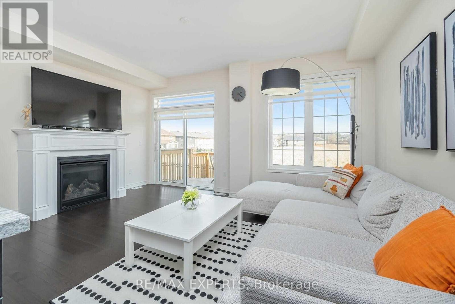
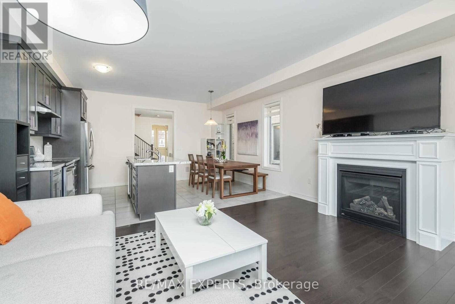
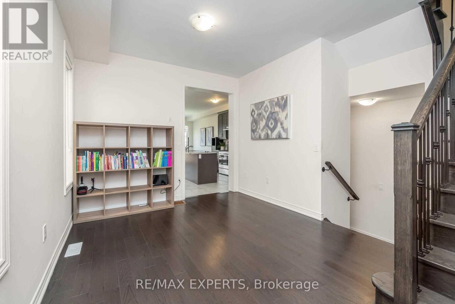
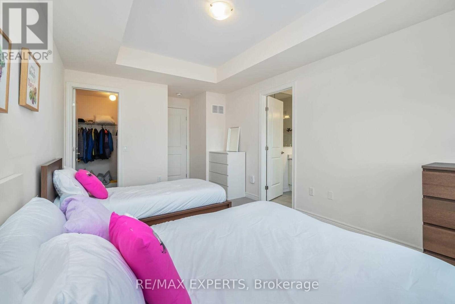
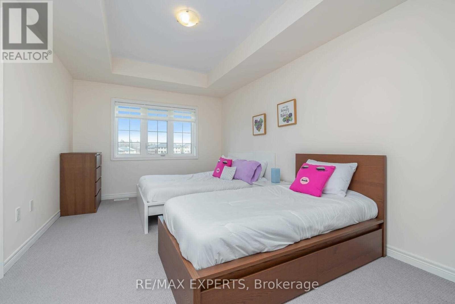
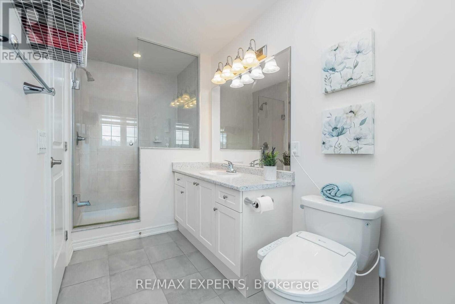
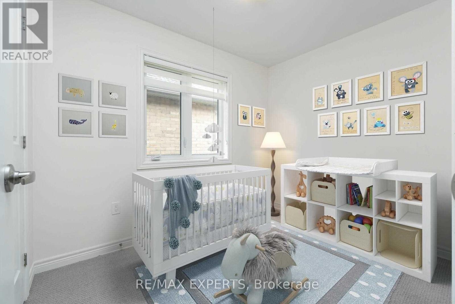
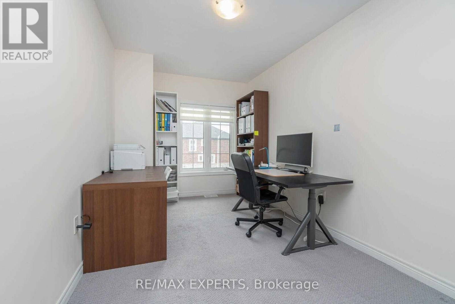
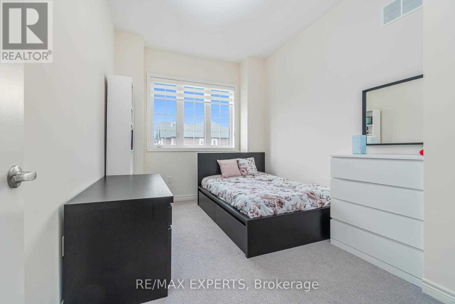
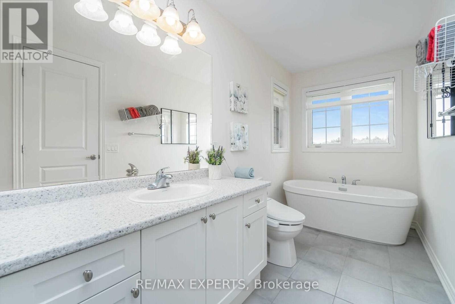
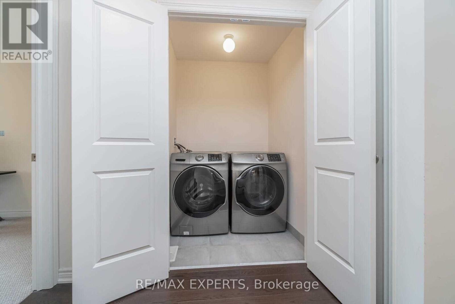
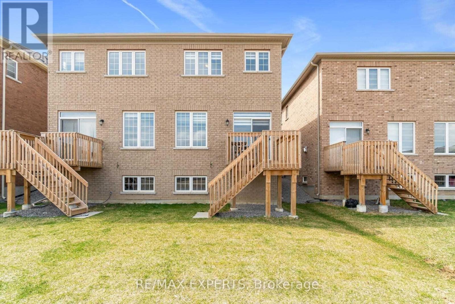
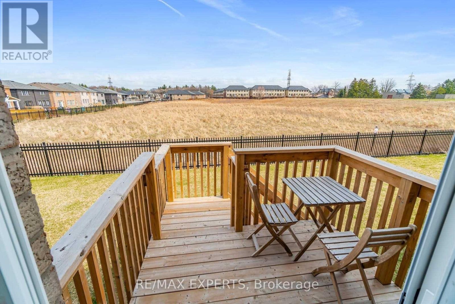
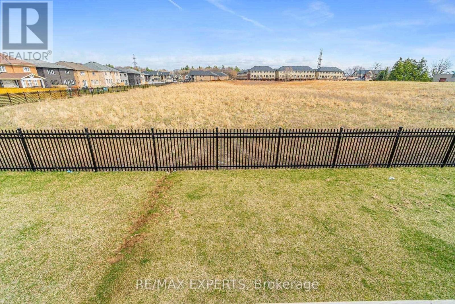
Welcome To This Beautifully Maintained Rosehaven-Built Semi-Detached Home In The Highly Sought-After Meadowlands Community. This Bright And Spacious Open-Concept Residence Showcases Rich Dark Hardwood Floors, Quality Finishes Throughout, And The Rare Advantage Of No Rear Neighbours And No Sidewalk. The Sun-Filled Eat-In Kitchen Features Stainless Steel Appliances And Overlooks The Inviting Family Room With A Cozy Gas Fireplace, While A Separate Dining Room Provides The Perfect Space For Entertaining. The Upper Level Offers Four Generously Sized Bedrooms, Including A Spacious Primary Suite Complete With A Spa-Inspired Ensuite. A Convenient Second-Floor Laundry Room Adds Everyday Functionality For Busy Families. Ideally Located Close To Excellent Schools, Parks, Shopping, Restaurants, Public Transit, Highway 403, And All Major Amenities. Includes Stainless Steel Fridge, Stove And Dishwasher, Washer & Dryer, All Existing Electric Light Fixtures, Zebra Blinds, Furnace And Central Air Conditioning. (id:63203)
Property Details
| MLS® Number | X13585582 |
| Property Type | Single Family |
| Community Name | Meadowlands |
| Equipment Type | Water Heater |
| Parking Space Total | 3 |
| Rental Equipment Type | Water Heater |
Building
| Bathroom Total | 3 |
| Bedrooms Above Ground | 4 |
| Bedrooms Total | 4 |
| Age | 6 To 15 Years |
| Appliances | Garage Door Opener Remote(s) |
| Basement Development | Unfinished |
| Basement Type | Full (unfinished) |
| Construction Style Attachment | Semi-detached |
| Cooling Type | Central Air Conditioning |
| Exterior Finish | Brick |
| Fireplace Present | Yes |
| Flooring Type | Hardwood, Ceramic, Carpeted |
| Foundation Type | Concrete |
| Half Bath Total | 1 |
| Heating Fuel | Natural Gas |
| Heating Type | Forced Air |
| Stories Total | 2 |
| Size Interior | 1,500 - 2,000 Ft2 |
| Type | House |
| Utility Water | Municipal Water |
Parking
| Attached Garage | |
| Garage |
Land
| Acreage | No |
| Sewer | Sanitary Sewer |
| Surface Water | Lake/pond |
Rooms
| Level | Type | Length | Width | Dimensions |
|---|---|---|---|---|
| Second Level | Primary Bedroom | 5.37 m | 3.29 m | 5.37 m x 3.29 m |
| Second Level | Bedroom 2 | 3.97 m | 2.16 m | 3.97 m x 2.16 m |
| Second Level | Bedroom 3 | 3.97 m | 2.5 m | 3.97 m x 2.5 m |
| Second Level | Laundry Room | 1.52 m | 1.52 m | 1.52 m x 1.52 m |
| Main Level | Great Room | 3.66 m | 5.06 m | 3.66 m x 5.06 m |
| Main Level | Eating Area | 3.35 m | 2.74 m | 3.35 m x 2.74 m |
| Main Level | Dining Room | 4.76 m | 3.26 m | 4.76 m x 3.26 m |
| Main Level | Kitchen | 3.35 m | 2.32 m | 3.35 m x 2.32 m |
| In Between | Bedroom 4 | 4.7 m | 2.99 m | 4.7 m x 2.99 m |
Contact Us
Contact us for more information

The trademarks REALTOR®, REALTORS®, and the REALTOR® logo are controlled by The Canadian Real Estate Association (CREA) and identify real estate professionals who are members of CREA. The trademarks MLS®, Multiple Listing Service® and the associated logos are owned by The Canadian Real Estate Association (CREA) and identify the quality of services provided by real estate professionals who are members of CREA. The trademark DDF® is owned by The Canadian Real Estate Association (CREA) and identifies CREA's Data Distribution Facility (DDF®)
July 20 2026 08:40:14
Toronto Regional Real Estate Board
RE/MAX Experts