

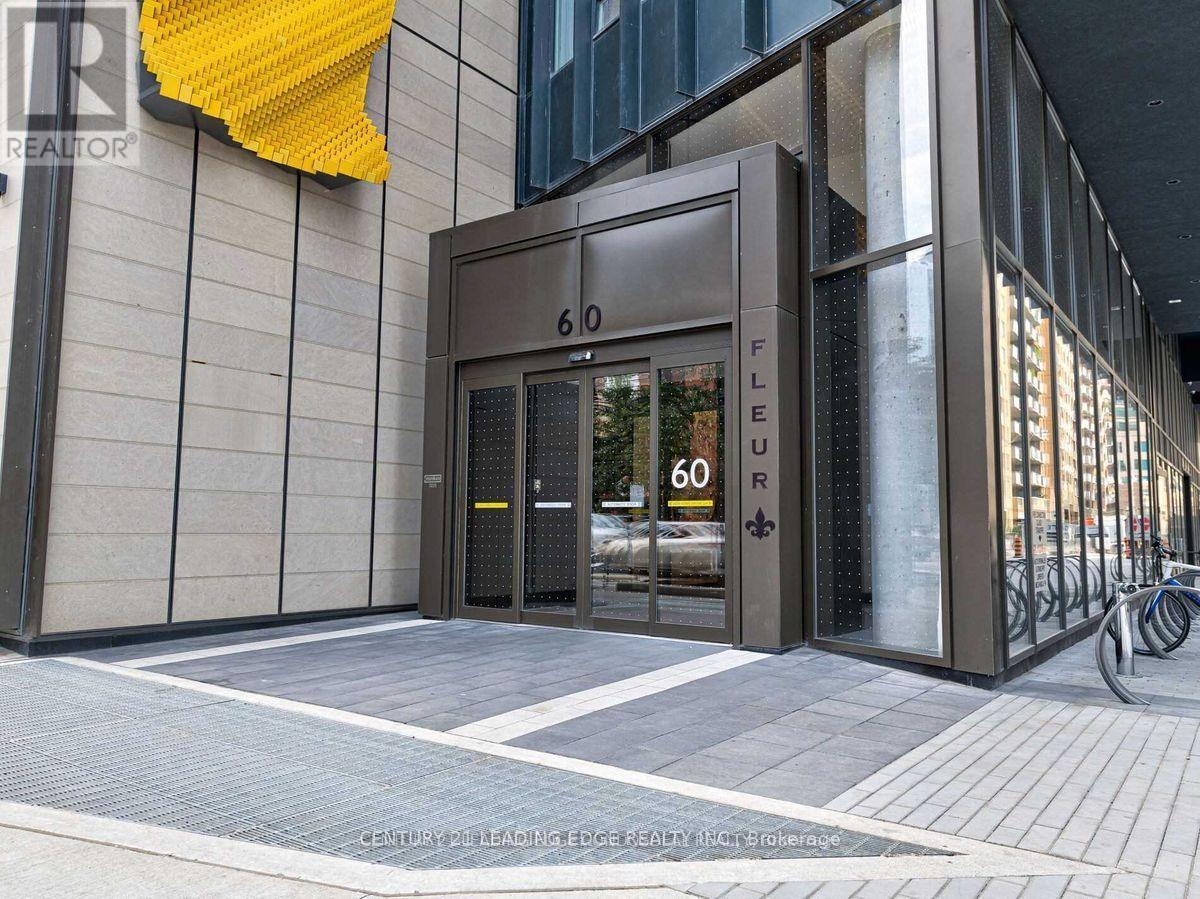
2509 - 60 Shuter Street Toronto, Ontario M5B 0B7

$2,400 Monthly
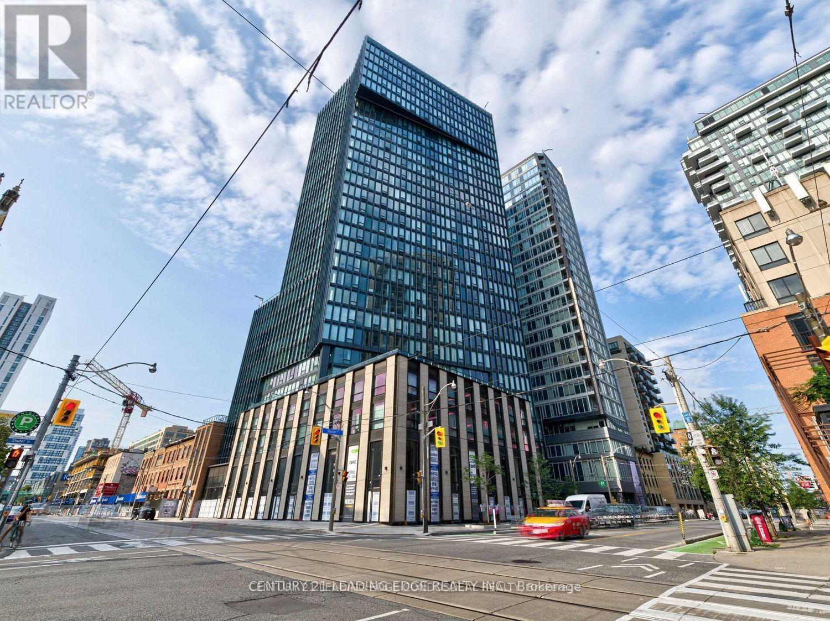
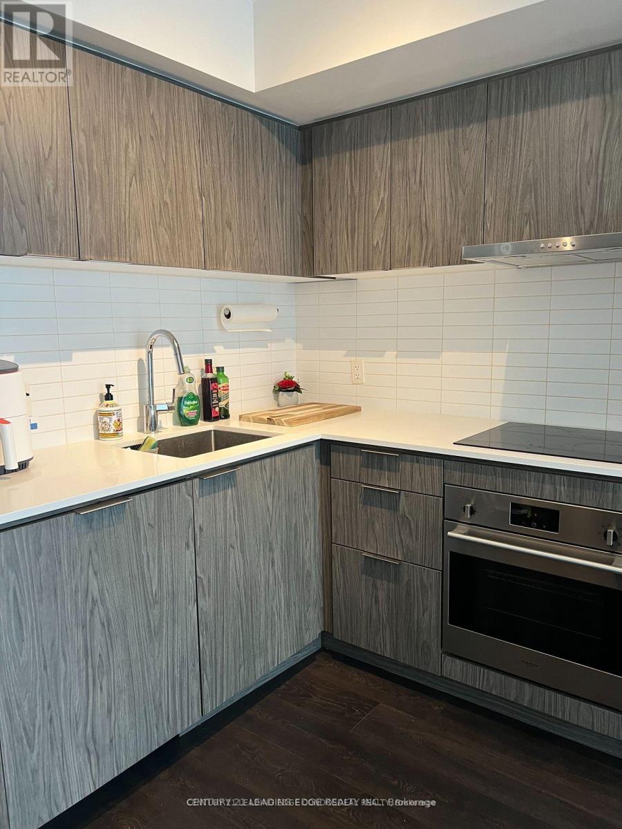
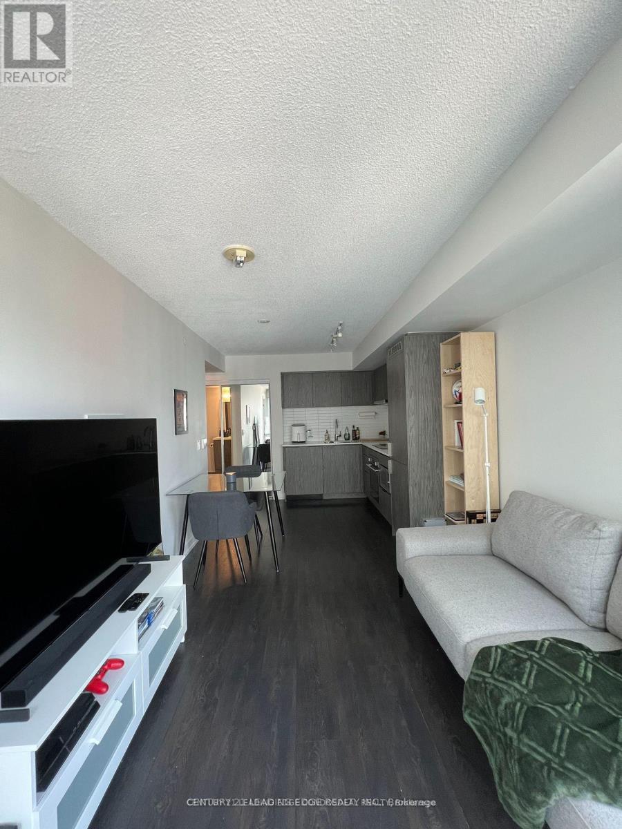
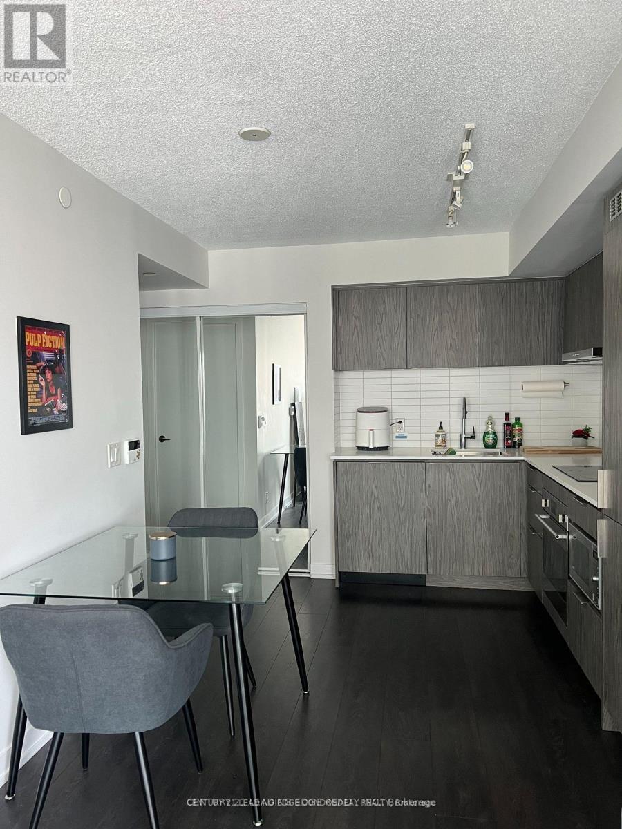
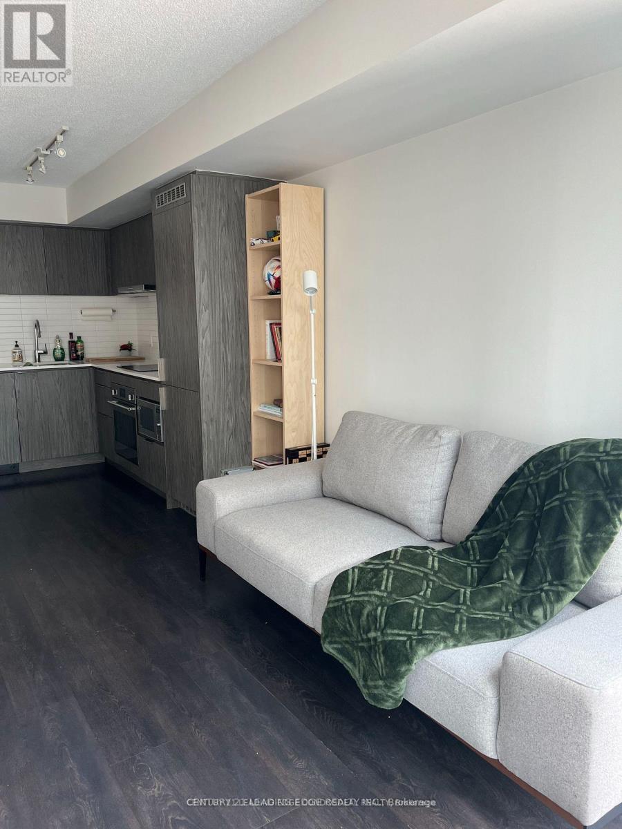
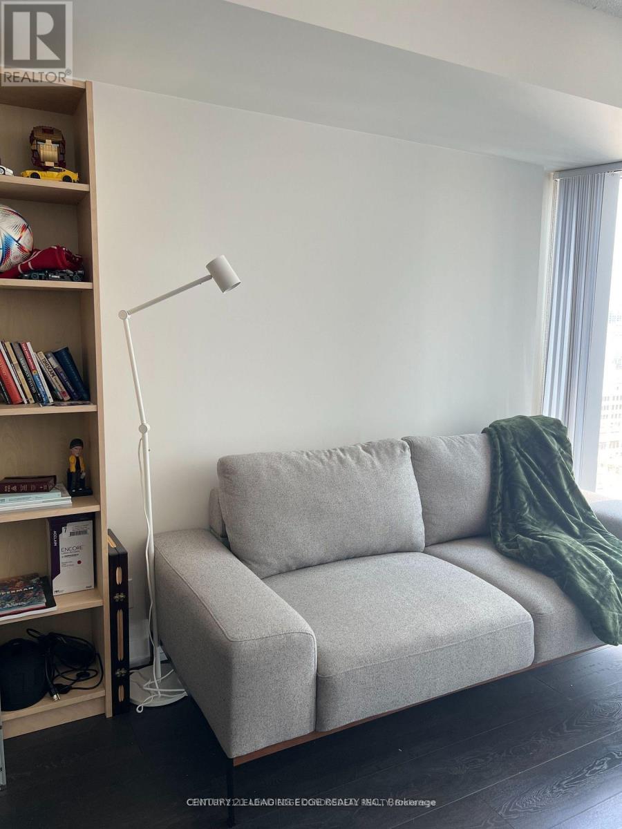
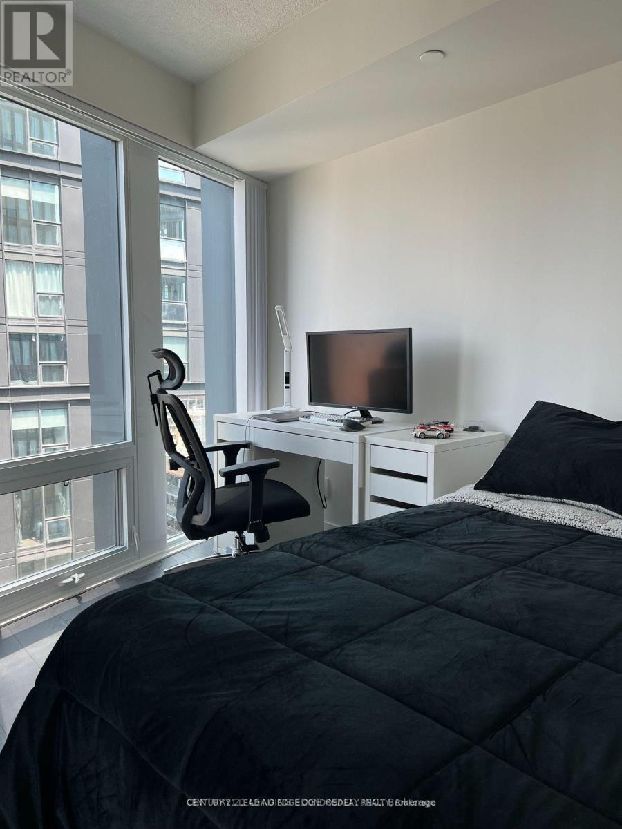
Welcome Fleur Condo, Built By Menkes High Quality Design And Finishing. Bright & Spacious One Bedroom Unit With Large Locker/Storage. Fully Furnished Unit & Includes All Utilities. Enjoy Living In The Centre Of Church Corridor With Just Steps To St. Michael's Hospital, Eaton Center, Ryerson University, Dundas Square, & Much More. Enjoy a Walk Score of 100 out of 100. This location is a Walker's Paradise so daily errands do not require a car. Perfect Condo Location For University Student Or A Young Professional Looking To Live In The Heart Of Downtown Core (id:63203)
Property Details
| MLS® Number | C13585560 |
| Property Type | Single Family |
| Community Name | Church-Yonge Corridor |
| Community Features | Pets Not Allowed |
| Features | Carpet Free |
Building
| Bathroom Total | 1 |
| Bedrooms Above Ground | 1 |
| Bedrooms Total | 1 |
| Age | 0 To 5 Years |
| Amenities | Security/concierge, Recreation Centre, Exercise Centre, Party Room, Separate Heating Controls, Separate Electricity Meters, Storage - Locker |
| Appliances | Dishwasher, Dryer, Microwave, Stove, Washer, Refrigerator |
| Basement Type | None |
| Cooling Type | Central Air Conditioning |
| Exterior Finish | Concrete |
| Flooring Type | Laminate, Tile |
| Heating Fuel | Natural Gas |
| Heating Type | Forced Air |
| Size Interior | 0 - 499 Ft2 |
| Type | Apartment |
Parking
| Garage |
Land
| Acreage | No |
Rooms
| Level | Type | Length | Width | Dimensions |
|---|---|---|---|---|
| Flat | Primary Bedroom | 2.87 m | 3.54 m | 2.87 m x 3.54 m |
| Flat | Dining Room | 2.87 m | 2.44 m | 2.87 m x 2.44 m |
| Flat | Living Room | 2.87 m | 2.44 m | 2.87 m x 2.44 m |
| Flat | Laundry Room | Measurements not available | ||
| Ground Level | Kitchen | 2.87 m | 2.44 m | 2.87 m x 2.44 m |
Contact Us
Contact us for more information

The trademarks REALTOR®, REALTORS®, and the REALTOR® logo are controlled by The Canadian Real Estate Association (CREA) and identify real estate professionals who are members of CREA. The trademarks MLS®, Multiple Listing Service® and the associated logos are owned by The Canadian Real Estate Association (CREA) and identify the quality of services provided by real estate professionals who are members of CREA. The trademark DDF® is owned by The Canadian Real Estate Association (CREA) and identifies CREA's Data Distribution Facility (DDF®)
July 20 2026 08:31:01
Toronto Regional Real Estate Board
Century 21 Leading Edge Realty Inc.