

114 - 38 William Carson Crescent Toronto, Ontario M2P 2H2

$5,000 Monthly
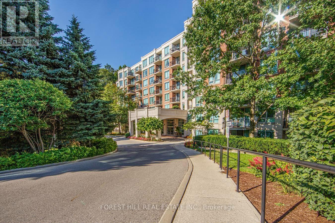
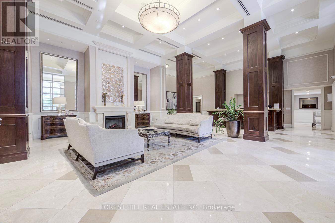
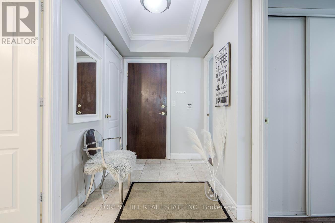
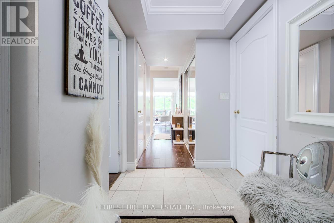
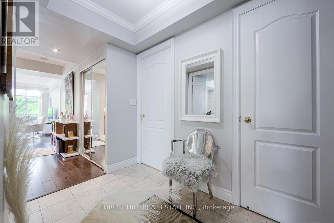
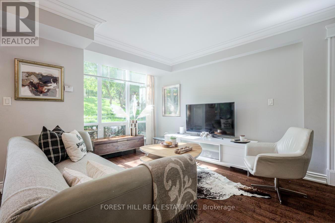
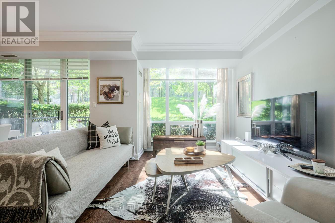
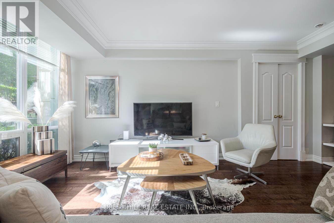
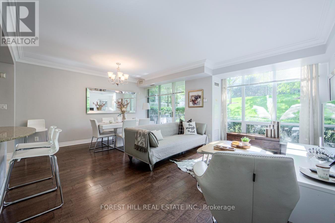
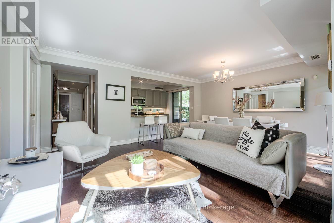
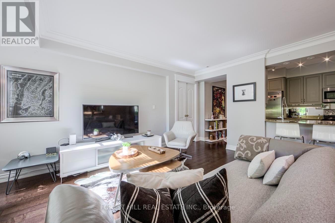
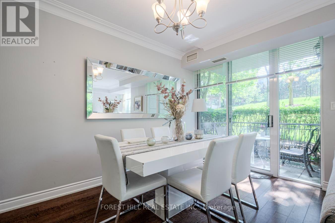
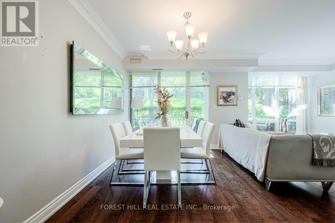
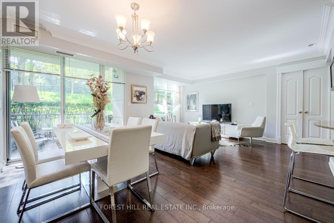
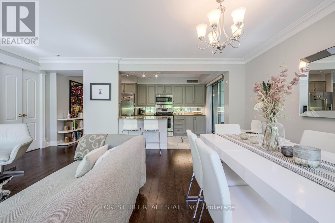
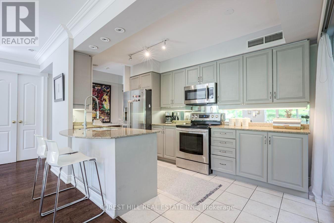
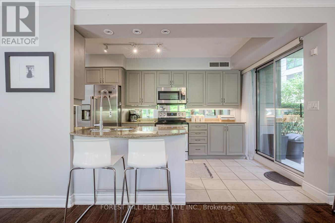
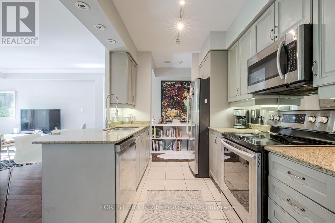
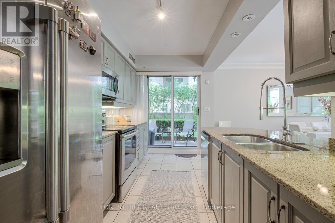
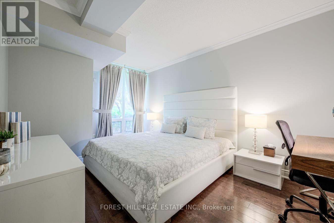
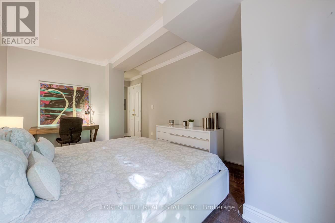
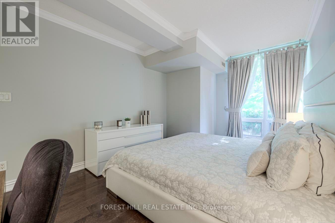
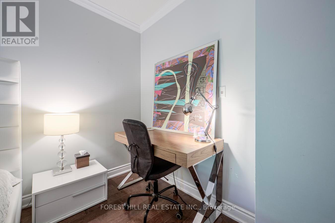
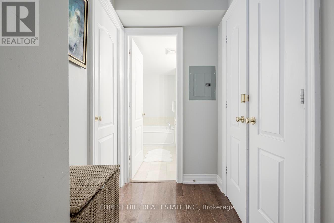
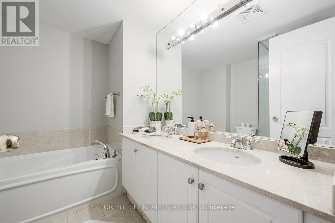
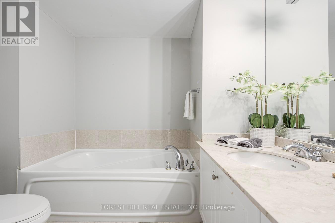
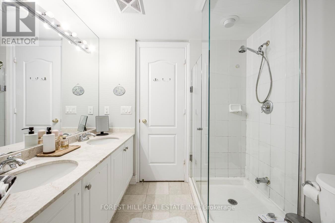
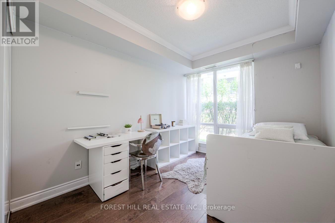
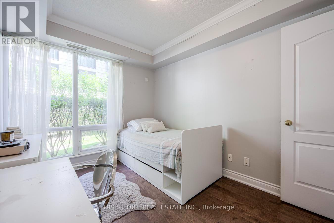
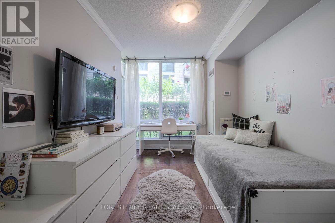
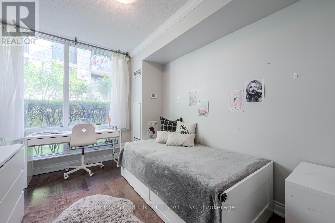
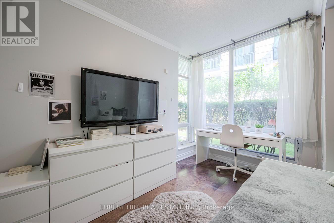
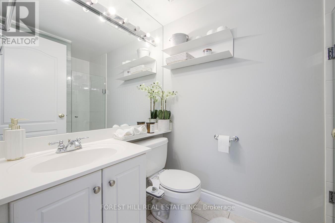
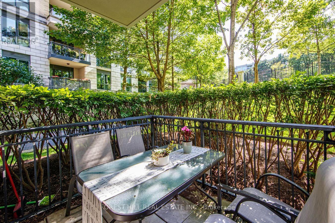
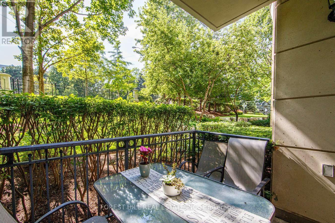
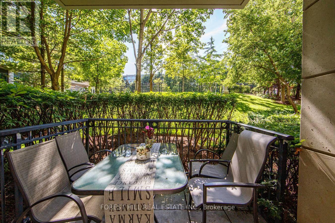
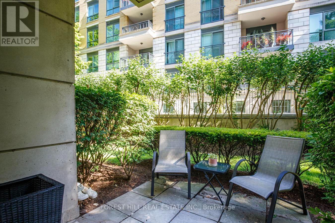
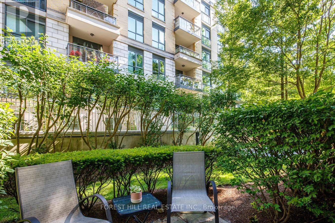
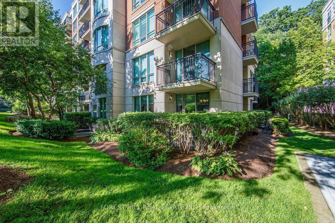
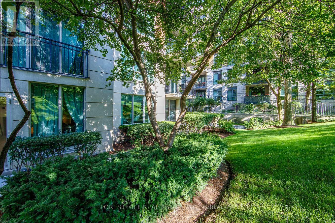
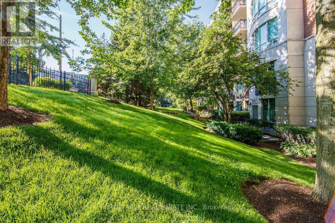
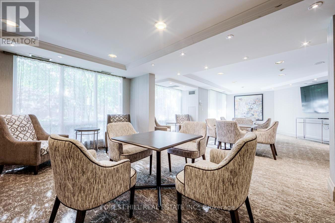
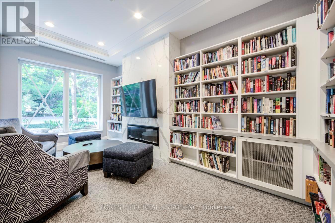
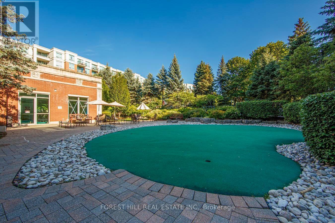
Very Rare 3 Bedroom Garden Level Corner Suite With 2 Car parking !!! Utilities+ Cable Tv + Internet Included!!! Opportunity to experience exclusive main-floor living with 2 balconies. Spacious corner unit feels like a townhome. Open-concept layout with 9' smooth ceilings, crown mouldings and hardwood floors throughout. Available Fully Furnished/unfurnished! Top-rated school district: Owen P.S., St. Andrews JHS, York Mills CI Steps to York Mills Subway, Highway401, shopping, dining, parks & more. (id:63203)
Property Details
| MLS® Number | C13585538 |
| Property Type | Single Family |
| Community Name | St. Andrew-Windfields |
| Amenities Near By | Park, Public Transit, Schools |
| Communication Type | High Speed Internet |
| Community Features | Pets Allowed With Restrictions |
| Features | Balcony, Carpet Free |
| Parking Space Total | 2 |
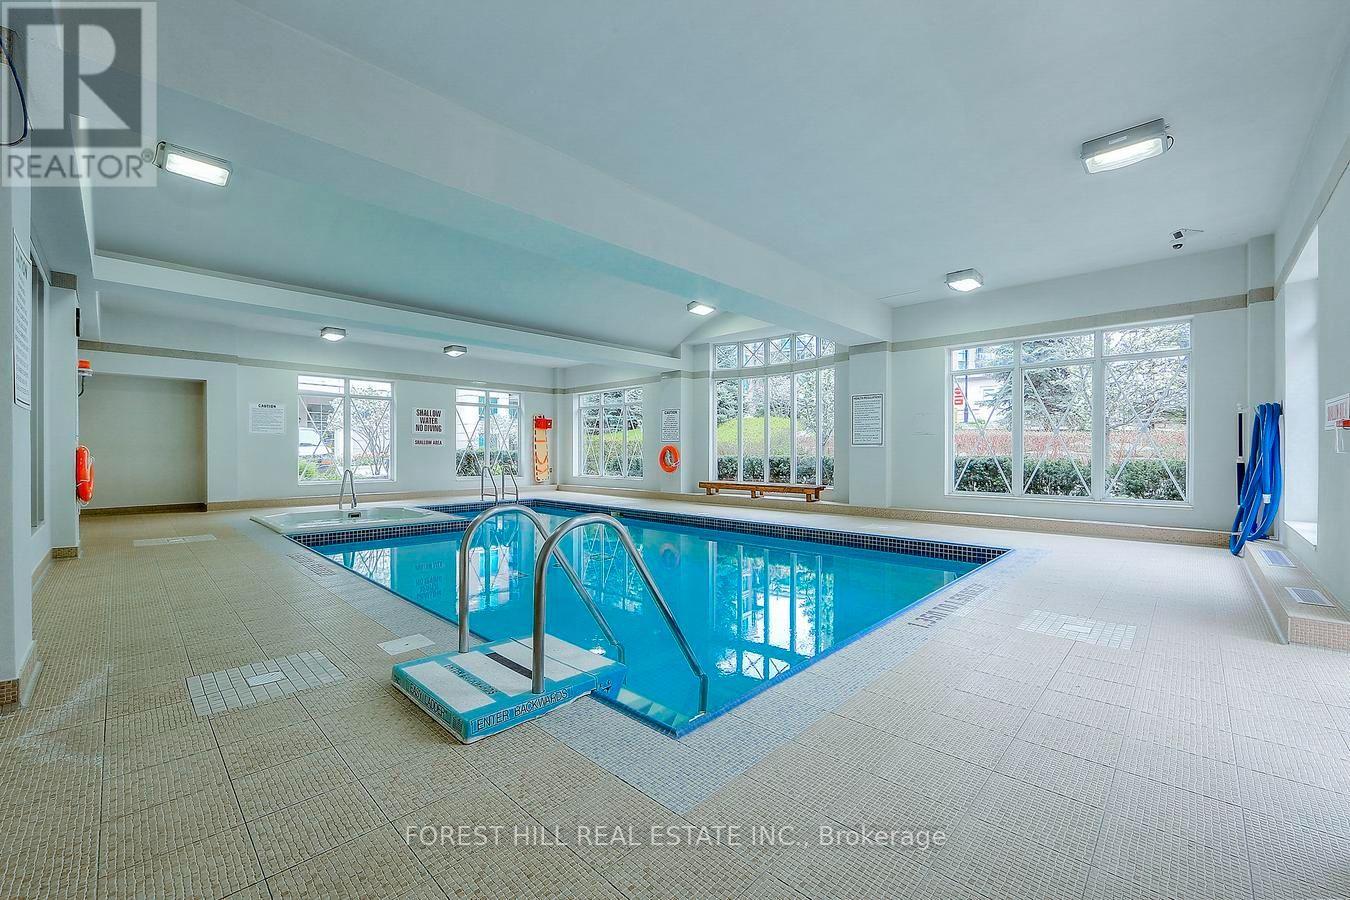
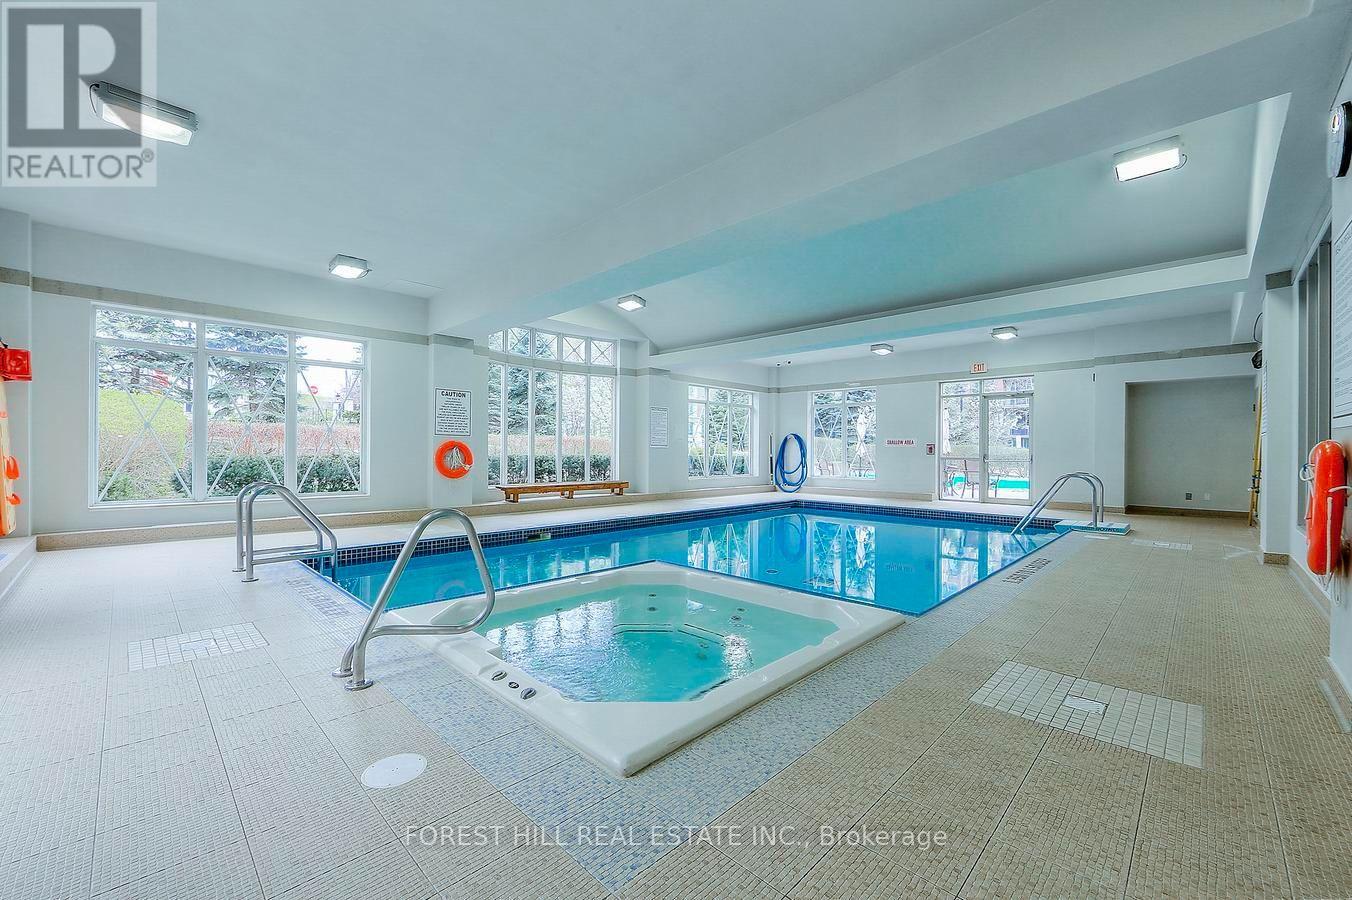
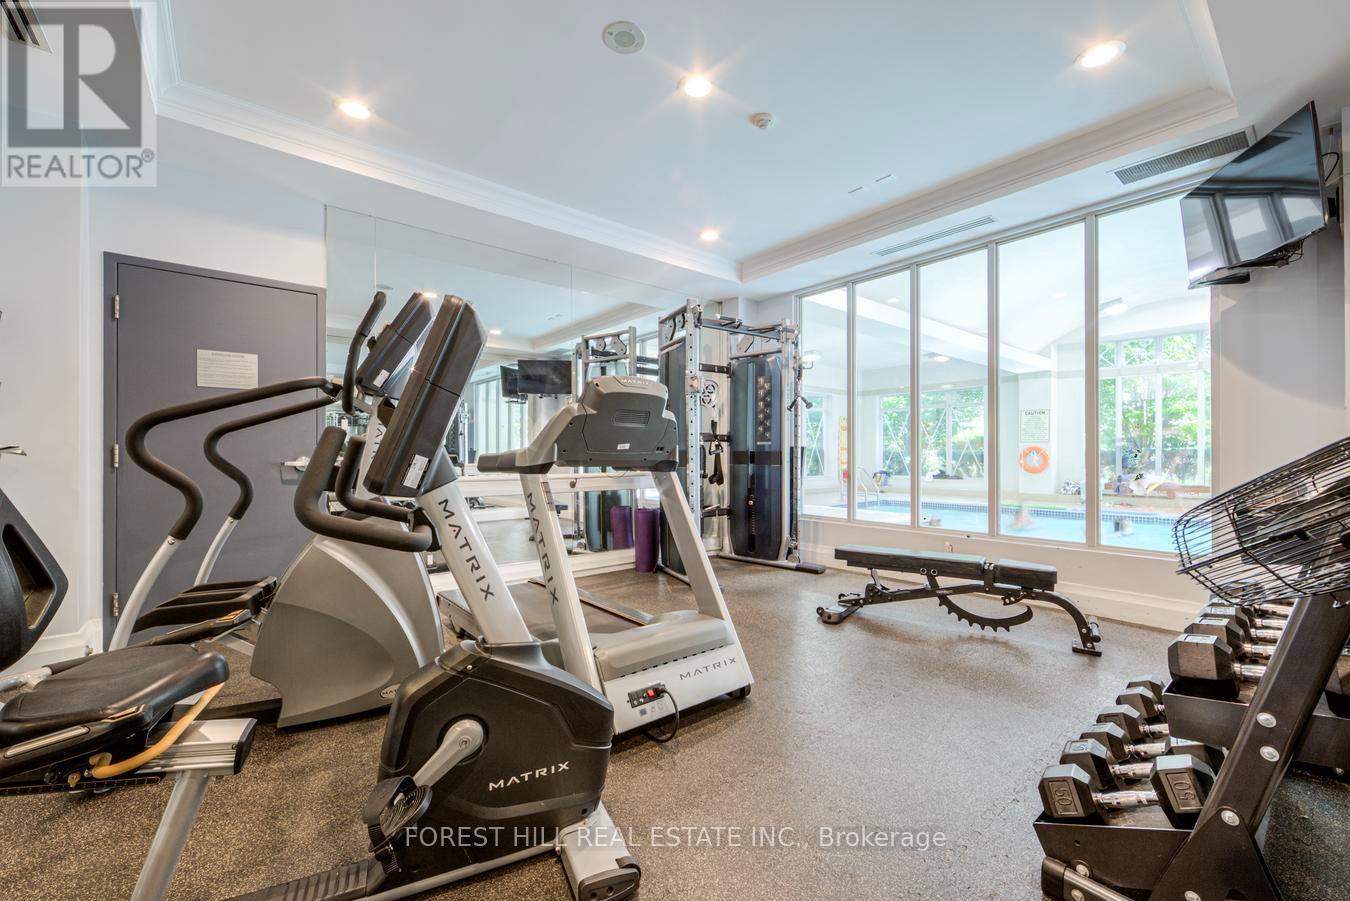
| Pool Type | Indoor Pool |
| Structure | Patio(s) |
| View Type | View |
Building
| Bathroom Total | 2 |
| Bedrooms Above Ground | 3 |
| Bedrooms Total | 3 |
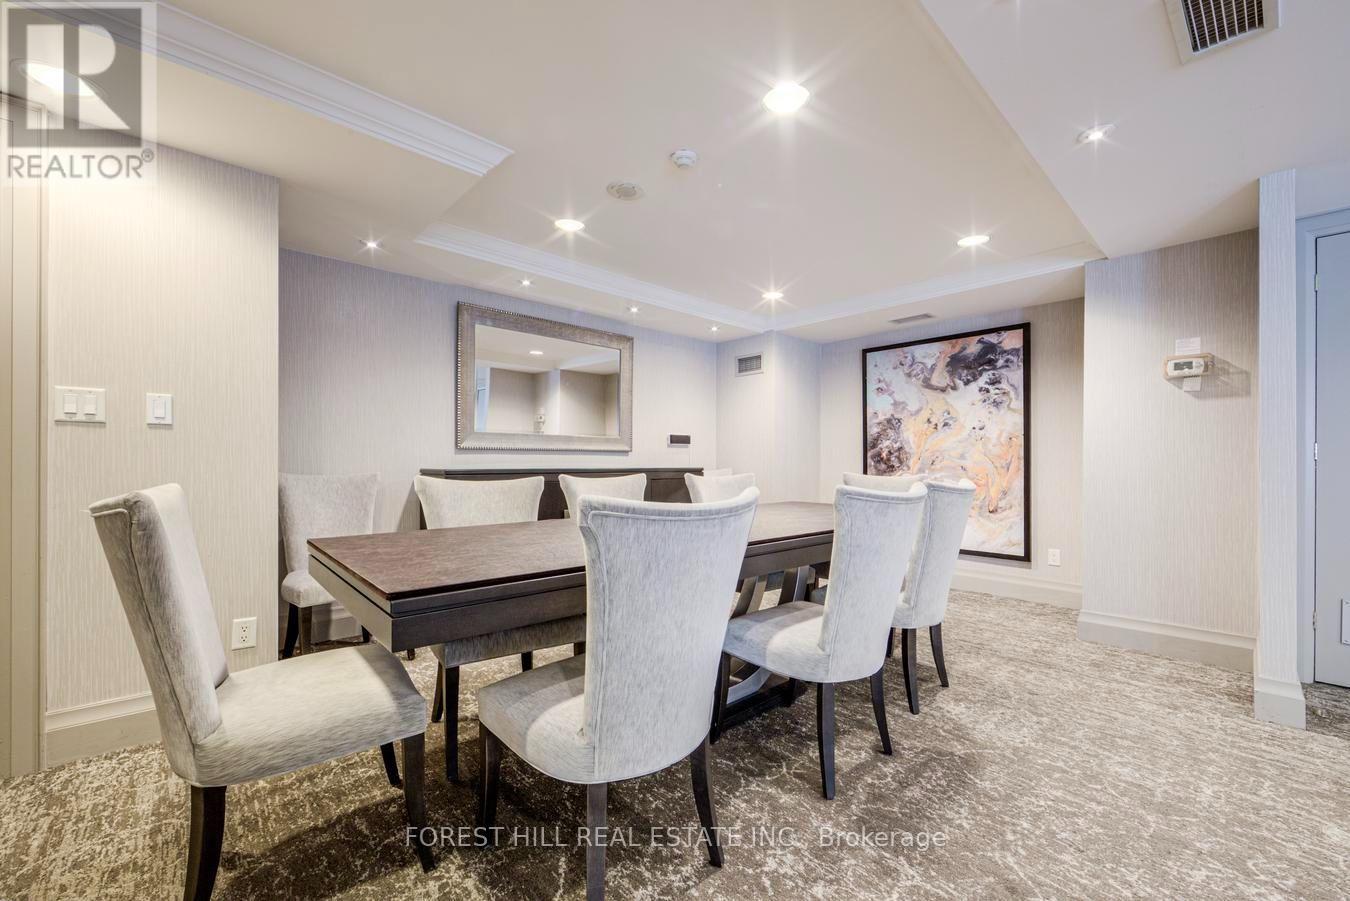
| Amenities | Security/concierge, Exercise Centre, Party Room, Visitor Parking, Storage - Locker |
| Appliances | Dishwasher, Dryer, Furniture, Microwave, Stove, Washer, Window Coverings, Refrigerator |
| Basement Type | None |
| Cooling Type | Central Air Conditioning |
| Exterior Finish | Brick |
| Fire Protection | Security Guard, Security System |
| Flooring Type | Hardwood, Ceramic |
| Foundation Type | Concrete |
| Heating Fuel | Natural Gas |
| Heating Type | Forced Air |
| Size Interior | 1,200 - 1,399 Ft2 |
| Type | Apartment |
Parking
| Underground | |
| Garage |
Land
| Acreage | No |
| Land Amenities | Park, Public Transit, Schools |
| Landscape Features | Landscaped |
Rooms
| Level | Type | Length | Width | Dimensions |
|---|---|---|---|---|
| Flat | Living Room | 5.85 m | 5.34 m | 5.85 m x 5.34 m |
| Flat | Dining Room | 5.85 m | 5.34 m | 5.85 m x 5.34 m |
| Flat | Kitchen | 4.3 m | 2.4 m | 4.3 m x 2.4 m |
| Flat | Primary Bedroom | 5 m | 3.22 m | 5 m x 3.22 m |
| Flat | Bedroom 2 | 4.7 m | 2.75 m | 4.7 m x 2.75 m |
| Flat | Bedroom 3 | 4 m | 2.75 m | 4 m x 2.75 m |
Contact Us
Contact us for more information

The trademarks REALTOR®, REALTORS®, and the REALTOR® logo are controlled by The Canadian Real Estate Association (CREA) and identify real estate professionals who are members of CREA. The trademarks MLS®, Multiple Listing Service® and the associated logos are owned by The Canadian Real Estate Association (CREA) and identify the quality of services provided by real estate professionals who are members of CREA. The trademark DDF® is owned by The Canadian Real Estate Association (CREA) and identifies CREA's Data Distribution Facility (DDF®)
July 20 2026 08:31:00
Toronto Regional Real Estate Board
Forest Hill Real Estate Inc.