

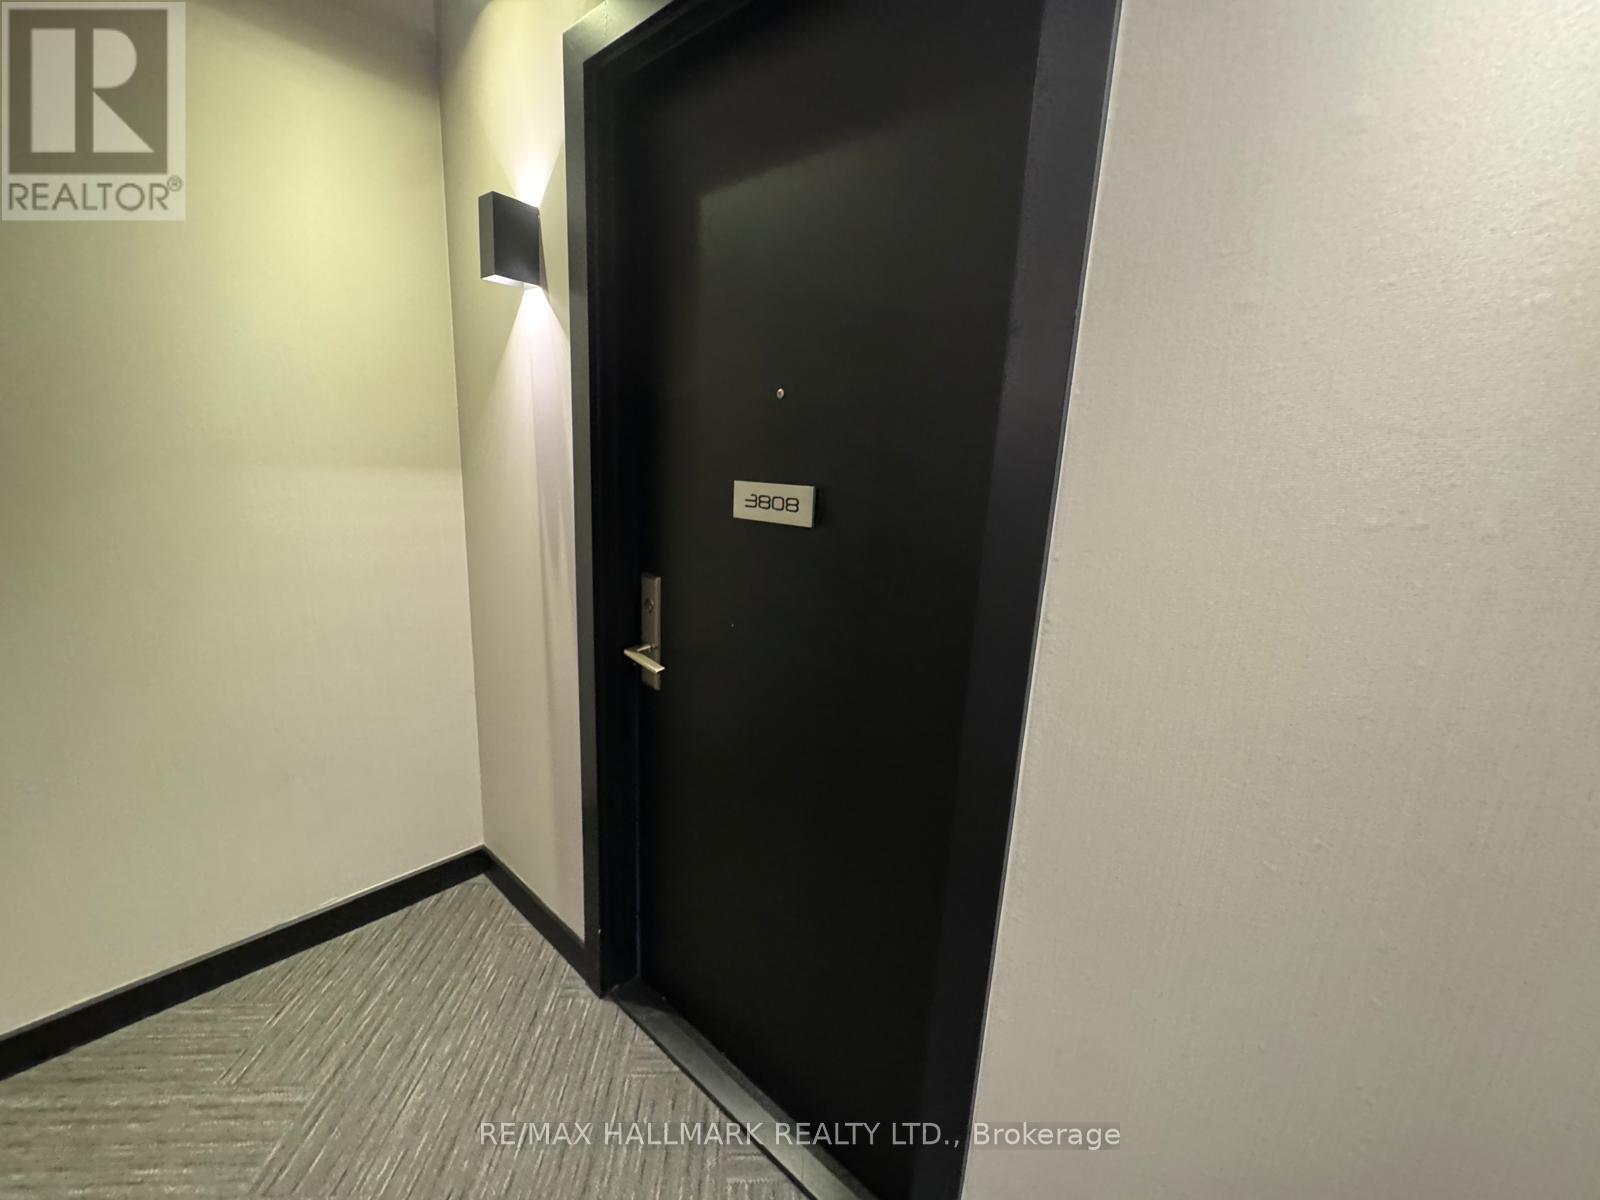
3808 - 8 Eglinton Avenue E Toronto, Ontario M4P 0C1

$2,950 Monthly
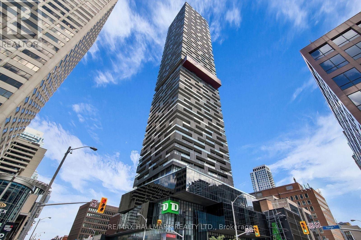
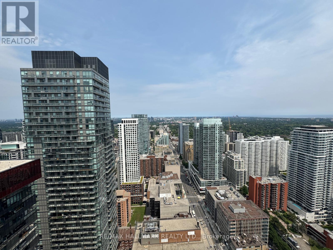
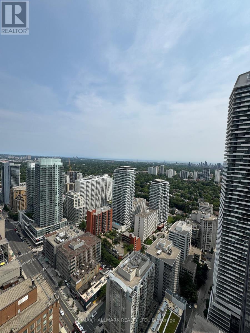
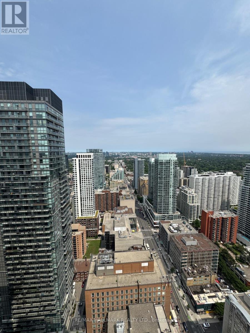
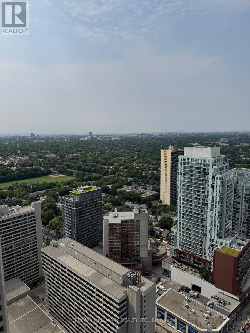
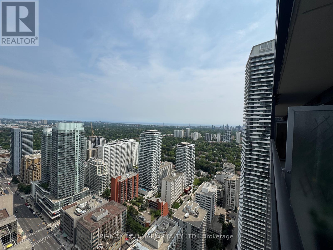
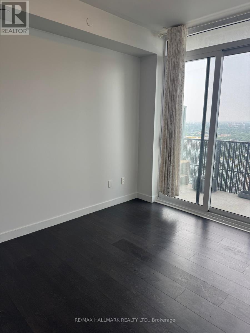
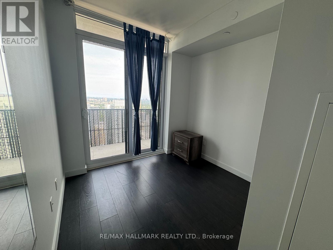
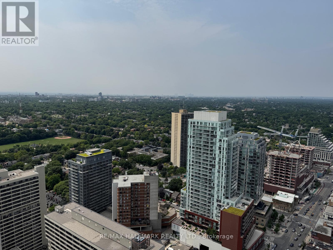
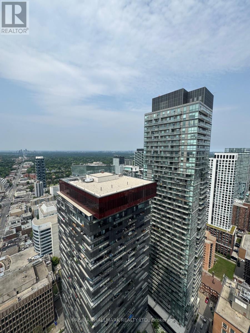
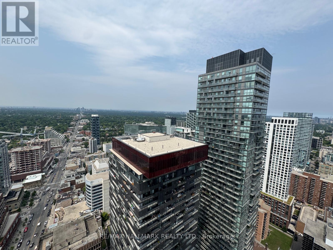
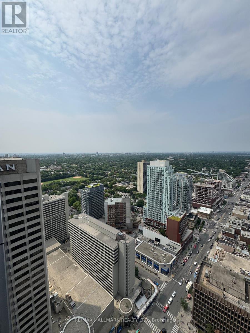
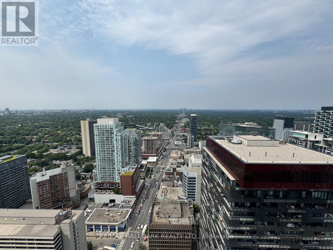
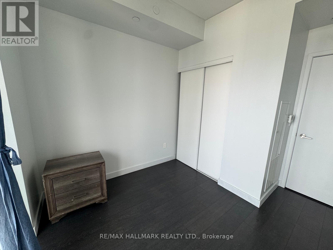
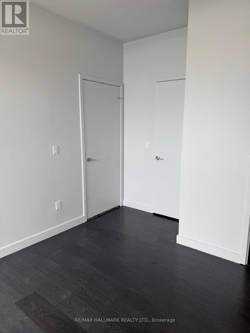
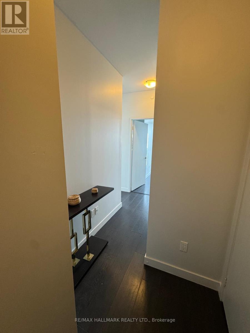
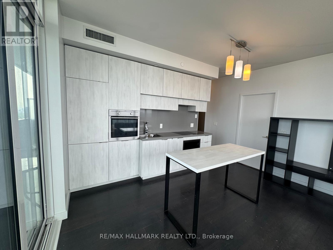
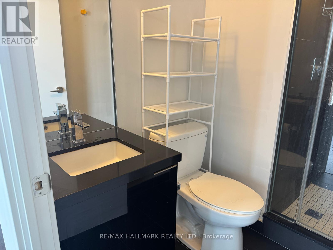
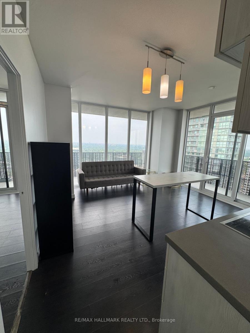
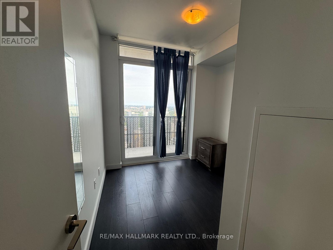
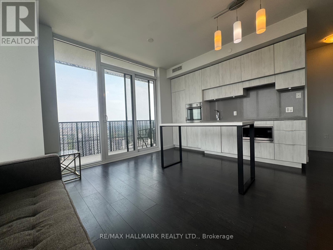
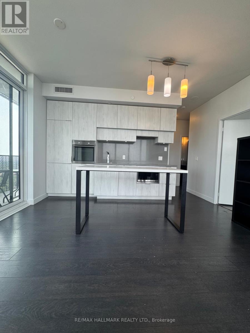
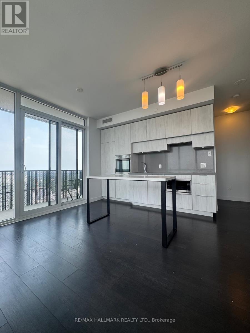
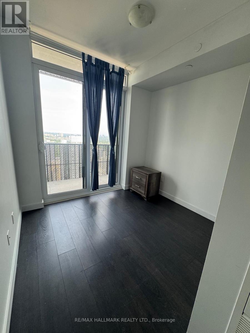
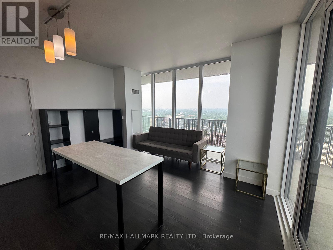
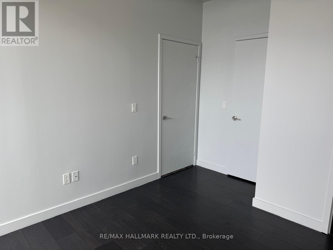
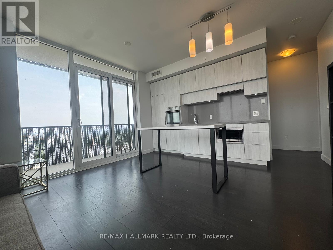
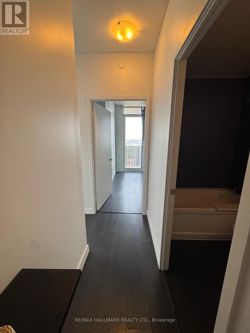
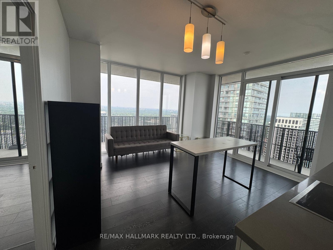
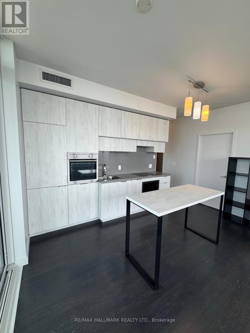
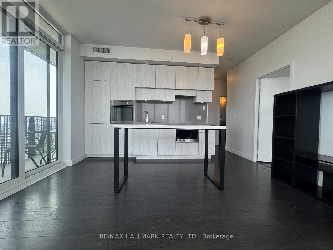
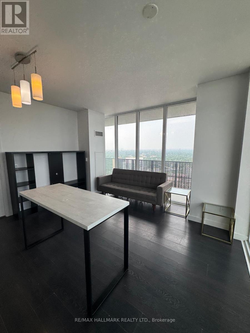
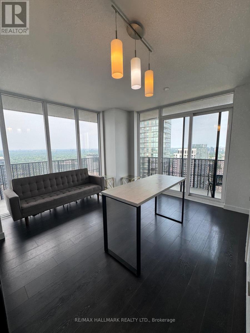
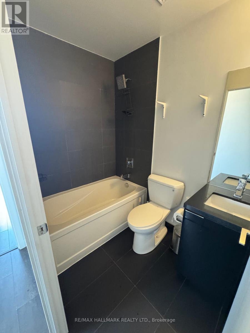
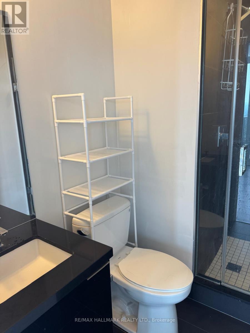
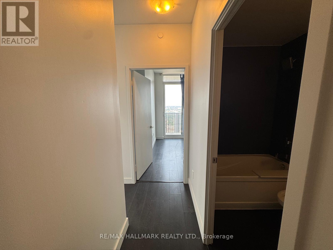
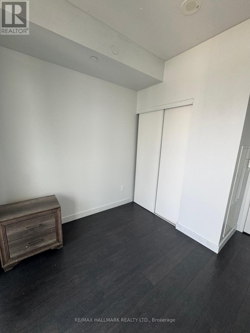
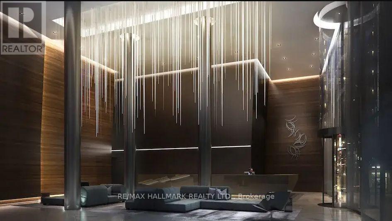
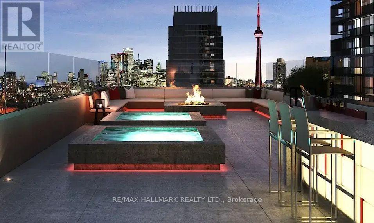
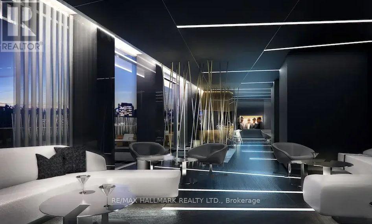
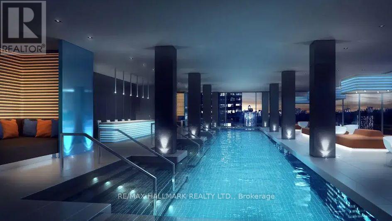
Bright corner suite at the iconic E Condos, Yonge & Eglinton, offering nearly 700 sq ft of thoughtfully designed living space plus a show-stopping wraparound balcony with multiple walkouts and unobstructed northeast views. Floor-to-ceiling windows flood the open-concept living, dining, and kitchen area with natural light. The chef-inspired kitchen features built-in appliances, quartz counters, and sleek cabinetry, flowing seamlessly onto the balcony for effortless indoor-outdoor living. A split-bedroom layout offers privacy and comfort, ideal for professionals, couples, or roommates, with a private ensuite off the primary bedroom. Includes 1 owned parking spot and 1 owned locker at no extra cost, a rare find in this building. Residents enjoy five-star amenities: 24-hour concierge, fully equipped gym, glass-walled indoor pool, party room, guest suites, and rooftop terrace with BBQs. Steps to the subway, the new Crosstown LRT, top restaurants, and everyday shopping. Move-in ready, this is Midtown living at its best. (id:63203)
Property Details
| MLS® Number | C13586122 |
| Property Type | Single Family |
| Community Name | Mount Pleasant West |
| Community Features | Pets Allowed With Restrictions |
| Features | Balcony, Carpet Free |
| Parking Space Total | 1 |
Building
| Bathroom Total | 2 |
| Bedrooms Above Ground | 2 |
| Bedrooms Total | 2 |
| Amenities | Storage - Locker |
| Appliances | Dishwasher, Dryer, Microwave, Stove, Washer, Window Coverings, Refrigerator |
| Basement Type | None |
| Cooling Type | Central Air Conditioning |
| Exterior Finish | Brick |
| Heating Fuel | Natural Gas |
| Heating Type | Forced Air |
| Size Interior | 600 - 699 Ft2 |
| Type | Apartment |
Parking
| Underground | |
| Garage |
Land
| Acreage | No |
Rooms
| Level | Type | Length | Width | Dimensions |
|---|---|---|---|---|
| Main Level | Kitchen | 15.45 m | 13.75 m | 15.45 m x 13.75 m |
| Main Level | Living Room | 15.45 m | 13.75 m | 15.45 m x 13.75 m |
| Main Level | Primary Bedroom | 10.66 m | 10.2 m | 10.66 m x 10.2 m |
| Main Level | Bedroom 2 | 8.79 m | 8.3 m | 8.79 m x 8.3 m |
Contact Us
Contact us for more information

The trademarks REALTOR®, REALTORS®, and the REALTOR® logo are controlled by The Canadian Real Estate Association (CREA) and identify real estate professionals who are members of CREA. The trademarks MLS®, Multiple Listing Service® and the associated logos are owned by The Canadian Real Estate Association (CREA) and identify the quality of services provided by real estate professionals who are members of CREA. The trademark DDF® is owned by The Canadian Real Estate Association (CREA) and identifies CREA's Data Distribution Facility (DDF®)
July 20 2026 10:30:50
Toronto Regional Real Estate Board
RE/MAX Hallmark Realty Ltd.